
Sold!
$920,000
4
Beds
3/1
Baths
4,054
Living Area
-
Property Description
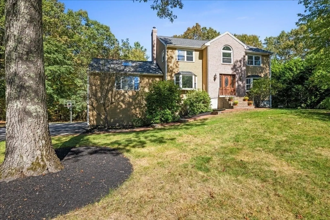
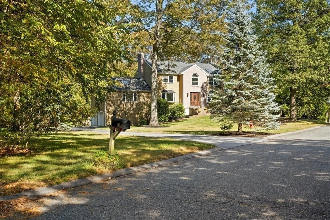
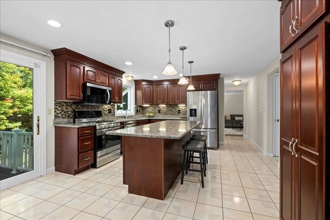
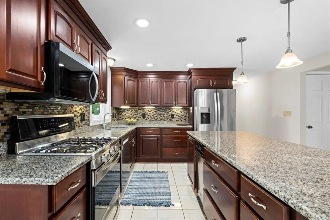
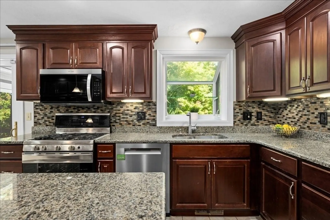
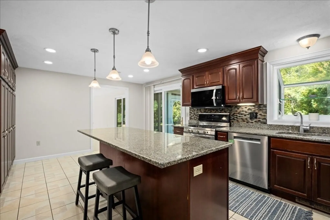
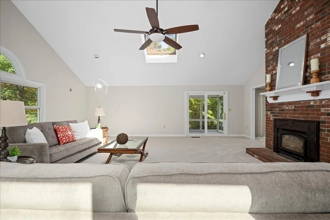
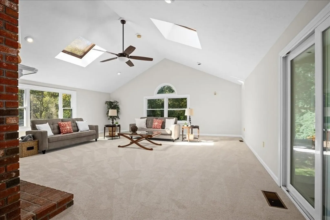
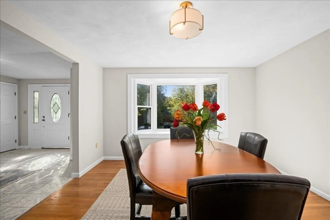
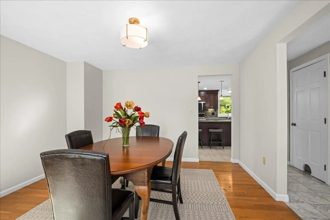
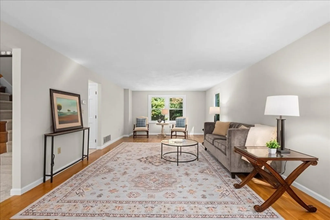
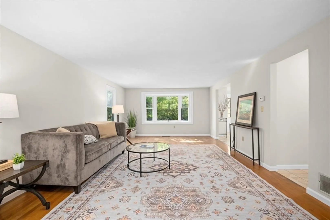
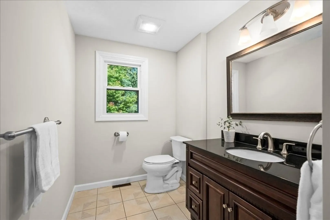
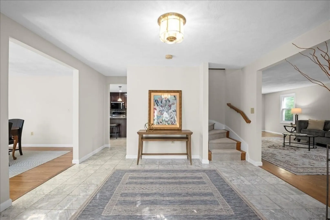
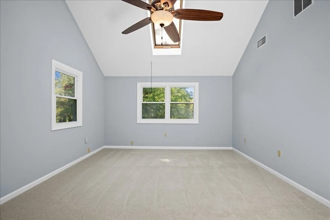
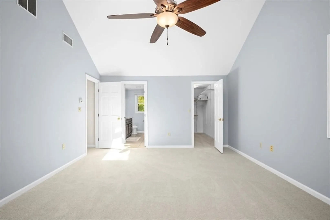
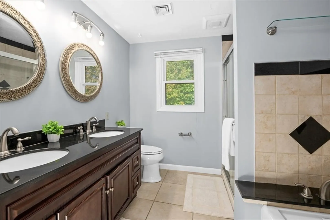
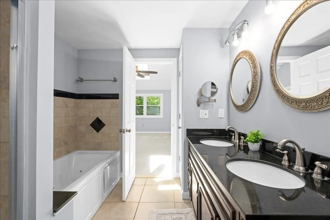
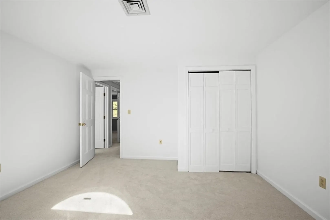
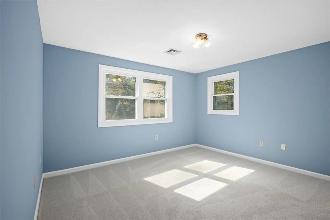
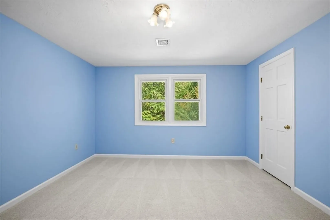
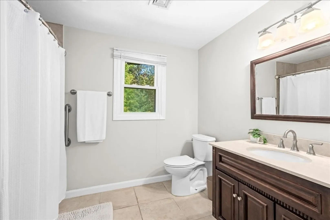
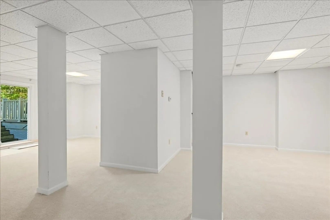
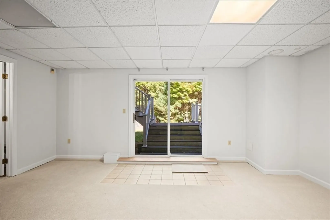
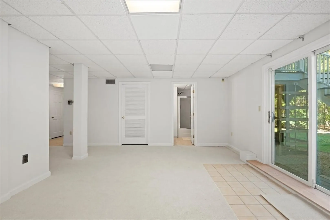
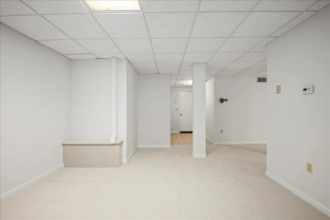
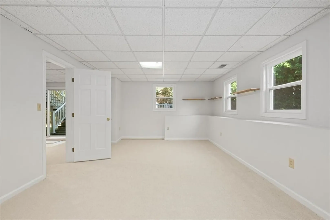
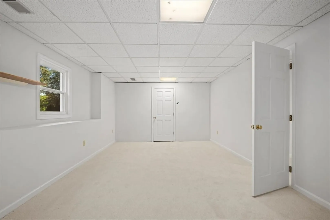
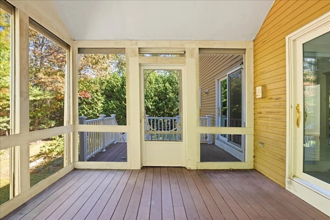
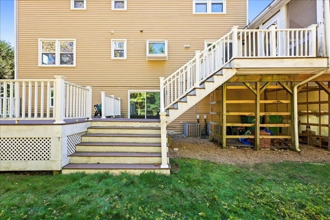
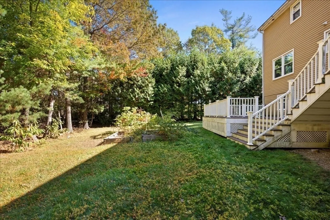
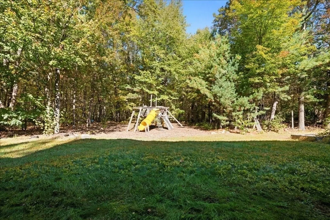
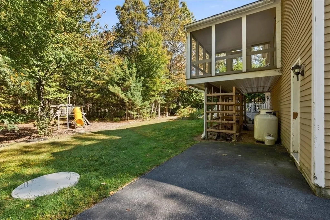
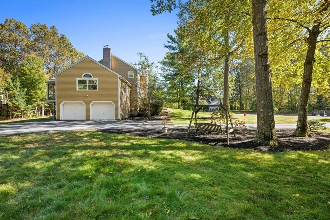
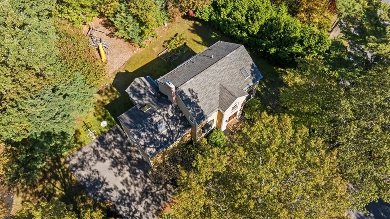
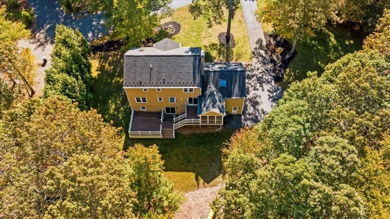
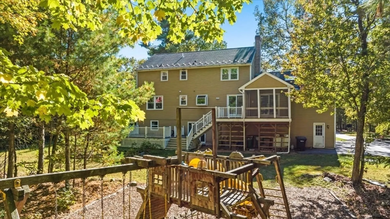
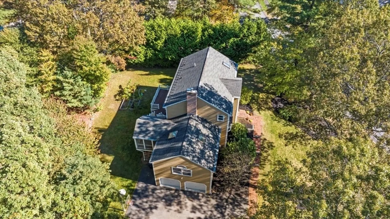
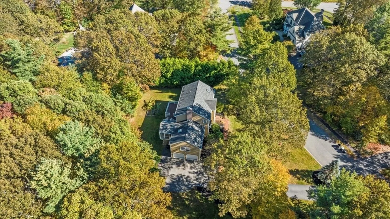
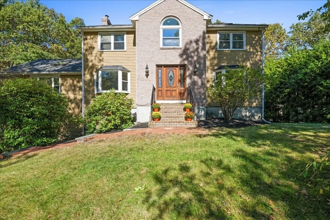
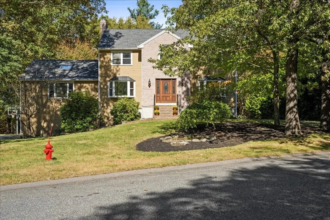
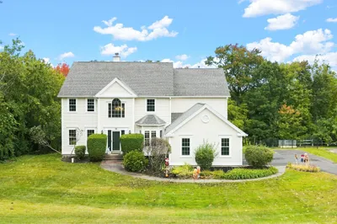
Welcome to this stunning 4,000+ sq ft home, beautifully sited on a private, park-like 1.5-acre lot in the highly sought-after Mount Pleasant Estates neighborhood. Flex open floor plan designed for comfortable living and effortless entertaining. Chef’s dream kitchen features rich cherry cabinetry, stainless steel appliances, and generous workspace perfect for preparing meals and gathering w/family and friends. The enviable 23x24 family room boasts a vaulted ceiling and opens to screened porch overlooking the tranquil, landscaped grounds. A formal DR and front-to-back living room complete main level w/style and warmth. Upstairs, the vaulted primary suite offers a serene retreat w/oversized walk-in closet and a spa-like private bath featuring a jetted tub. 3 add'l lg bedrooms and a full bath complete 2nd fl. Incredible walk-out LL w/over 1,000 sq ft of versatile living space — ideal for a home office, au pair, or in-law. Fresh paint and carpeting, and thoughtful updates!
-
Highlights
- Acres: 1
- Heating: Forced Air, Propane
- Property Class: Residential
- Style: Colonial
- Year Built: 1990
- Cooling: Central Air
- Parking Spots: 8
- Property Type: Single Family Residence
- Total Rooms: 10
- Status: Closed
-
Additional Details
- Appliances: Water Heater, Range, Dishwasher, Microwave, Refrigerator, Washer, Dryer, Plumbed For Ice Maker
- Construction: Frame
- Fireplaces: 1
- Foundation: Concrete Perimeter
- Lot Features: Cul-De-Sac, Wooded, Easements, Level
- Roof: Shingle
- Year Built Details: Approximate
- Zoning: res
- Basement: Full, Finished, Walk-Out Access, Interior Entry, Garage Access
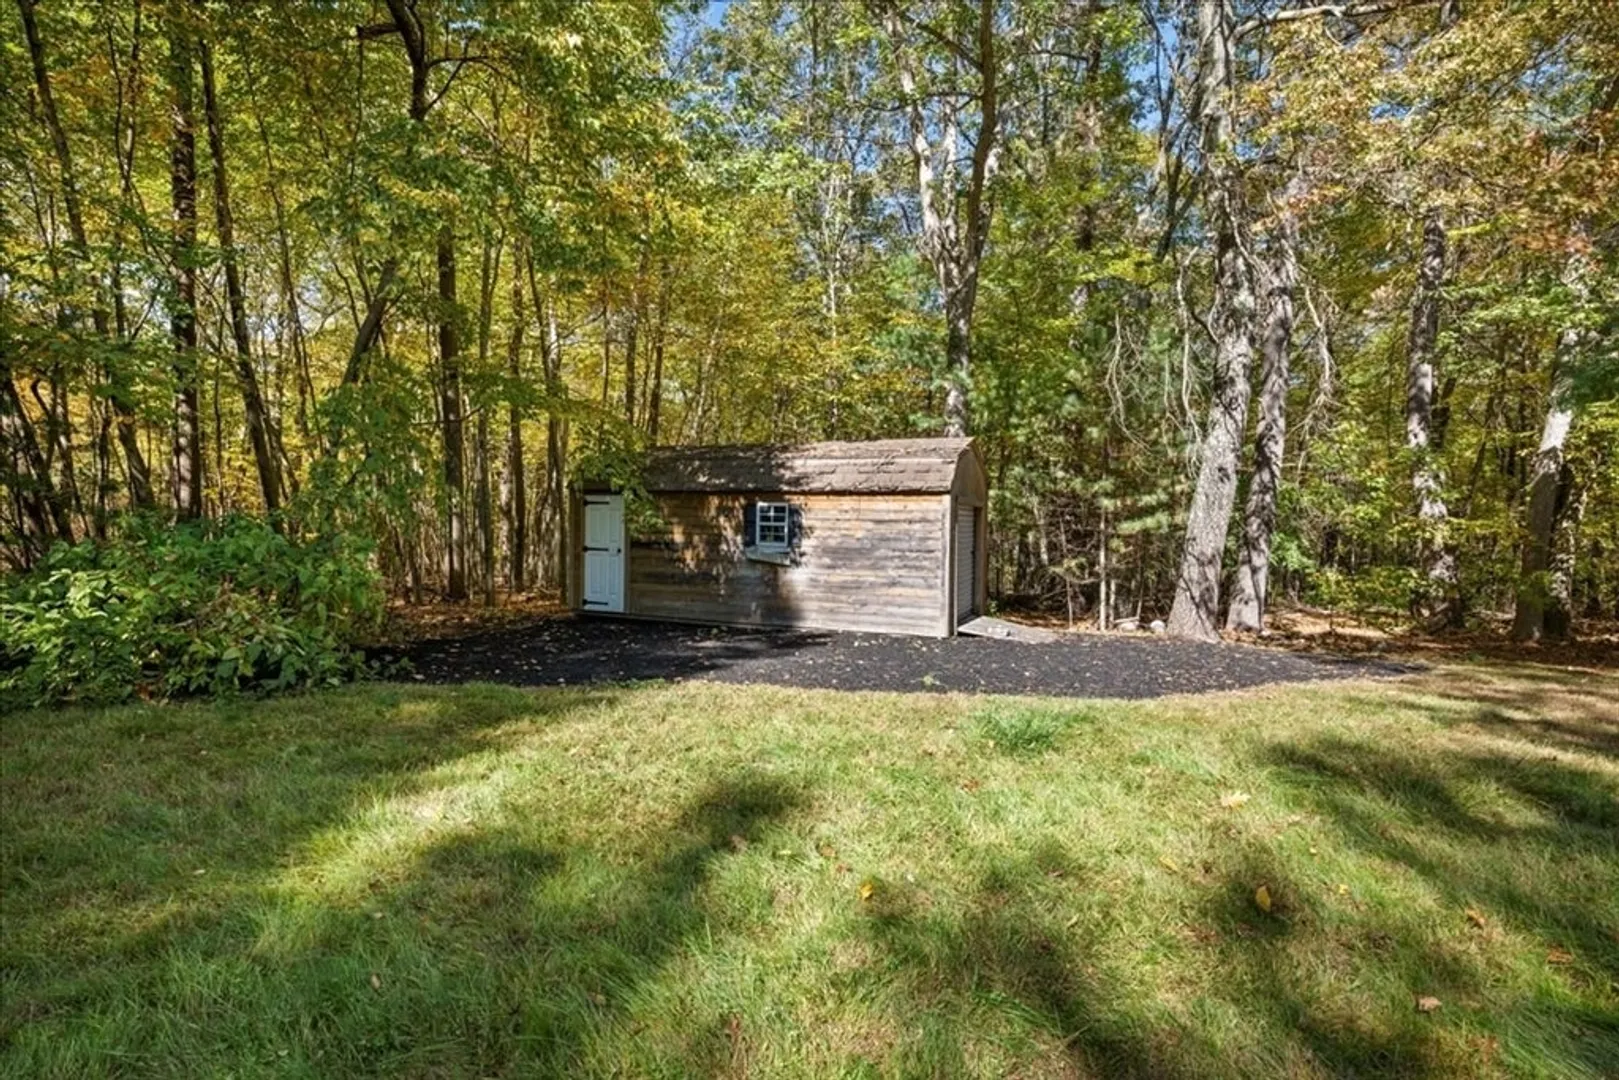
- Exterior Features: Porch - Screened, Deck, Deck - Wood, Rain Gutters, Storage, Professional Landscaping, Sprinkler System, Fruit Trees
- Flooring: Wood, Tile, Carpet, Flooring - Wall to Wall Carpet, Flooring - Stone/Ceramic Tile
- Interior Features: Closet, Bathroom - Full, Bathroom - Tiled With Tub, Closet - Linen, Dining Area, Slider, Lighting - Overhead, Home Office, Play Room, Bathroom, Foyer, Central Vacuum
- Road Frontage Type: Public
- SqFt Source: Other
- Year Built Source: Public Records
-
Amenities
- Community Features: Golf, Highway Access, House of Worship, Public School
- Parking Features: Attached, Under, Garage Faces Side, Paved Drive, Off Street, Paved
- Covered Parking Spaces: 2
- Security Features: Security System
-
Utilities
- Electric: Circuit Breakers
- Water Source: Public
- Sewer: Private Sewer
-
Fees / Taxes
- Assessed Value: $876,100
- Taxes: $12,116
- Tax Year: 2025
Similar Listings
Sold
42 Photos
Sold
40 Photos
Sold
42 Photos
Sold
42 Photos
Content © 2026 MLS Property Information Network, Inc. The information in this listing was gathered from third party resources including the seller and public records.
Listing information provided courtesy of .
MLS Property Information Network, Inc. and its subscribers disclaim any and all representations or warranties as to the accuracy of this information.
