
Sold!
$1,200,000
3
Beds
2/1
Baths
2,401
Living Area
-
Property Description
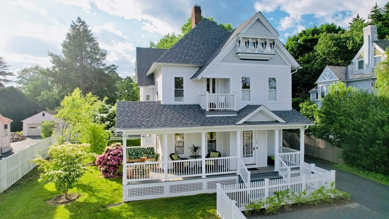
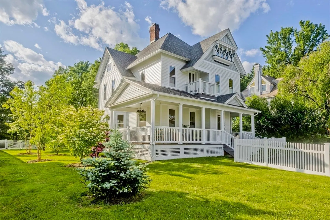
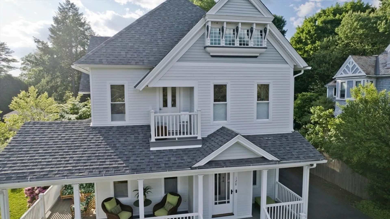
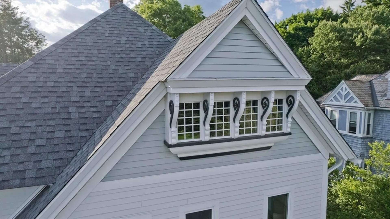
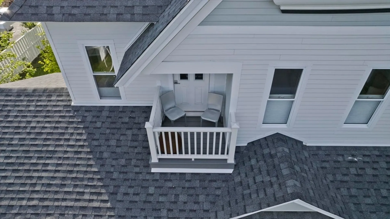
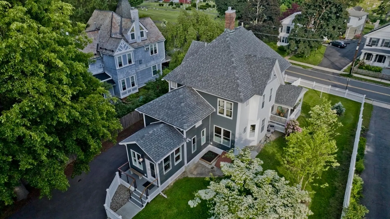
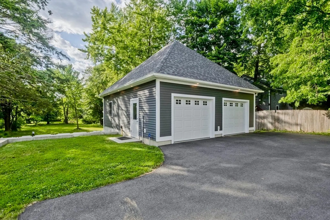
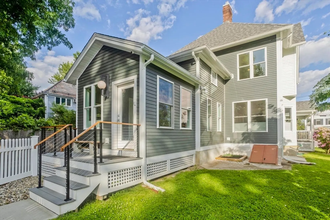
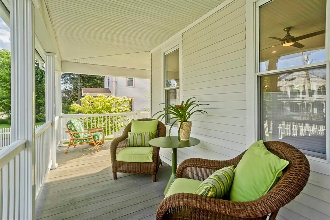
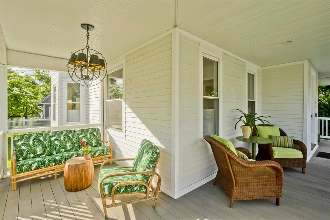
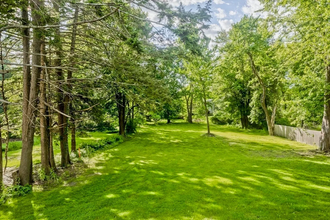
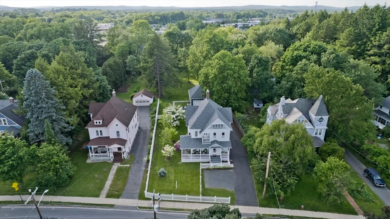
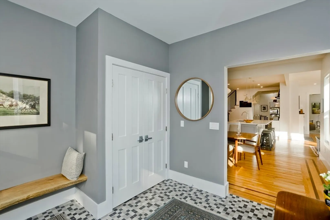
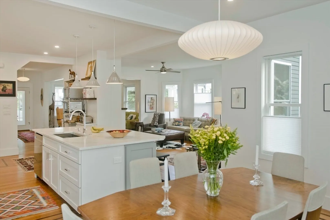
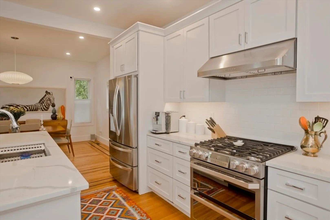
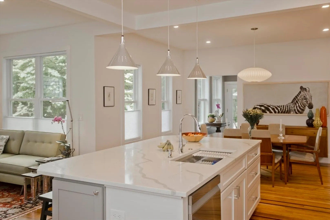
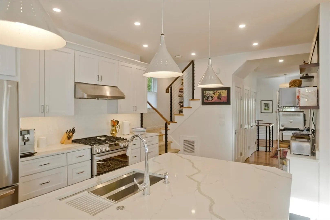
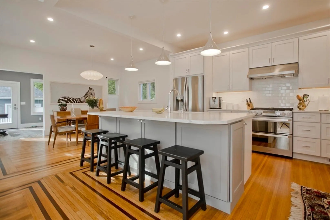
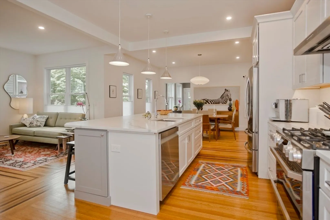
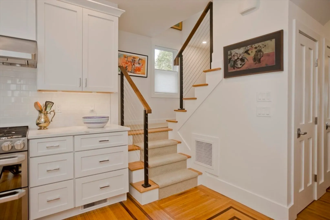
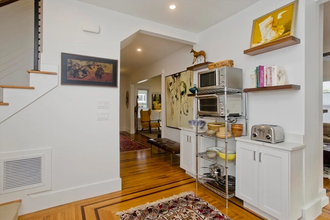
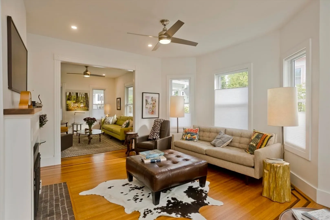
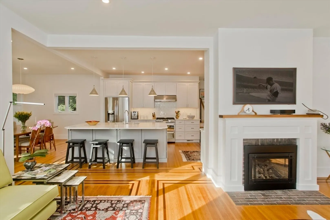
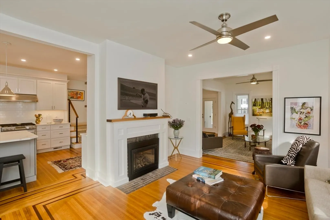
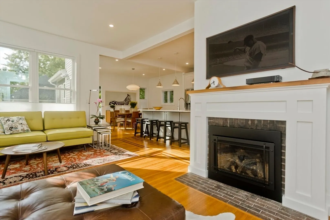
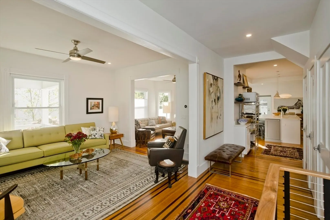
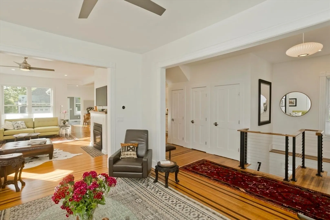
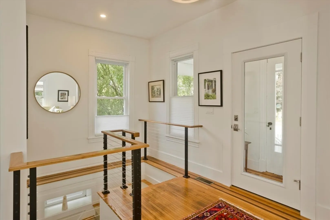
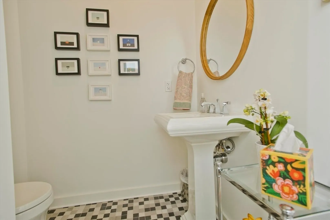
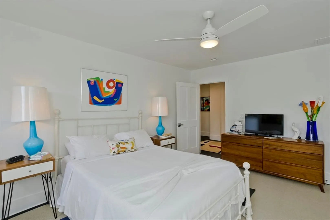
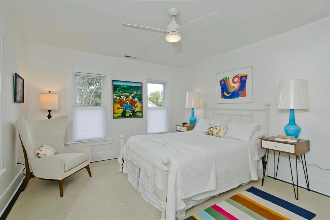
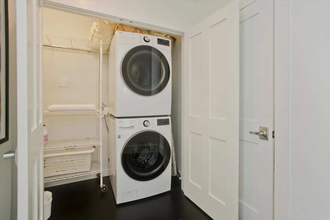
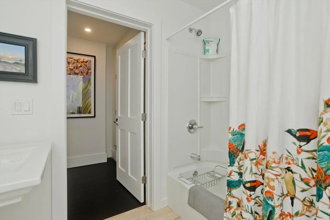
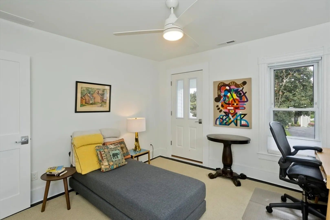
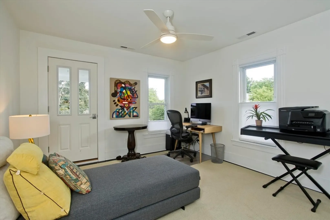
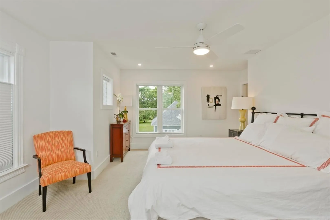
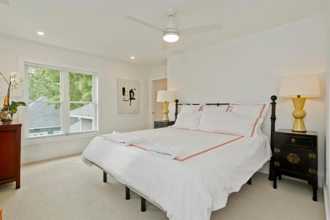
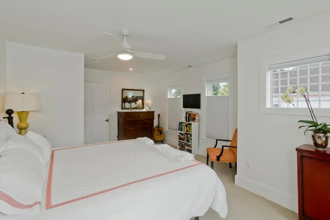
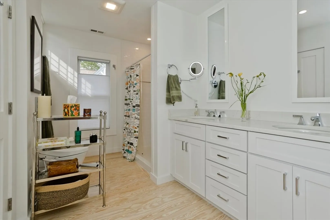
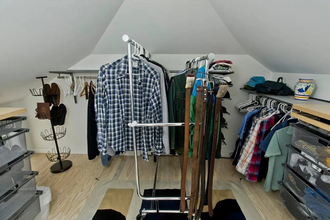
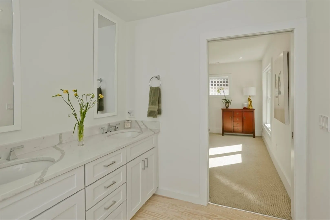
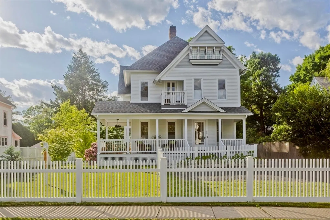
Hi-score walkability, charm & flare are found at this renovated/redesigned 3 bedroom 2½ bath home w/lots of natural light. It sits on .71 acre w/a small stream in back. The renovation retained the Victorian exterior w/a modern interior. The front entry & rear mudroom lead to the open-concept living areas w/high ceilings, wood floors, fireplace, powder room & coat closets. The kitchen has SS appliances, pantry & large island adjacent to the dining area. Upstairs are 3 bedrooms w/custom closets, 2 full baths, a laundry area & linen closet. The ensuite primary features a double vanity, multi-head shower, Toto Washlet toilet & walk-in closet. The reno included all new plumbing, baths, kitchen, roof, Hardie Board siding, full insulation, fences, landscape, 200-amp electric, 2-zone central HVAC, an oversized insulated 2-car garage w/HVAC, EV charging & a new driveway. Hi-efficiency items include HEPA HVAC w/fresh air exchange & built-in humidifier, LED lighting & on-demand circulating HW.
-
Highlights
- Cooling: Central Air, Ductless
- Parking Spots: 6
- Property Type: Single Family Residence
- Total Rooms: 7
- Status: Closed
- Heating: Central, Humidity Control, Propane, Ductless, Other
- Property Class: Residential
- Style: Victorian
- Year Built: 1900
-
Additional Details
- Appliances: Water Heater, Tankless Water Heater, Disposal, Microwave, ENERGY STAR Qualified Refrigerator, ENERGY STAR Qualified Dryer, ENERGY STAR Qualified Dishwasher, ENERGY STAR Qualified Washer, Range Hood, Range, Plumbed For Ice Maker
- Construction: Frame
- Fireplaces: 1
- Foundation: Concrete Perimeter, Stone, Brick/Mortar
- Lot Features: Easements, Cleared, Gentle Sloping, Level, Other
- Roof: Shingle
- Year Built Source: Public Records
- Basement: Full, Interior Entry, Bulkhead, Concrete
- Exterior Features: Porch, Deck - Composite, Balcony, Rain Gutters, Professional Landscaping, Decorative Lighting, Screens, Fenced Yard, Outdoor Gas Grill Hookup
- Flooring: Tile, Carpet, Hardwood, Stone / Slate, Flooring - Stone/Ceramic Tile, Flooring - Hardwood, Flooring - Wood
- Interior Features: Closet/Cabinets - Custom Built, Recessed Lighting, Lighting - Overhead, Closet - Double, Window Seat, Ceiling Fan(s), Open Floorplan, Closet, Mud Room, Sitting Room, Entry Hall, Center Hall
- Road Frontage Type: Public
- Year Built Details: Approximate, Renovated Since
- Zoning: Urb
-
Amenities
- Community Features: Public Transportation, Shopping, Pool, Tennis Court(s), Park, Walk/Jog Trails, Golf, Medical Facility, Bike Path, Conservation Area, Highway Access, House of Worship, Marina, Private School, Public School, University, Other, Sidewalks
- Parking Features: Detached, Garage Door Opener, Heated Garage, Storage, Workshop in Garage, Garage Faces Side, Insulated, Oversized, Paved Drive, Off Street, Driveway, Stone/Gravel, Paved
- Covered Parking Spaces: 2
-
Utilities
- Electric: Circuit Breakers, 200+ Amp Service
- Water Source: Public
- Sewer: Public Sewer
-
Fees / Taxes
- Assessed Value: $597,700
- Compensation Based On: Net Sale Price
- Tax Year: 2024
- Buyer Agent Compensation: 3%
- Facilitator Compensation: 2%
- Taxes: $9,079
Similar Listings
Sold
42 Photos
Sold
42 Photos
Sold
42 Photos
Sold
42 Photos
Content © 2026 MLS Property Information Network, Inc. The information in this listing was gathered from third party resources including the seller and public records.
Listing information provided courtesy of Delap Real Estate LLC.
MLS Property Information Network, Inc. and its subscribers disclaim any and all representations or warranties as to the accuracy of this information.
