
Sold!
$877,777
3
Beds
2/1
Baths
2,096
Living Area
-
Property Description
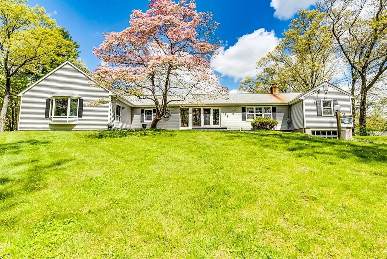
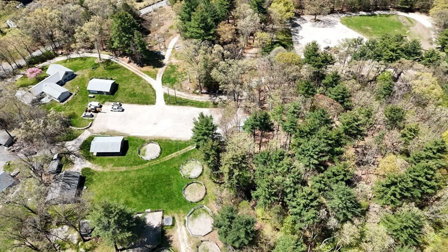
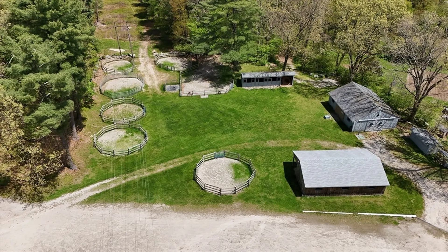
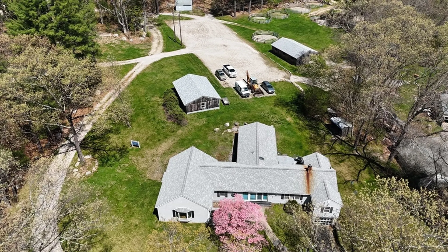
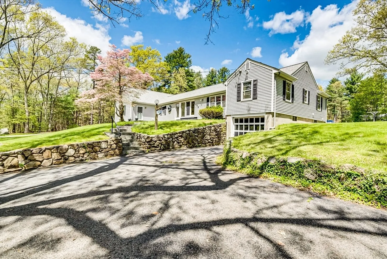
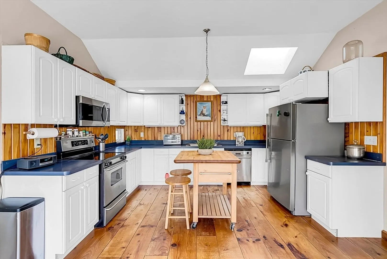
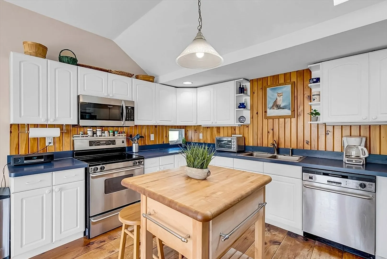
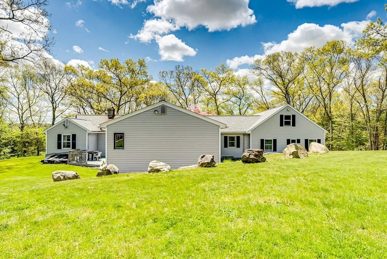
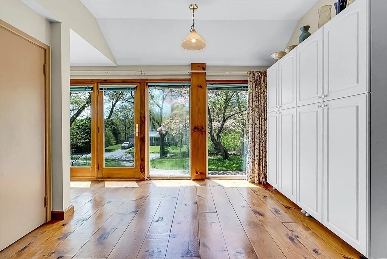
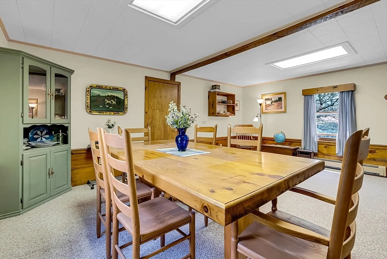
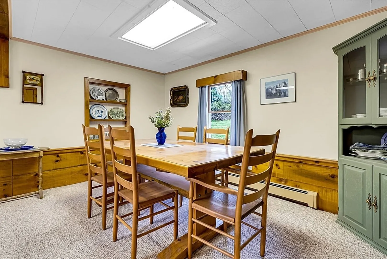
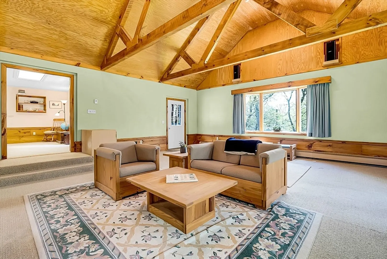
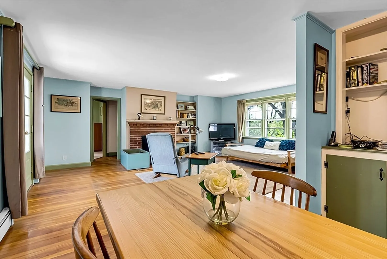
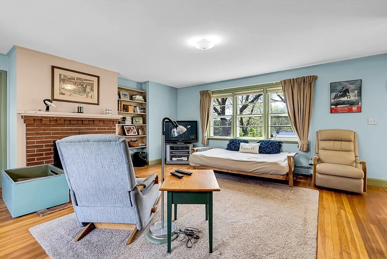
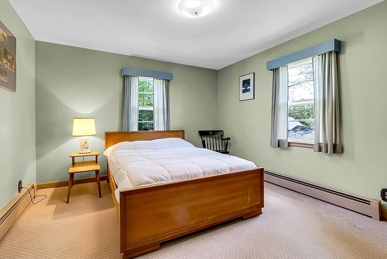
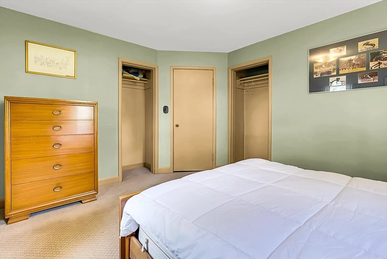
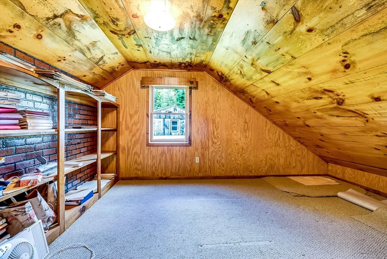
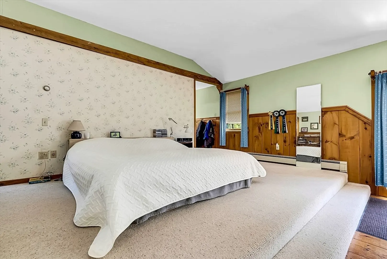
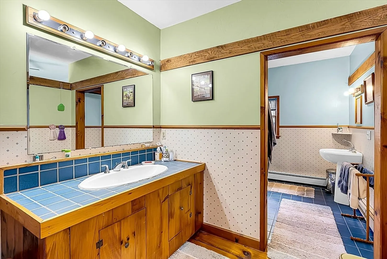
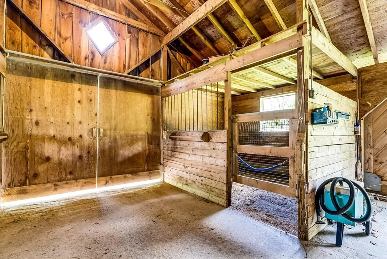
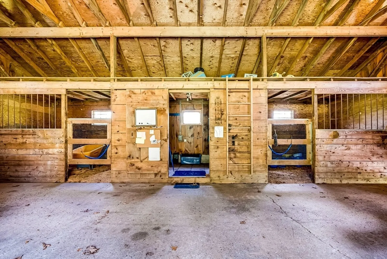
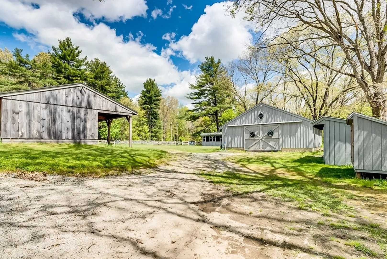
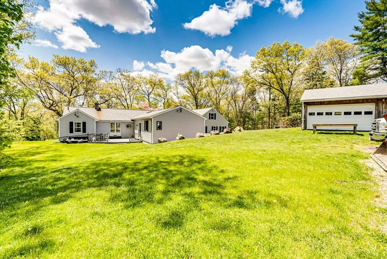
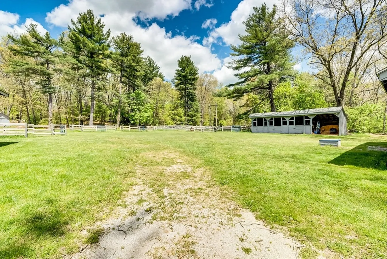
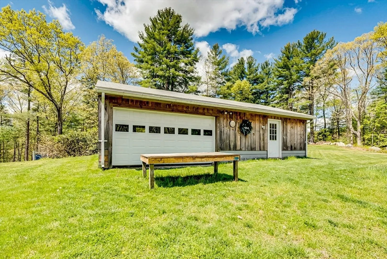
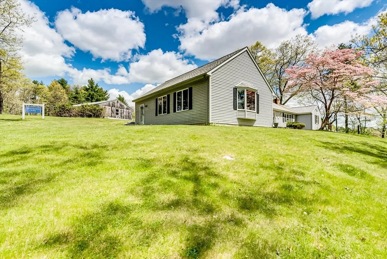
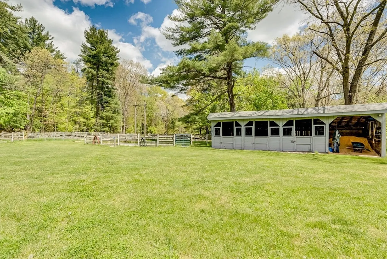
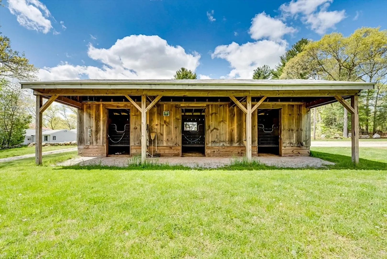
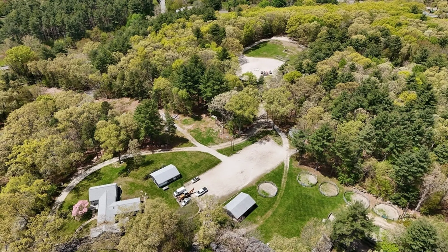
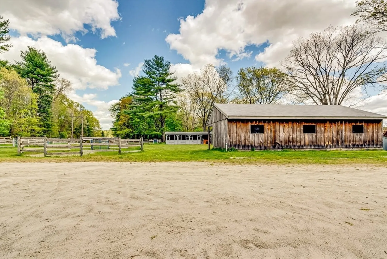
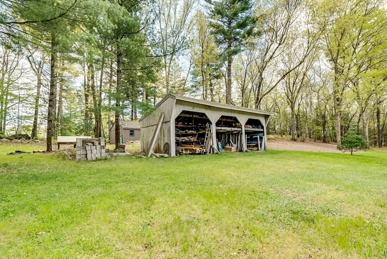
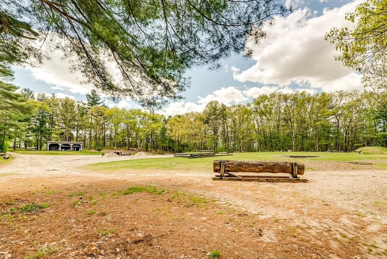
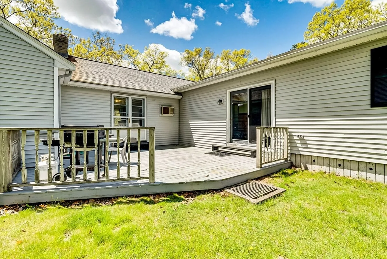
Sprawling equestrian estate now available! This property boasts everything you need for a fully functional horse farm – barns, storage sheds, riding rings, and beyond. It's a well-established, family-run business, ready for the next horse lover to move in and make it their own. Alternatively, it's a developer's dream with potential for other ventures. The ranch home included features 3 bedrooms, 2.5 bathrooms, a kitchen, and a stunning vaulted ceiling addition with a loft and separate entrance – perfect for a guest suite. With endless possibilities, this land is brimming with potential. Seller prefers a Nov closing. or rent back opportunity to keep the horses on site until early Nov.
-
Highlights
- Acres: 23
- Parking Spots: 20
- Property Type: Single Family Residence
- Total Rooms: 7
- Status: Closed
- Heating: Baseboard, Oil
- Property Class: Residential
- Style: Ranch
- Year Built: 1952
-
Additional Details
- Appliances: Range, Microwave, Refrigerator
- Construction: Frame
- Exterior Features: Deck - Wood, Storage, Barn/Stable, Paddock, Horses Permitted
- Flooring: Wood, Carpet, Hardwood
- Lot Features: Corner Lot, Wooded, Gentle Sloping, Level
- Year Built Details: Actual
- Zoning: Rc
- Basement: Unfinished
- Exclusions: Personal Possessions. Farm Equipment, Tractors, Some Sold Separately.
- Fireplaces: 1
- Foundation: Block
- Roof: Shingle
- Year Built Source: Public Records
-
Amenities
- Community Features: Shopping, Park, Stable(s)
- Parking Features: Detached, Under
- Covered Parking Spaces: 2
- Waterfront Features: Beach Front, Lake/Pond, Beach Ownership(Public)
-
Utilities
- Sewer: Private Sewer
- Water Source: Public
-
Fees / Taxes
- Assessed Value: $465,400
- Compensation Based On: Net Sale Price
- Taxes: $6,013
- Buyer Agent Compensation: 2%
- Tax Year: 2024
Similar Listings
Sold
41 Photos
Sold
42 Photos
Sold
1 Photo
Sold
41 Photos
Content © 2026 MLS Property Information Network, Inc. The information in this listing was gathered from third party resources including the seller and public records.
Listing information provided courtesy of Century 21 Custom Home Realty.
MLS Property Information Network, Inc. and its subscribers disclaim any and all representations or warranties as to the accuracy of this information.
