
Sold!
$869,900
3
Beds
2
Baths
3,016
Living Area
-
Property Description
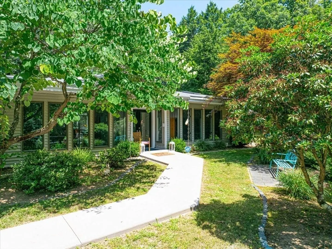
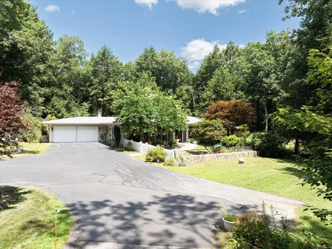
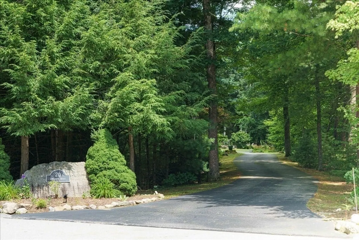
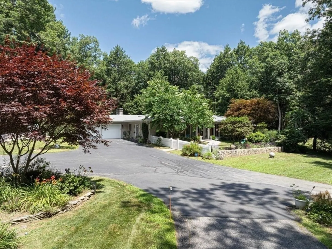
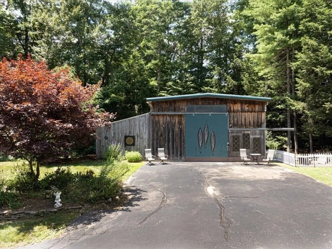
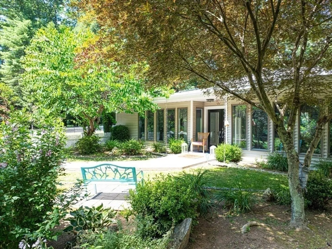
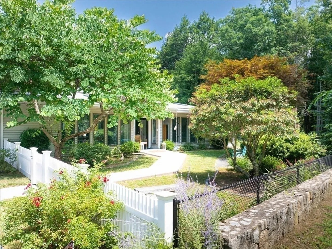
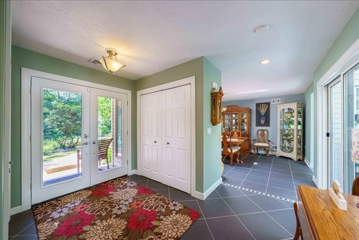
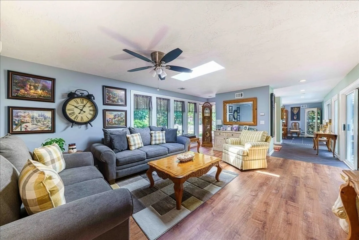
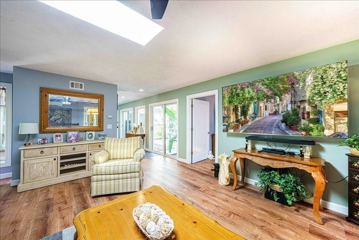
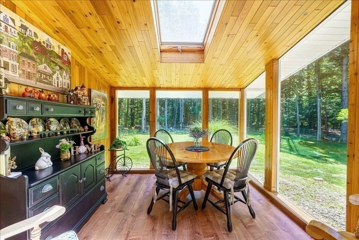
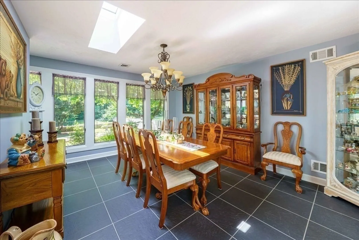
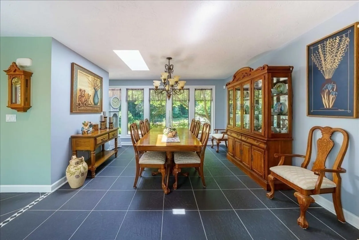
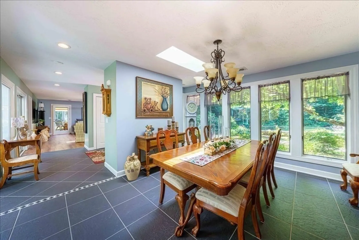
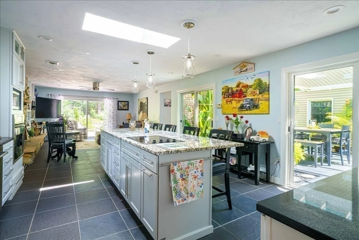
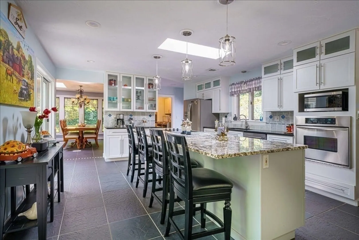
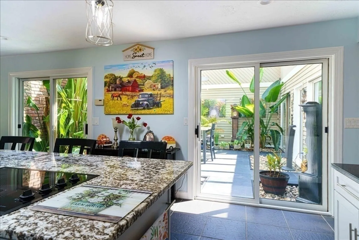
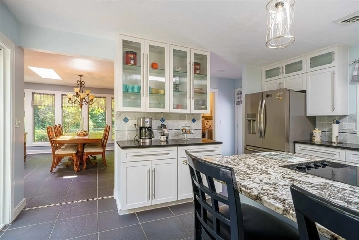
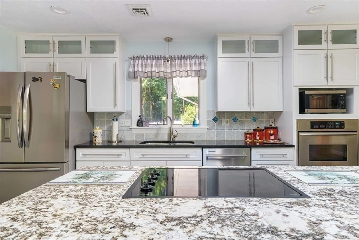
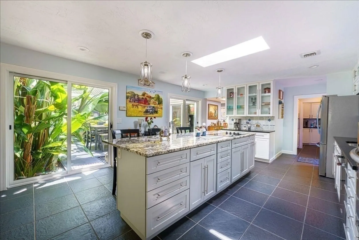
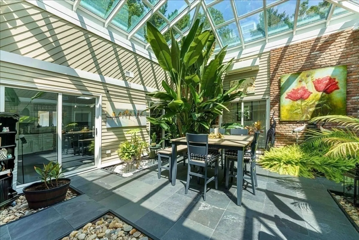
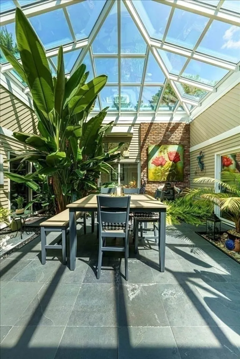
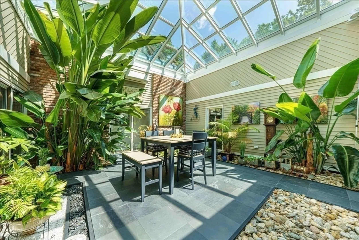
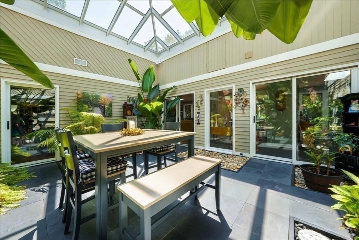
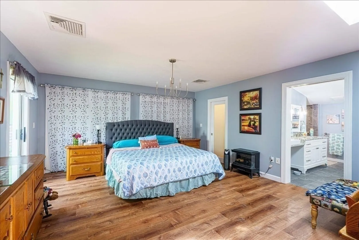
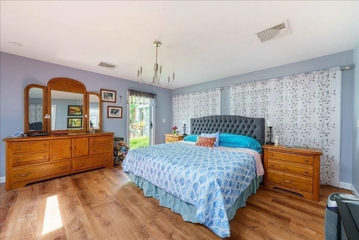
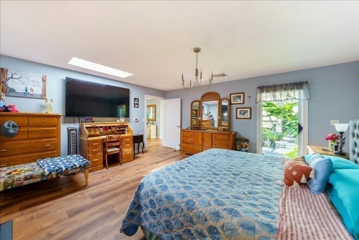
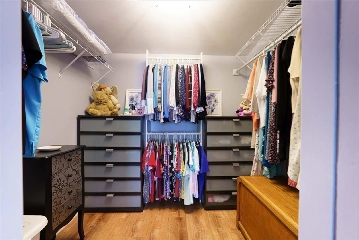
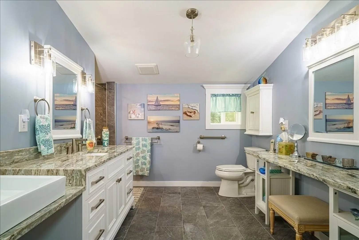
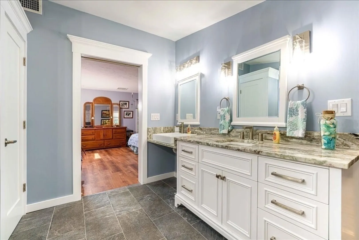
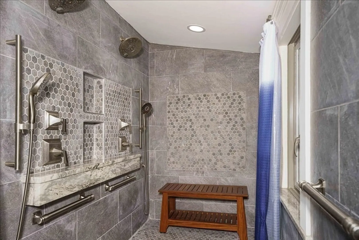
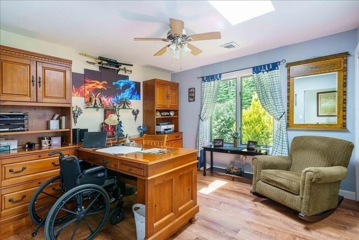
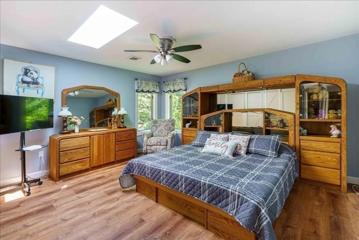
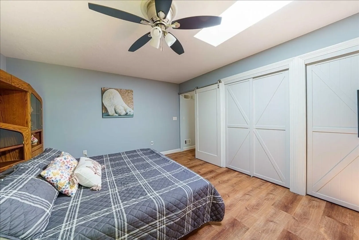
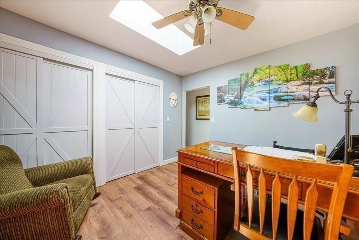
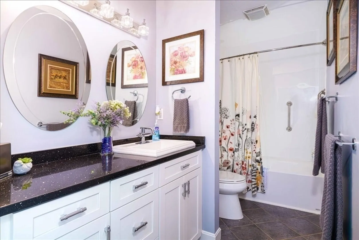
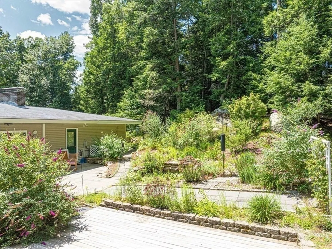
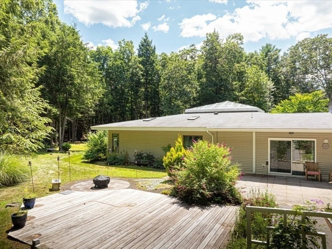
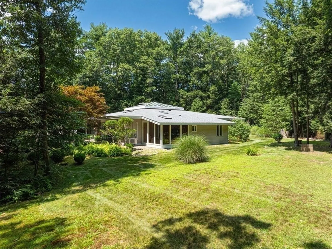
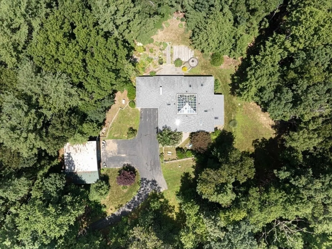
Experience the best of both worlds with this incredible, one-of-a-kind property located in a peaceful cul-de-sac neighborhood, offering ultimate privacy and stunning landscaping. This home is a dream come true for hobbyists and contractors alike, featuring a detached 46x34 garage/barn that can house 4 cars and equipment. Center Greenhouse Atrium: A unique centerpiece with a glass ceiling, slate floors, & glass sliders leading to multiple rooms. Remodeled Kitchen: Equipped with white cabinets, a large center island, quartz and granite countertops, stainless steel appliances, and a spacious walk-in pantry. Family Room: Features a cozy stone fireplace, built-in bookcases, and sliders to a private backyard oasis. Living & Dining Areas: Bright and airy, thanks to skylights. Office: Overlooks the beautifully landscaped grounds, with abundant glass and wood walls/ceilings. Lavish Master Suite: Offers extensive closet space and a stunning bathroom with a custom tile shower & granite counters.
-
Highlights
- Acres: 4
- Heating: Forced Air, Oil
- Property Class: Residential
- Style: Contemporary
- Year Built: 1985
- Cooling: Central Air, Ductless
- Parking Spots: 2
- Property Type: Single Family Residence
- Total Rooms: 7
- Status: Closed
-
Additional Details
- Appliances: Electric Water Heater, Range, Oven, Dishwasher, Refrigerator, Washer, Dryer
- Construction: Frame
- Fireplaces: 1
- Foundation: Slab
- Roof: Shingle
- Year Built Source: Public Records
- Basement: Slab
- Exterior Features: Rain Gutters, Decorative Lighting, Garden
- Flooring: Tile, Laminate
- Lot Features: Cul-De-Sac, Wooded, Easements
- Year Built Details: Actual
- Zoning: Ag
-
Amenities
- Community Features: Park, Walk/Jog Trails
- Parking Features: Attached, Paved Drive, Off Street, Paved
- Covered Parking Spaces: 2
- Security Features: Security System
-
Utilities
- Electric: Generator
- Water Source: Public
- Sewer: Private Sewer
-
Fees / Taxes
- Assessed Value: $630,700
- Compensation Based On: Net Sale Price
- Tax Year: 2024
- Buyer Agent Compensation: 2.0%
- Facilitator Compensation: 2.0%
- Taxes: $8,149
Similar Listings
Sold
38 Photos
Sold
42 Photos
Sold
39 Photos
Sold
NEW CONSTRUCTION
42 Photos
Content © 2026 MLS Property Information Network, Inc. The information in this listing was gathered from third party resources including the seller and public records.
Listing information provided courtesy of Afonso Real Estate.
MLS Property Information Network, Inc. and its subscribers disclaim any and all representations or warranties as to the accuracy of this information.
