
Sold!
$1,205,000
5
Beds
1/1
Bath
2,263
Living Area
-
Property Description
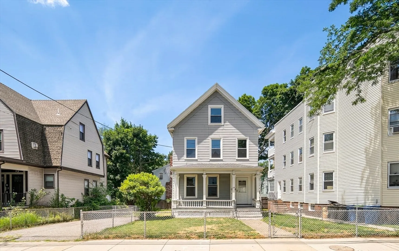
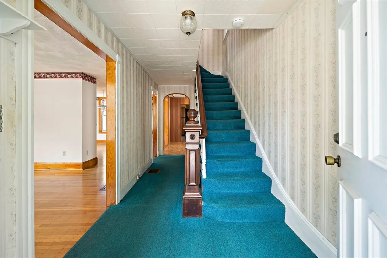
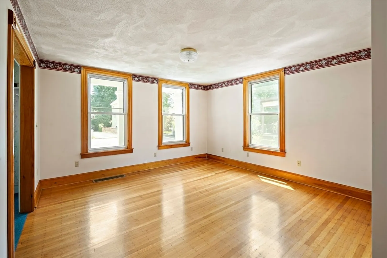
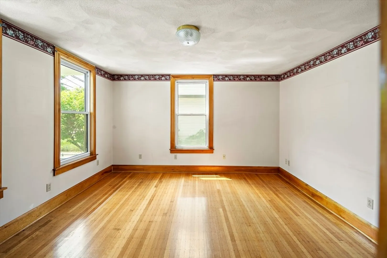
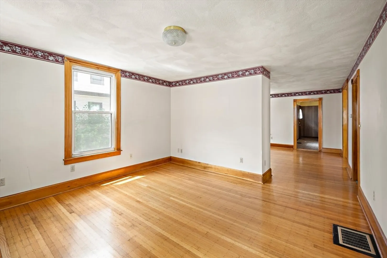
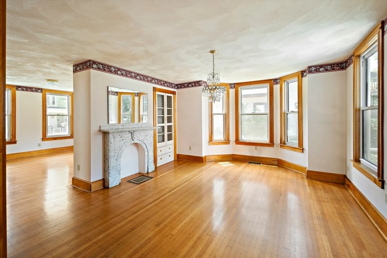
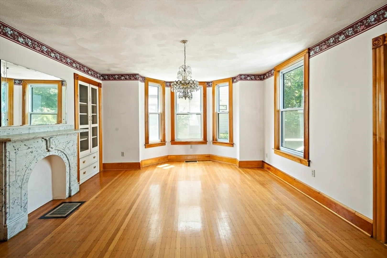
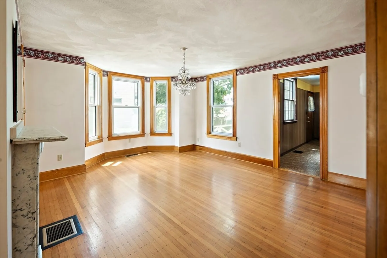
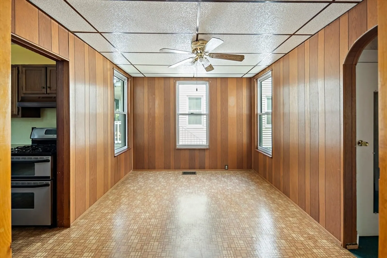
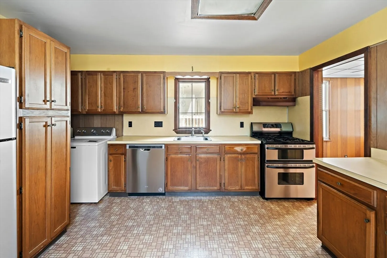
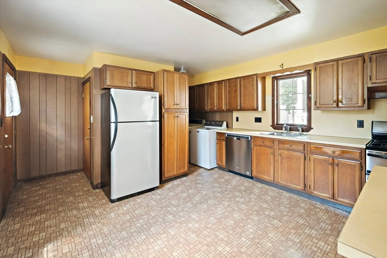
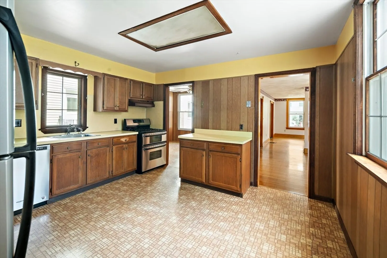
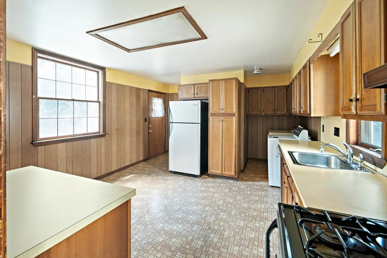
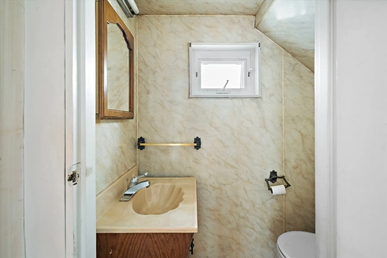
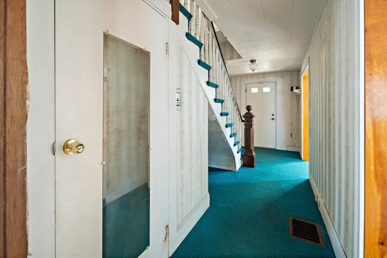
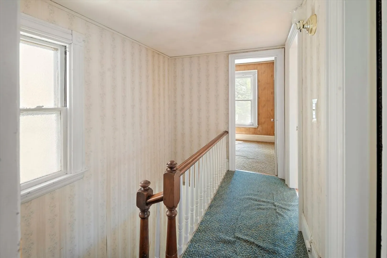
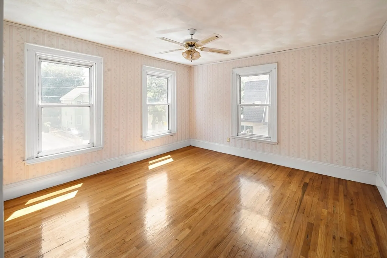
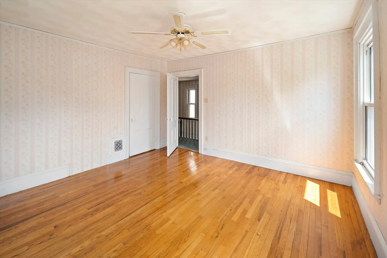
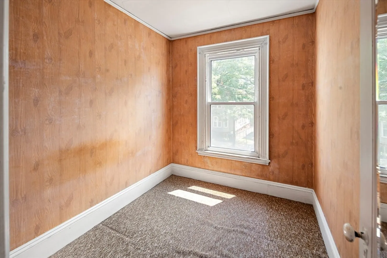
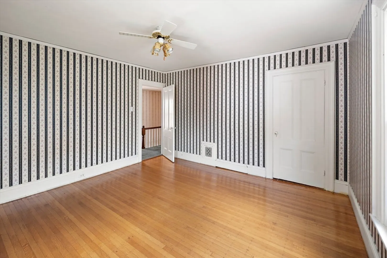
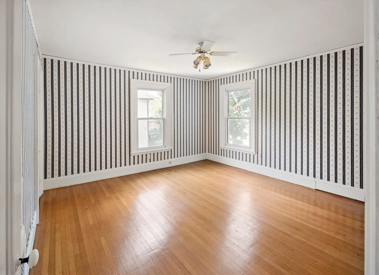
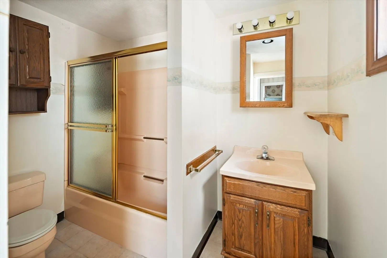
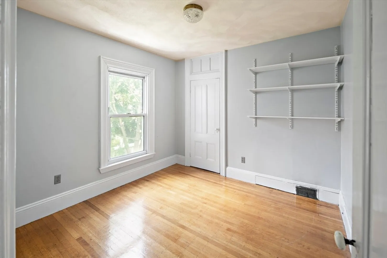
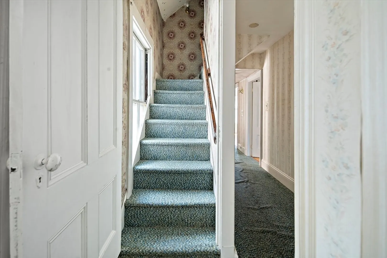
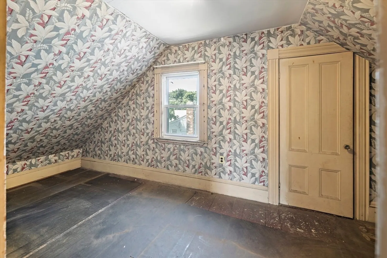
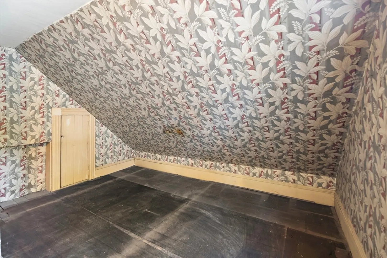
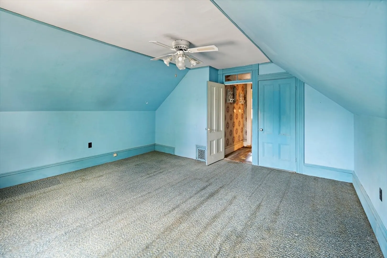
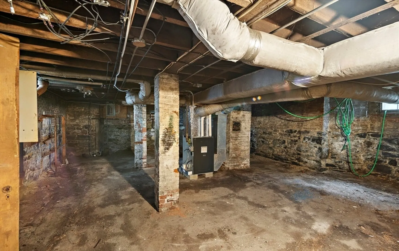
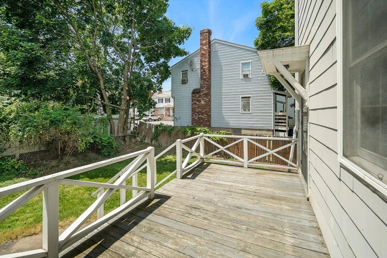
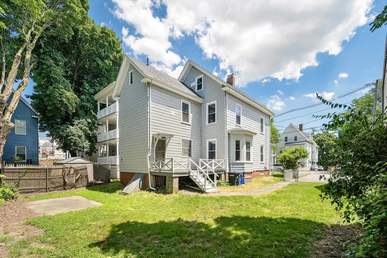
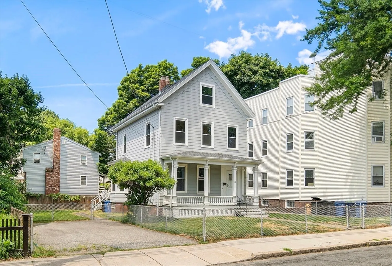
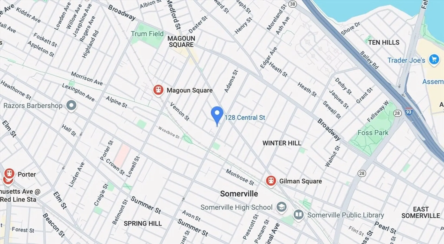
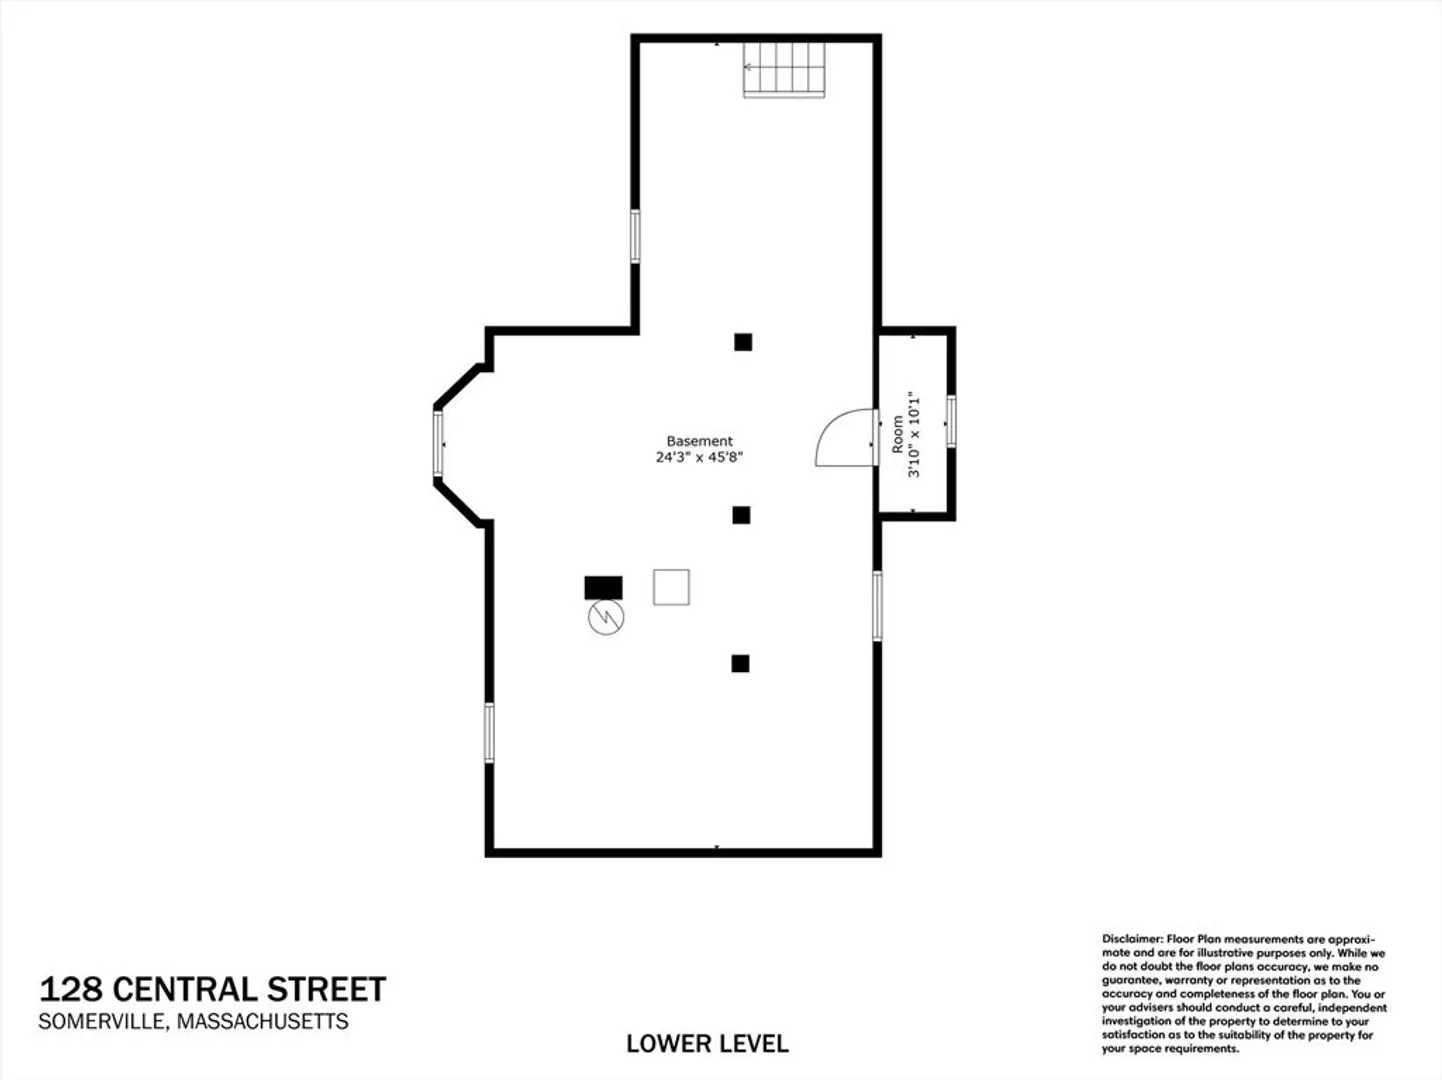
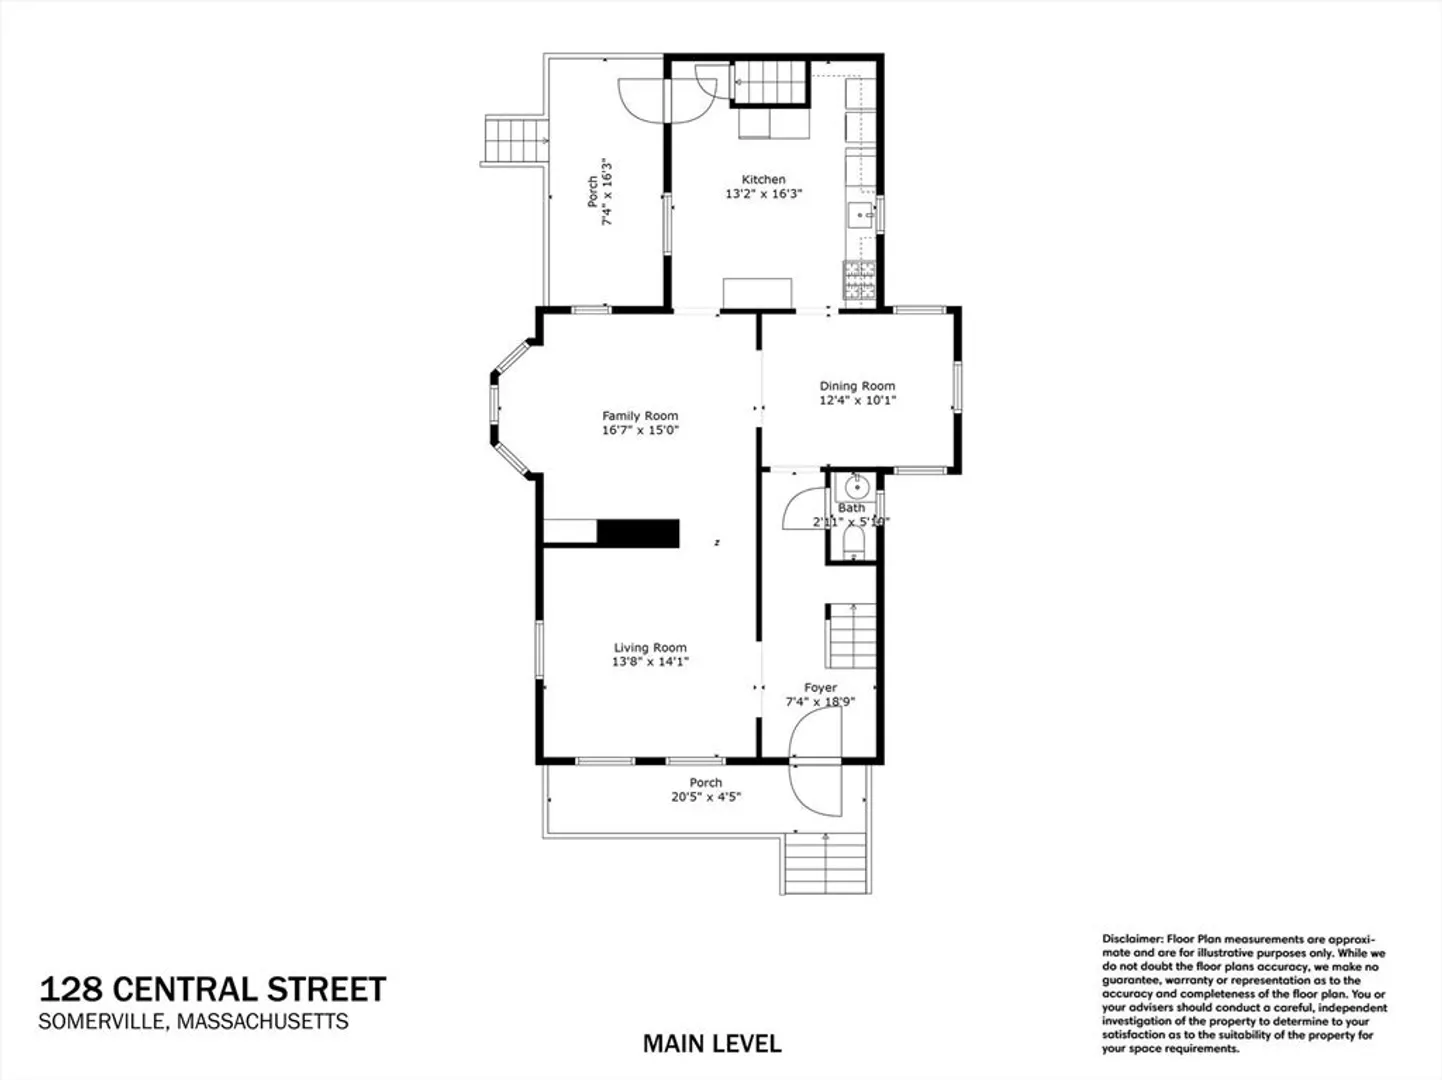
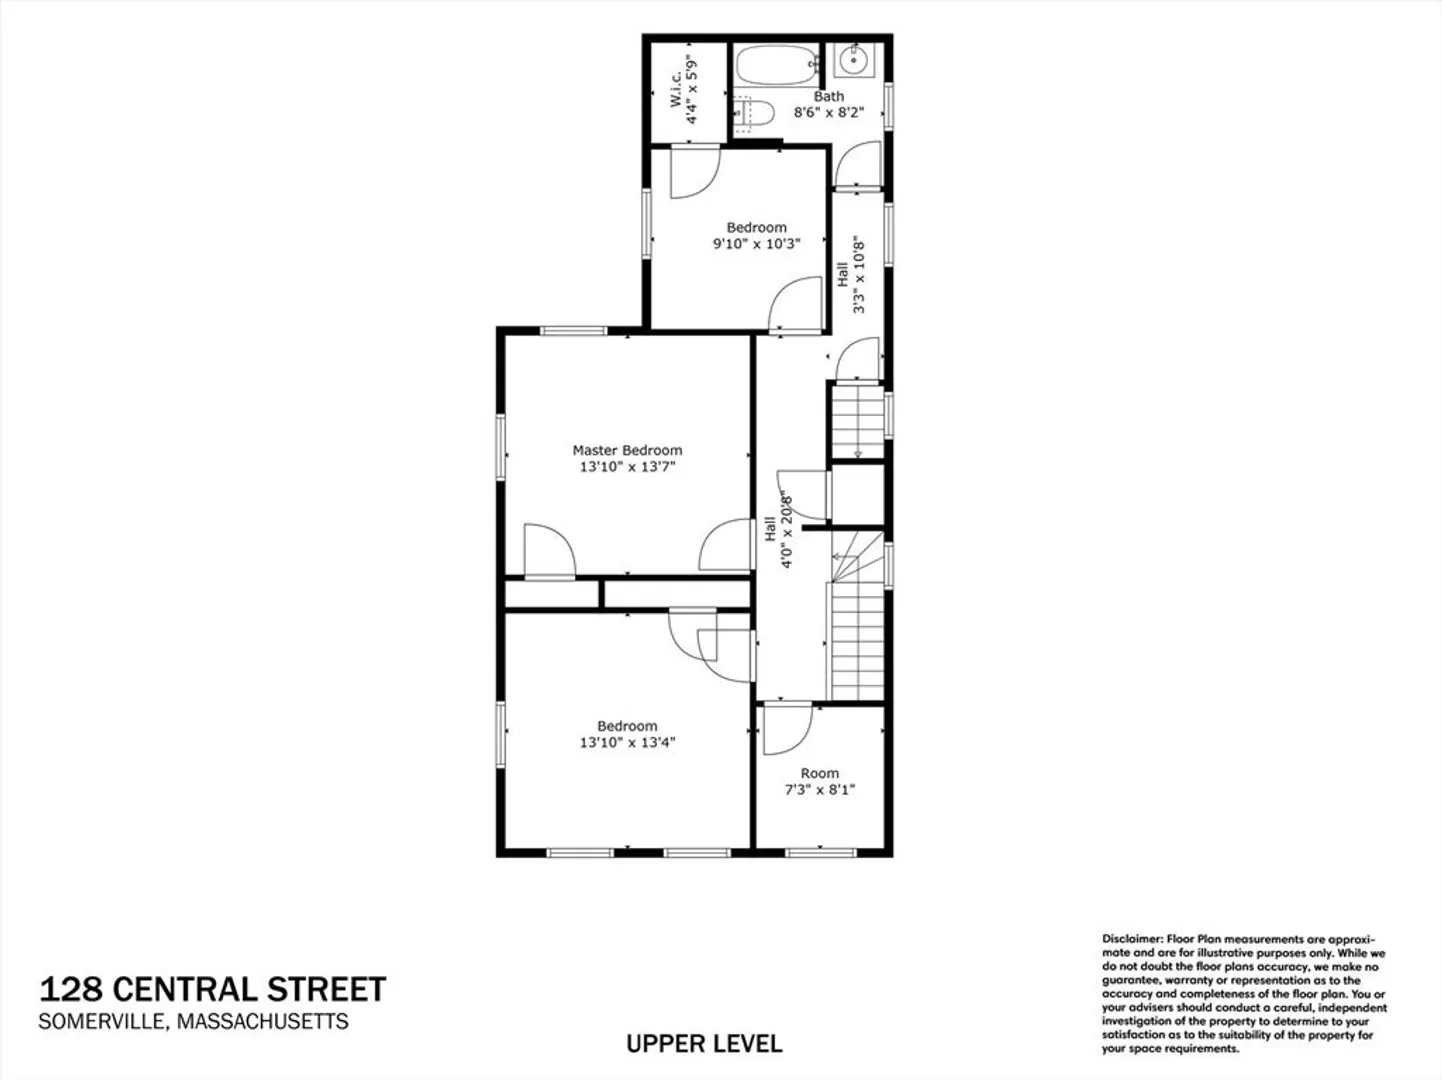
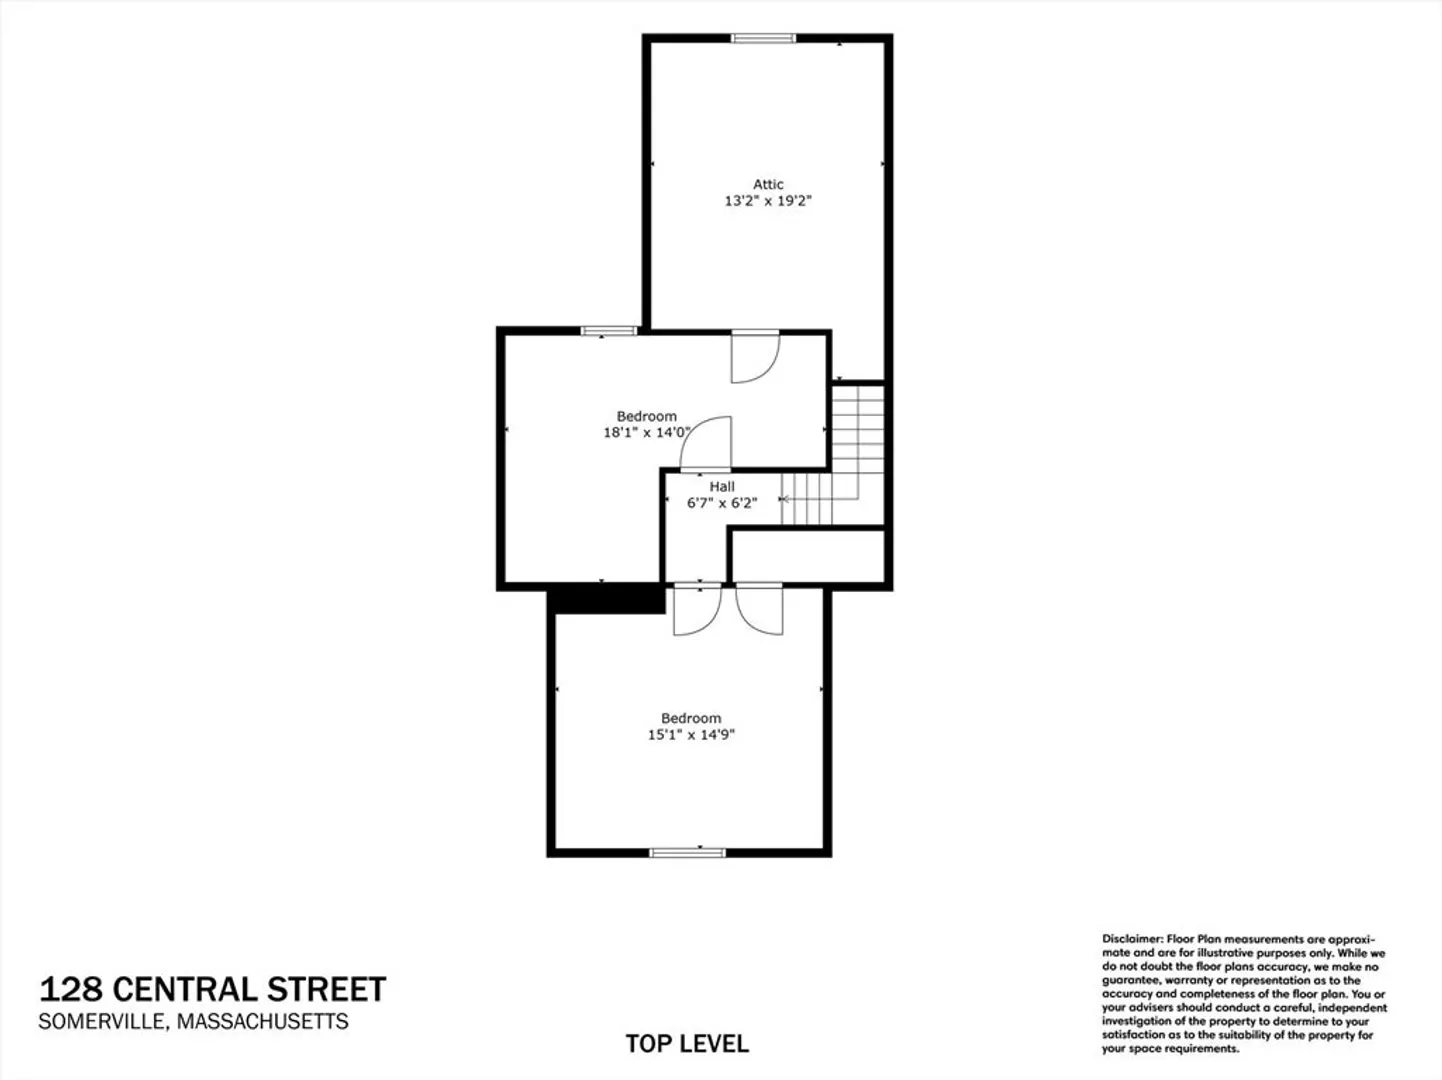
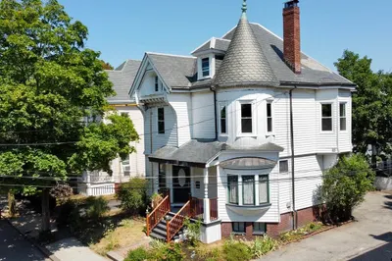
Welcome to 128 Central street - nestled in the highly sought-after Somerville location, this magnificent single-family home is waiting for your personal touches to restore it to its grand stature. Spanning three levels of generous living space, this property offers everything you desire in a Somerville residence with expansive outdoor space, convenient off-street parking and recent major updates including a new roof and new heating system. The first floor boasts a spacious kitchen, living room, dining room, and family room, providing ample space daily living. The second floor features three bedrooms, an office, and full bath, offering comfortable living quarters and versatile space for work or relaxation. Two additional bedrooms fill the third floor for added privacy. Enjoy everything somerville has to offer at your doorstep; community path, parks, transit stations, restaurants and so much more.
-
Highlights
- Cooling: Window Unit(s)
- Parking Spots: 4
- Property Type: Single Family Residence
- Total Rooms: 10
- Status: Closed
- Heating: Forced Air, Natural Gas
- Property Class: Residential
- Style: Colonial
- Year Built: 1920
-
Additional Details
- Appliances: Range, Dishwasher, Disposal, Refrigerator, Washer, Dryer
- Exterior Features: Porch, Deck, Rain Gutters, Fenced Yard
- Foundation: Brick/Mortar
- Lot Features: Level
- Year Built Details: Actual
- Zoning: Ra
- Basement: Full
- Flooring: Carpet, Hardwood
- Interior Features: Office
- Road Frontage Type: Public
- Year Built Source: Public Records
-
Amenities
- Community Features: Public Transportation, Shopping, Tennis Court(s), Park, Walk/Jog Trails, Medical Facility, Laundromat, Bike Path, Highway Access, Public School, T-Station, University
- Parking Features: Off Street, Paved
-
Utilities
- Sewer: Public Sewer
- Water Source: Public
-
Fees / Taxes
- Assessed Value: $996,100
- Taxes: $10,479
- Tax Year: 2024
Similar Listings

Sold
76 Photos
Sold

60 Photos
Sold
20 Photos
Sold
26 Photos
Content © 2026 MLS Property Information Network, Inc. The information in this listing was gathered from third party resources including the seller and public records.
Listing information provided courtesy of Gibson Sotheby's International Realty.
MLS Property Information Network, Inc. and its subscribers disclaim any and all representations or warranties as to the accuracy of this information.
