
Sold!
$269,900
2
Beds
2
Baths
848
Living Area
-
Property Description
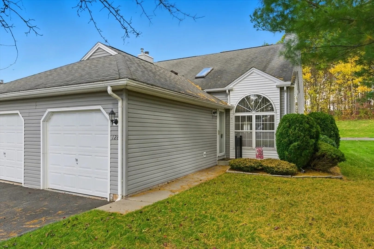
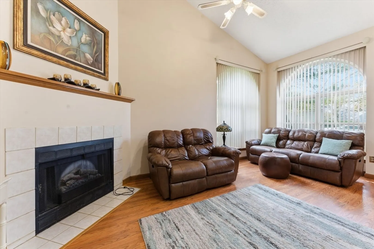
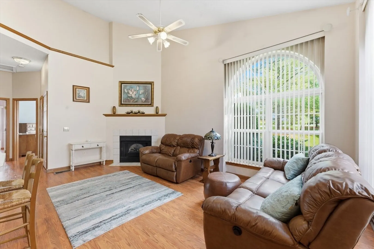
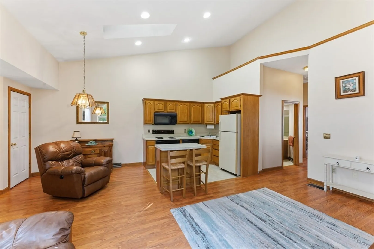
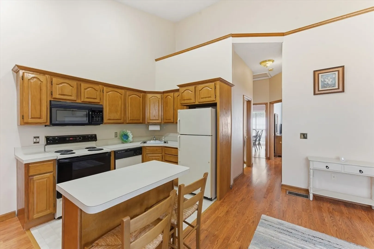
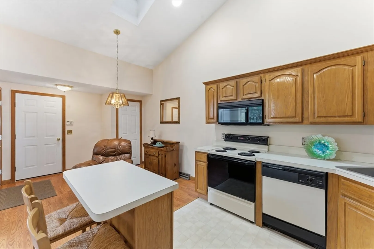
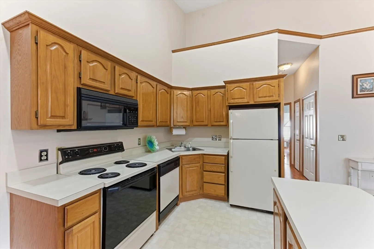
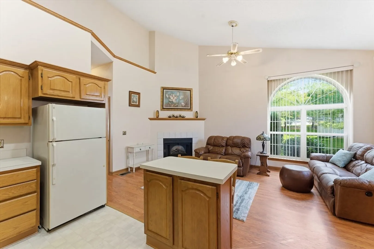
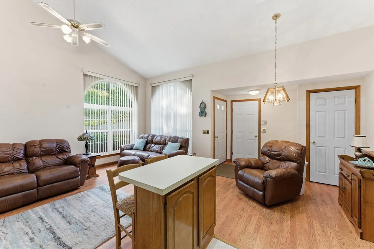
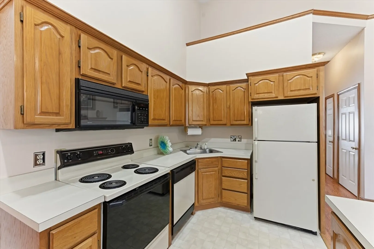
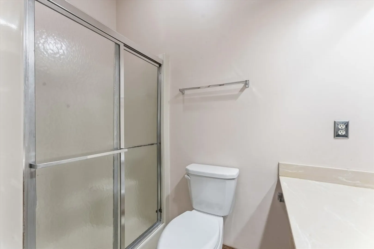
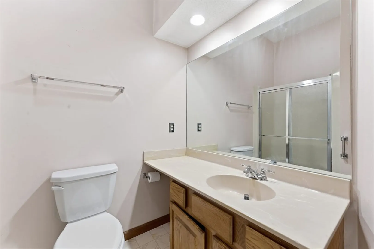
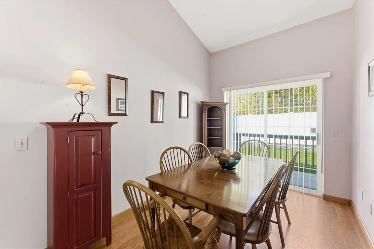
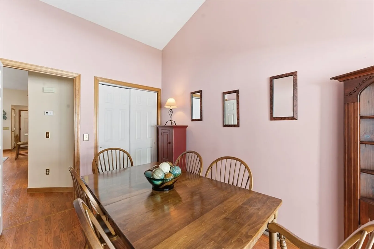
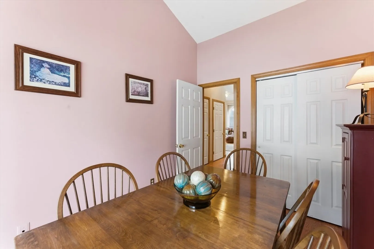
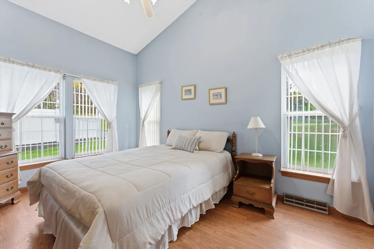
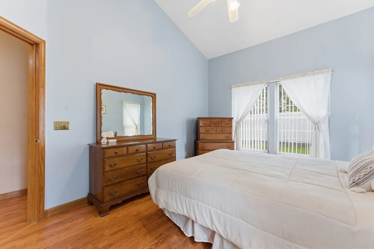
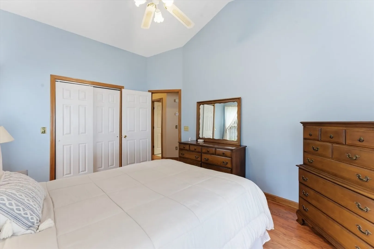
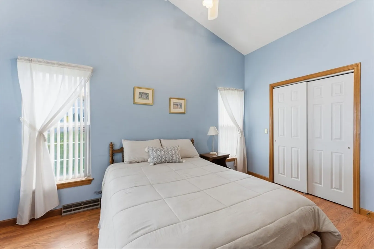
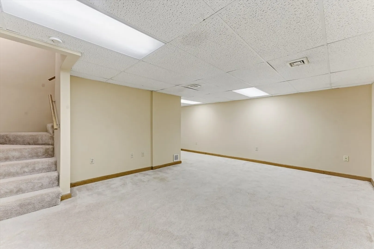
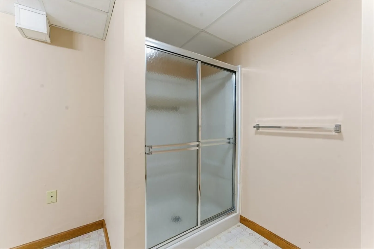
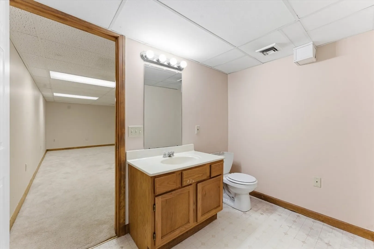
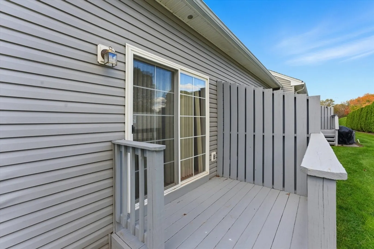
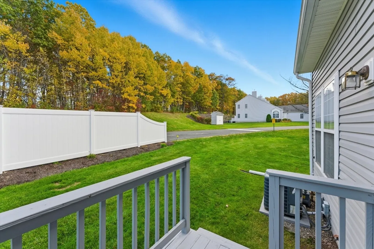
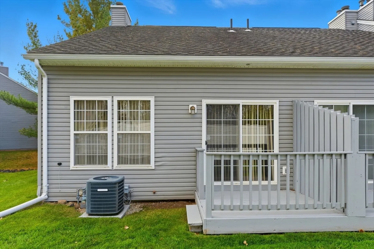
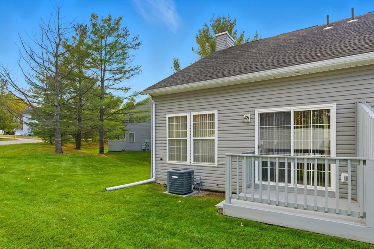
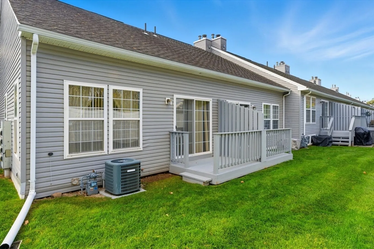
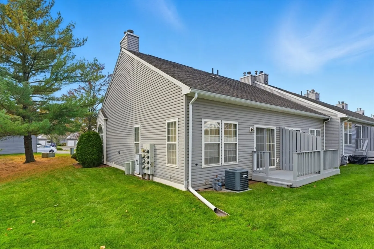
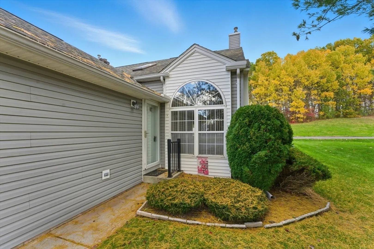
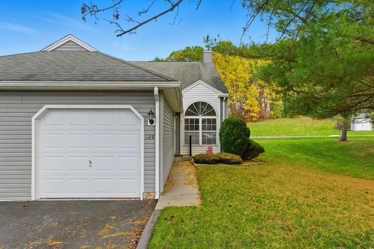
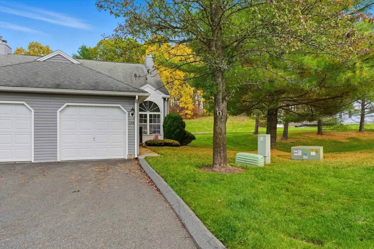
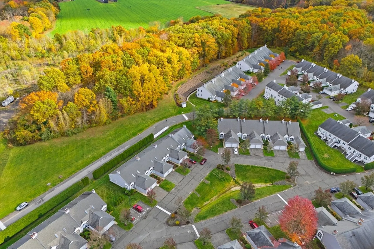
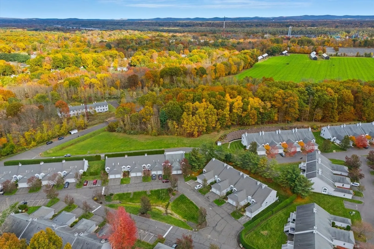
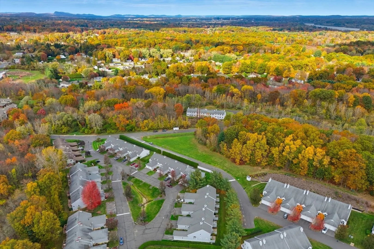
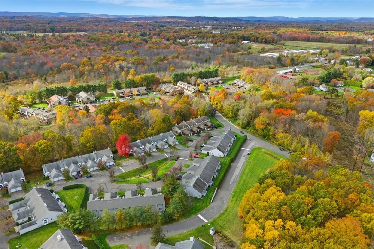
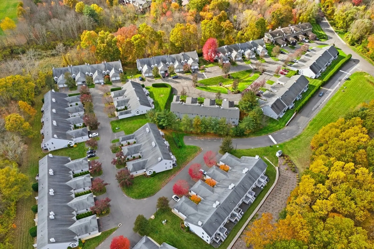
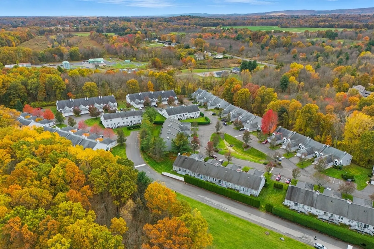
This garden style condominium offers an inviting home that is ready to move in. The living room, graced with a fireplace, inspires relaxation and warmth, especially with the high and vaulted ceiling that provides a sense of spaciousness, while the palladium window offer's natural light to illuminate the space. The kitchen is truly remarkable, featuring a kitchen island that serves as a focal point for meal preparation and gatherings, the kitchen bar offers a casual spot for dining or entertaining, The first floor bathroom offers a tub and a.shower. This condominium, built in 1994, includes two bedrooms and two full bathrooms, providing comfortable living spaces. The property also has a 1 car garage. The open floor plan enhances the sense of space and allows for ease of movement throughout the condominium, while the deck provides a spot for outdoor enjoyment.
-
Highlights
- Cooling: Central Air
- HOA Fee: $325
- Property Class: Residential
- Stories: 1
- Unit Number: 128
- Status: Closed
- Heating: Forced Air, Natural Gas
- Parking Spots: 3
- Property Type: Condominium
- Total Rooms: 4
- Year Built: 1994
-
Additional Details
- Appliances: Range, Dishwasher, Refrigerator, Washer, Dryer
- Construction: Frame
- Fireplaces: 1
- Roof: Shingle
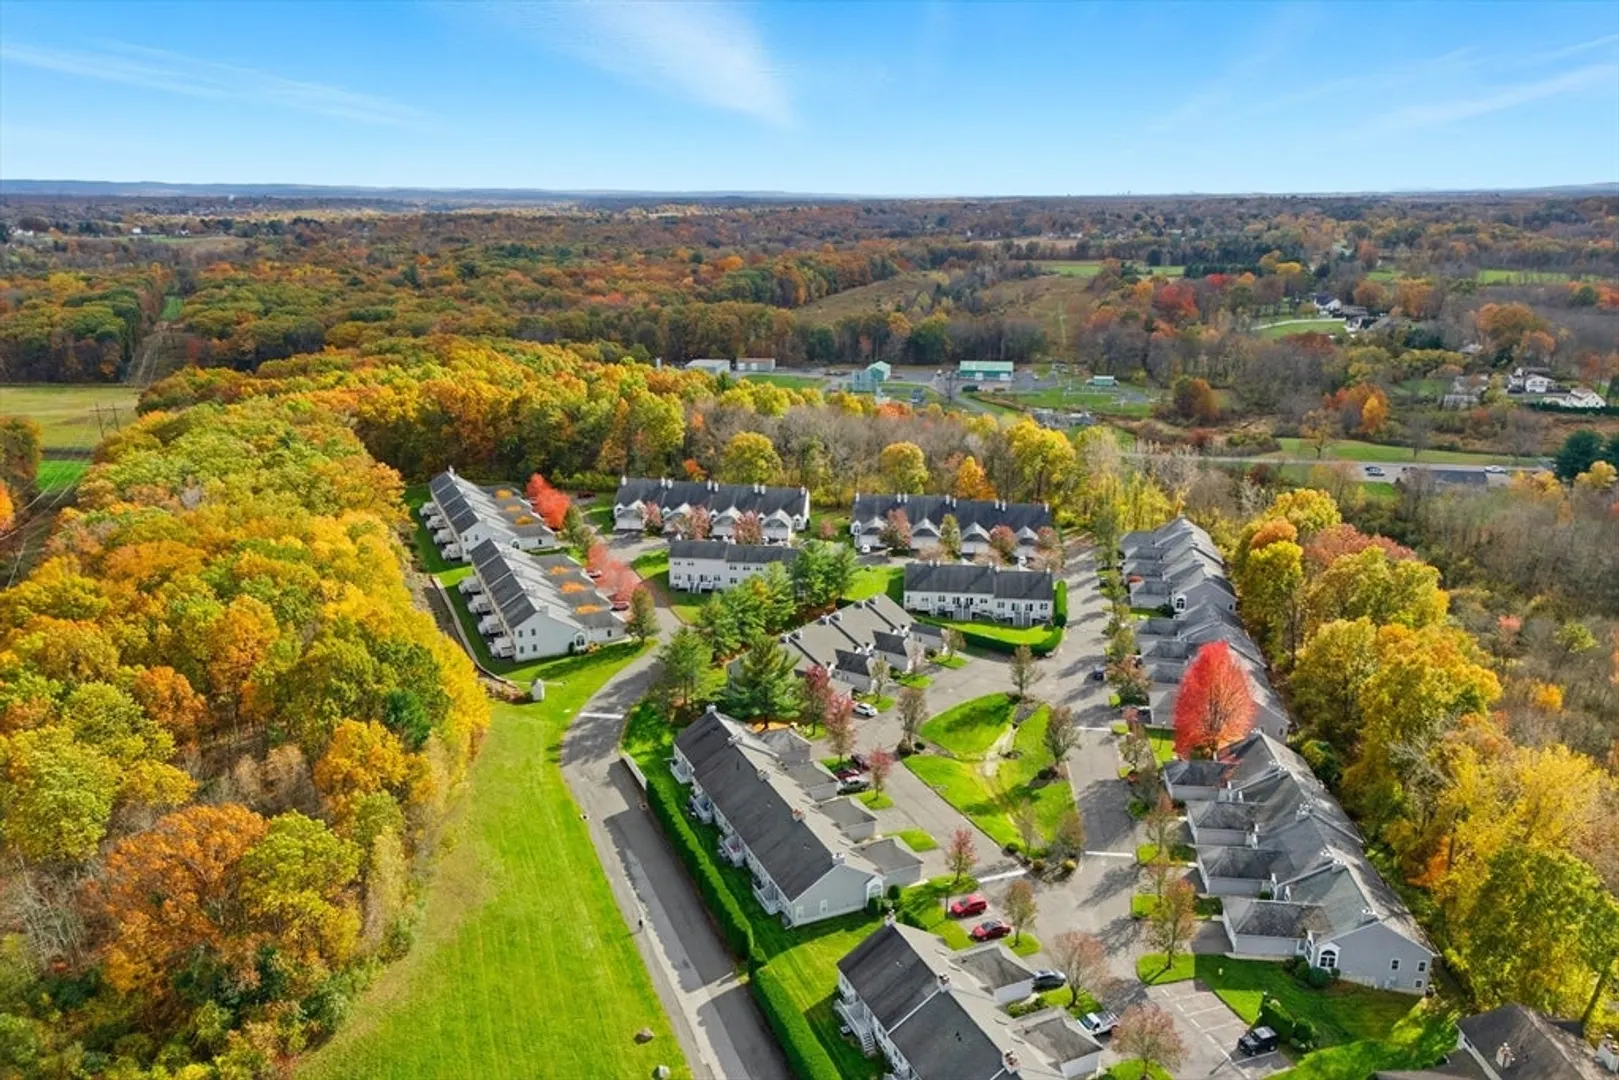
- Total Number of Units: 32
- Year Built Source: Public Records
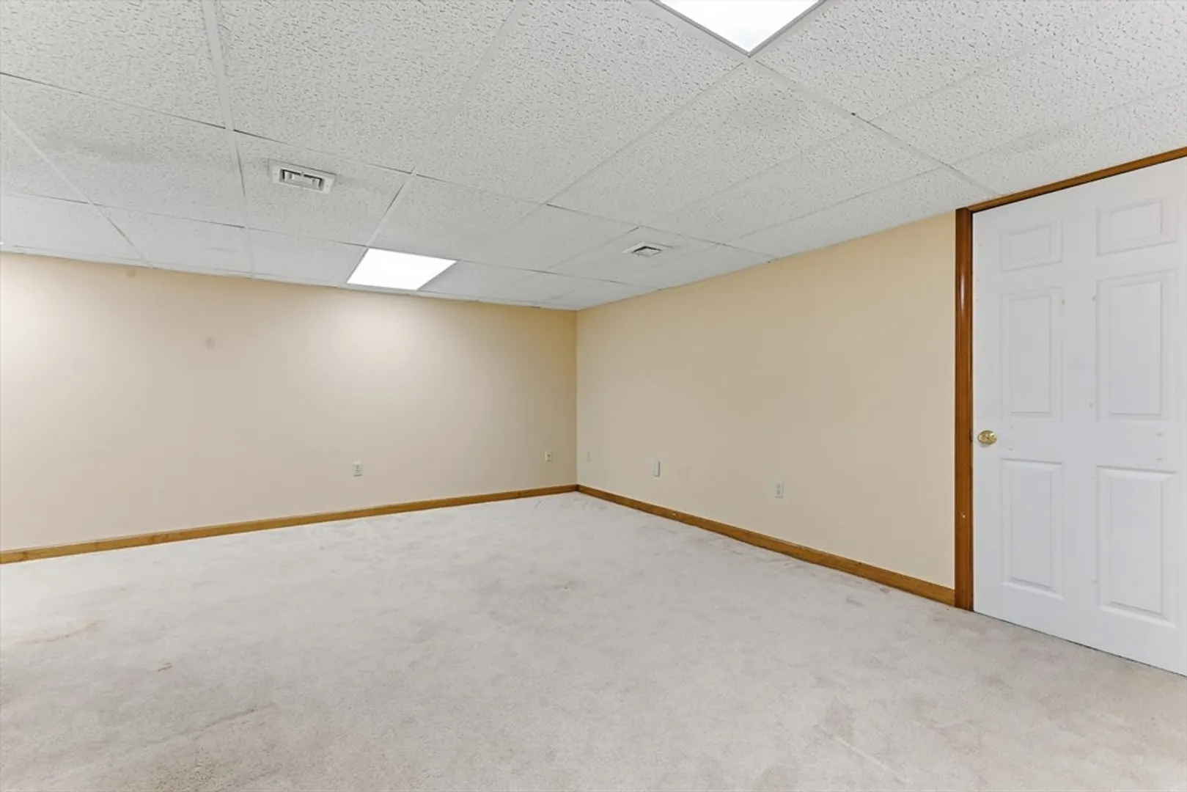
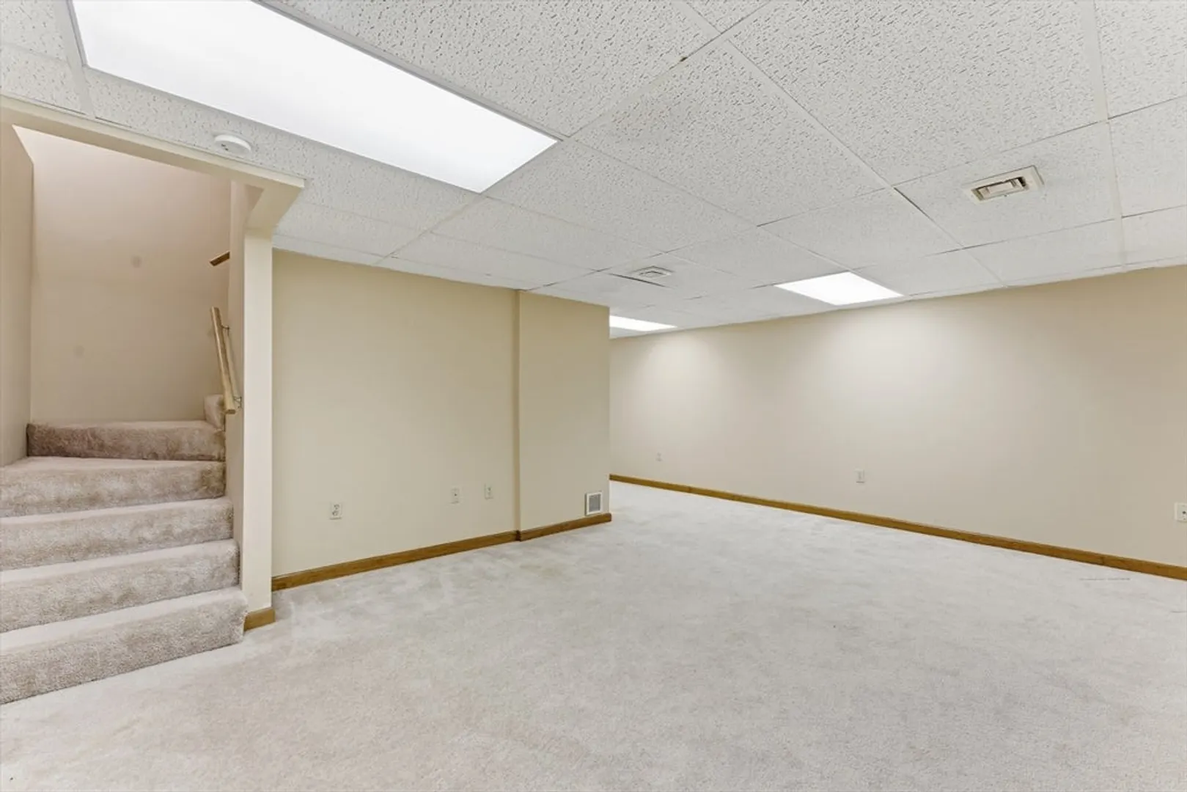
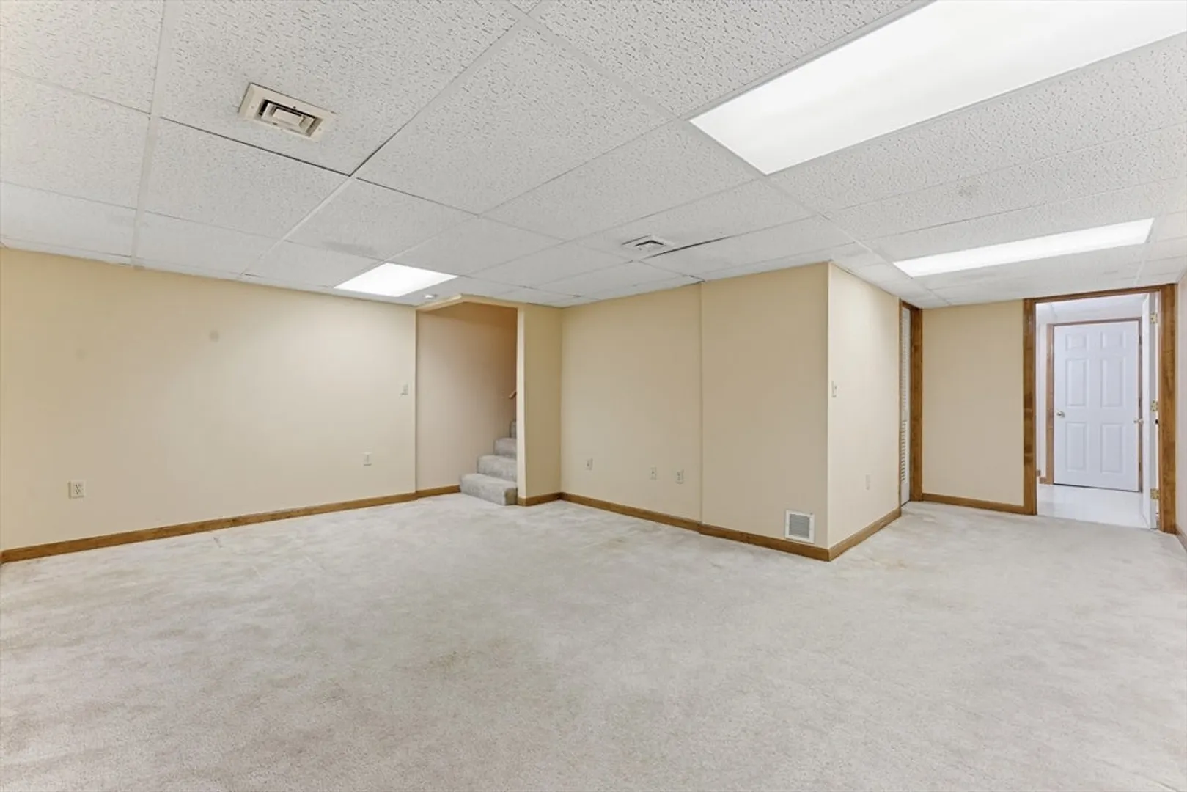
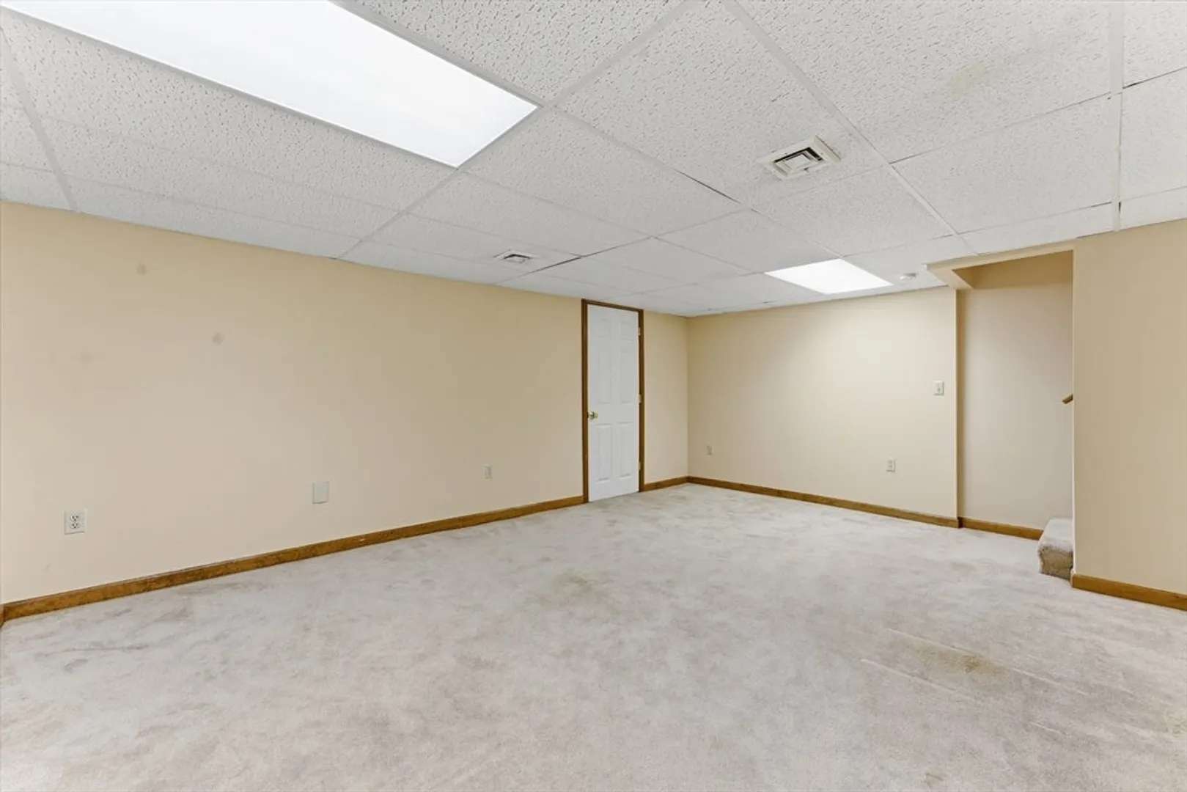
- Basement: Y
- Exterior Features: Porch, Deck
- Flooring: Vinyl, Carpet, Laminate
- SqFt Source: Public Record
- Year Built Details: Actual
- Zoning: Ra3
-
Amenities
- Community Features: Public School, University
- Parking Features: Attached, Garage Door Opener, Off Street, Driveway
- Covered Parking Spaces: 1
-
Utilities
- Electric: Circuit Breakers, 100 Amp Service
- Water Source: Public
- Sewer: Public Sewer
-
Fees / Taxes
- Assessed Value: $232,800
- HOA Fee Includes: Sewer, Insurance, Road Maintenance, Maintenance Grounds, Snow Removal
- Taxes: $3,408
- HOA Fee Frequency: Monthly
- Tax Year: 2025
Similar Listings
Sold
26 Photos
Sold
23 Photos
Sold
19 Photos
Sold
40 Photos
Content © 2026 MLS Property Information Network, Inc. The information in this listing was gathered from third party resources including the seller and public records.
Listing information provided courtesy of Benton Real Estate Company.
MLS Property Information Network, Inc. and its subscribers disclaim any and all representations or warranties as to the accuracy of this information.
