
Sold!
$475,000
4
Beds
2
Baths
1,820
Living Area
-
Property Description
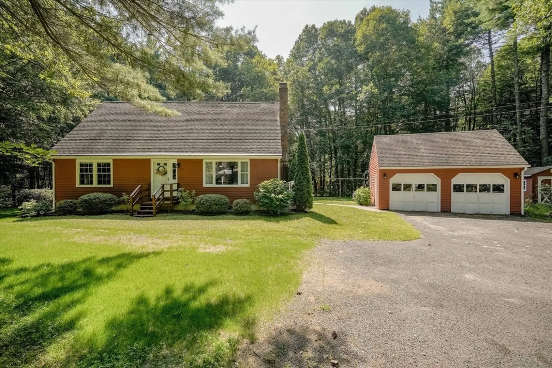
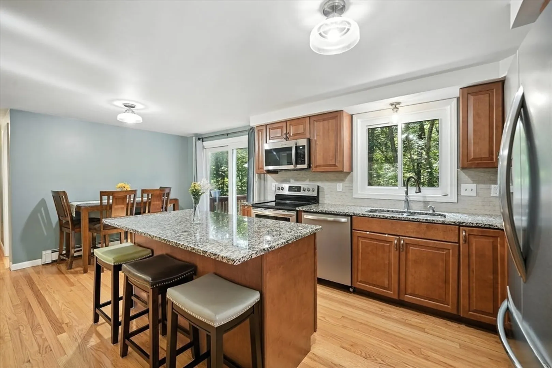
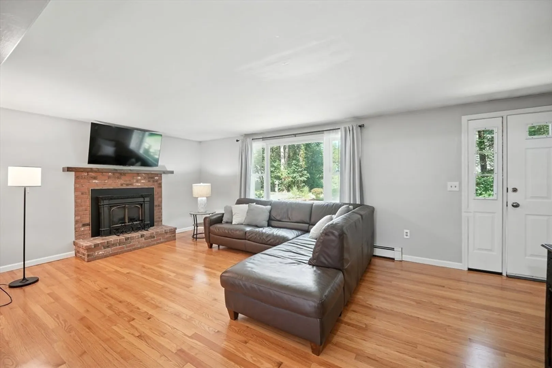
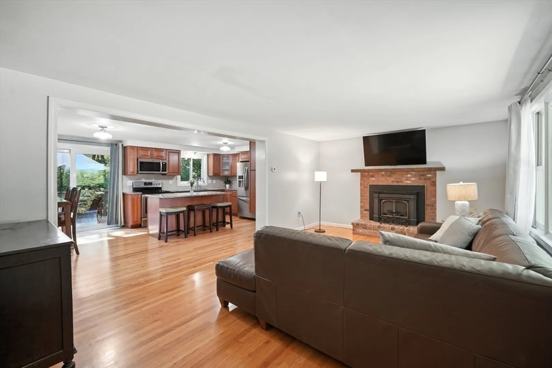
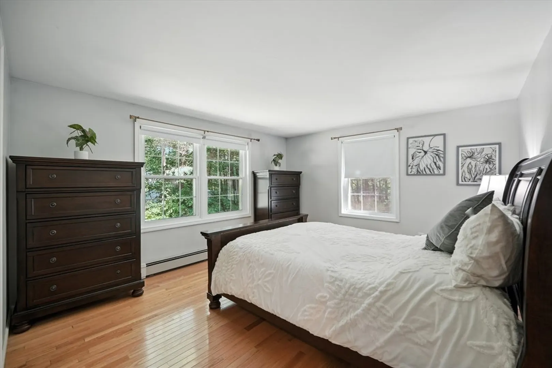
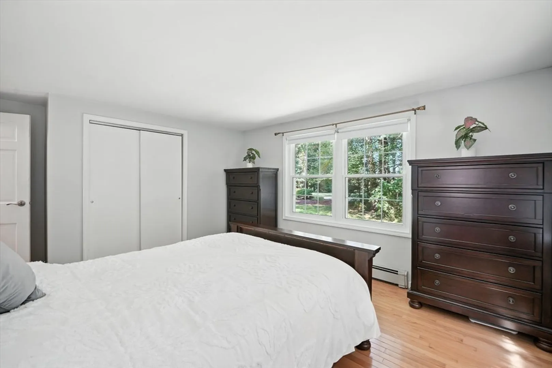
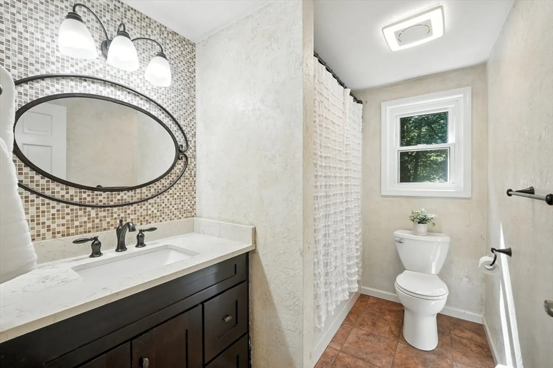
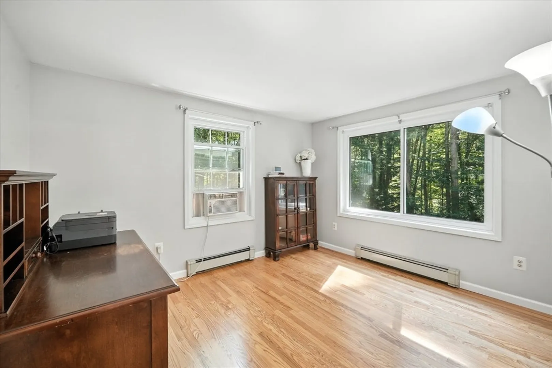
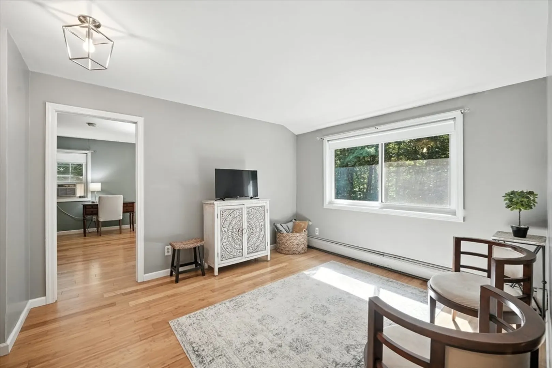
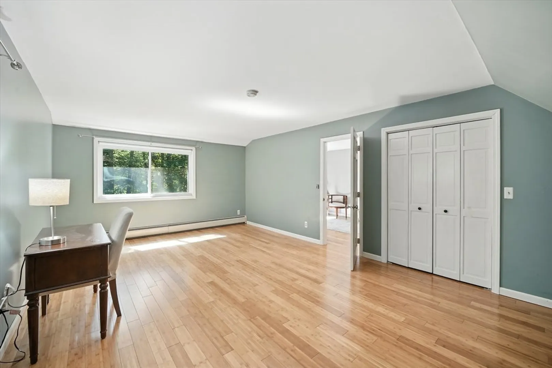
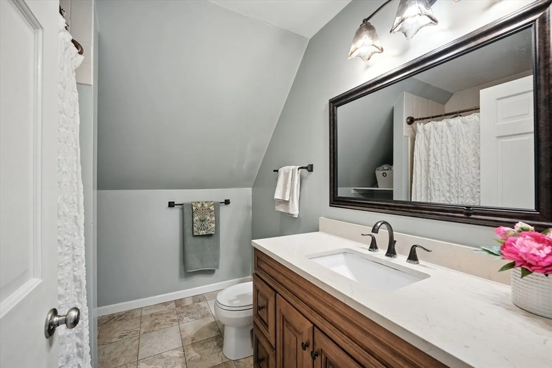
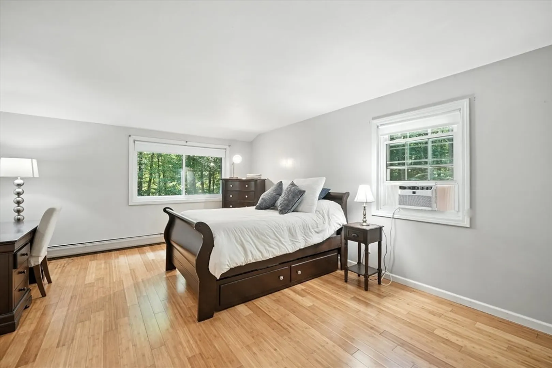
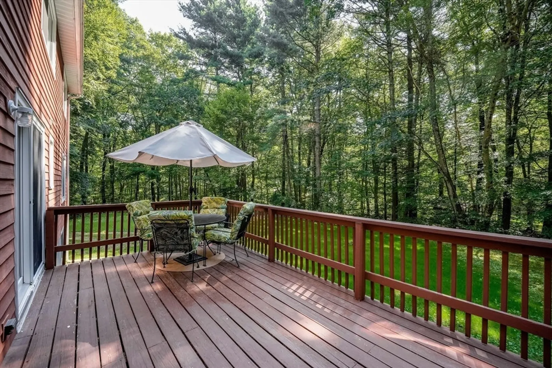
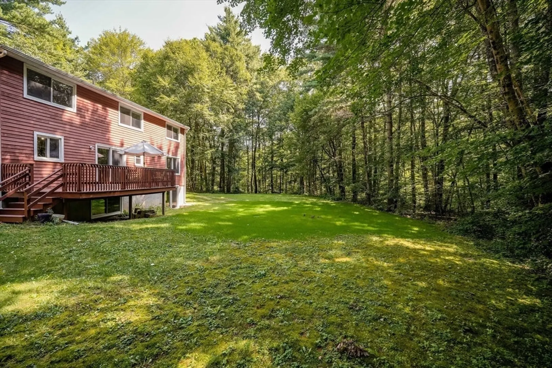
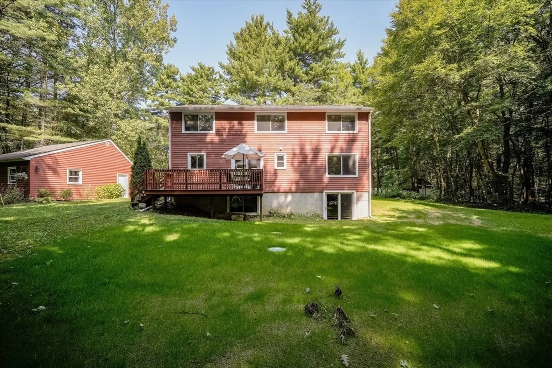
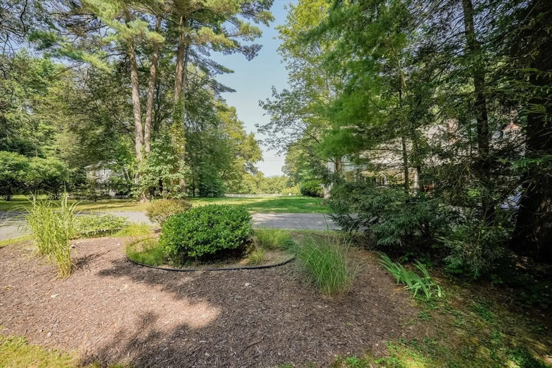
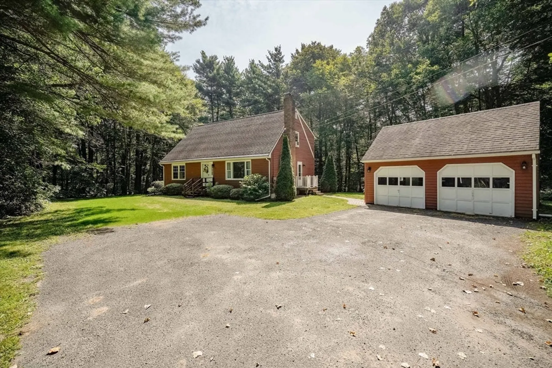
*HIGHEST AND BEST OFFERS BY MONDAY 8/18 4PM*. Come see this beautifully maintained 4-bedroom, 2-bath Cape-style home, tucked away on over an acre of land in one of Belchertown’s most sought-after areas! Set back on a private, tree-lined lot, this home offers the ideal mix of comfort and peaceful surroundings. The inviting living room features a cozy fireplace and a large picture window with lovely seasonal views of the Holyoke Mountain Range. Refinished hardwood floors add charm throughout the main level. Upstairs, you’ll find two spacious bedrooms and a bright sitting area with large windows that let in plenty of natural light. With a full bathroom and 2 bedrooms on each floor, there’s flexibility to suit any lifestyle. A 2-car garage adds everyday convenience, and the expansive yard offers room to relax, play, or entertain.This home has the space, setting, and feel you’ve been looking for!
-
Highlights
- Acres: 1
- Parking Spots: 8
- Property Type: Single Family Residence
- Total Rooms: 7
- Status: Closed
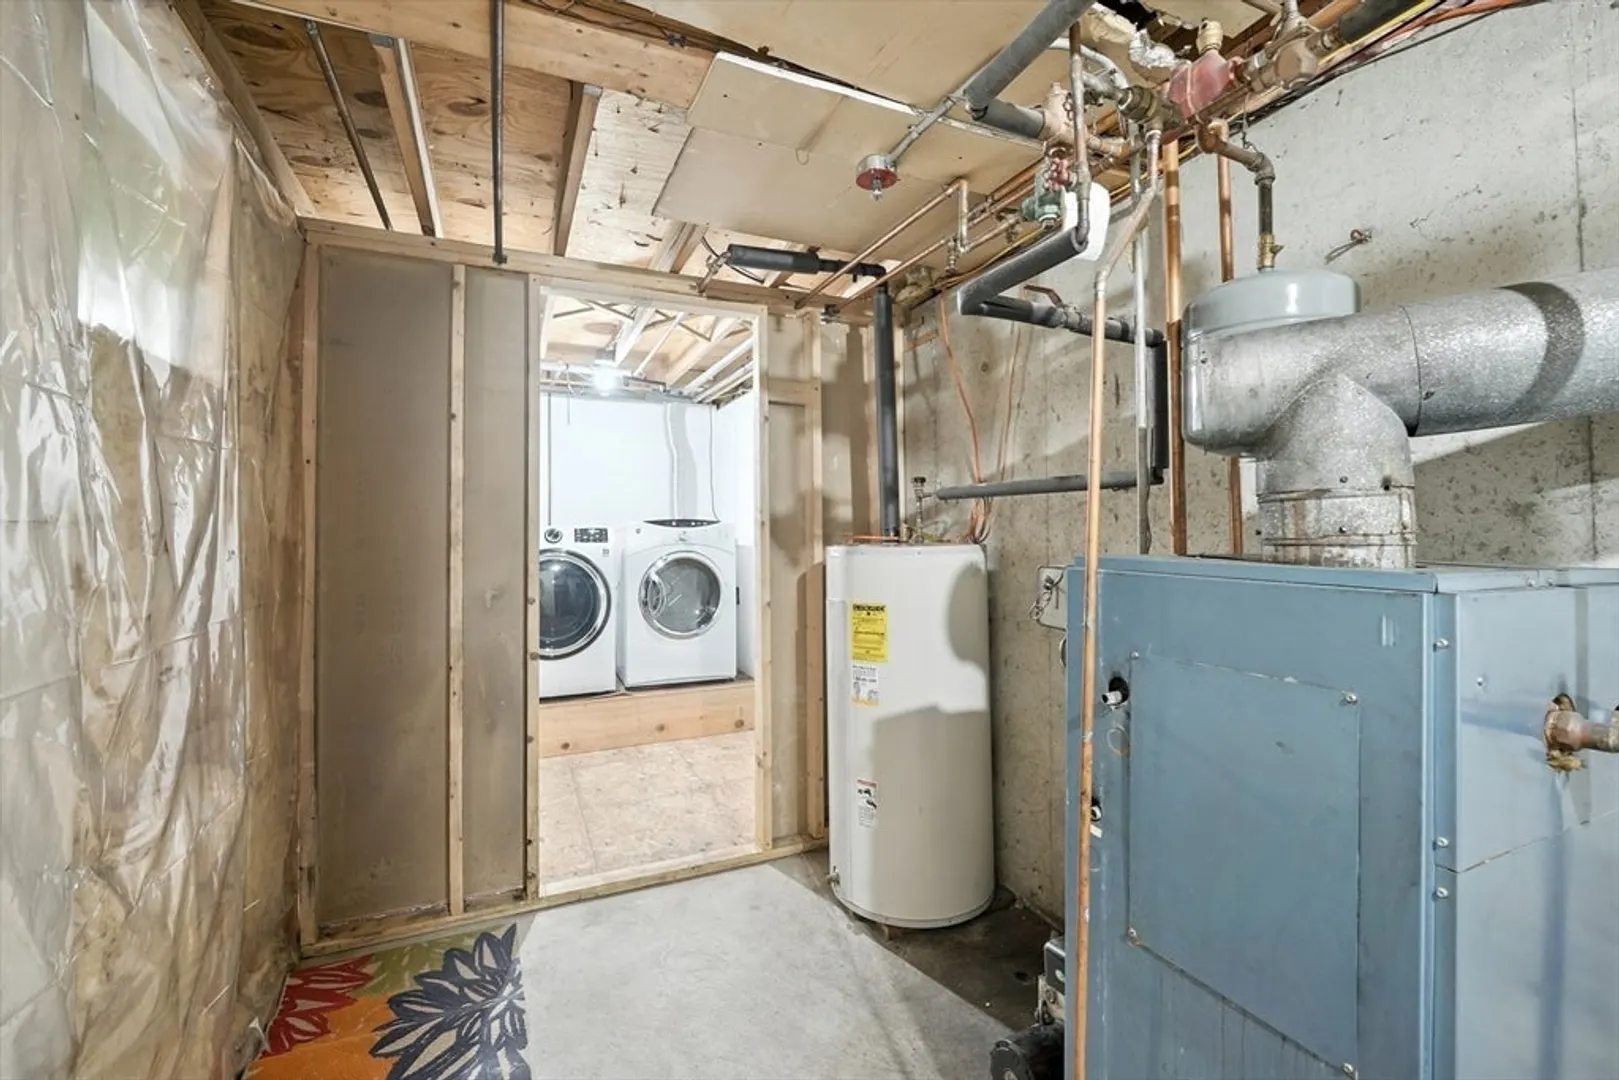
- Heating: Baseboard, Oil
- Property Class: Residential
- Style: Cape
- Year Built: 1986
-
Additional Details
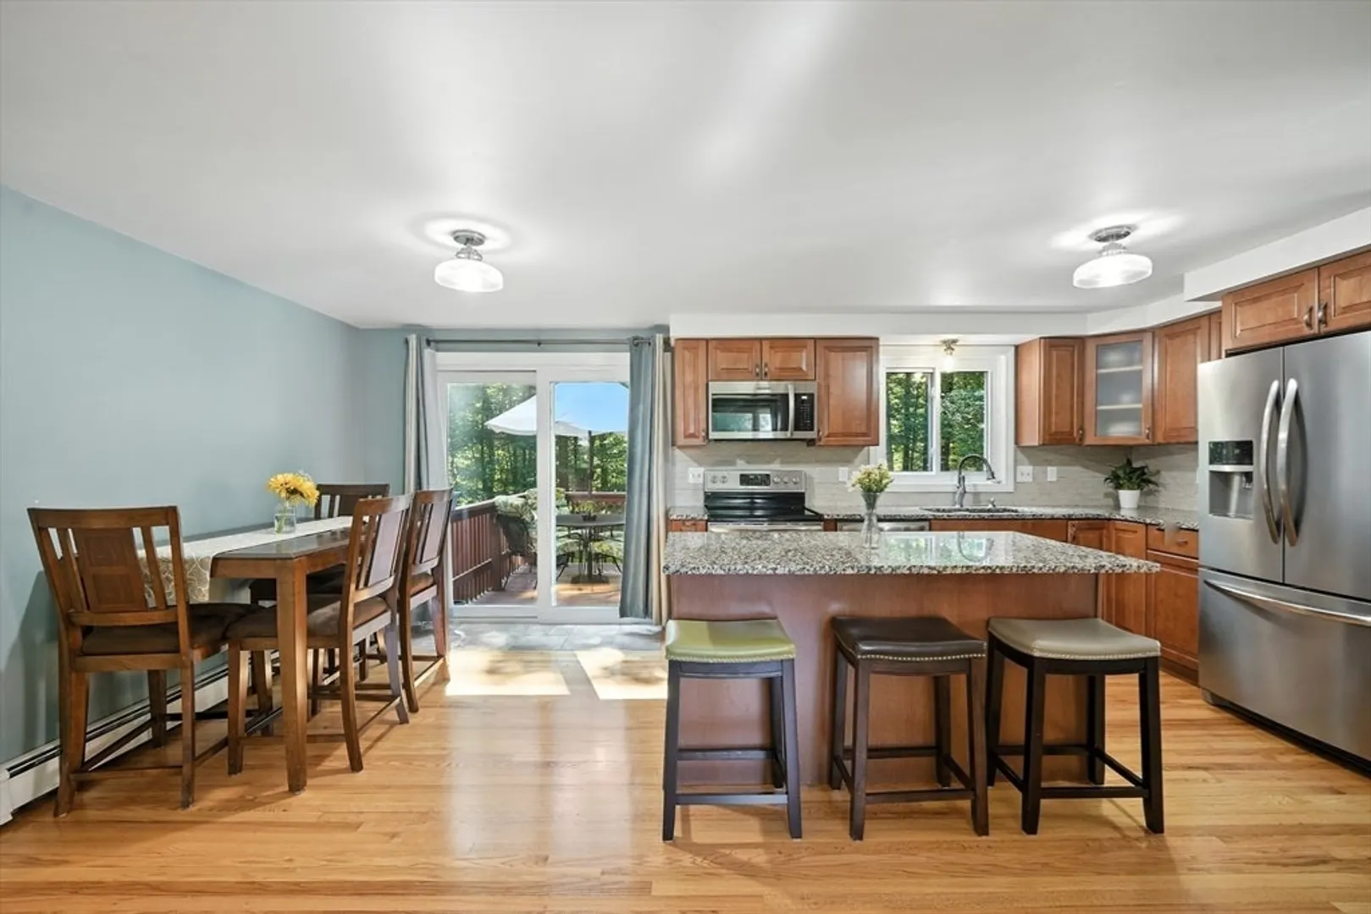
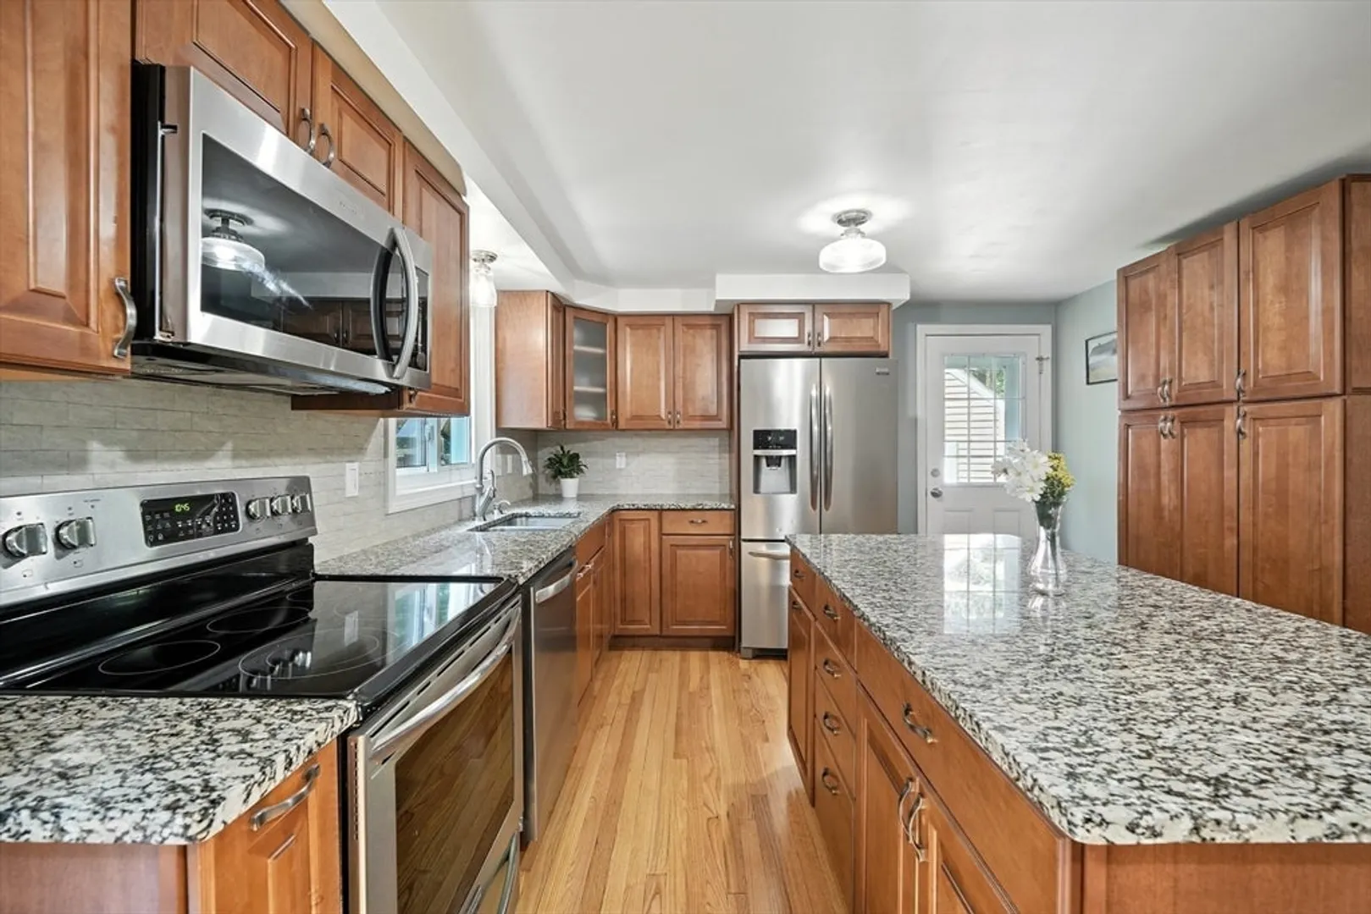
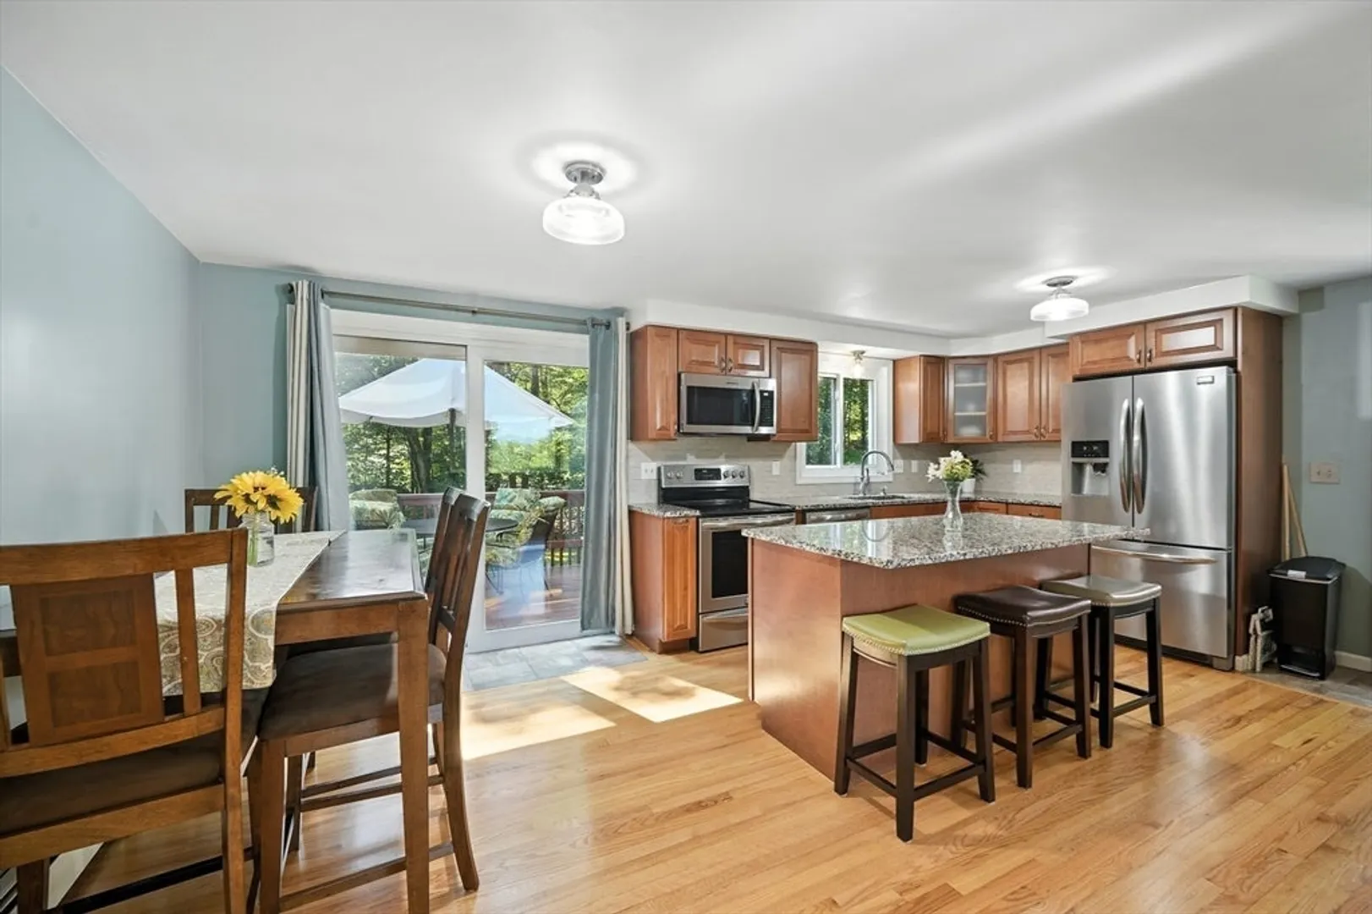
- Appliances: Electric Water Heater, Water Heater, Range, Dishwasher, Microwave, Refrigerator, Washer, Dryer
- Construction: Frame
- Fireplaces: 1
- Foundation: Concrete Perimeter
- Lot Features: Wooded
- SqFt Source: Owner
- Year Built Source: Public Records
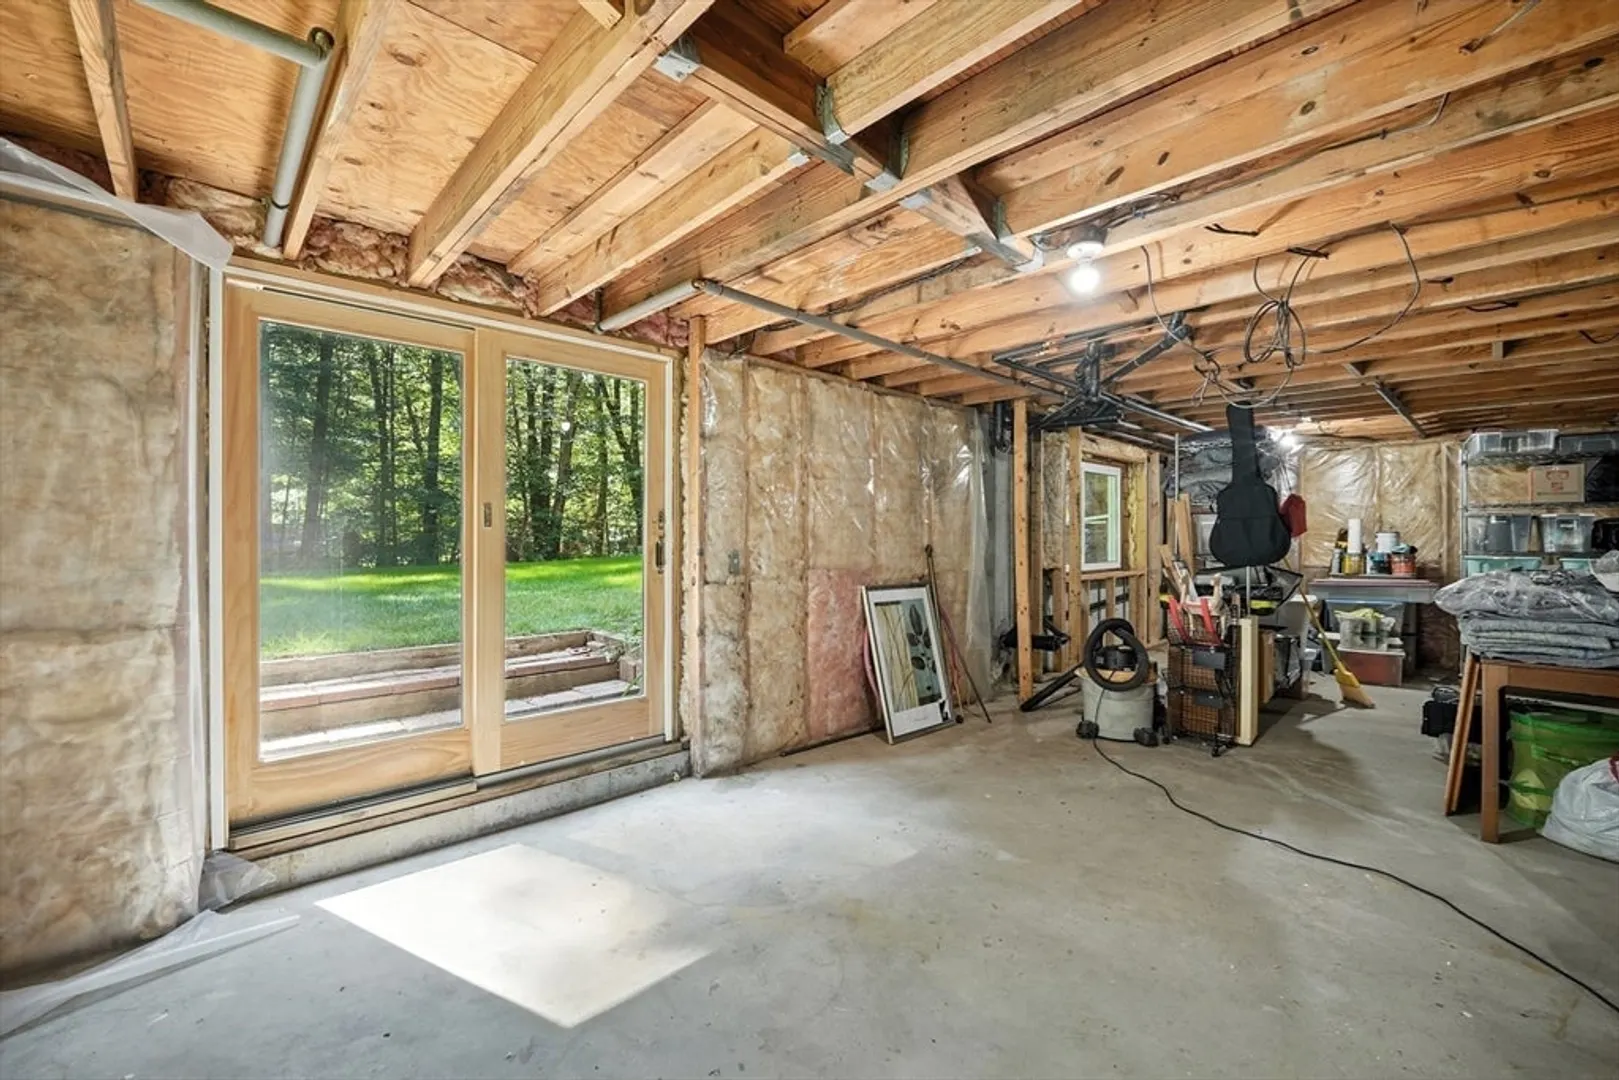
- Basement: Walk-Out Access, Concrete, Unfinished
- Exterior Features: Deck
- Flooring: Wood, Flooring - Engineered Hardwood
- Interior Features: Sitting Room
- Roof: Wood
- Year Built Details: Actual
- Zoning: 0a4
-
Amenities
- Community Features: Park, Walk/Jog Trails, Golf, Bike Path, Conservation Area, Public School
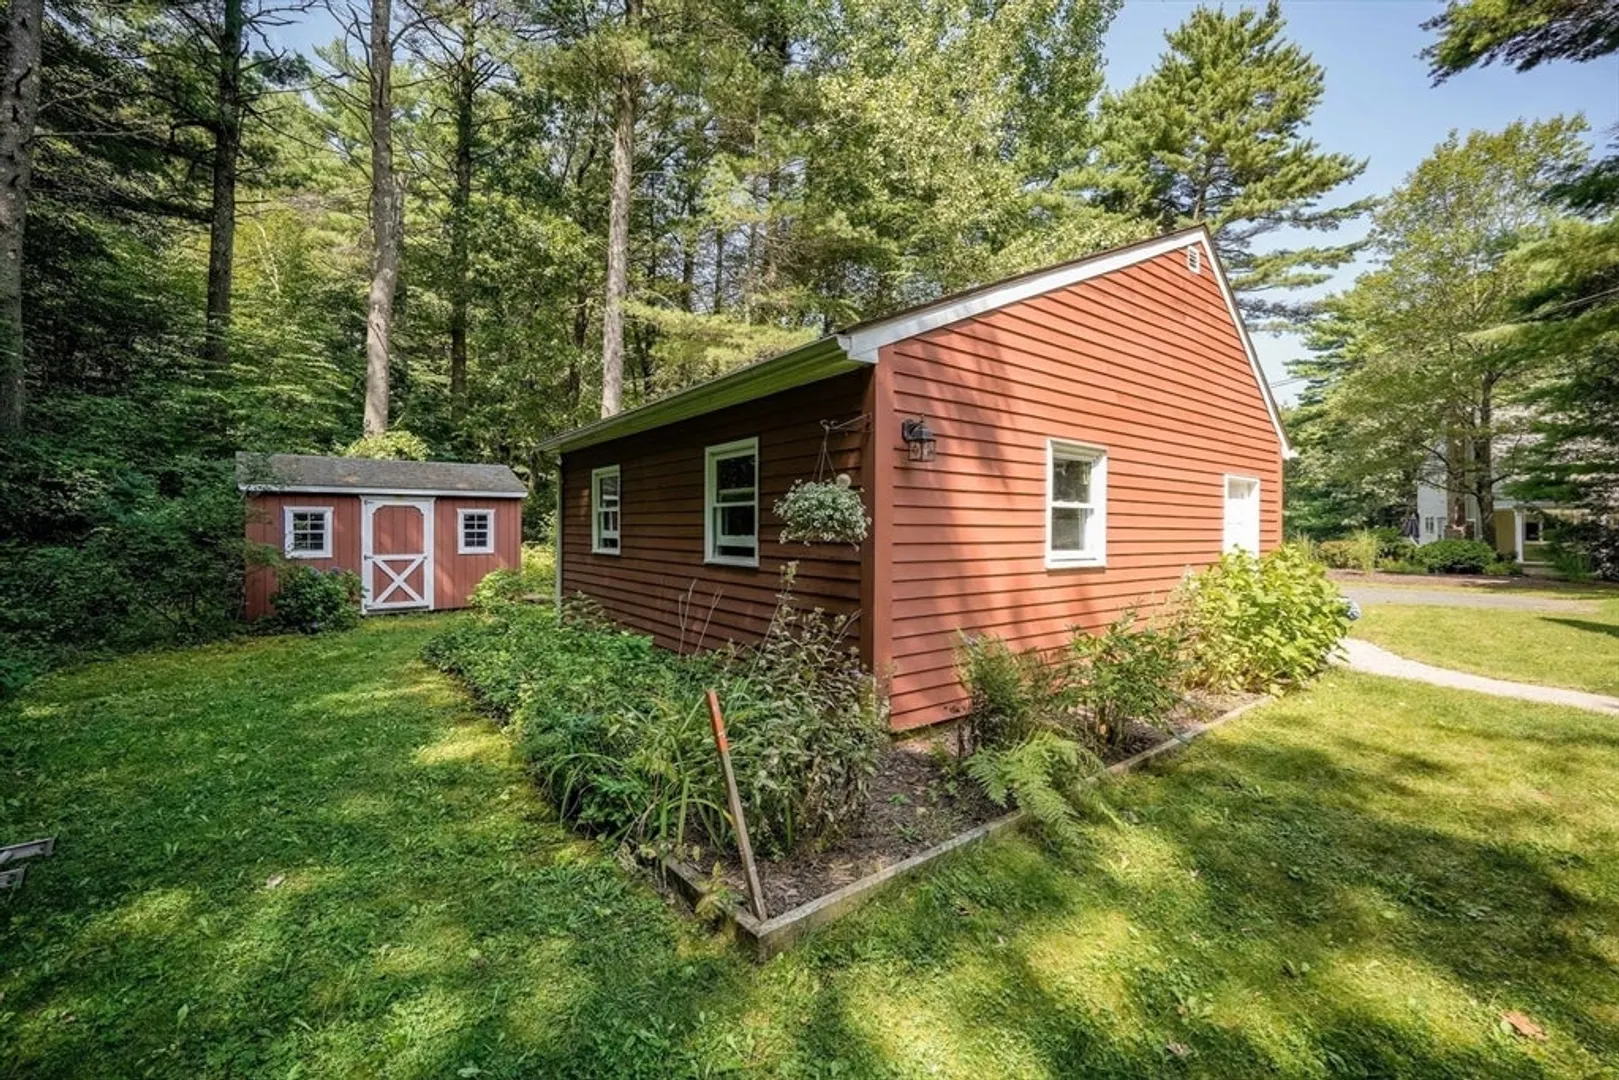
- Parking Features: Detached, Shared Driveway, Paved
- Covered Parking Spaces: 2
-
Utilities
- Electric: Circuit Breakers
- Water Source: Private
- Sewer: Private Sewer
-
Fees / Taxes
- Assessed Value: $367,900
- Taxes: $5,338
- Tax Year: 2025
Similar Listings
Sold
42 Photos
Sold
42 Photos
Sold
42 Photos
Sold
40 Photos
Content © 2026 MLS Property Information Network, Inc. The information in this listing was gathered from third party resources including the seller and public records.
Listing information provided courtesy of William Raveis R.E. & Homes Services.
MLS Property Information Network, Inc. and its subscribers disclaim any and all representations or warranties as to the accuracy of this information.
