
Sold!
$570,000
3
Beds
2/1
Baths
3,103
Living Area
-
Property Description
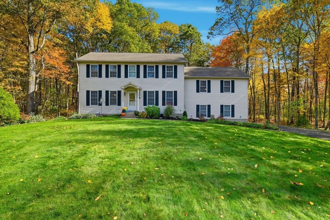
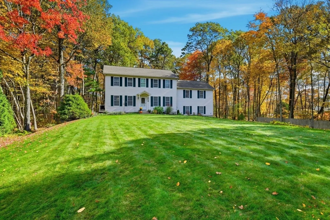
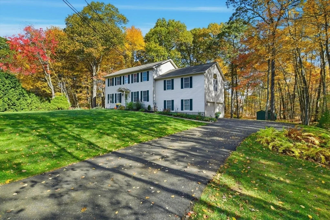
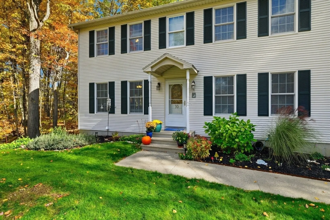
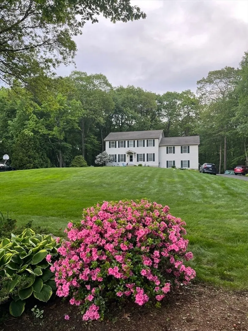
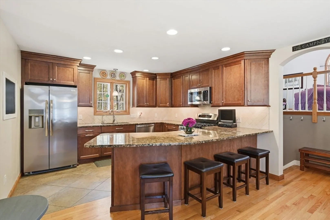
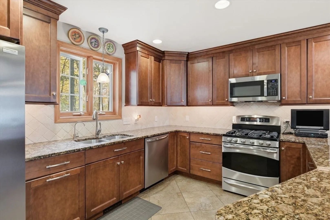
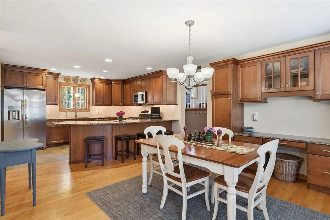
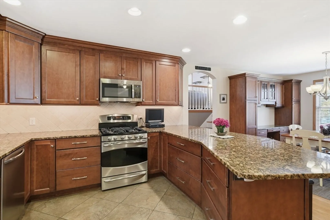
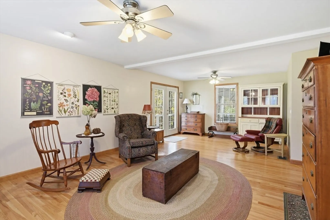
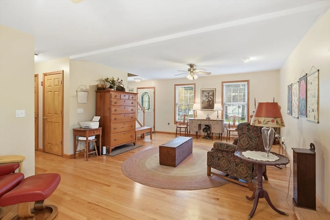
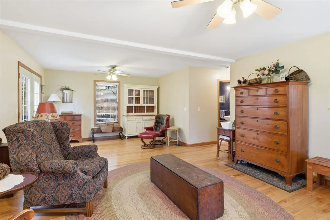
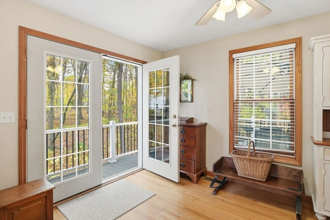
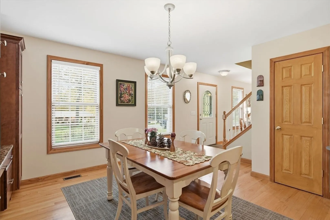
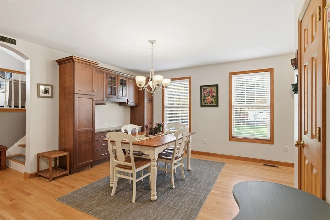
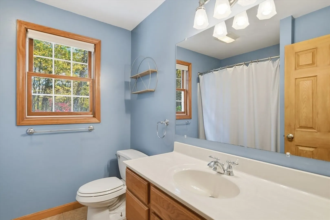
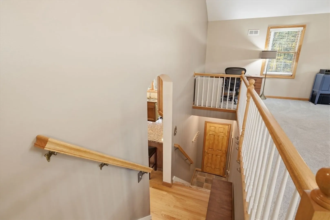
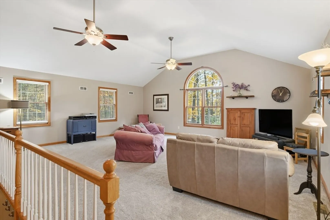
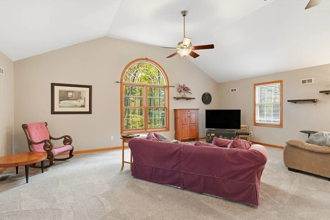
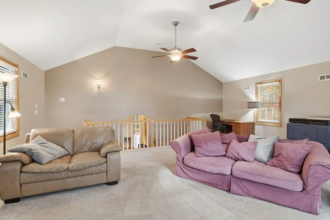
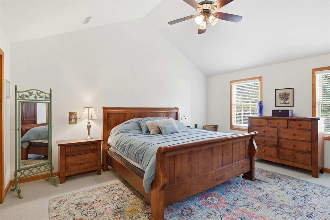
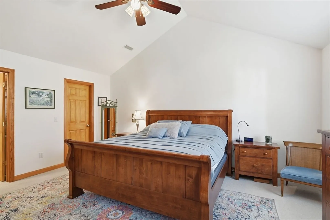
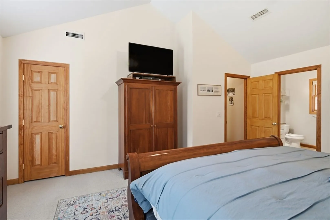
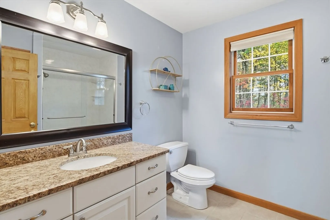
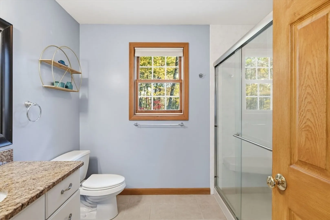
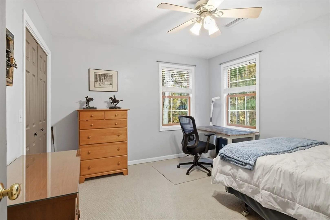
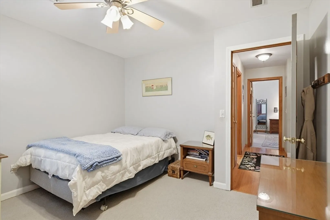
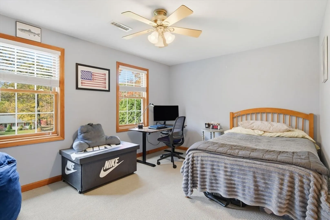
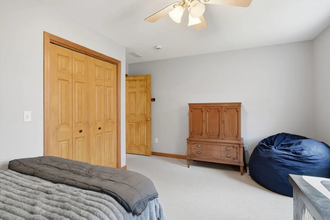
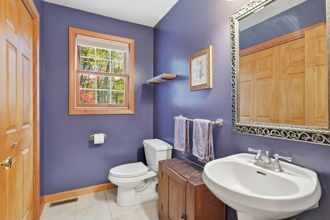
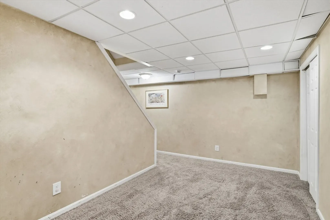
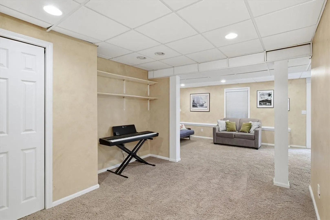
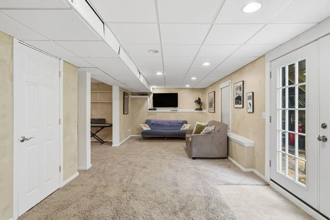
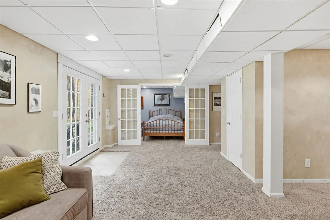
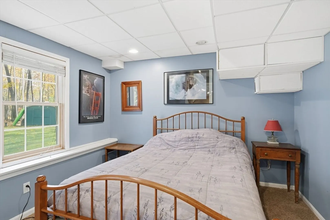
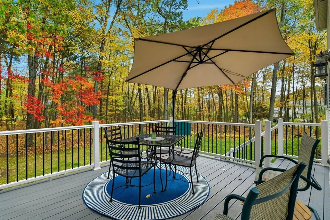
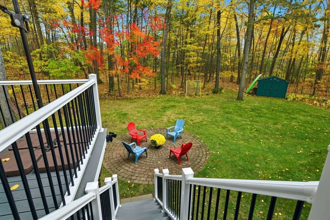
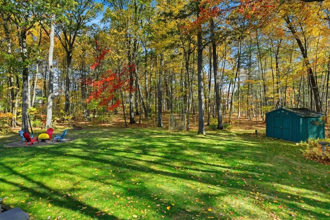
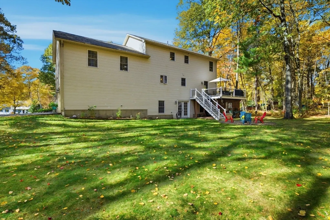
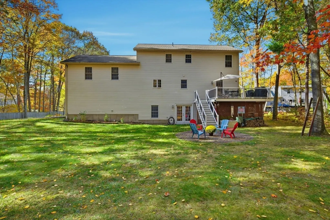
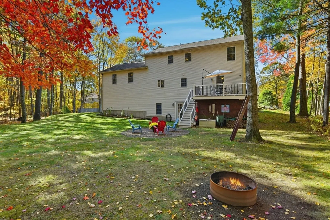
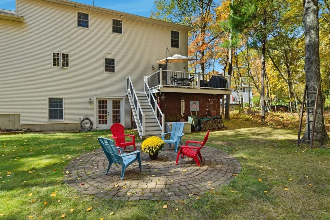
Welcome to your dream home in one of Belchertown’s most sought-after neighborhoods! This stunning colonial offers over 3,000 sq ft of beautifully designed living space, including a walk-out finished basement that opens to a private, flat backyard—perfect for entertaining or relaxing in peace. Step into a grand living room with gleaming hardwood floors and French doors leading to a spacious deck with breathtaking views. The heart of the home is a chef’s kitchen featuring custom cherry cabinets, granite countertops, under-cabinet lighting, a propane stove, and ceramic tile flooring .Work from home in style with a dedicated office enclosed by elegant French doors. Enjoy movie nights or gatherings in the expansive family room above the garage, complete with cathedral ceilings and an open floor plan. Retreat to the luxurious main bedroom suite, complete with a spa-like full bath finished to perfection. This home combines timeless charm with modern comfort—don’t miss this one!!!
-
Highlights
- Acres: 1
- Heating: Forced Air, Oil, Hydro Air
- Property Class: Residential
- Style: Colonial
- Year Built: 2001
- Cooling: Central Air
- Parking Spots: 8
- Property Type: Single Family Residence
- Total Rooms: 8
- Status: Closed
-
Additional Details
- Appliances: Water Heater, Range, Dishwasher, Refrigerator, Washer, Dryer, Water Treatment
- Construction: Frame
- Flooring: Tile, Vinyl, Carpet, Hardwood, Flooring - Wall to Wall Carpet
- Interior Features: Open Floorplan, Closet, Cable Hookup, High Speed Internet Hookup, Storage, Home Office, Bonus Room
- Road Frontage Type: Public
- SqFt Source: Public Record
- Year Built Source: Public Records
- Basement: Full, Partially Finished, Walk-Out Access, Interior Entry, Sump Pump
- Exterior Features: Deck - Composite, Patio, Rain Gutters, Storage, Sprinkler System, Screens, Invisible Fence
- Foundation: Concrete Perimeter
- Lot Features: Cleared, Level
- Roof: Shingle
- Year Built Details: Actual
- Zoning: Rr
-
Amenities
- Community Features: Public Transportation, Shopping, Pool, Tennis Court(s), Walk/Jog Trails, Stable(s), Golf, Conservation Area, House of Worship, Public School
- Parking Features: Under, Garage Door Opener, Storage, Insulated, Paved Drive, Off Street, Paved
- Covered Parking Spaces: 2
-
Utilities
- Electric: Circuit Breakers, 200+ Amp Service
- Water Source: Private
- Sewer: Private Sewer
-
Fees / Taxes
- Assessed Value: $473,000
- Taxes: $7,246
- Tax Year: 2025
Similar Listings
Sold
34 Photos
Sold
42 Photos
Sold
34 Photos
Sold
41 Photos
Content © 2026 MLS Property Information Network, Inc. The information in this listing was gathered from third party resources including the seller and public records.
Listing information provided courtesy of 5 College REALTORS® Northampton.
MLS Property Information Network, Inc. and its subscribers disclaim any and all representations or warranties as to the accuracy of this information.
