
Sold!
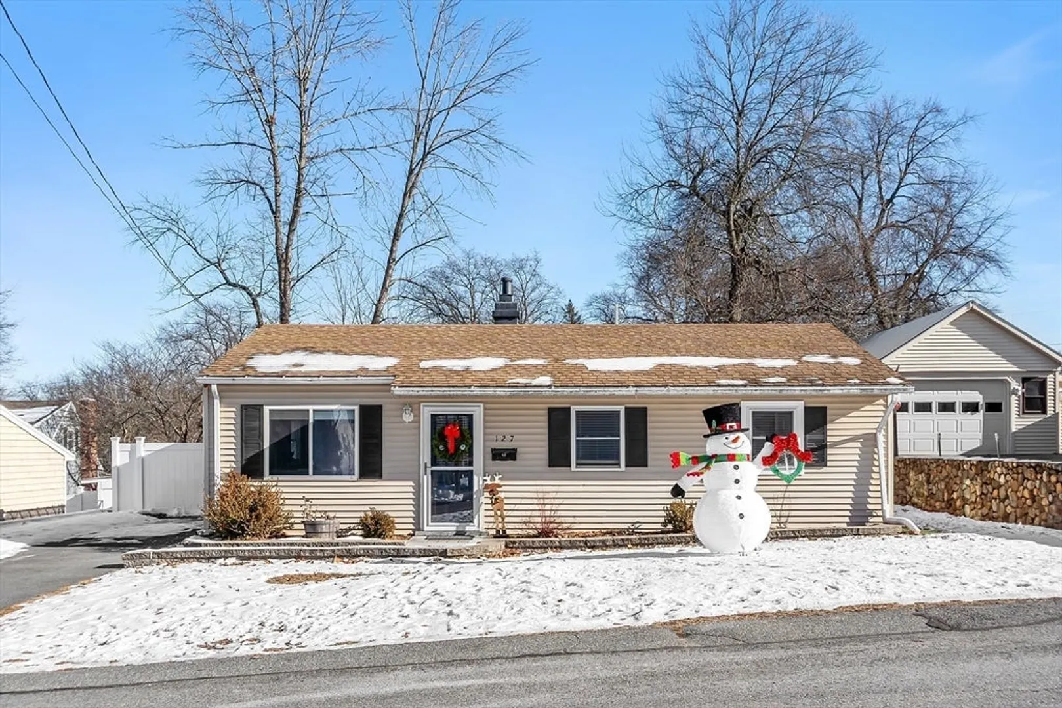
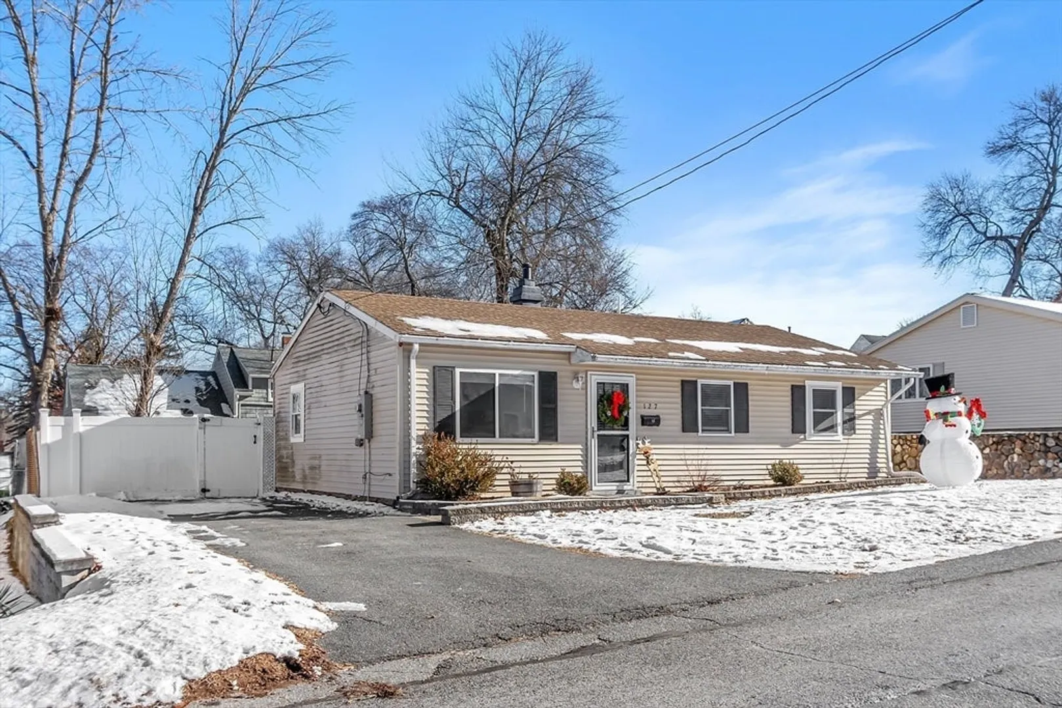
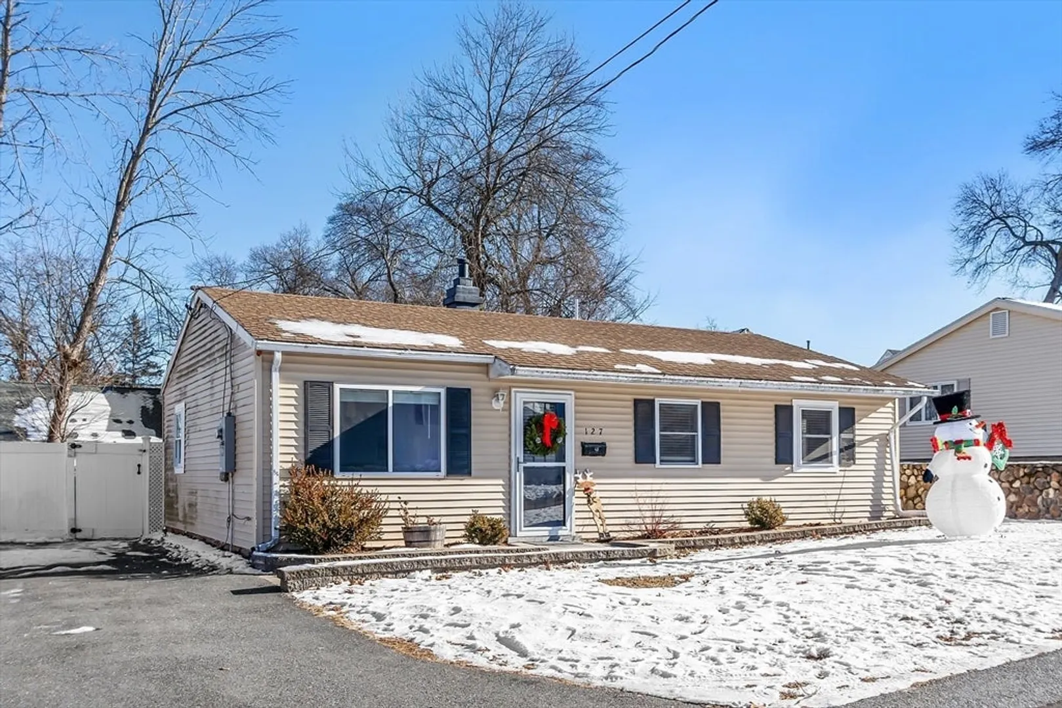
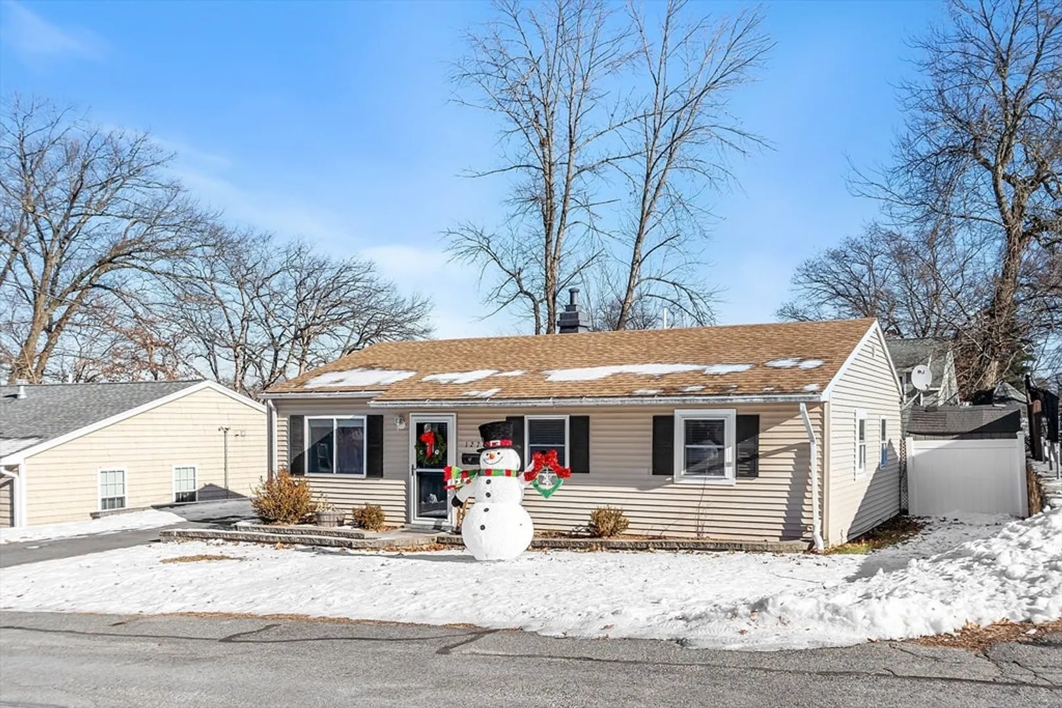
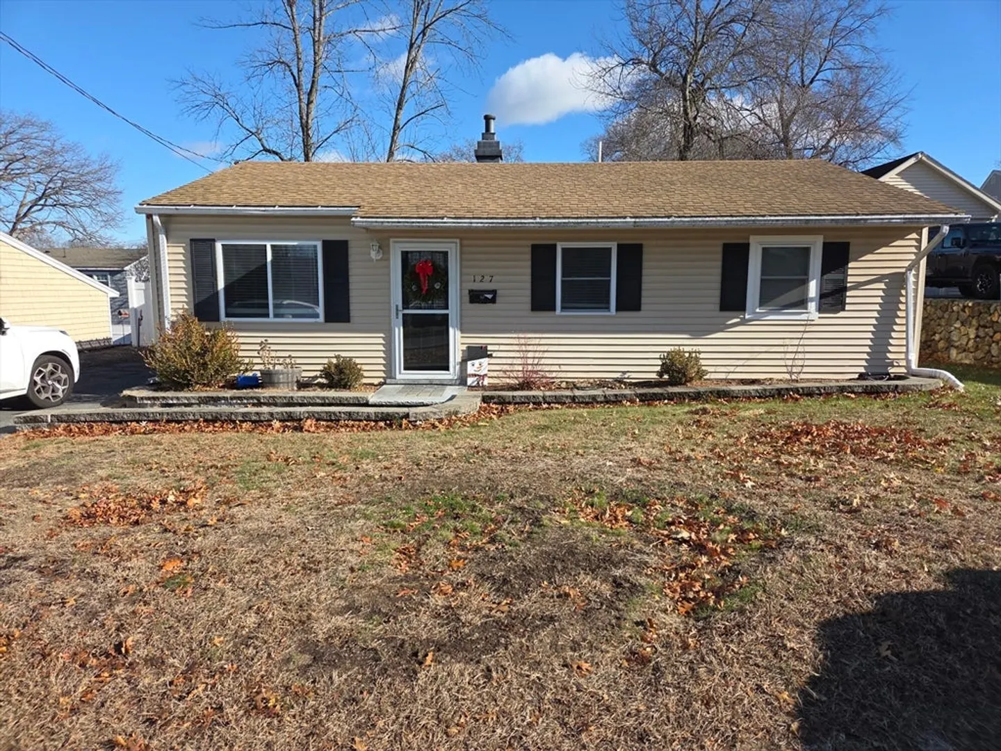
$460,000
3
Beds
1
Bath
925
Living Area
-
Property Description
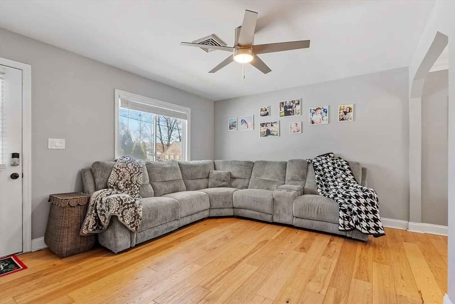
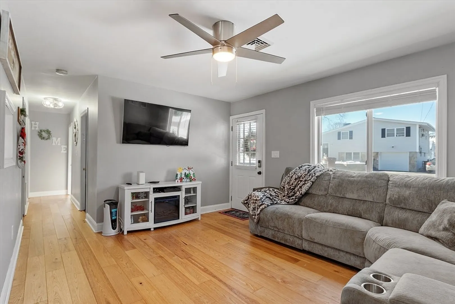
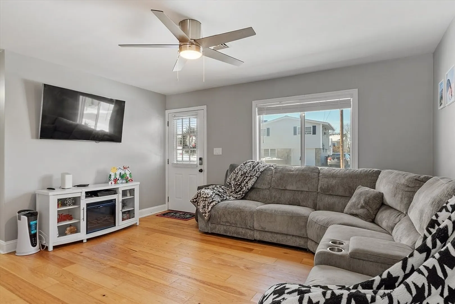
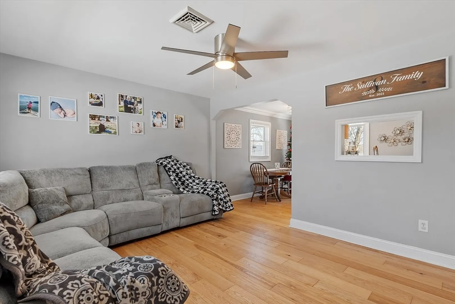
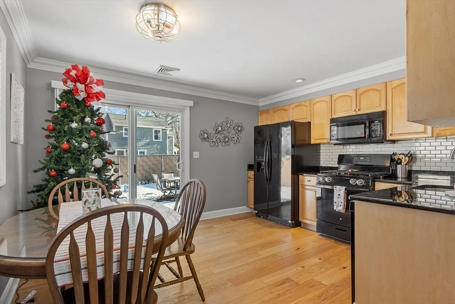
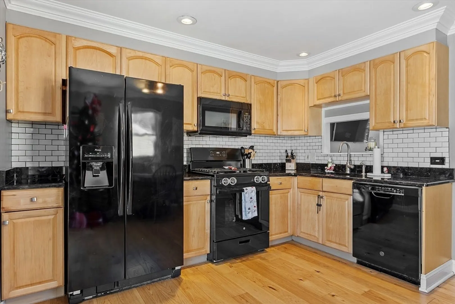
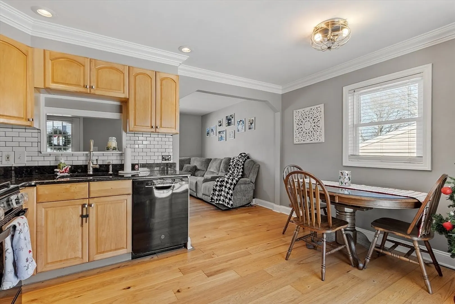
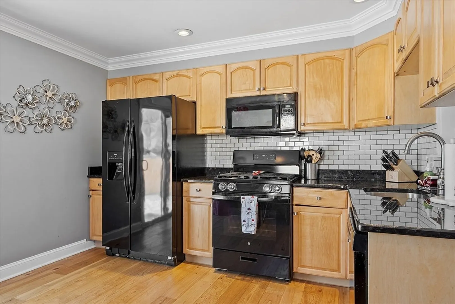
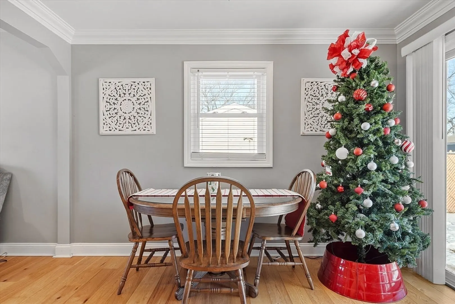
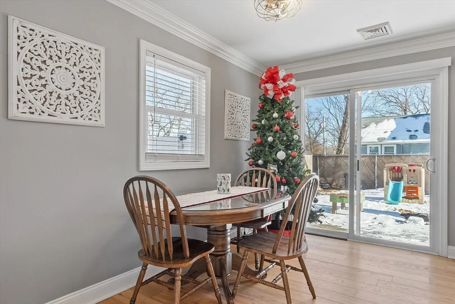
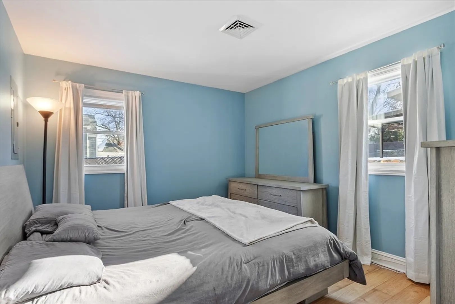
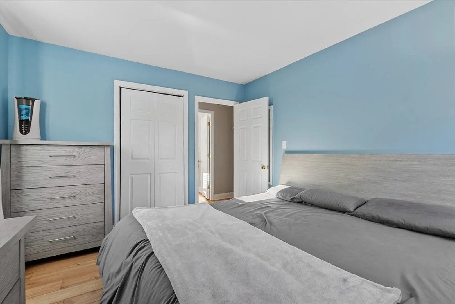
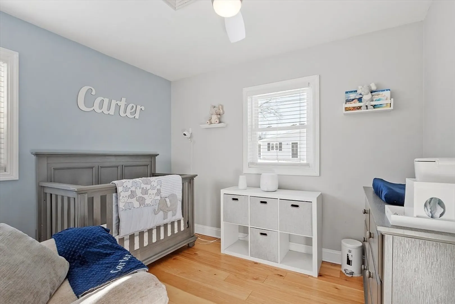
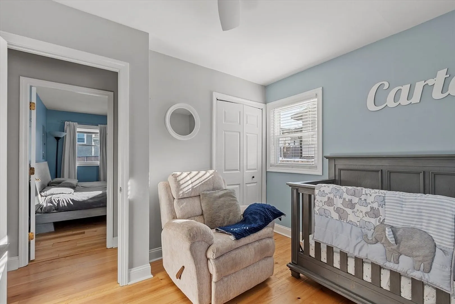
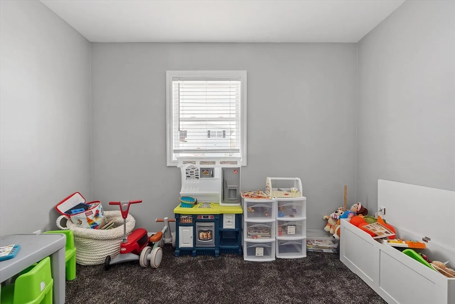
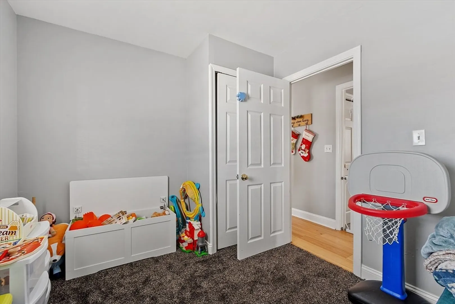
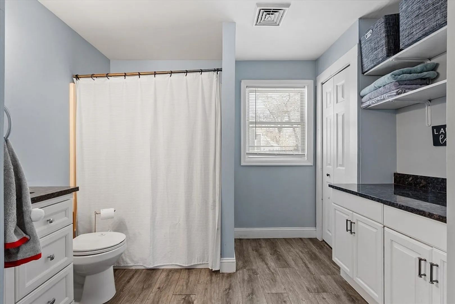
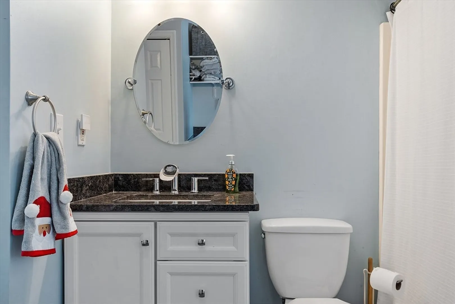
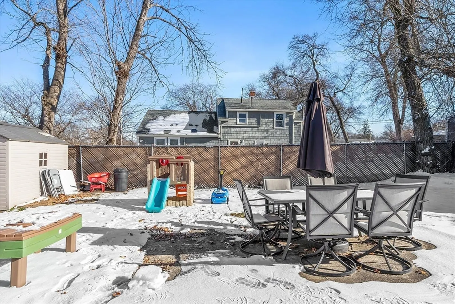
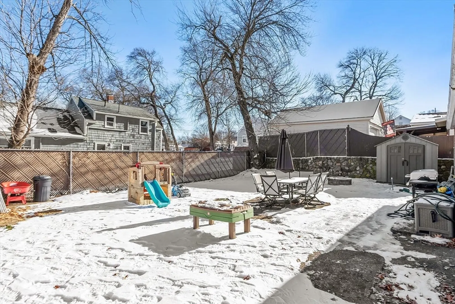
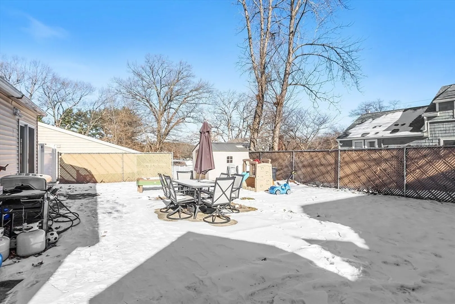
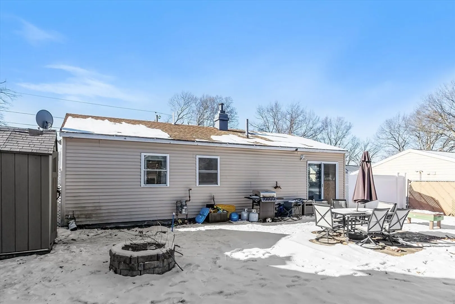
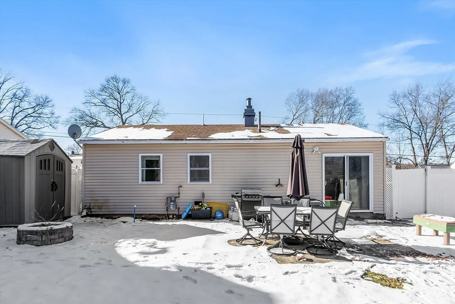
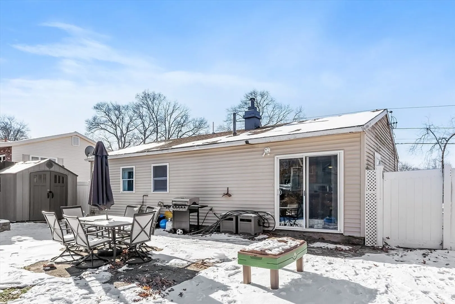
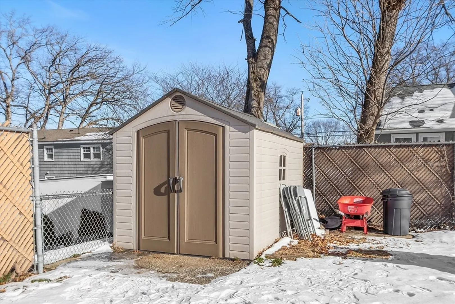
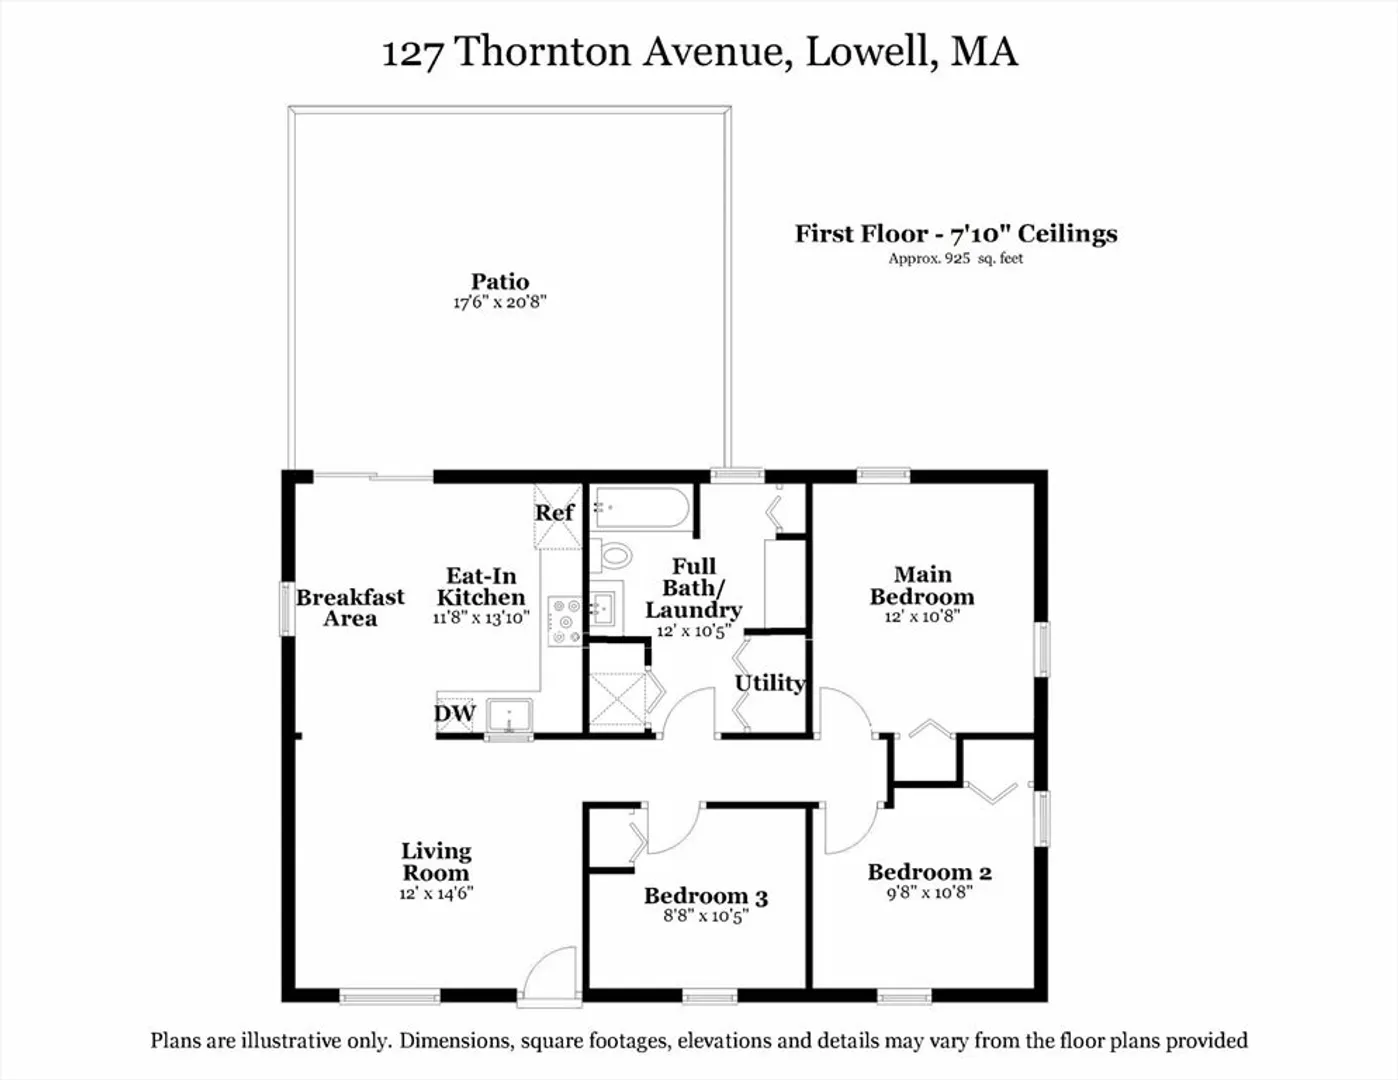
Welcome to this attractive Ranch-style home situated in the highly sought-after Belvidere neighborhood of Lowell. This home features a bright and inviting layout, including a well-appointed kitchen, dining area, three spacious bedrooms, and a recently updated full bathroom. All with single floor living convenience. You’ll see recently installed flooring, including Engineered Red Oak in 5 rooms, wall-to wall carpeting in the 3rd bedroom and Luxury Vinyl Plank in the recently updated bathroom. This home has been re-insulated in conjunction with a Mass-Save inspection and upgrade. Step outside to enjoy the fenced-in back yard complete with a large patio and 2 storage sheds offering ample storage and convenience. This home combines charm, functionality, and location—perfect for anyone looking to settle in one of Lowell’s most sought-after neighborhoods.
-
Highlights
- Area: Belvidere
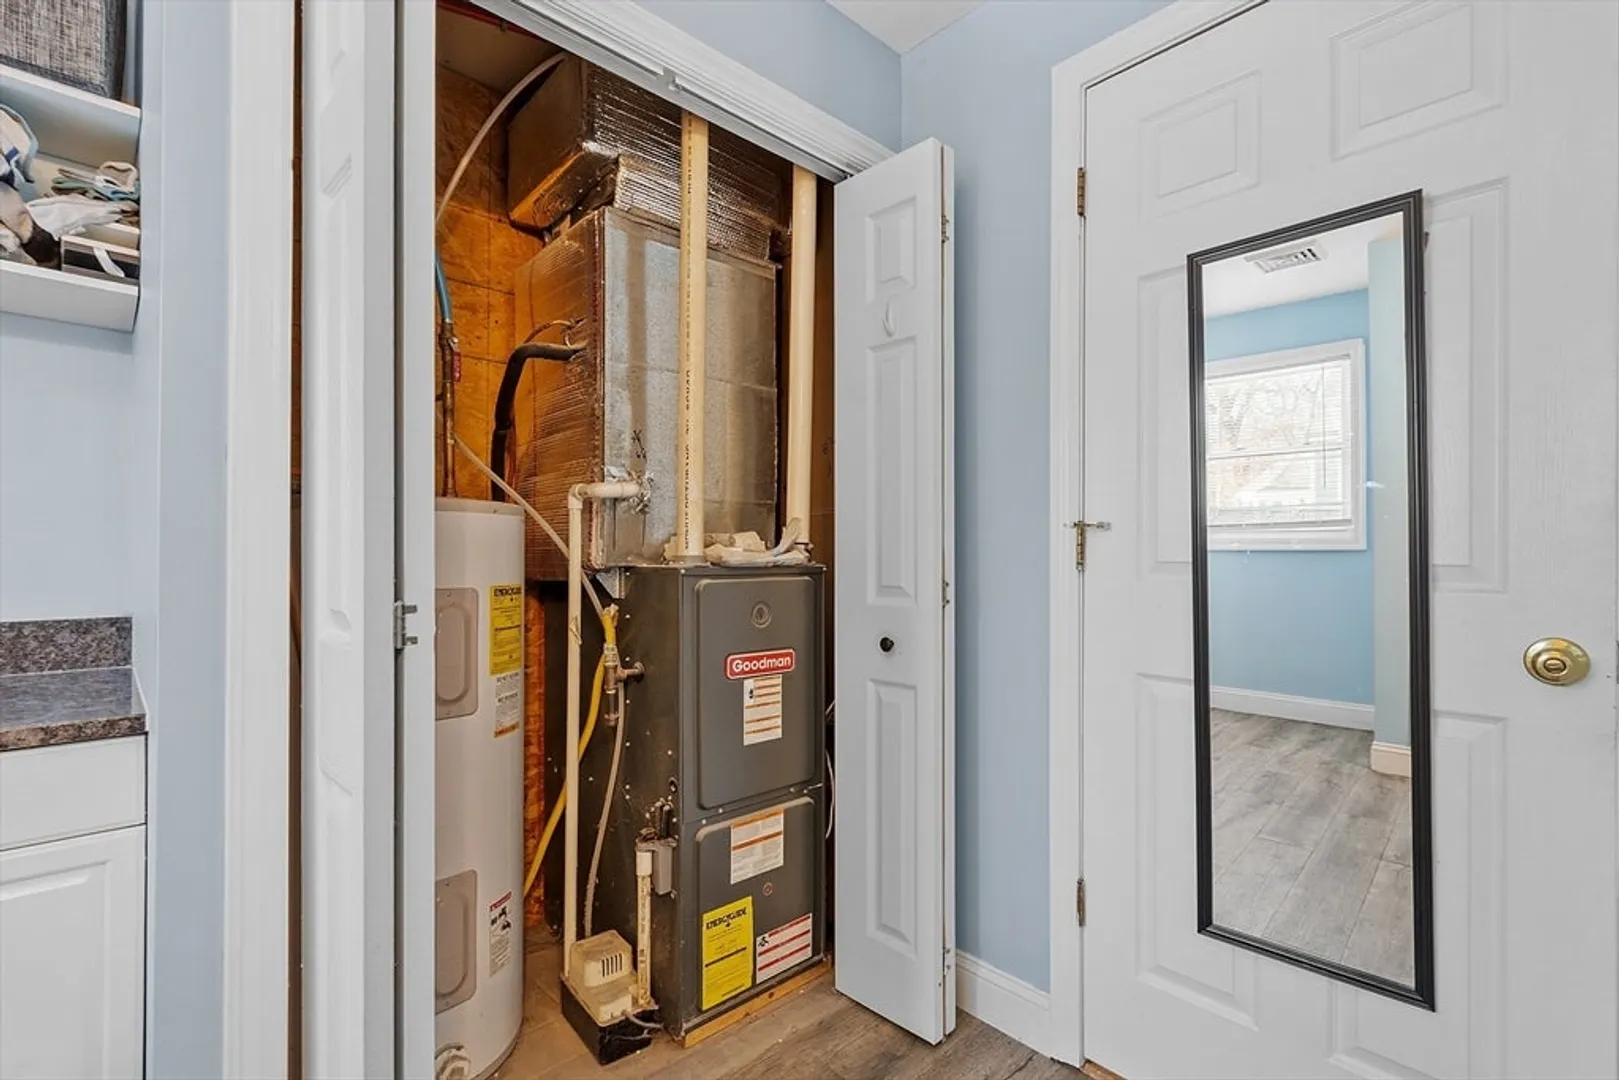
- Heating: Central, Forced Air
- Property Class: Residential
- Style: Ranch
- Year Built: 1965
- Cooling: Window Unit(s)
- Parking Spots: 2
- Property Type: Single Family Residence
- Total Rooms: 6
- Status: Closed
-
Additional Details
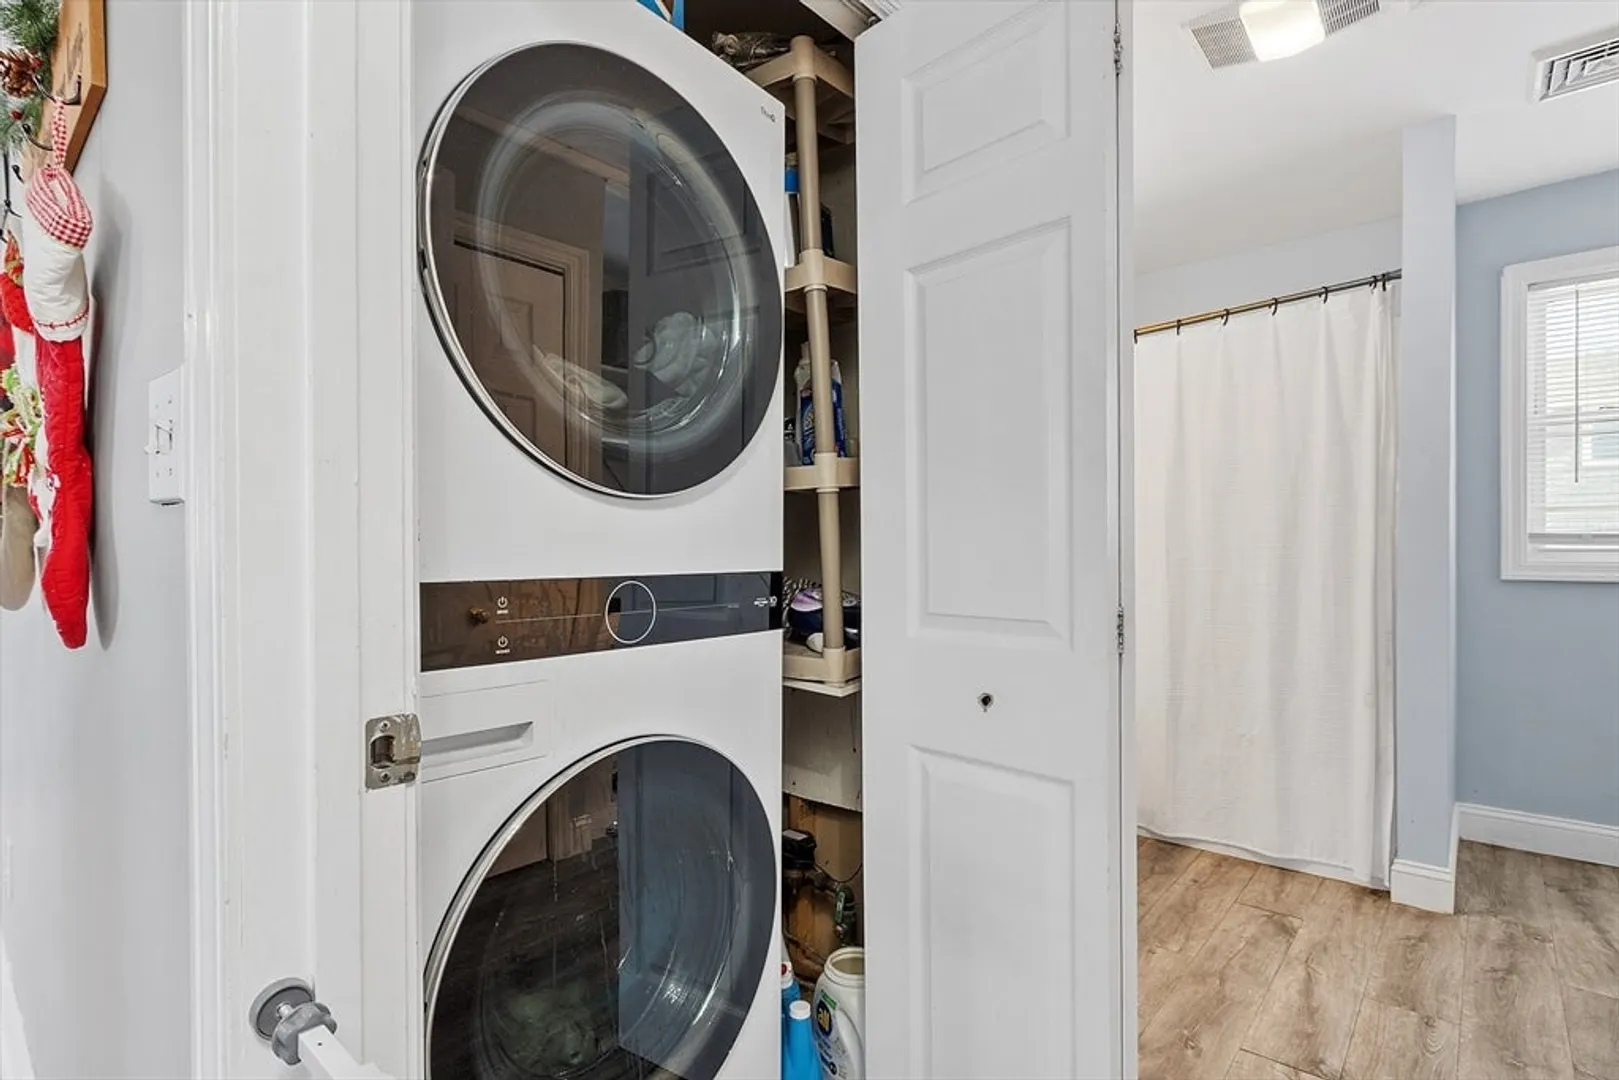
- Appliances: Electric Water Heater, Range, Dishwasher, Microwave, Refrigerator, Washer, Dryer
- Exterior Features: Patio, Storage, Fenced Yard
- Foundation: Slab
- Lot Features: Cleared, Level
- Roof: Shingle
- Year Built Details: Approximate
- Zoning: Ssf
- Construction: Frame
- Flooring: Engineered Hardwood
- Foundation Area: 925
- Road Frontage Type: Public
- SqFt Source: Public Record
- Year Built Source: Public Records
-
Amenities
- Community Features: Golf, Medical Facility, Highway Access, Public School
- Parking Features: Paved Drive, Off Street, Paved
-
Utilities
- Electric: Circuit Breakers, 200+ Amp Service
- Water Source: Public
- Sewer: Public Sewer
-
Fees / Taxes
- Assessed Value: $413,600
- Taxes: $4,748
- Tax Year: 2025
Similar Listings
Sold
38 Photos
Sold
42 Photos
Sold
35 Photos
Sold
26 Photos
Content © 2026 MLS Property Information Network, Inc. The information in this listing was gathered from third party resources including the seller and public records.
Listing information provided courtesy of HMW Real Estate, LLC.
MLS Property Information Network, Inc. and its subscribers disclaim any and all representations or warranties as to the accuracy of this information.
