
Sold!
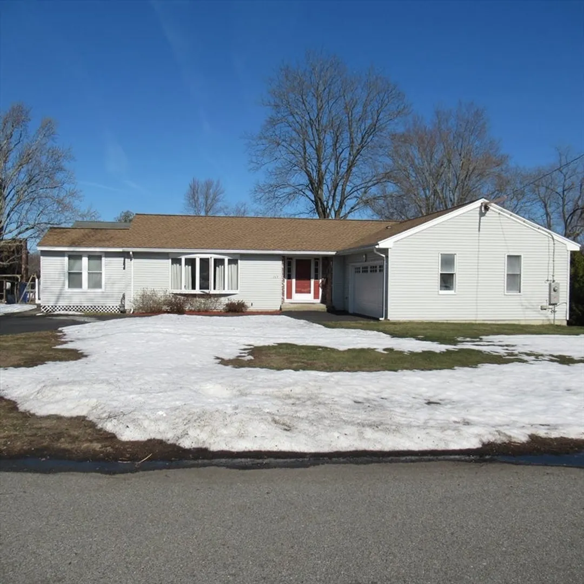
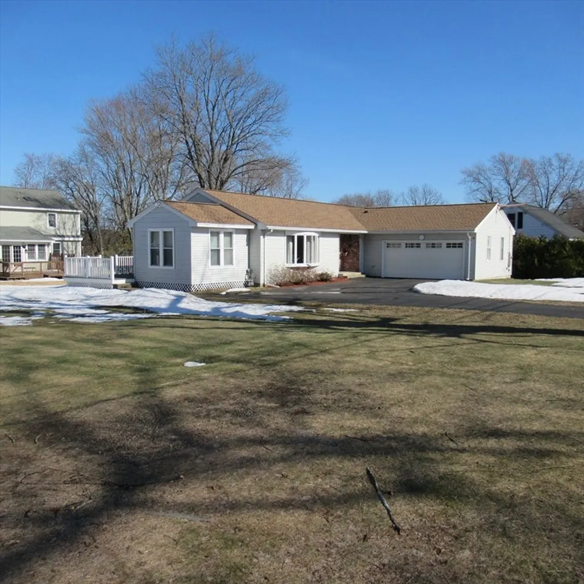
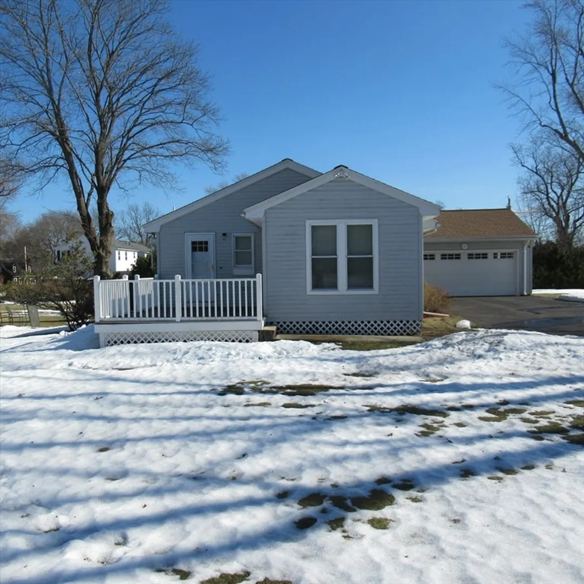
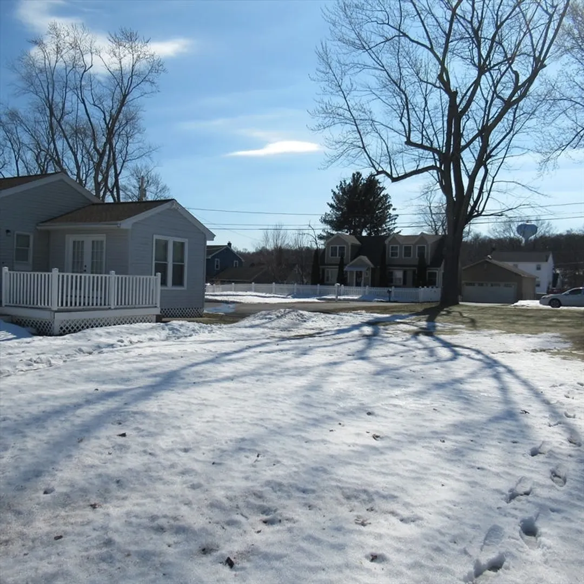
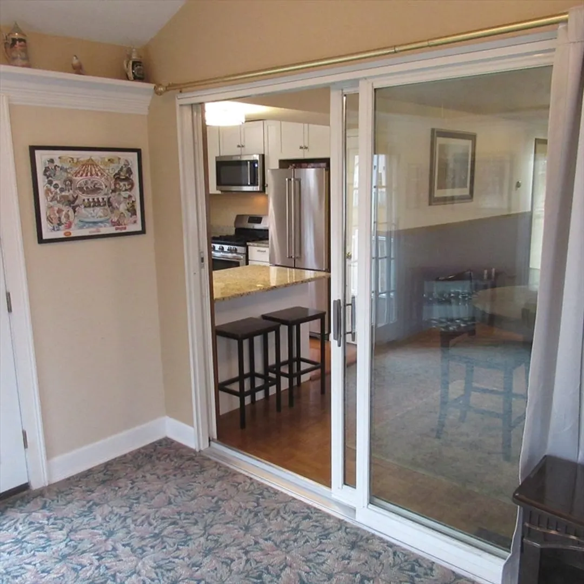
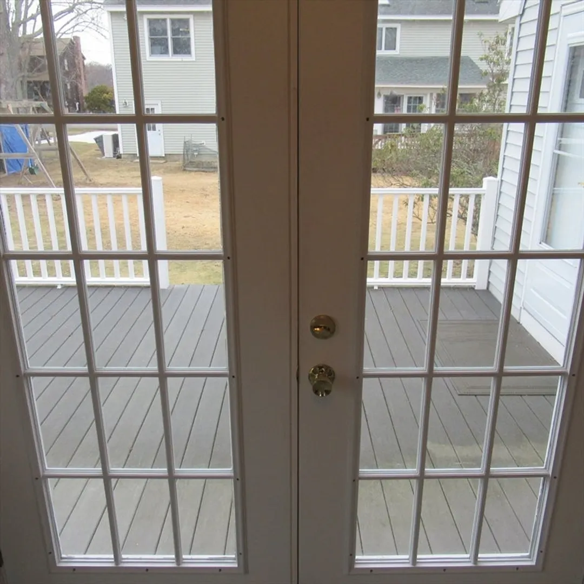
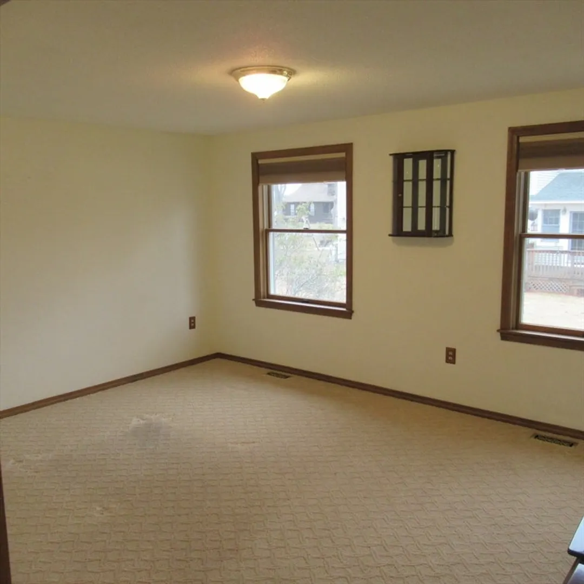
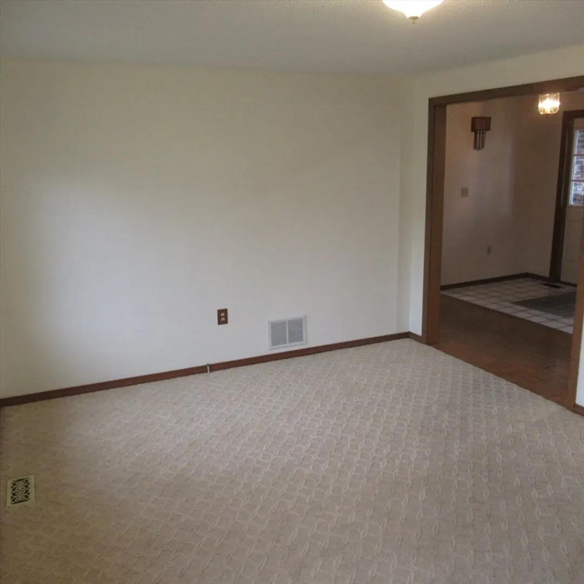
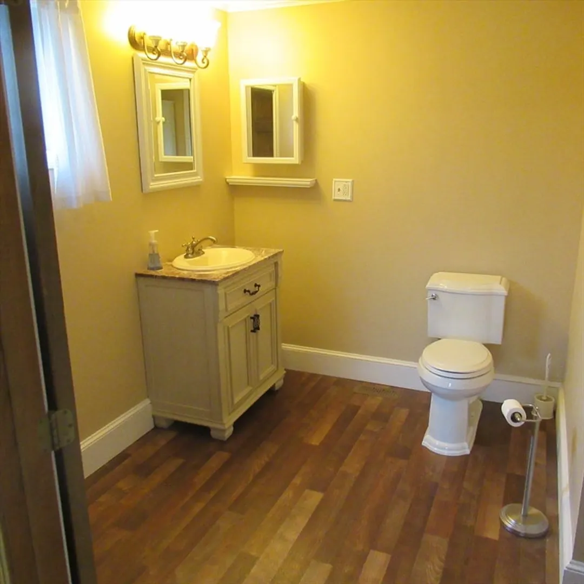
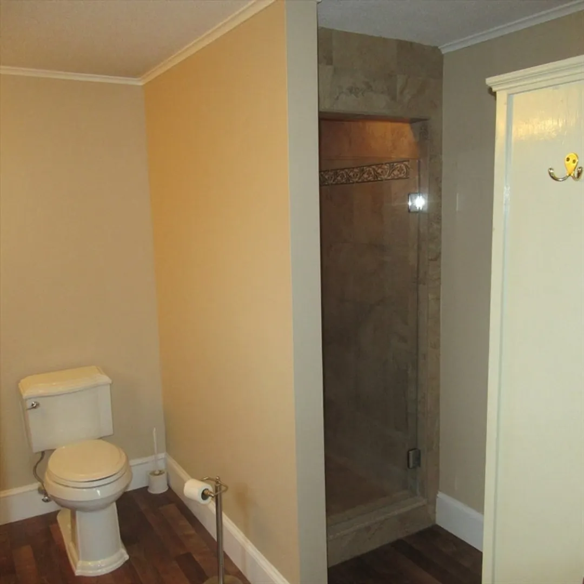
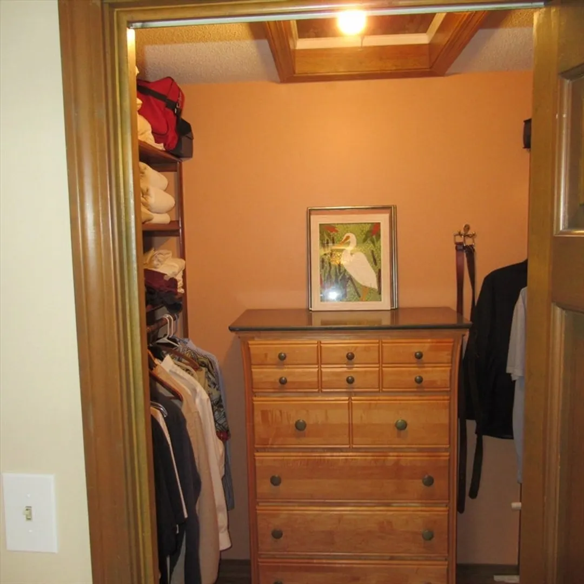
$540,000
2
Beds
2
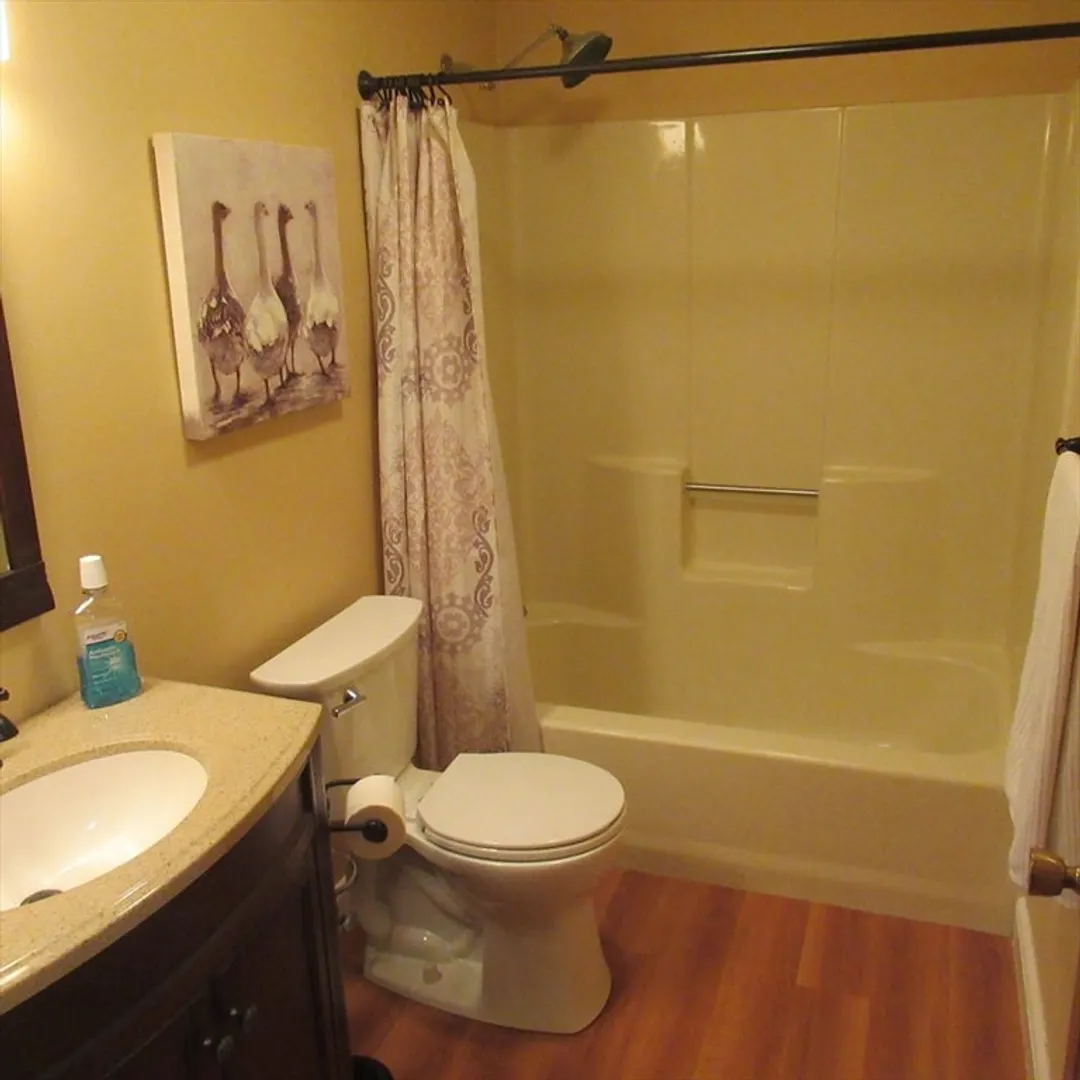
Baths
1,372
Living Area
-
Property Description
PROPERTY IS NOW UNDER AGREEMENT! THE OPEN HOUSES ARE NOW CANCELLED!
-
Highlights
- Cooling: Central Air
- Parking Spots: 10
- Property Type: Single Family Residence
- Total Rooms: 5
- Status: Closed
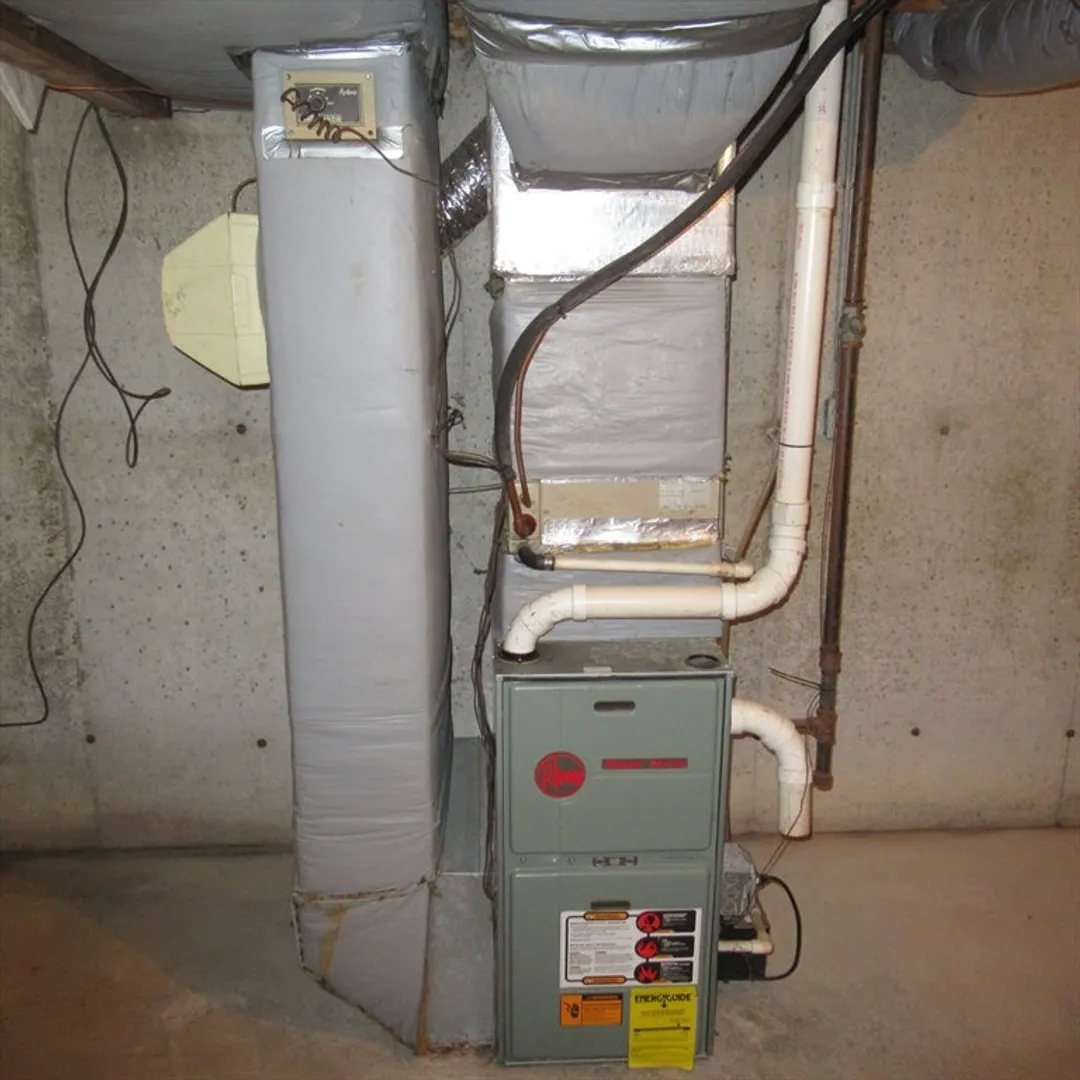
- Heating: Forced Air, Natural Gas
- Property Class: Residential
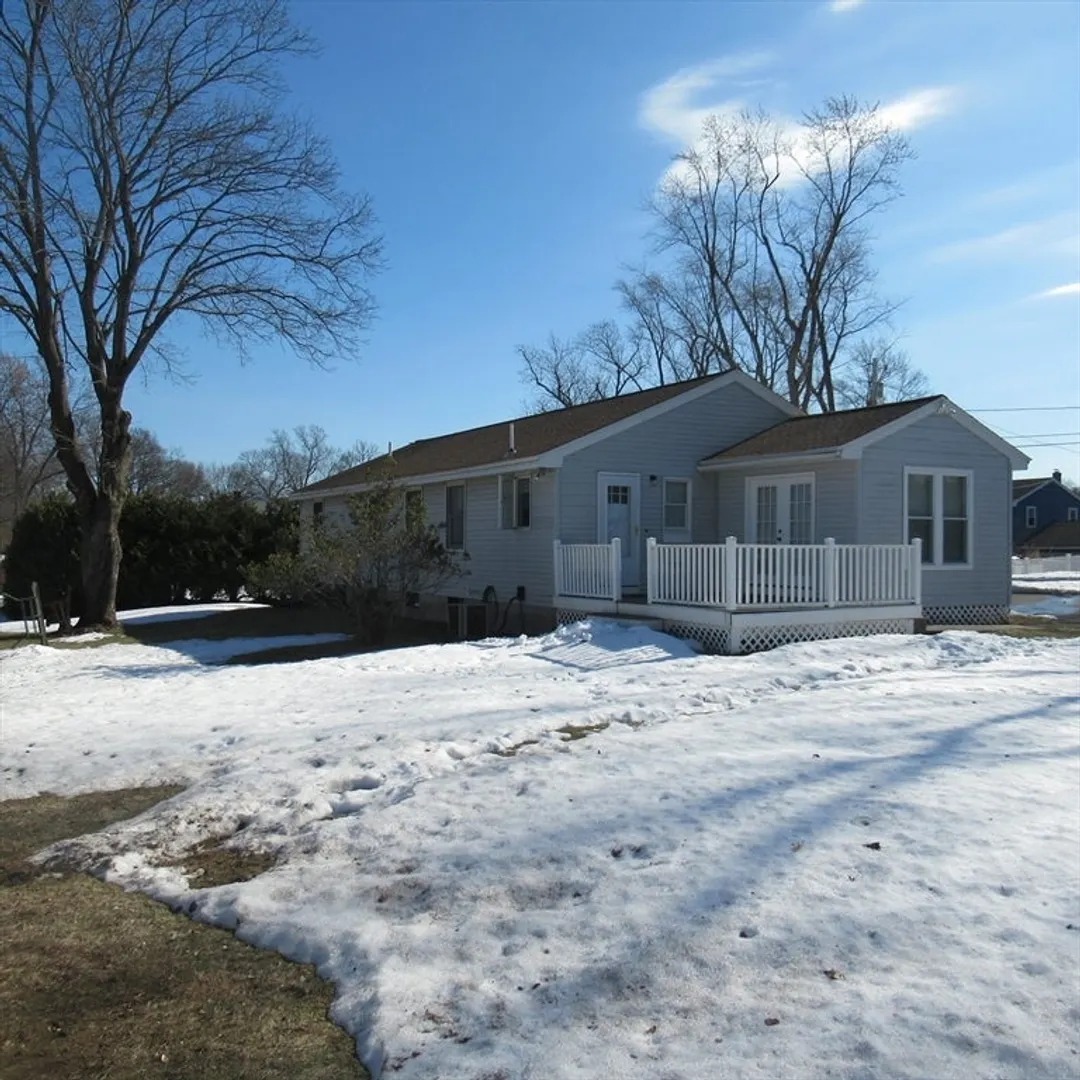
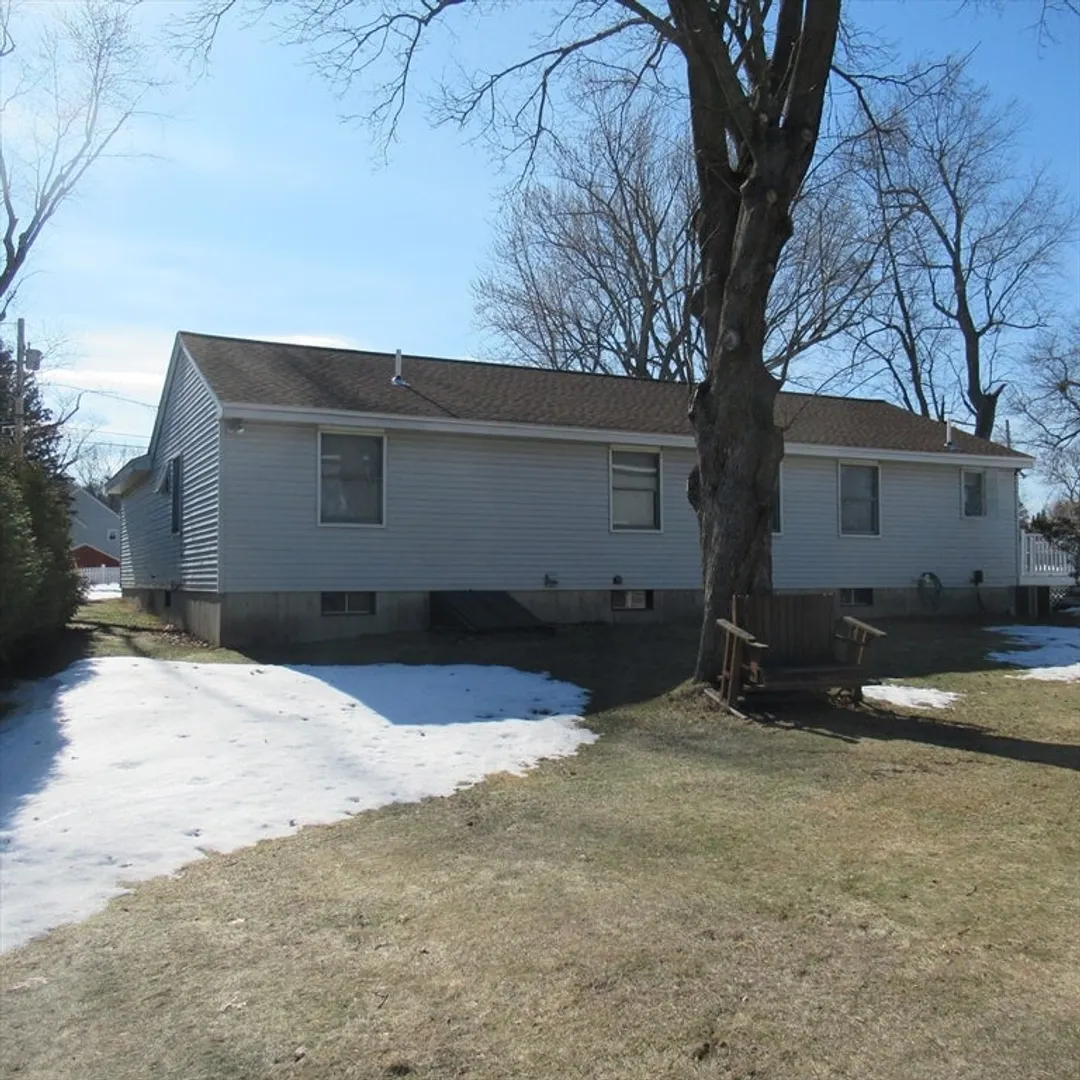
- Style: Ranch
- Year Built: 1988
-
Additional Details
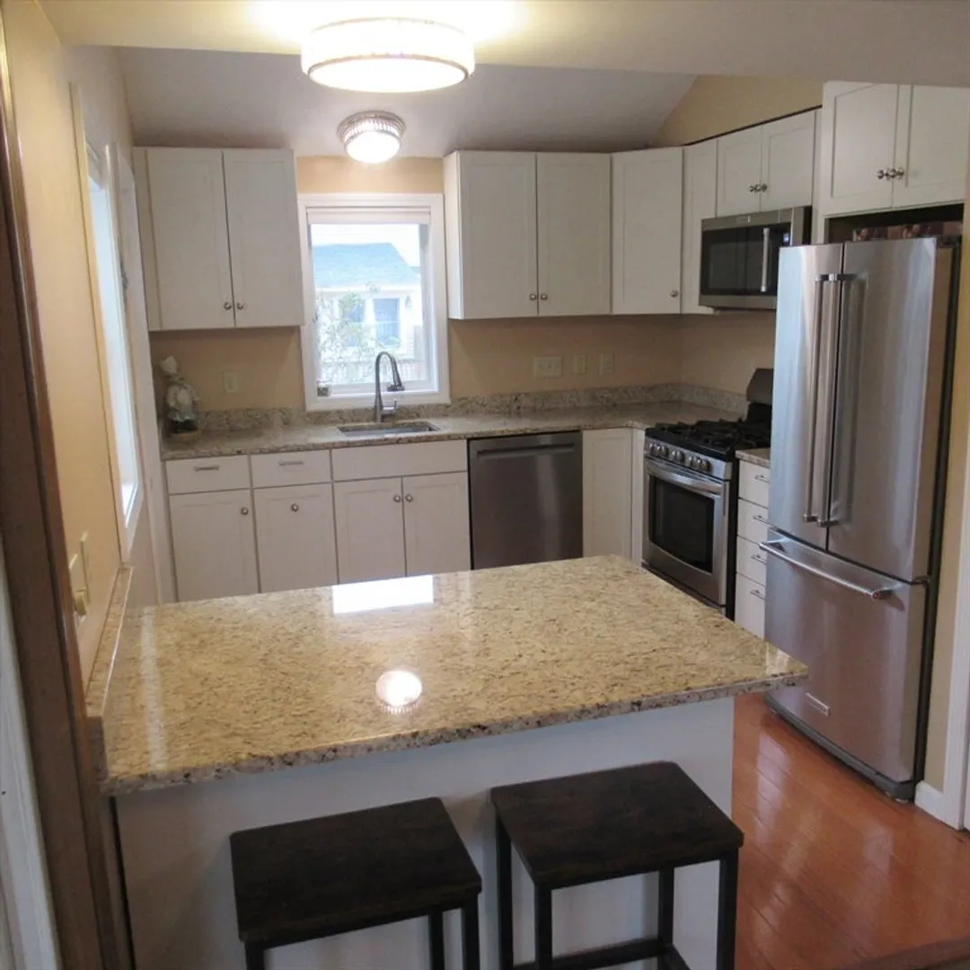
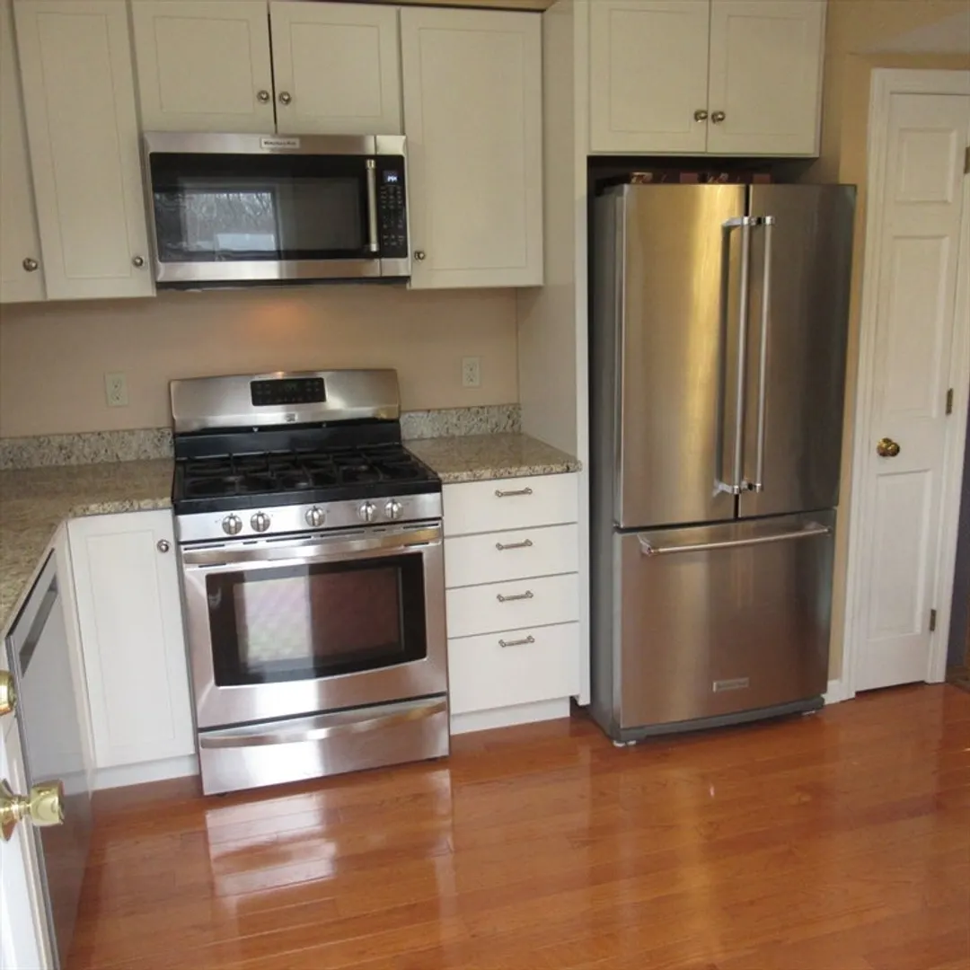
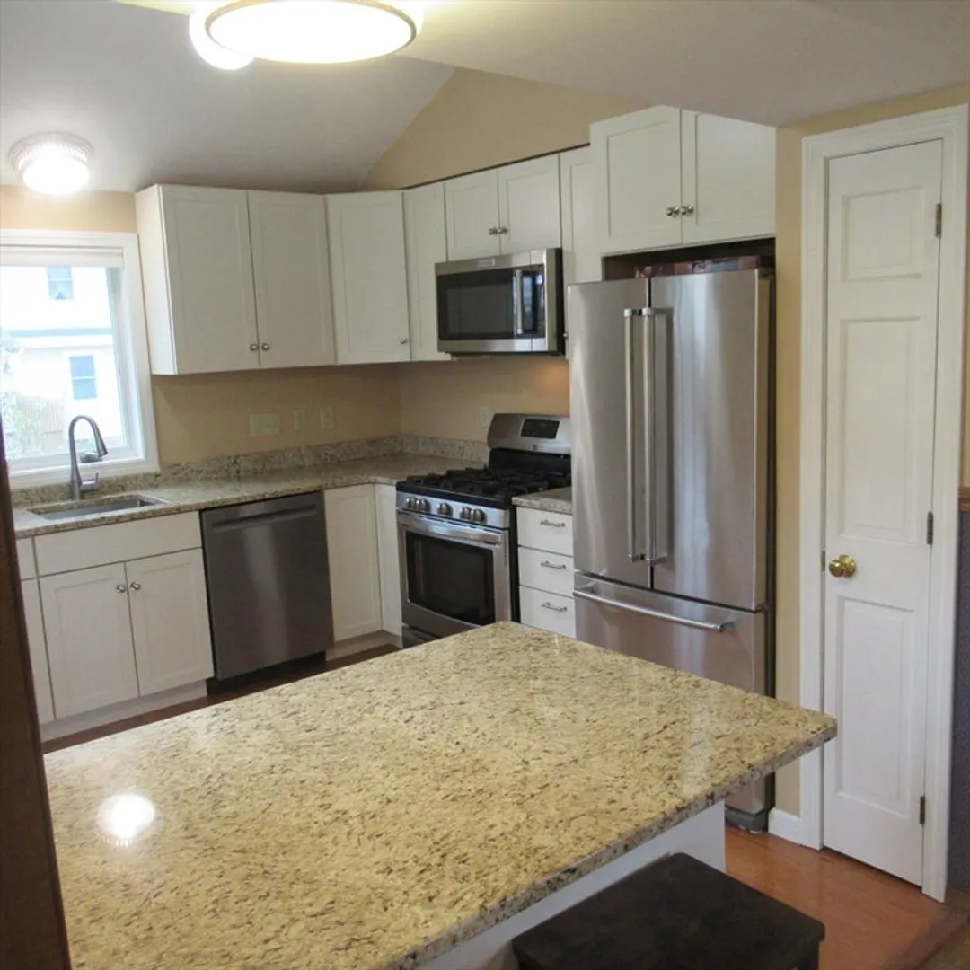
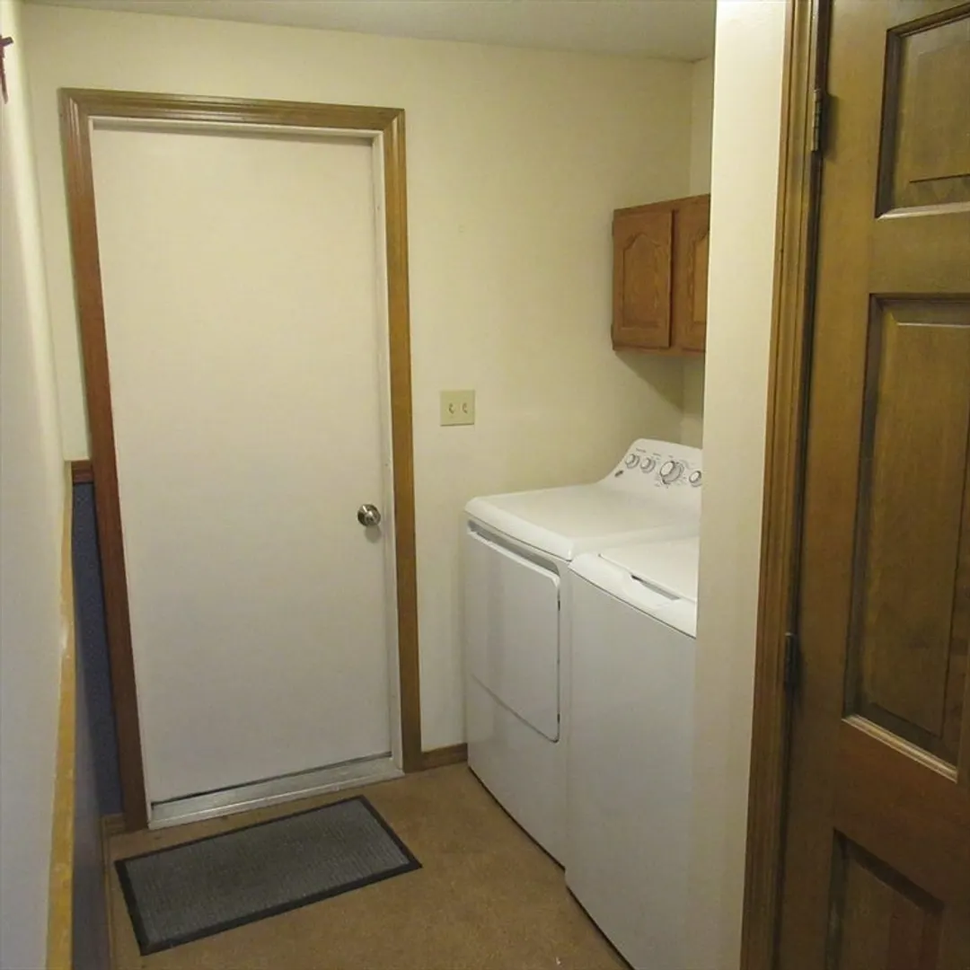
- Appliances: Water Heater, Range, Dishwasher, Disposal, Microwave, Refrigerator, Washer, Dryer
- Construction: Frame
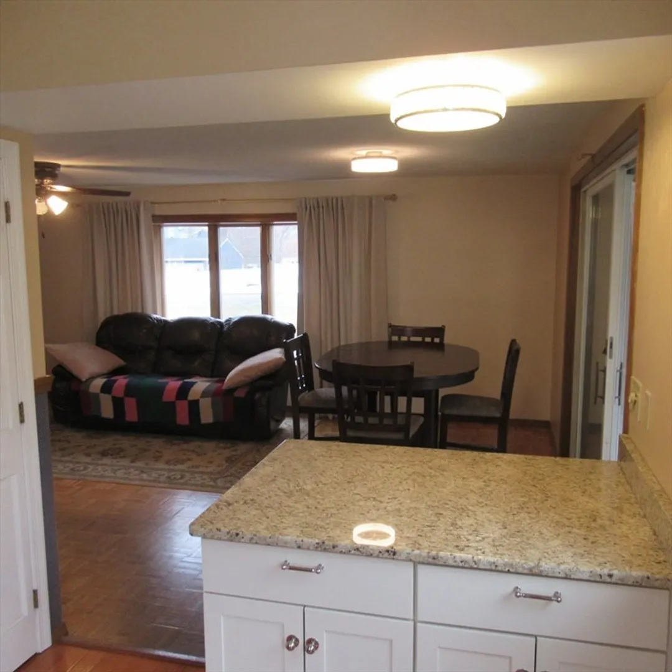
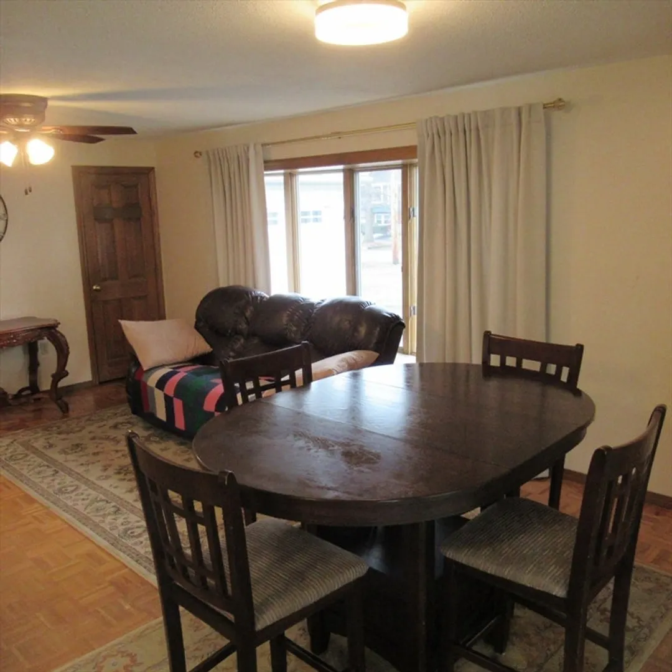
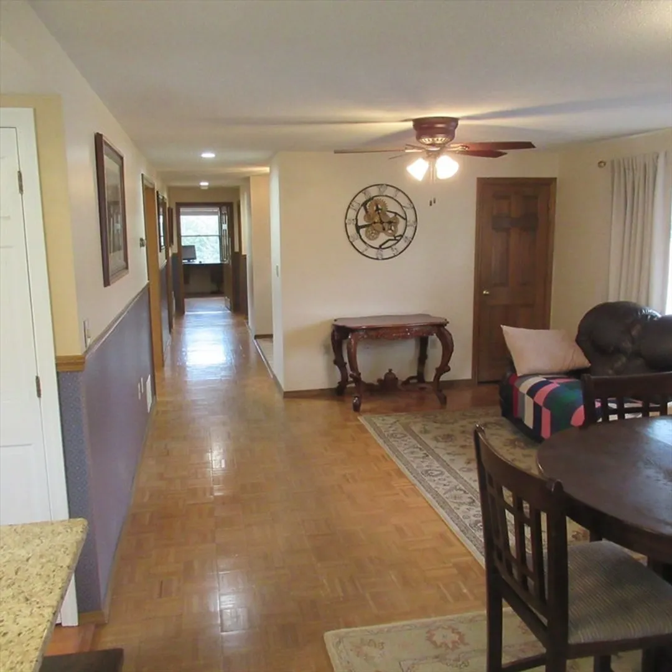
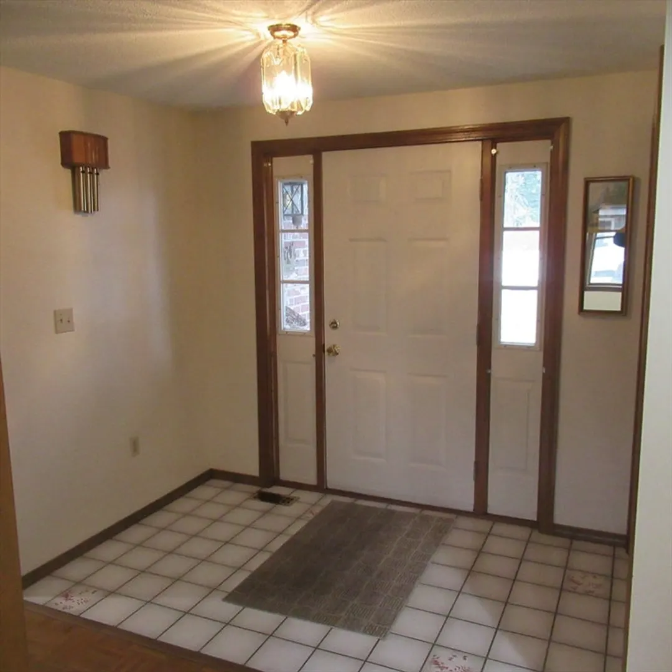
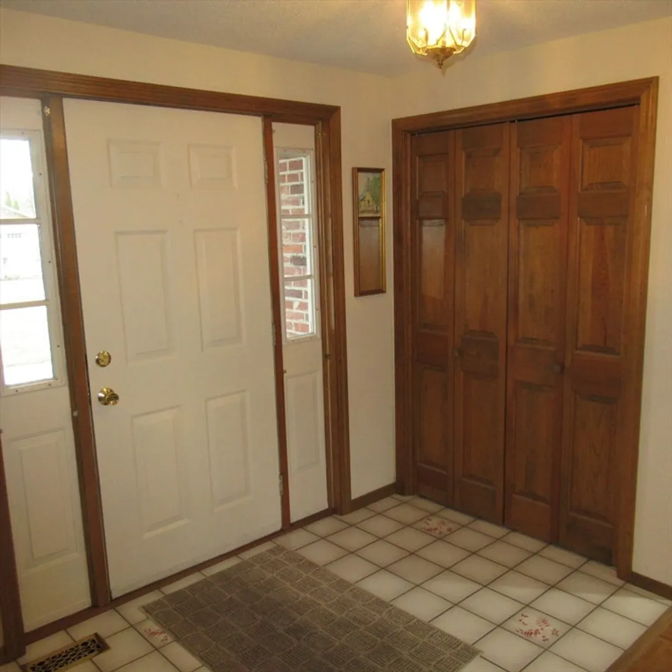
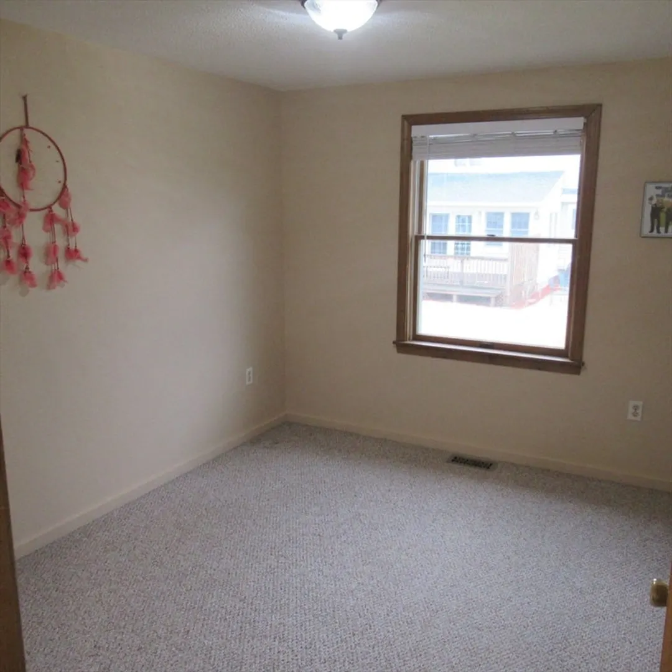
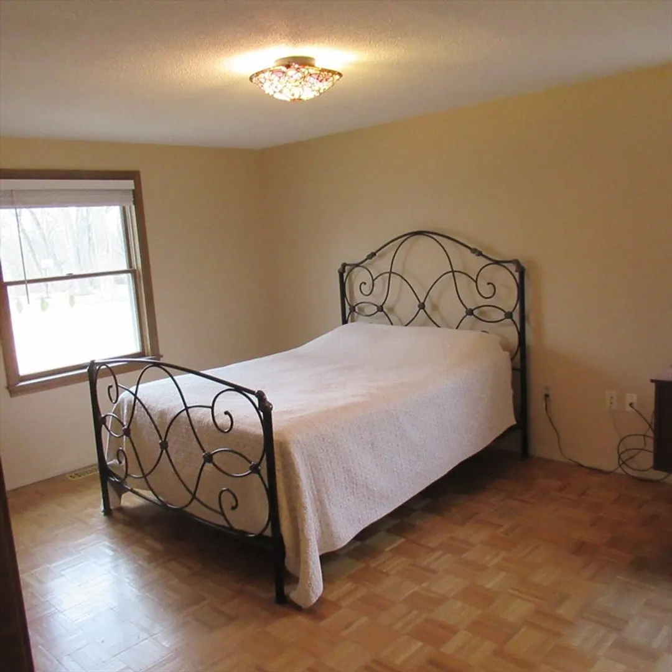
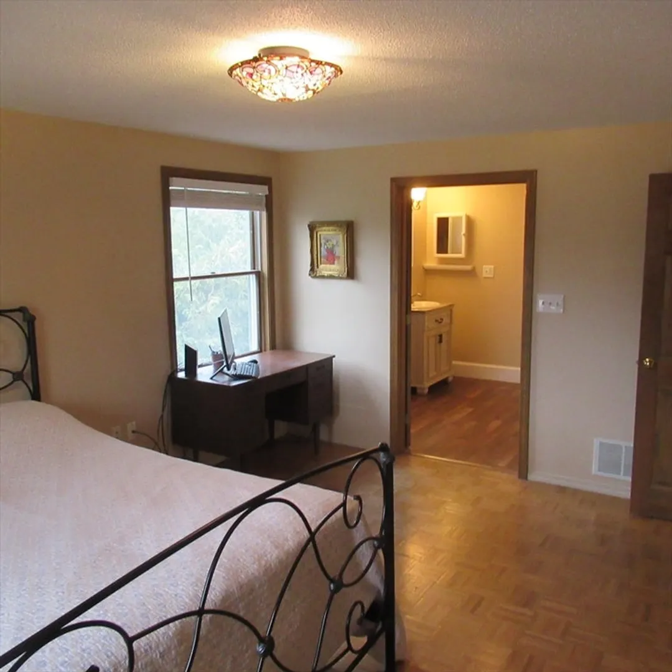
- Flooring: Carpet, Laminate, Hardwood, Wood Laminate, Parquet, Flooring - Wall to Wall Carpet
- Foundation Area: 1404
- Lot Features: Cleared, Level
- Roof: Shingle
- Year Built Details: Actual
- Zoning: Gr
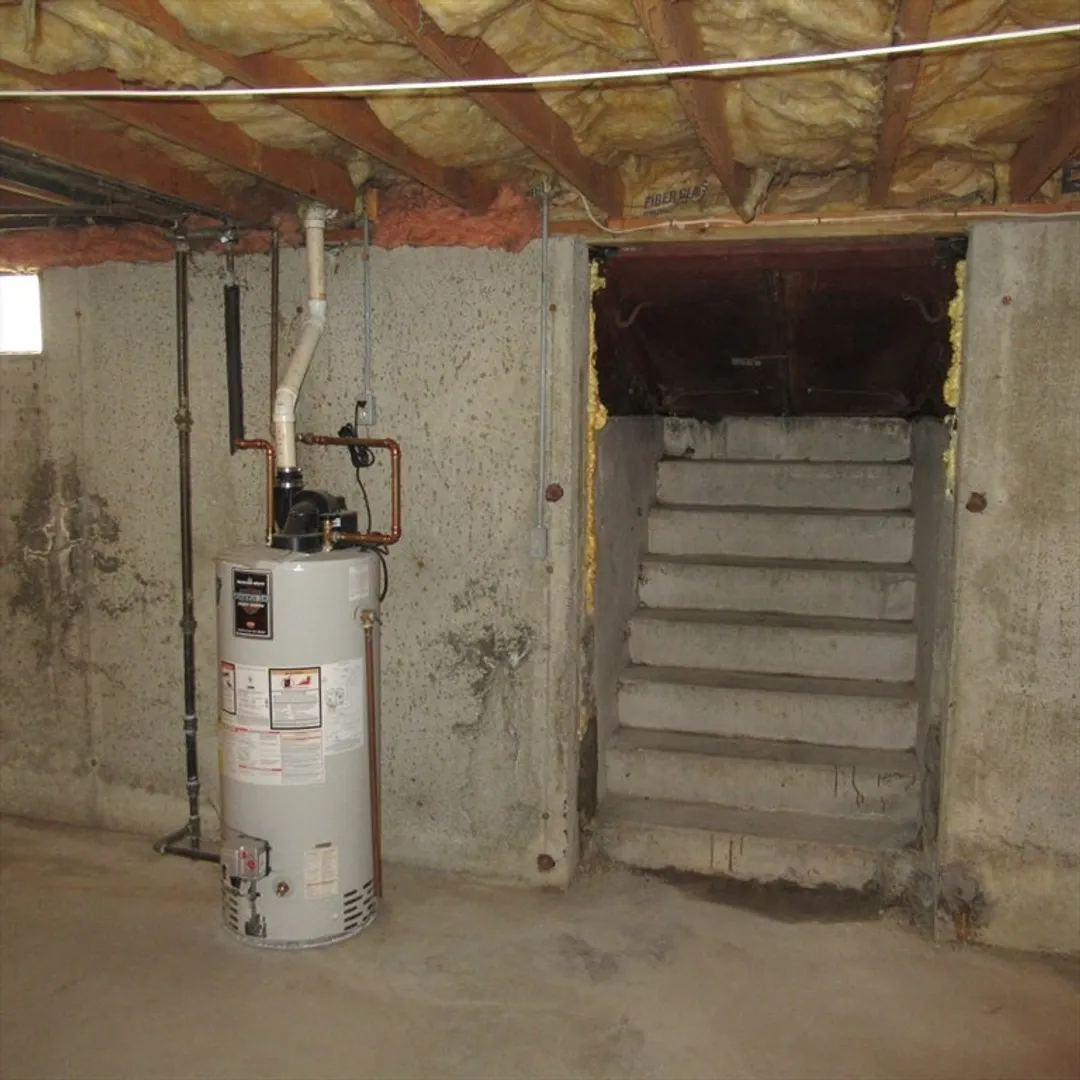
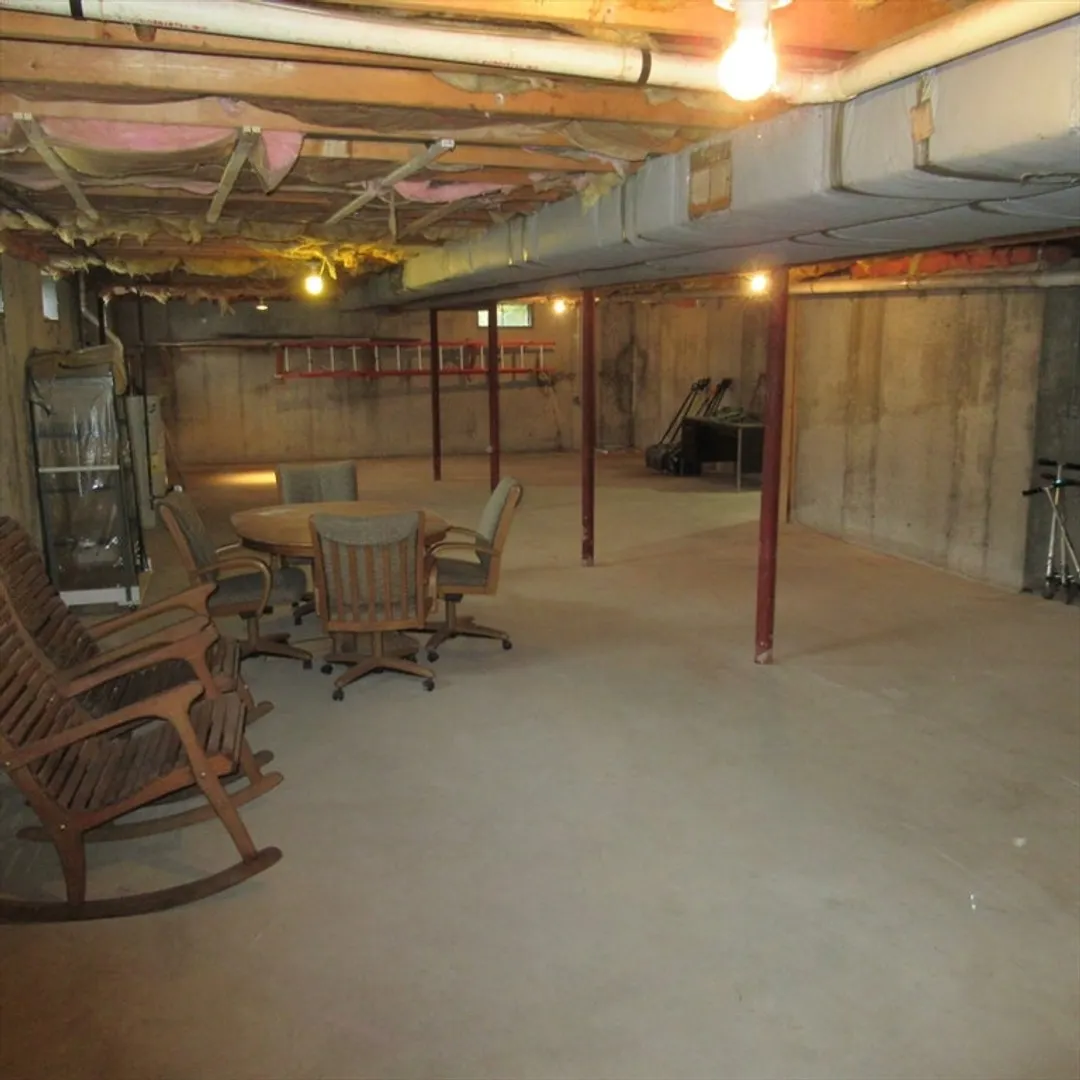
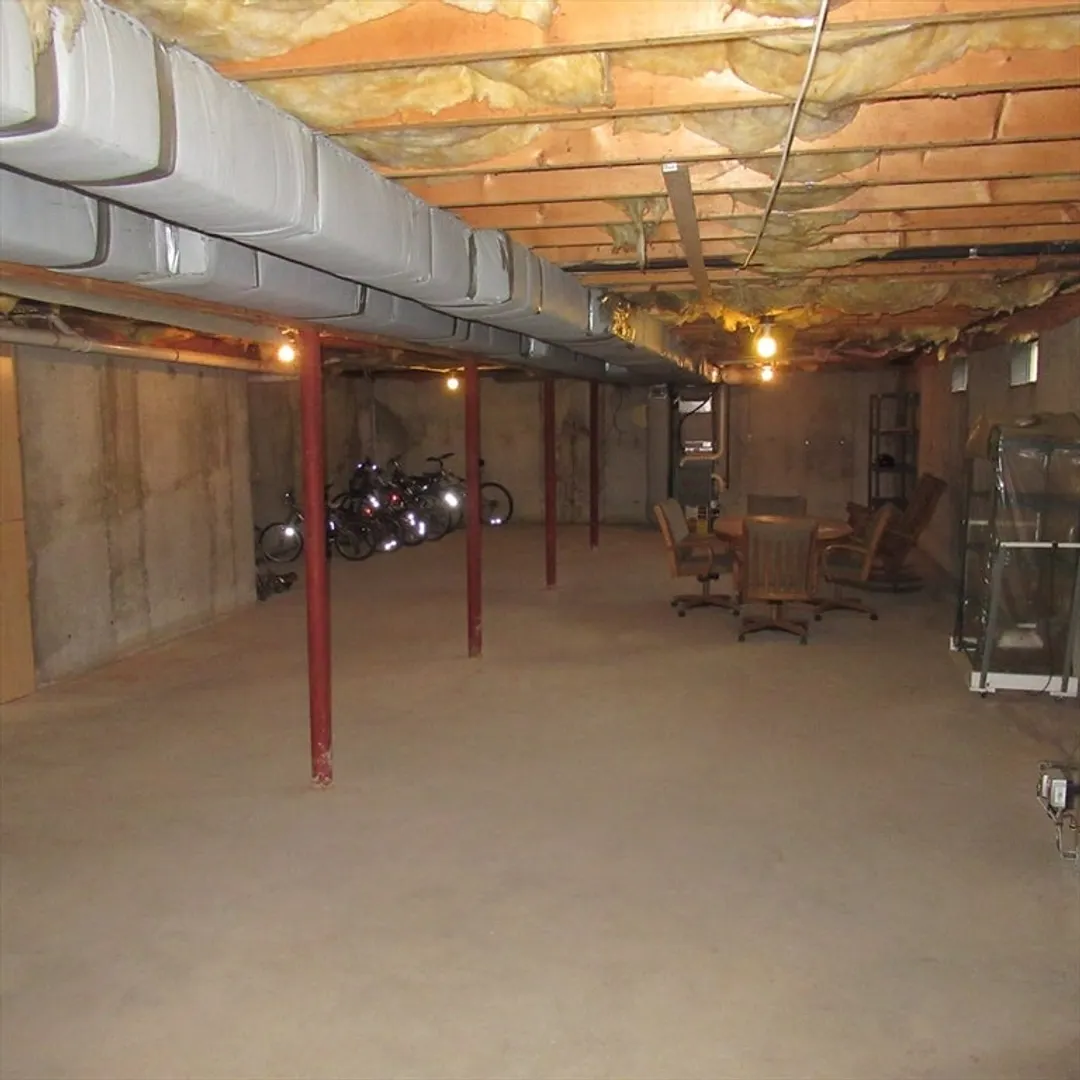
- Basement: Full, Interior Entry, Garage Access, Bulkhead, Sump Pump, Concrete, Unfinished
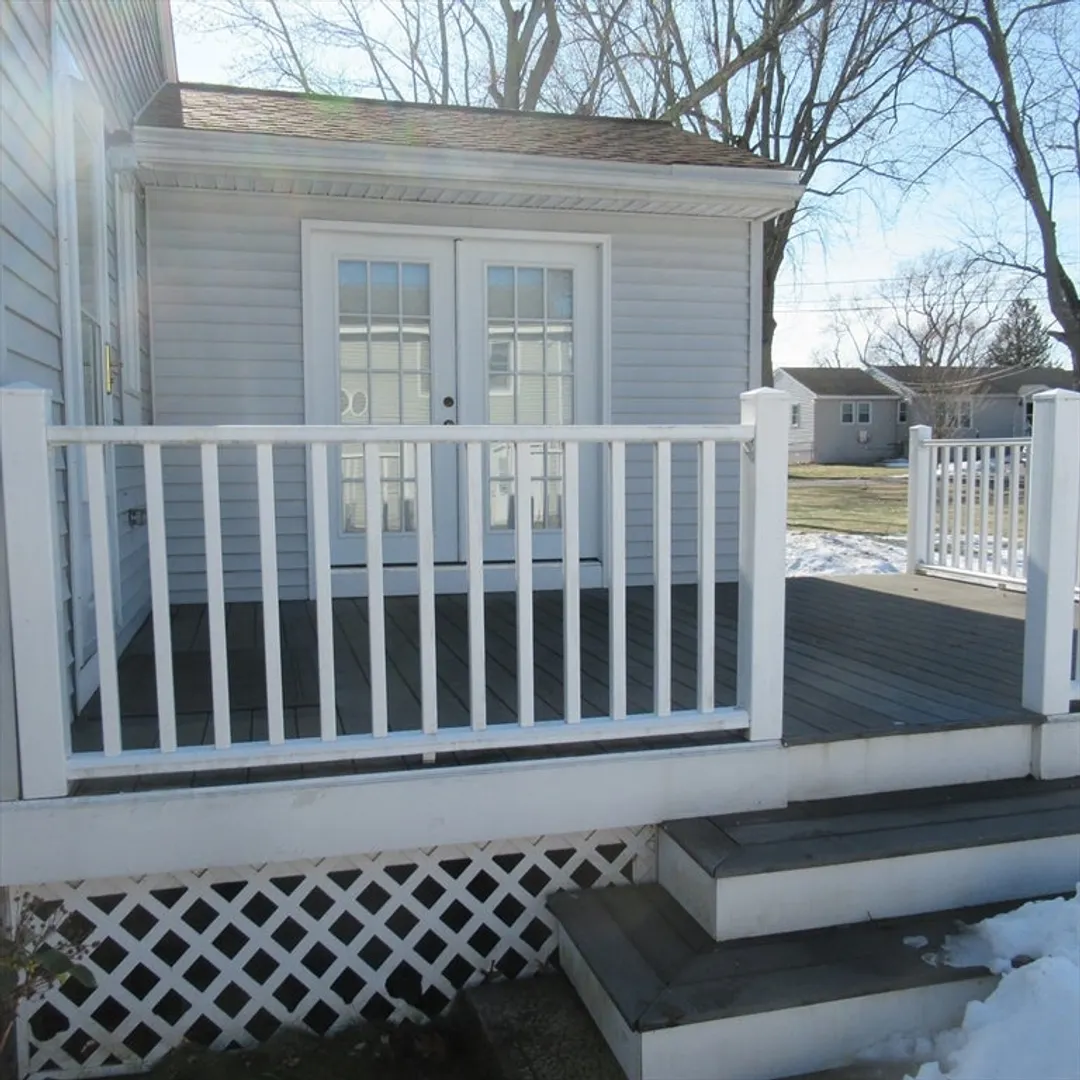
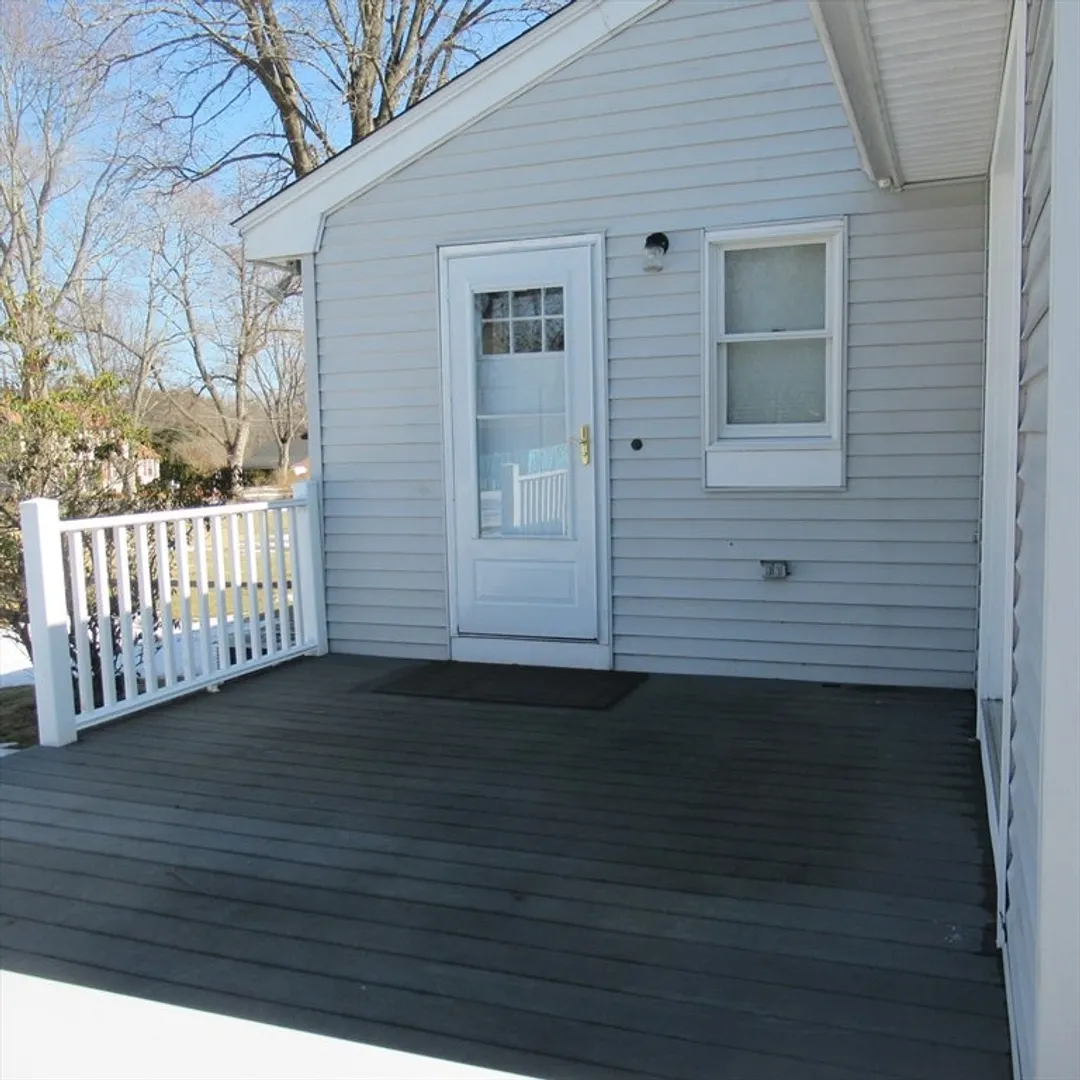
- Exterior Features: Deck, Deck - Vinyl, Deck - Composite, Rain Gutters
- Foundation: Concrete Perimeter
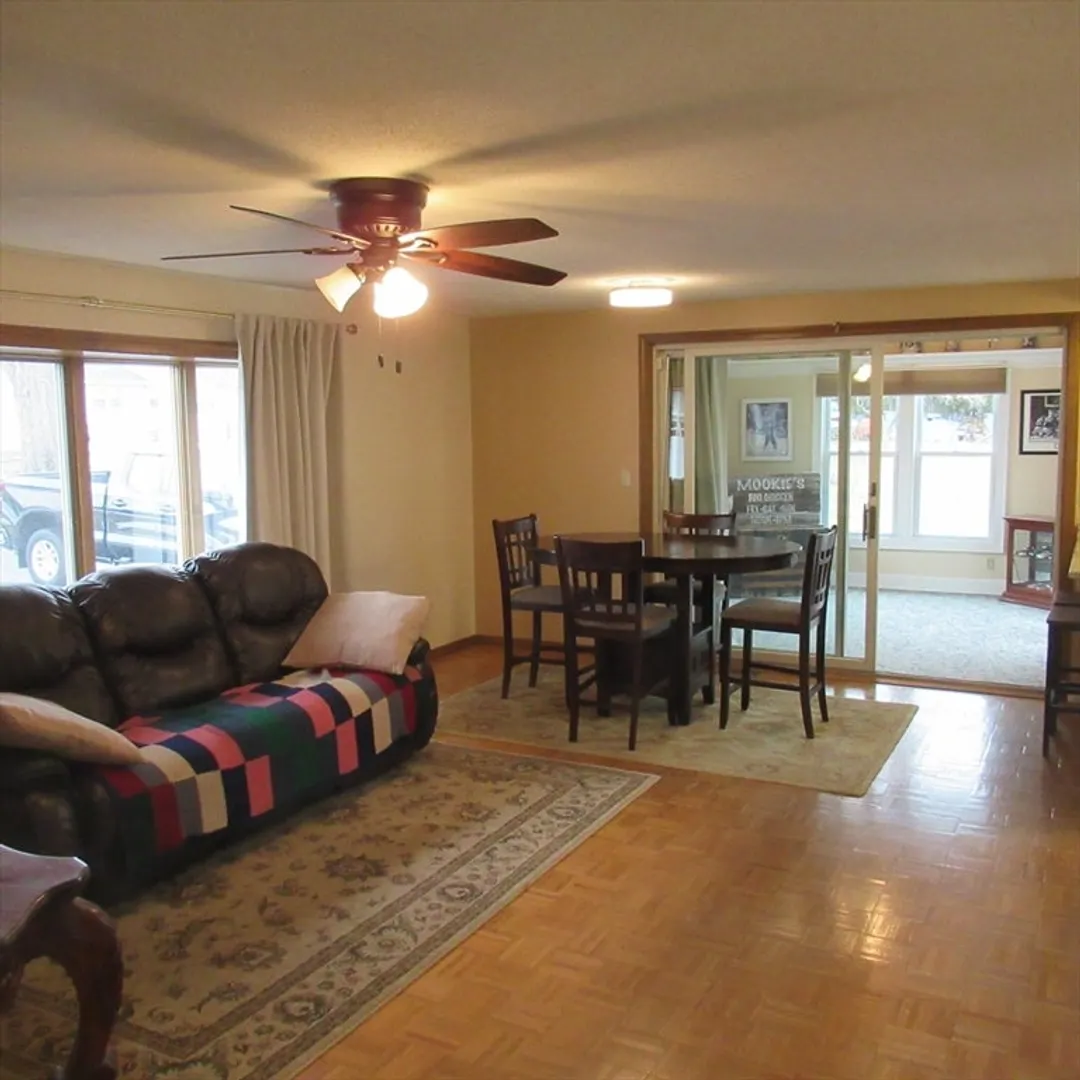
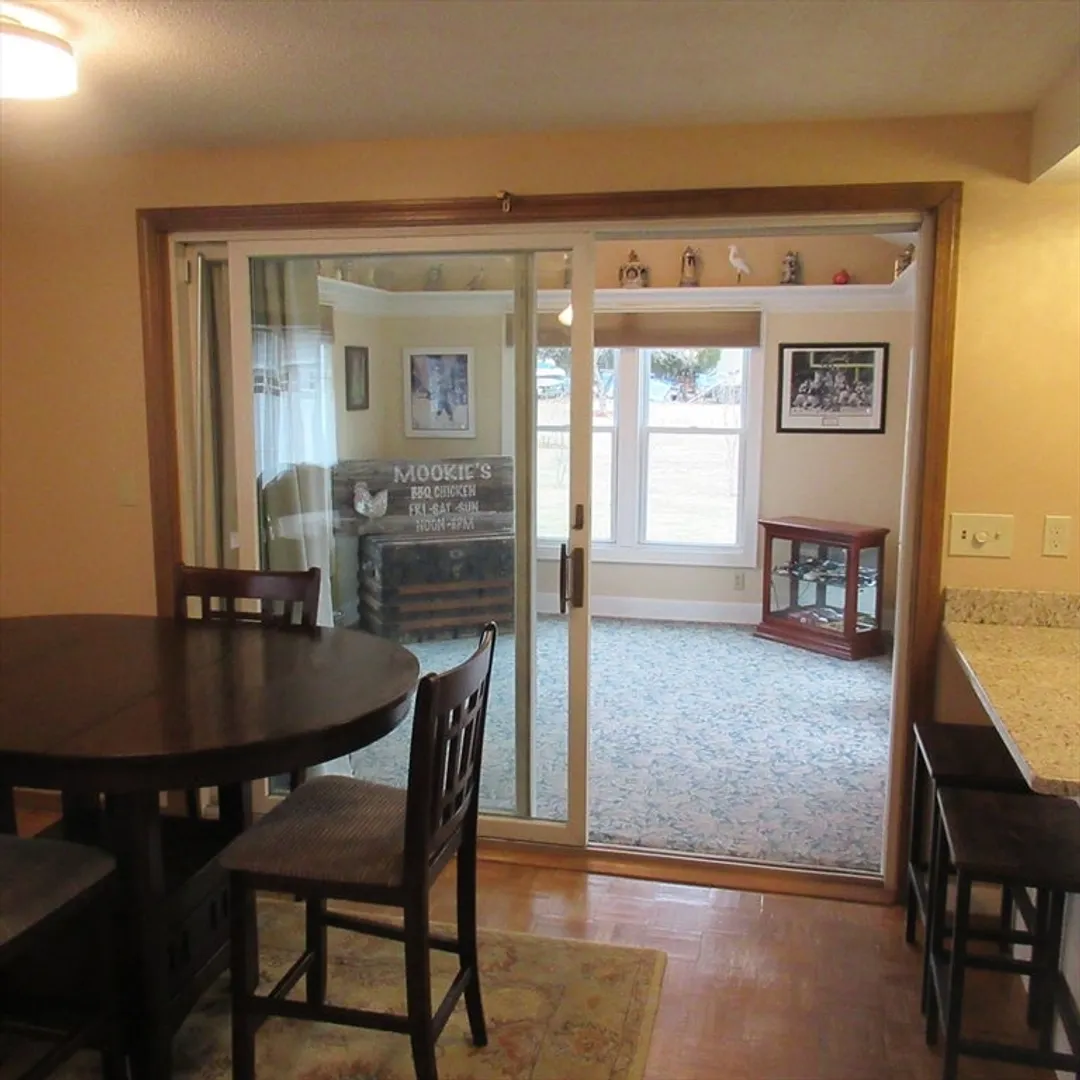
- Interior Features: Slider, Sun Room, Internet Available - Unknown
- Road Frontage Type: Public
- SqFt Source: Public Record
- Year Built Source: Public Records
-
Amenities
- Community Features: Public Transportation, Shopping, Park, Walk/Jog Trails, Stable(s), Golf, Medical Facility, Laundromat, Bike Path, Highway Access, House of Worship, Private School, Public School, T-Station, University
- Parking Features: Attached, Garage Door Opener, Storage, Workshop in Garage, Paved Drive, Off Street, Driveway, Paved
- Covered Parking Spaces: 2
-
Utilities
- Electric: Circuit Breakers, 200+ Amp Service, Generator Connection
- Water Source: Public
- Sewer: Public Sewer
-
Fees / Taxes
- Assessed Value: $553,700
- Taxes: $5,603
- Tax Year: 2026
Similar Listings
Sold
41 Photos
Sold
42 Photos
Sold
32 Photos
Sold
42 Photos
Content © 2026 MLS Property Information Network, Inc. The information in this listing was gathered from third party resources including the seller and public records.
Listing information provided courtesy of Re/Max Innovative Properties.
MLS Property Information Network, Inc. and its subscribers disclaim any and all representations or warranties as to the accuracy of this information.
