
Sold!
$252,500
3
Beds
1
Bath
988
Living Area
-
Property Description
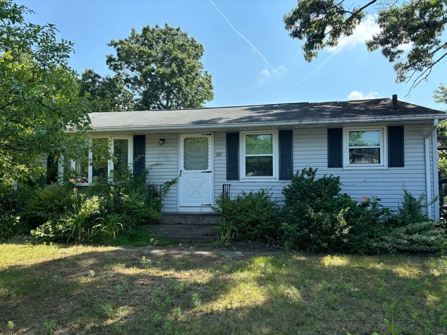
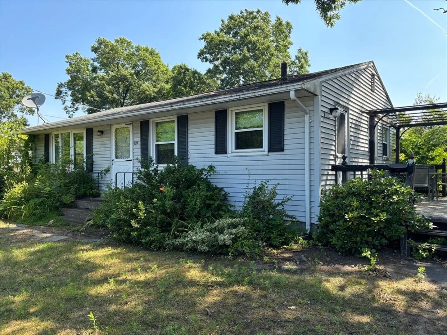
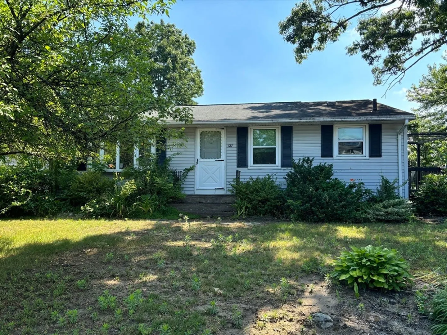
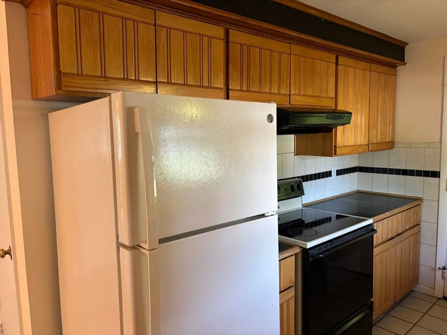
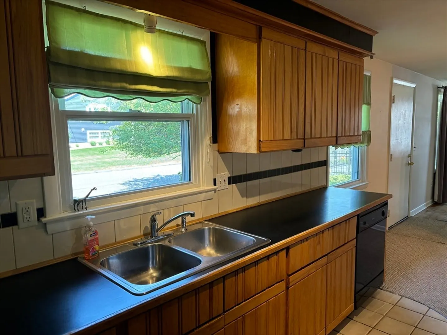
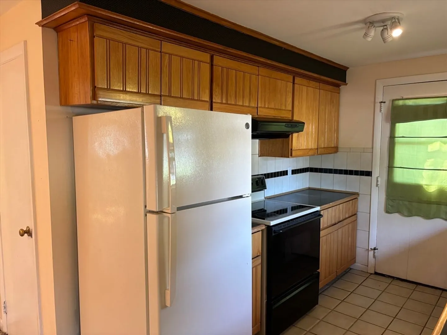
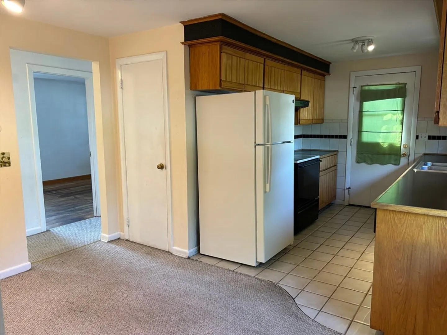
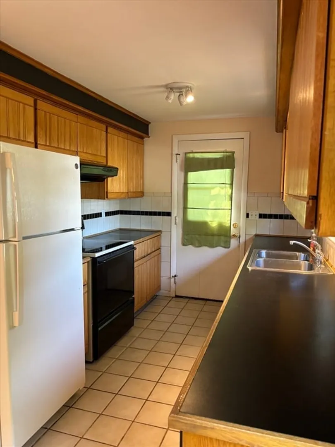
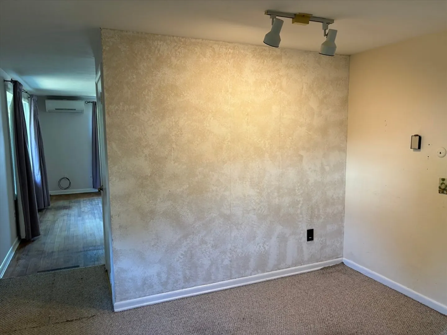
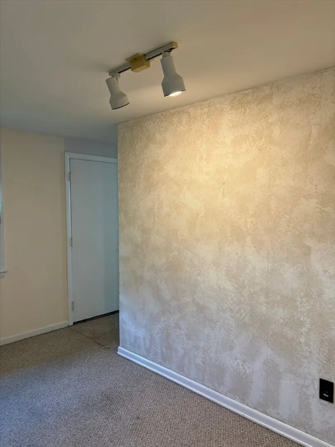
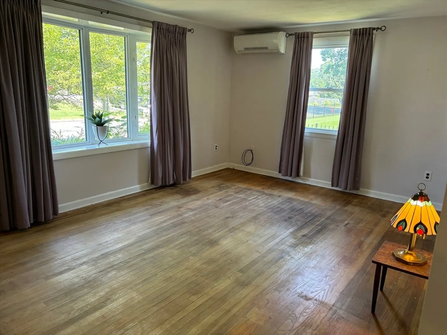
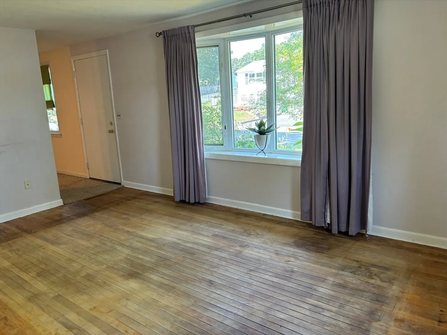
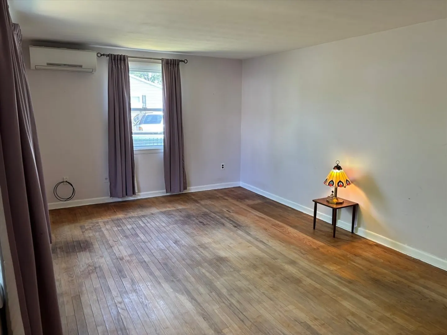
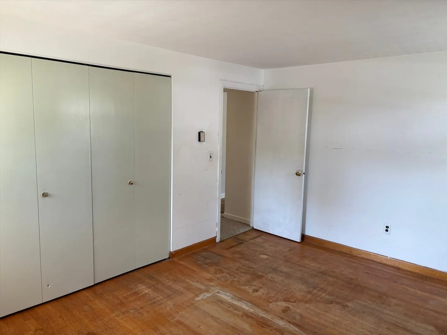
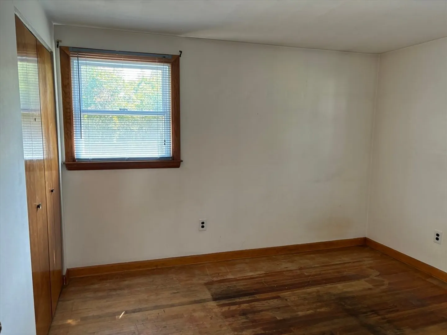
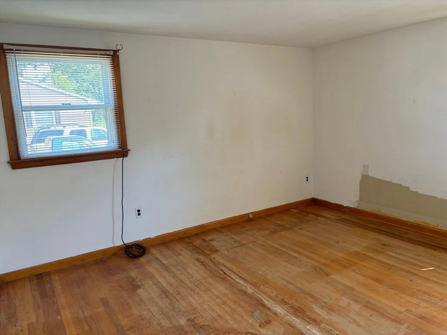
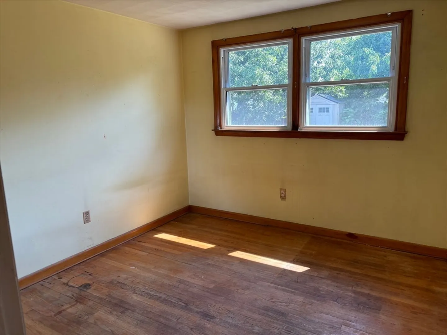
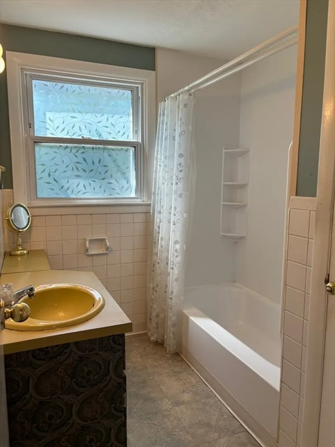
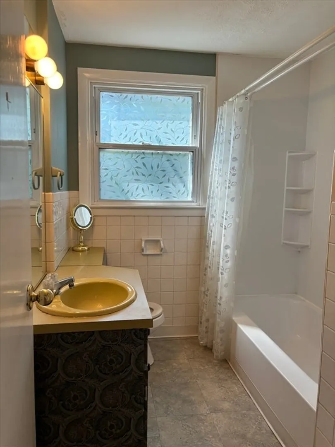
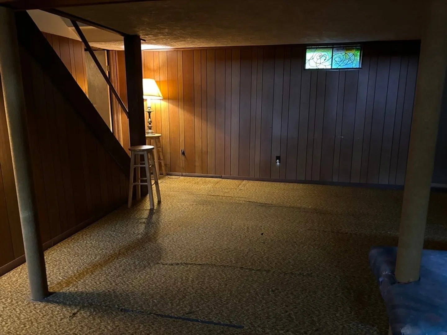
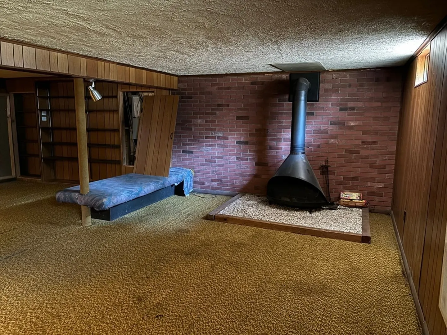
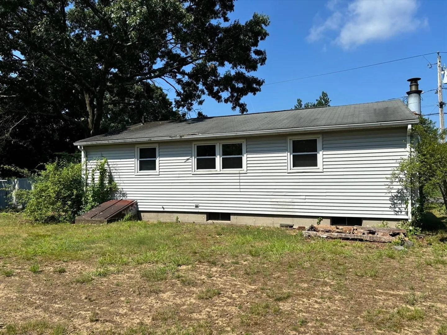
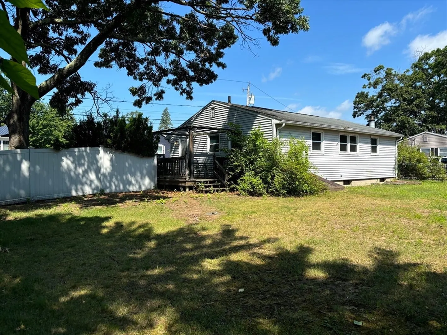
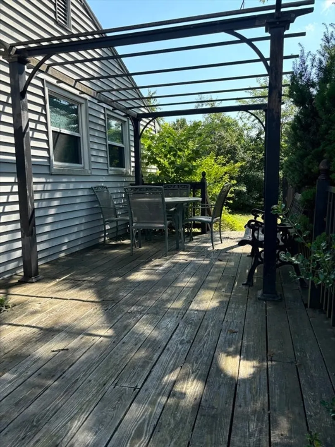
Welcome to this sweet home awaiting its new chapter! This property is a handyman's dream needing minor cosmetics so bring your toolbox and renovation ideas. This home offers endless potential for a buyer to make this affordable home a "DREAM" home. Enjoy the ease of one floor living with spacious living room with bay window, 3 bedrooms, some hardwood floors, galley kitchen with dining area, oversize family room in basement for extra living space with wood stove, and a deck off the kitchen a perfect place to enjoy your morning coffee and a peaceful spot to read a good book. The spacious backyard has some newer vinyl fencing and with some landscaping would be a great space for outdoor entertaining with a large shed for all your gardening tools. Home is located in ideal neighborhood close to parks, schools, stores, and highway access points. With a little TLC to bring this home back to life this home can be a real gem! HIGHEST AND BEST DUE BY MIDNIGHT 6/21
-
Highlights
- Cooling: Ductless
- Parking Spots: 2
- Property Type: Single Family Residence
- Total Rooms: 6
- Status: Closed
- Heating: Radiant, Electric, Ductless
- Property Class: Residential
- Style: Ranch
- Year Built: 1965
-
Additional Details
- Appliances: Electric Water Heater, Water Heater, Range, Dishwasher, Refrigerator, Washer, Dryer
- Construction: Frame
- Fireplaces: 1
- Foundation: Concrete Perimeter, Block
- Roof: Shingle
- Year Built Source: Public Records
- Basement: Partially Finished
- Exterior Features: Deck
- Flooring: Wood, Tile, Carpet
- Road Frontage Type: Public
- Year Built Details: Actual
- Zoning: 7
-
Amenities
- Community Features: Public Transportation, Shopping, Highway Access, Public School
- Parking Features: Paved Drive, Off Street
-
Utilities
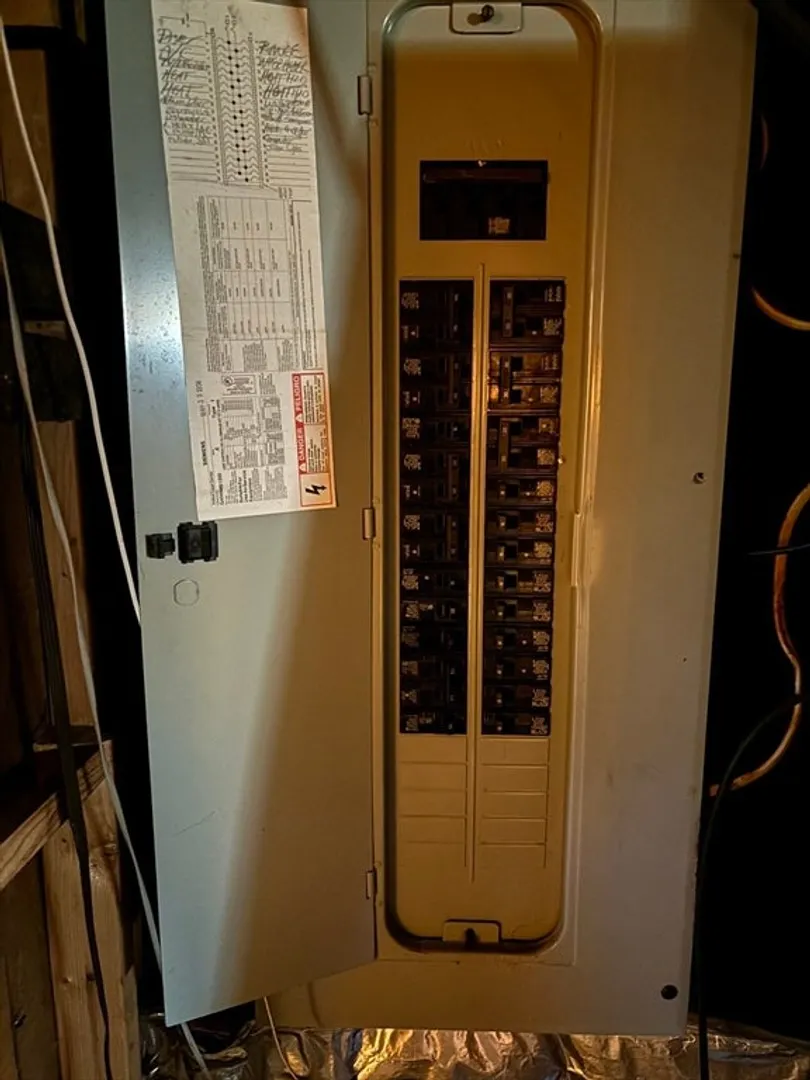
- Electric: Circuit Breakers
- Water Source: Public
- Sewer: Public Sewer
-
Fees / Taxes
- Assessed Value: $243,200
- Compensation Based On: Net Sale Price
- Taxes: $3,590
- Buyer Agent Compensation: 2%
- Tax Year: 2024
Similar Listings
Sold
20 Photos
Sold
36 Photos
Sold
36 Photos
Sold
42 Photos
Content © 2026 MLS Property Information Network, Inc. The information in this listing was gathered from third party resources including the seller and public records.
Listing information provided courtesy of Executive Real Estate, Inc..
MLS Property Information Network, Inc. and its subscribers disclaim any and all representations or warranties as to the accuracy of this information.
