
Sold!
$1,190,000
4
Beds
4/1
Baths
6,267
Living Area
-
Property Description
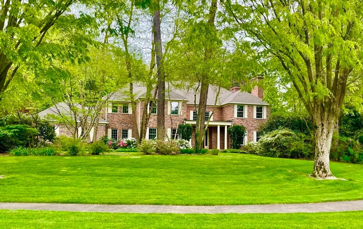
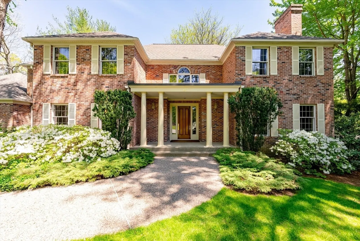
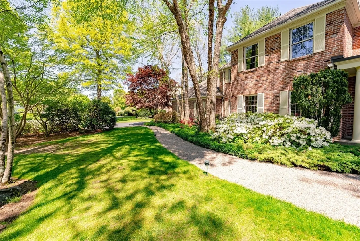
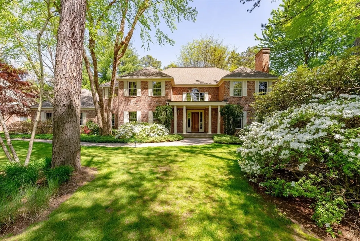
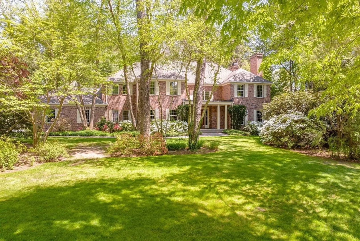
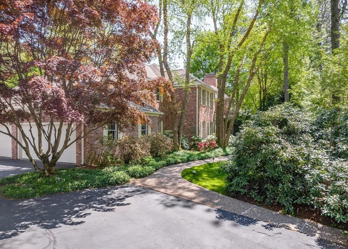
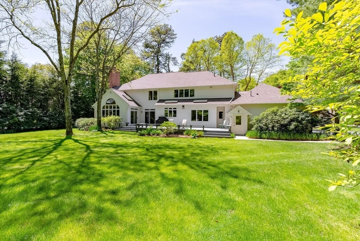
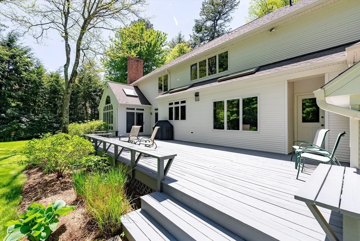
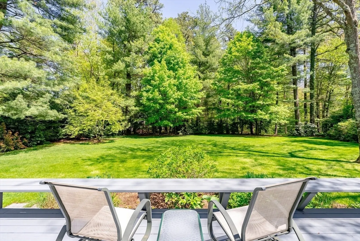
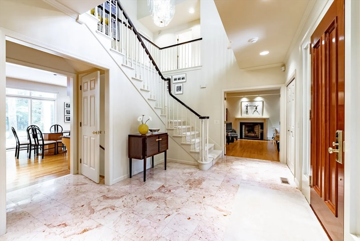
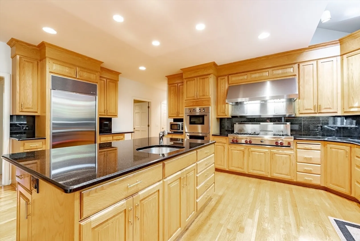
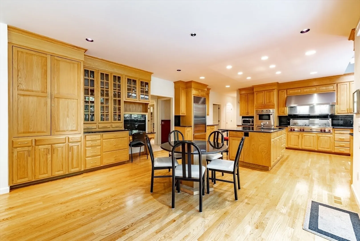
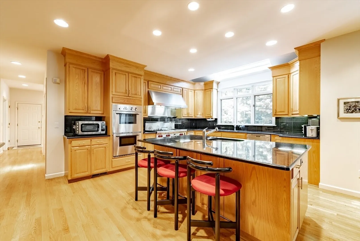
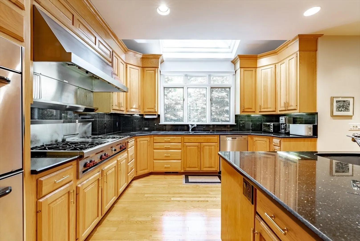
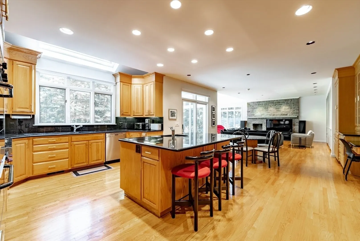
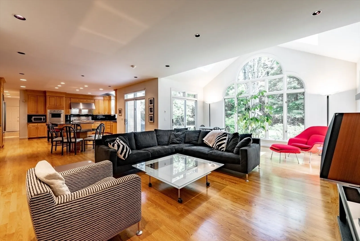
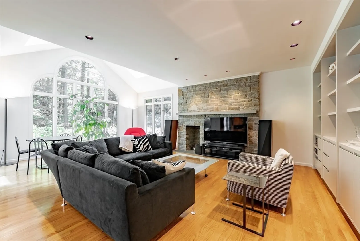
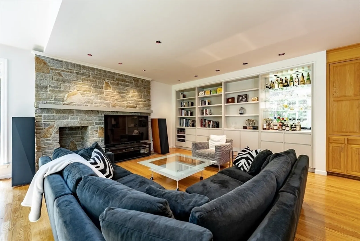
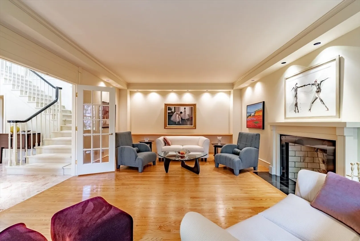
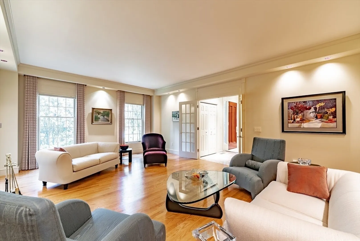
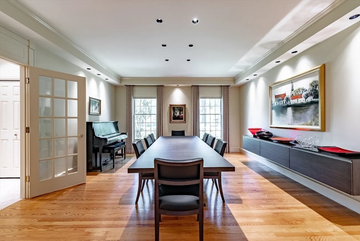
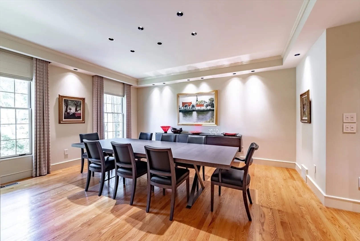
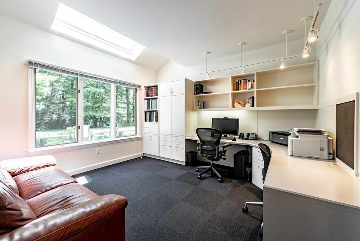
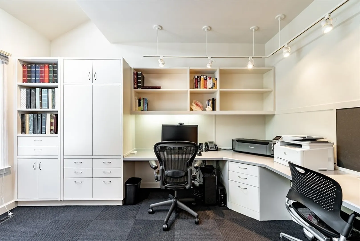
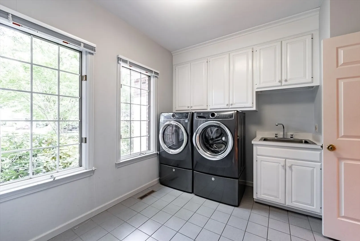
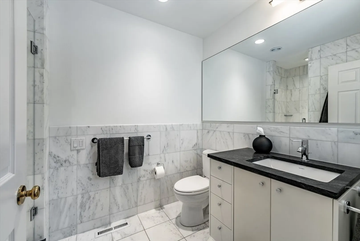
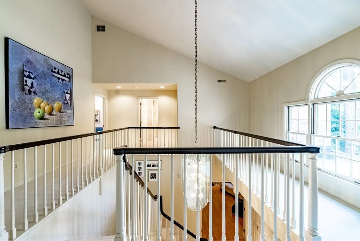
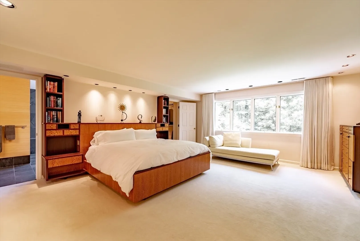
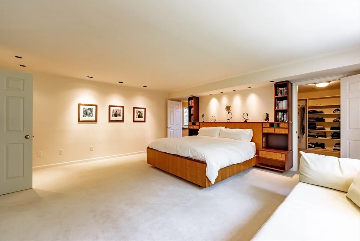
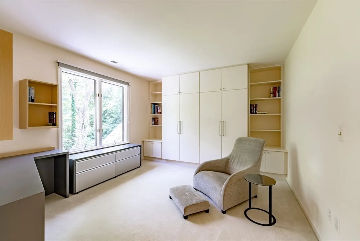
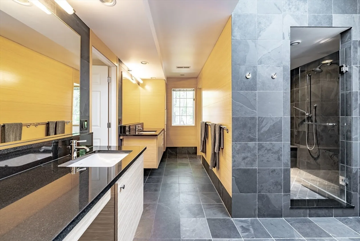
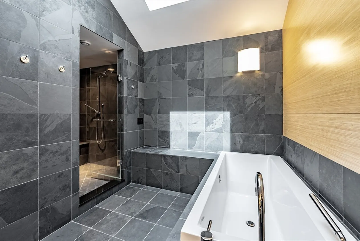
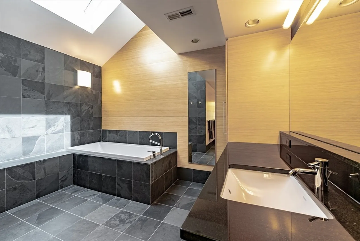
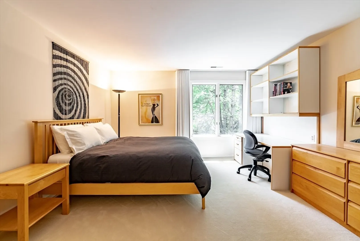
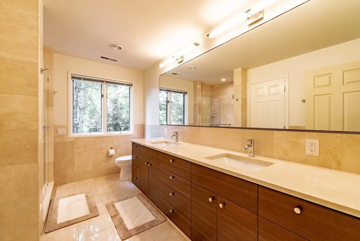
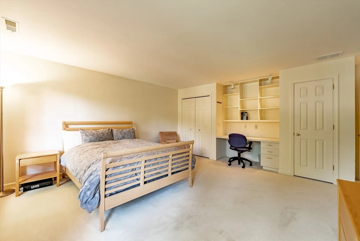
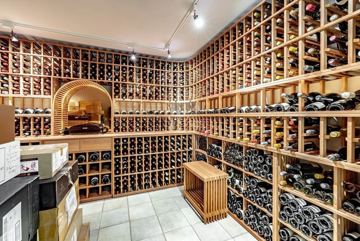
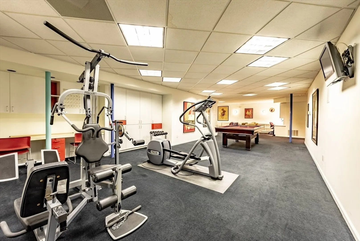
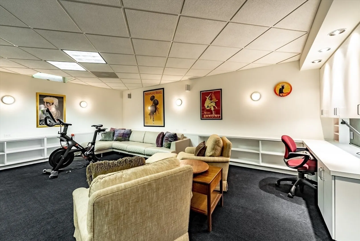
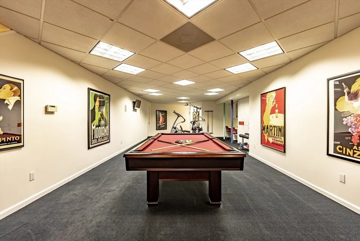
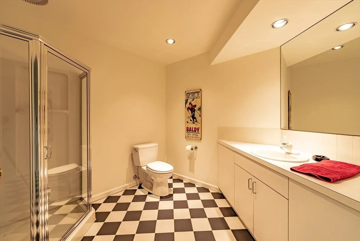
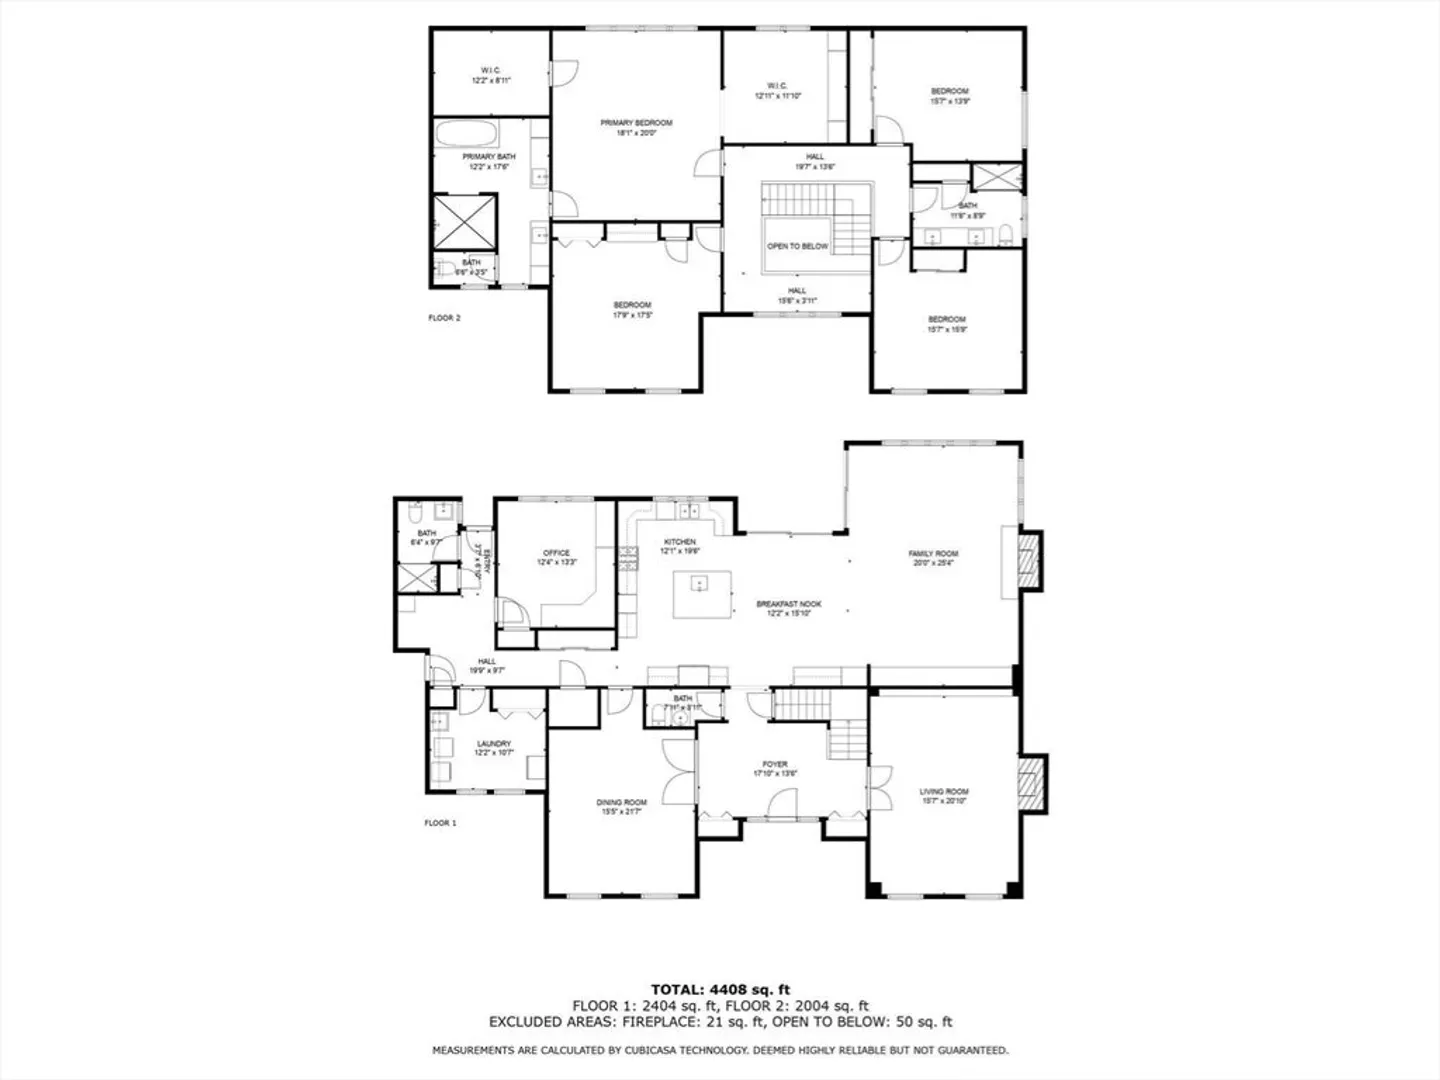
Gracious brick Georgian-style home w/expansive modern open floor plan, nestled on just under 1 acre in Blueberry Hill School District! Ideally situated on a landscaped cul-de-sac, offers the perfect blend of seclusion & convenience. Boasting 4,500+ sf of above-grade living space w/soaring ceilings, skylights and 1,700+ sf in finished basement w/10' ceilings, provides ample room for luxury living. Spacious granite kitchen, updated baths & primary bedroom 2 room suite includes a two-person shower, designed to provide a spa-like retreat! The humidity-controlled wine cellar is a connoisseur's dream! Attention to detail & craftsmanship is evident throughout, with an abundance of custom cabinetry, window treatments, built-ins, dry bar & walk-in cedar closet. 4 heating/cooling units ensure year-round comfort. 1st-floor laundry, central vac, irrigation, security system, custom Mahogany front door, 2 fireplaces & oversized 3 car garage! Dream home offering the ultimate luxury lifestyle!
-
Highlights
- Cooling: Central Air, 3 or More
- HOA Fee: $500
- Property Class: Residential
- Style: Georgian
- Year Built: 1991
- Heating: Forced Air, Humidity Control, Natural Gas
- Parking Spots: 10
- Property Type: Single Family Residence
- Total Rooms: 10
- Status: Closed
-
Additional Details
- Appliances: Gas Water Heater, Water Heater, Range, Oven, Dishwasher, Disposal, Refrigerator, Washer, Dryer, Vacuum System
- Construction: Brick
- Exterior Features: Porch, Deck - Wood, Rain Gutters, Professional Landscaping, Sprinkler System
- Flooring: Tile, Carpet, Marble, Hardwood, Flooring - Wall to Wall Carpet, Flooring - Stone/Ceramic Tile, Flooring - Marble
- Interior Features: Closet, Closet/Cabinets - Custom Built, Recessed Lighting, Bathroom - Full, Bathroom - Double Vanity/Sink, Bathroom - Tiled With Shower Stall, Closet - Linen, Bathroom - With Shower Stall, Home Office, Wine Cellar, Sitting Room, Game Room, Bathroom, Central Vacuum
- Road Frontage Type: Public
- Year Built Details: Actual
- Zoning: Ra1
- Basement: Full, Finished
- Exclusions: Built-In Buffet In Dining Room, 2 Book Shelves In Primary Bedroom Suite.
- Fireplaces: 2
- Foundation: Concrete Perimeter
- Lot Features: Cul-De-Sac, Level
- Roof: Asphalt/Composition Shingles
- Year Built Source: Public Records
-
Amenities
- Community Features: Shopping, Pool, Tennis Court(s), Park, Walk/Jog Trails, Golf, Sidewalks
- Parking Features: Attached, Garage Door Opener, Storage, Paved Drive, Off Street, Driveway, Paved
- Covered Parking Spaces: 3
- Security Features: Security System
-
Utilities
- Electric: Circuit Breakers, 200+ Amp Service
- Water Source: Public
- Sewer: Public Sewer
-
Fees / Taxes
- Assessed Value: $1,224,400
- Compensation Based On: Net Sale Price
- HOA: Yes
- Tax Year: 2024
- Buyer Agent Compensation: 2.5%
- Facilitator Compensation: 1%
- HOA Fee Frequency: Annually
- Taxes: $25,321
Similar Listings
Sold
42 Photos
Sold
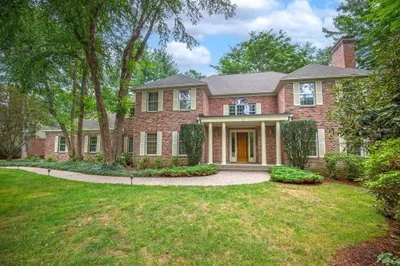
42 Photos
Sold
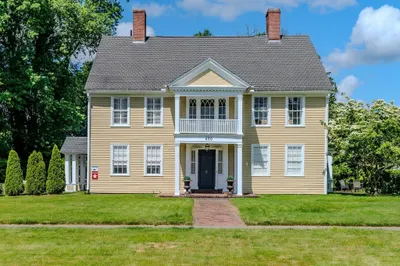
39 Photos
Sold
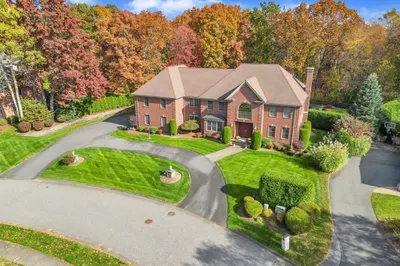
42 Photos
Content © 2026 MLS Property Information Network, Inc. The information in this listing was gathered from third party resources including the seller and public records.
Listing information provided courtesy of Berkshire Hathaway HomeServices Realty Professionals.
MLS Property Information Network, Inc. and its subscribers disclaim any and all representations or warranties as to the accuracy of this information.
