
Sold!
$1,258,750
4
Beds
3/1
Baths
5,400
Living Area
-
Property Description
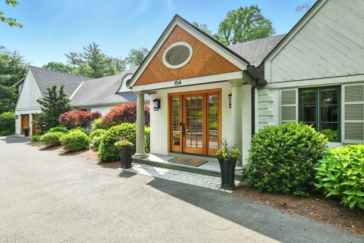
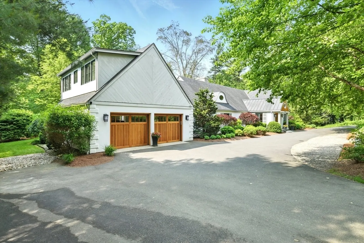
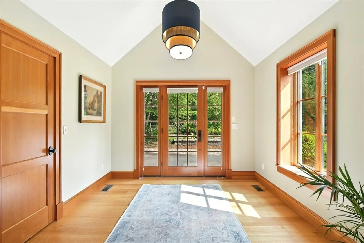
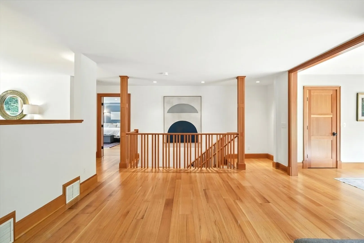
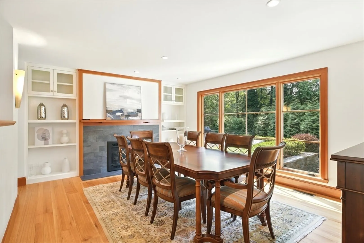
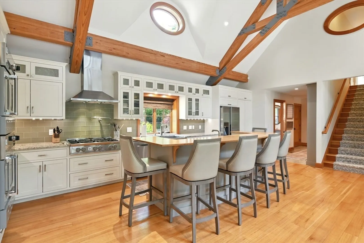
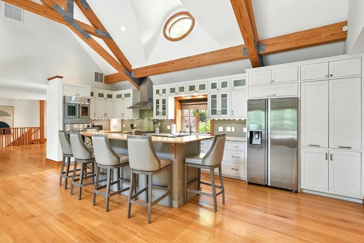
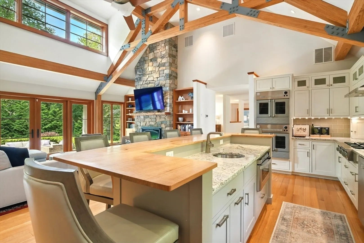
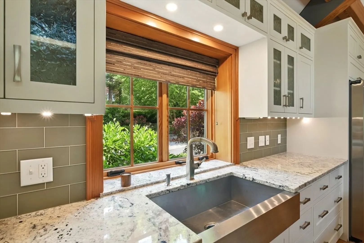
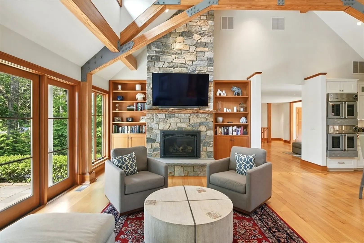
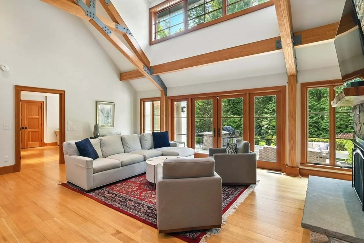
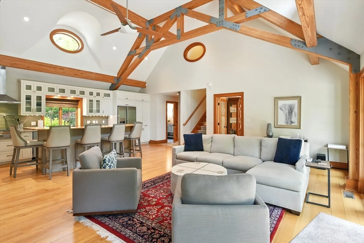
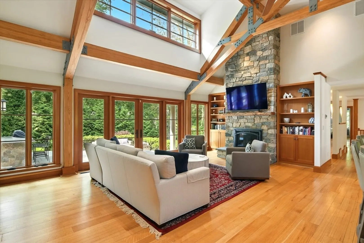
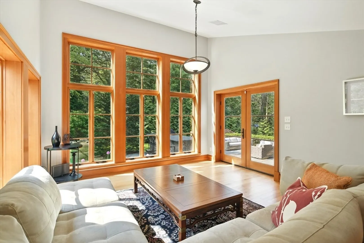
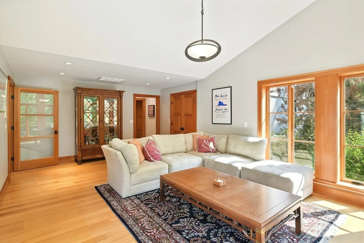
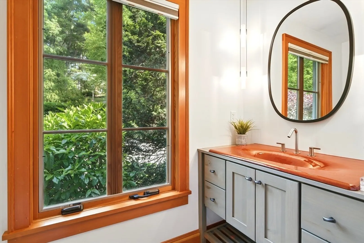
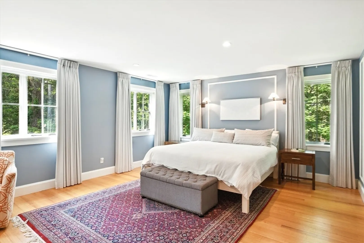
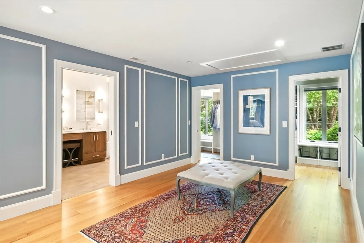
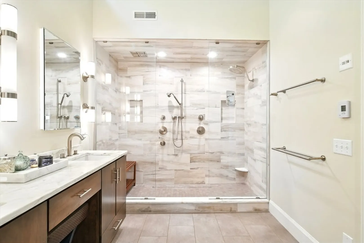
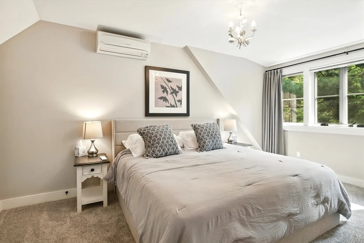
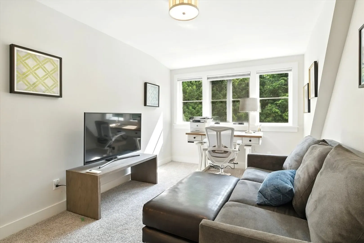
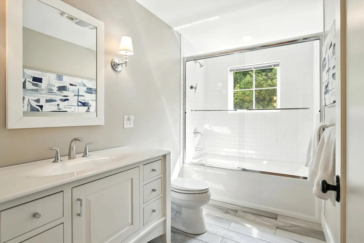
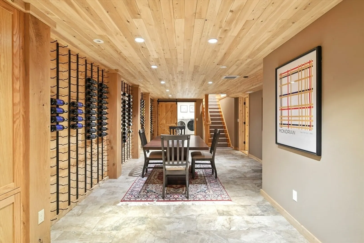
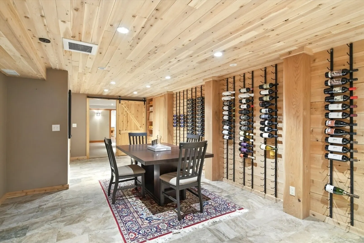
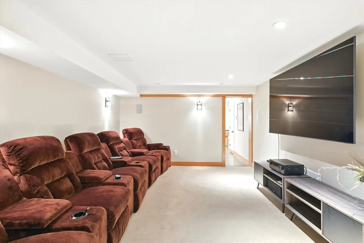
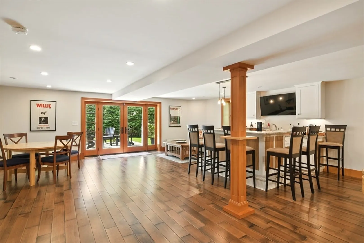
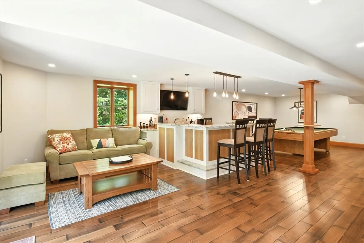
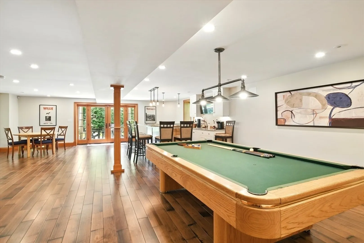
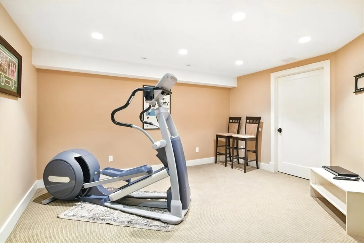
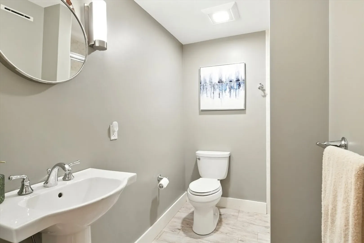
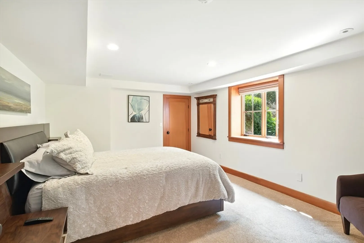
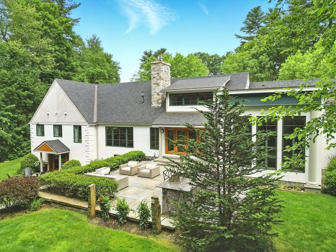
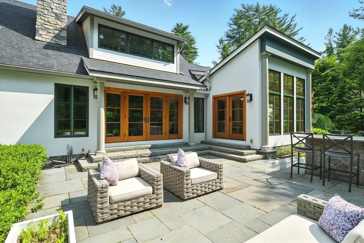
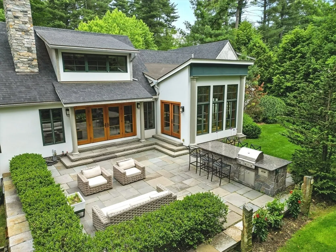
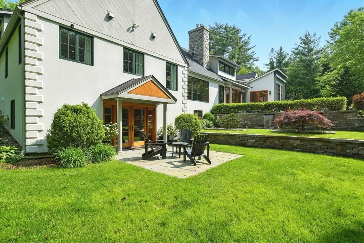
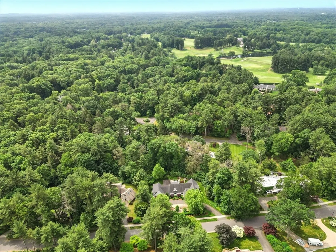
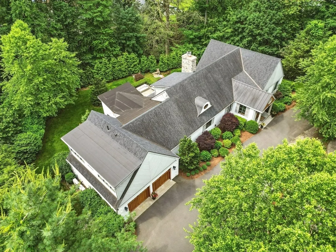
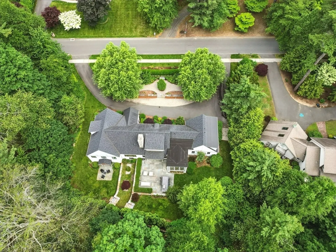
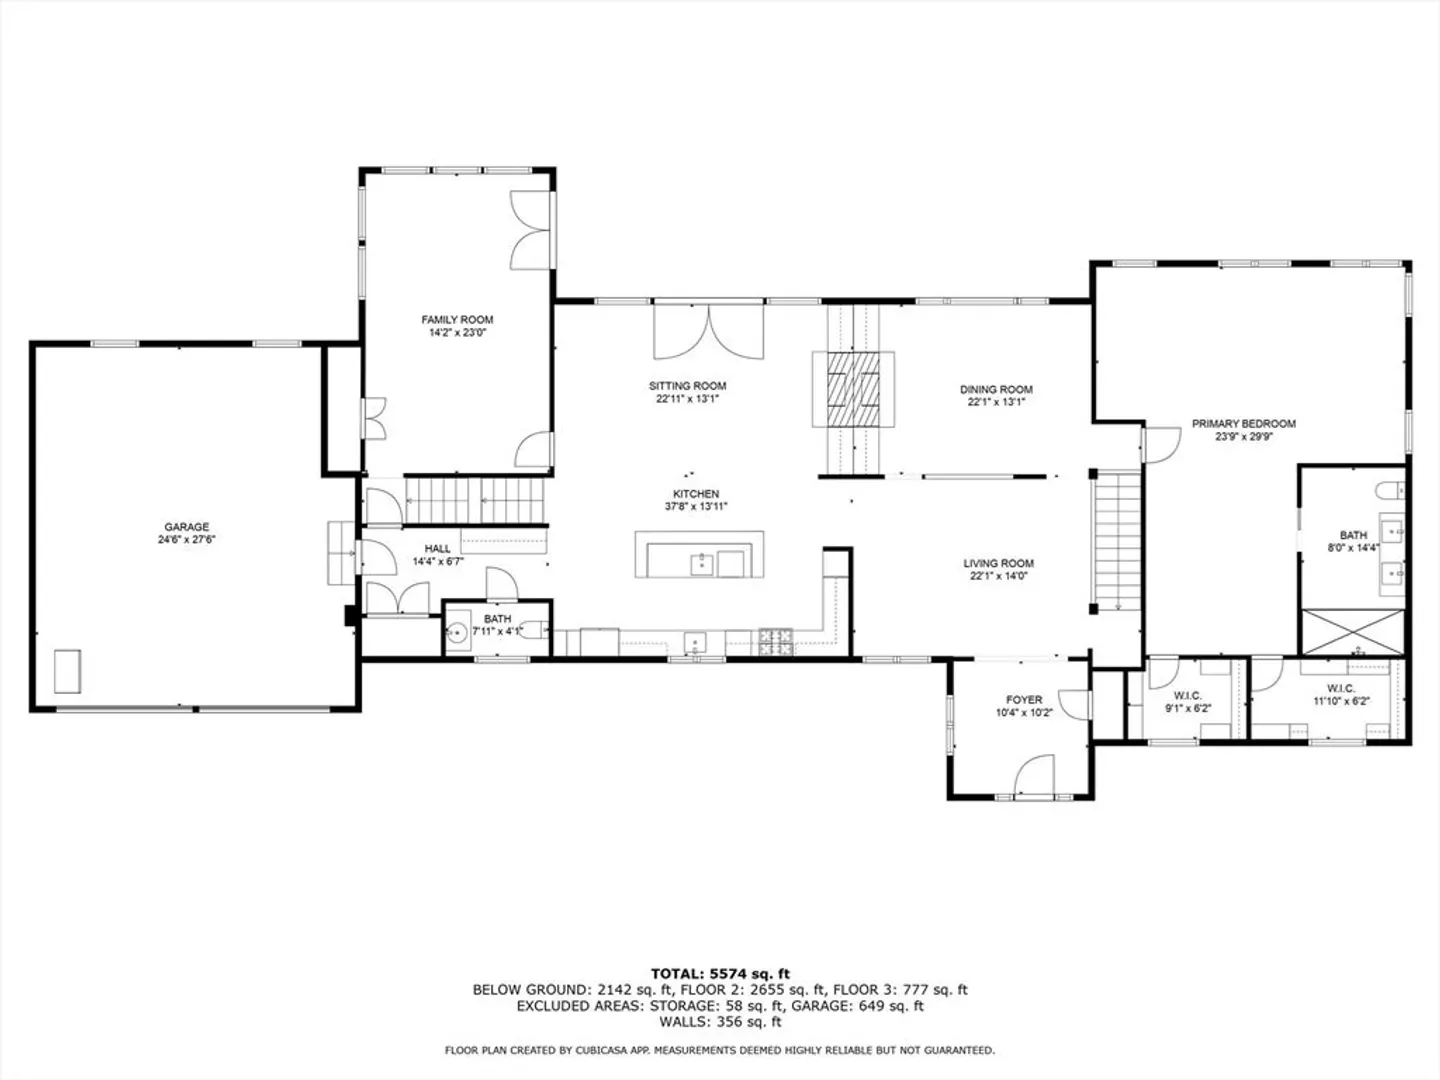
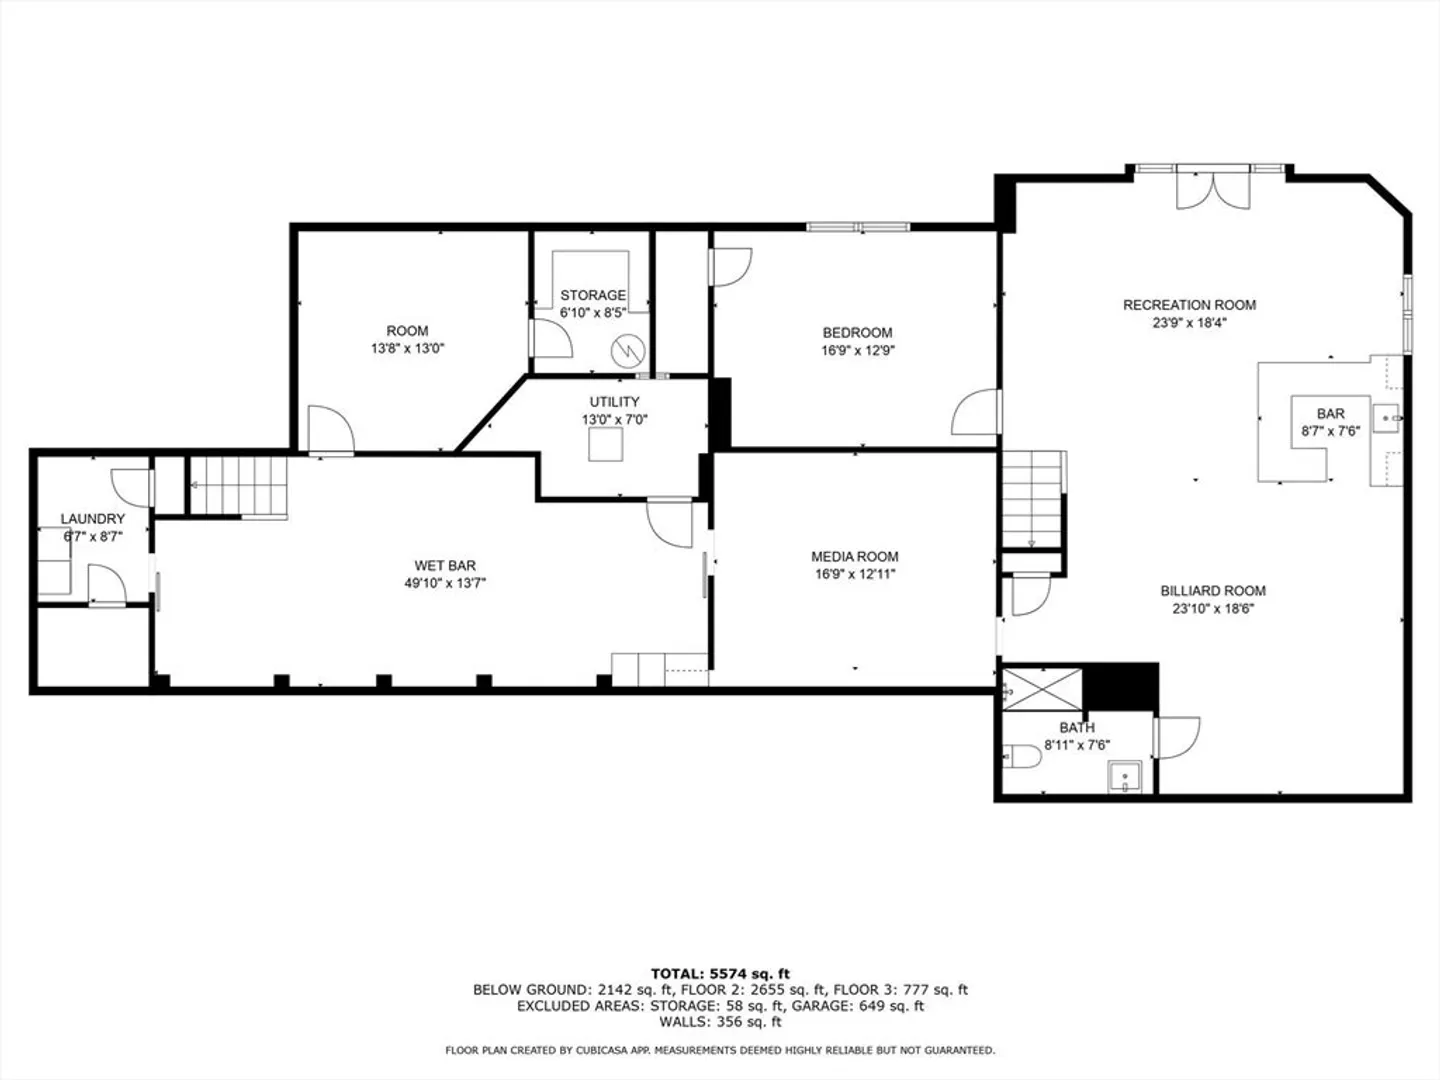
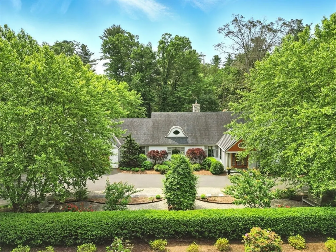
Architecturally striking and thoughtfully designed, this home is ideal for, entertaining and everyday living, showcasing warm-toned wood flooring and trim and features an impressive Post & Beam design. Soaring 15 ft ceilings and expansive windows fill the great room and chef's kitchen with natural light, dramatic floor to ceiling fireplace and stunning outdoor views. Gourmet kitchen is equipped with Blue Star double ovens, a six-burner cooktop and a center island perfect for hosting. Find tranquility in the sunroom surrounded by oversized windows. The master suite offers a spa-like bath with heated floor, a double vanity, oversized shower and ample closet space. Upstairs you'll find two additional bedrooms and a full bath. The walkout lower level is an entertainer's dream, game, bar, theatre room, exercise area, custom wine cellar, guest bedroom, and a full bath. Smart home system, Viessmann boiler, whole-house backup power. Goshen stone walls, bluestone patios for gatherings
-
Highlights
- Cooling: Central Air, Ductless
- Parking Spots: 17
- Property Type: Single Family Residence
- Total Rooms: 8
- Status: Closed
- Heating: Radiant, Natural Gas, Hydro Air, Ductless
- Property Class: Residential
- Style: Contemporary
- Year Built: 1975
-
Additional Details
- Appliances: Gas Water Heater, Water Heater, Range, Oven, Disposal, Microwave, Washer, Dryer, ENERGY STAR Qualified Refrigerator, ENERGY STAR Qualified Dishwasher, Range Hood, Plumbed For Ice Maker
- Construction: Frame, Post & Beam
- Fireplaces: 2
- Foundation: Concrete Perimeter
- Road Frontage Type: Public
- SqFt Source: Public Record
- Year Built Source: Public Records
- Basement: Full, Finished, Walk-Out Access, Interior Entry, Concrete
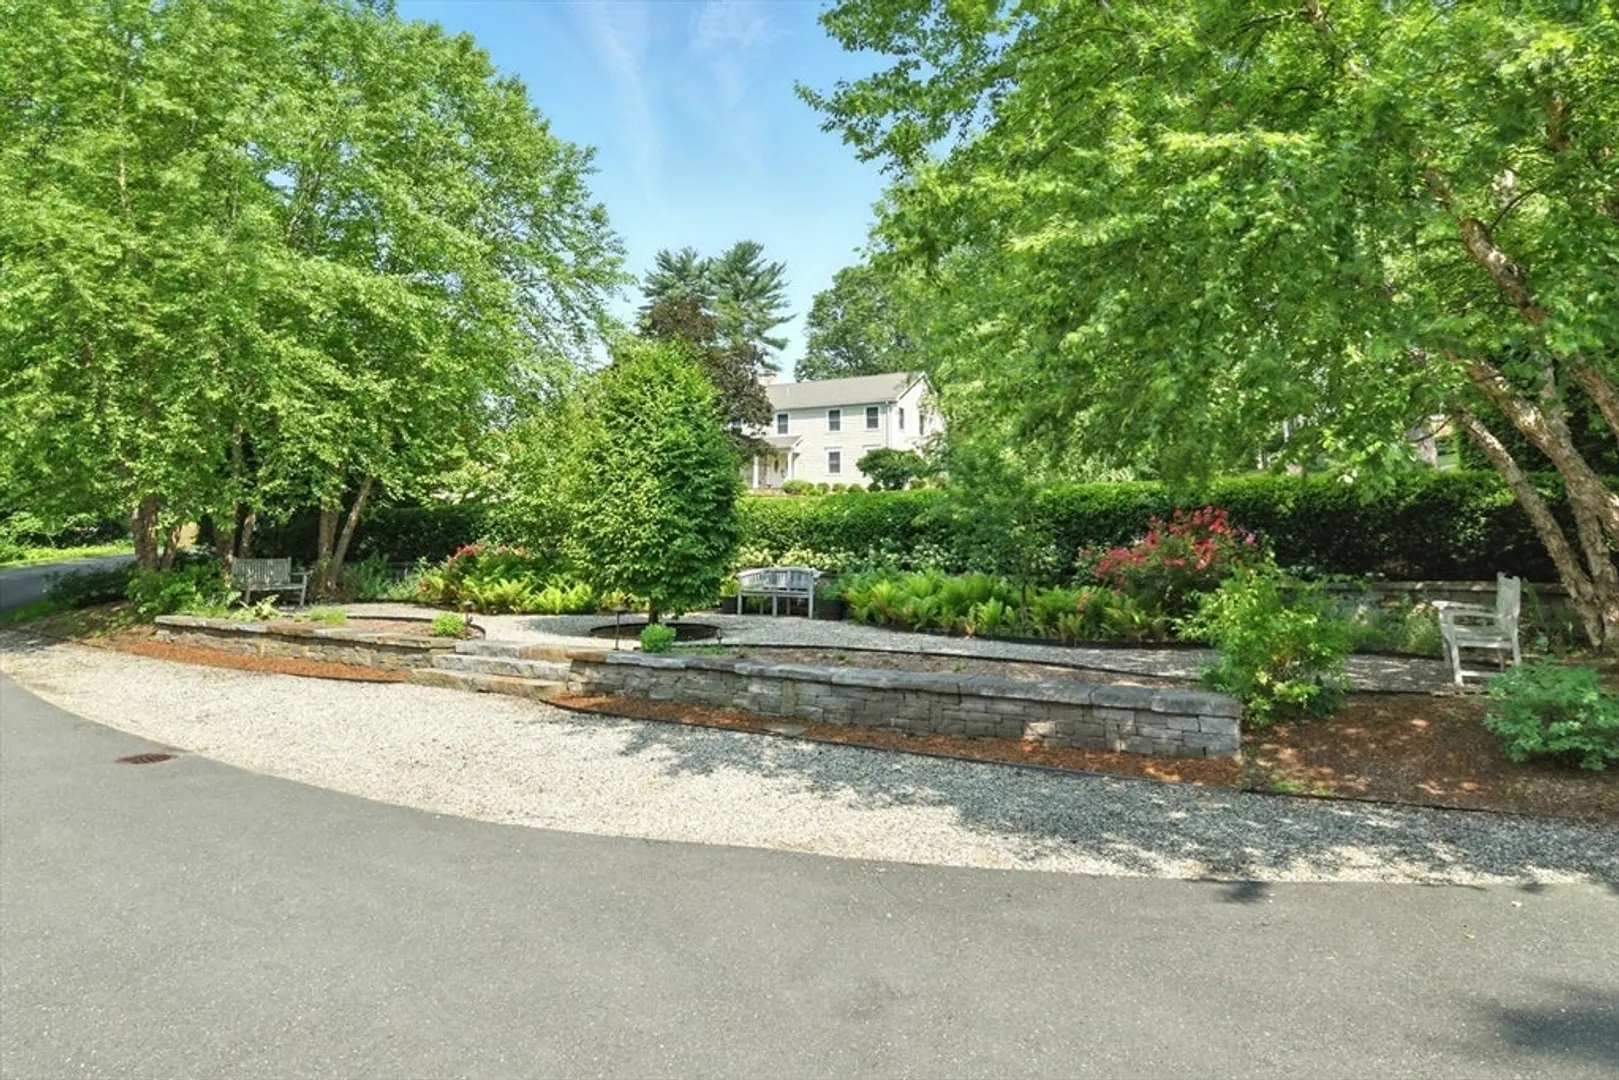
- Exterior Features: Patio, Rain Gutters, Professional Landscaping, Sprinkler System, Decorative Lighting, Screens, Fruit Trees, Garden, Stone Wall, Outdoor Gas Grill Hookup
- Flooring: Wood, Tile, Carpet, Engineered Hardwood, Flooring - Stone/Ceramic Tile, Flooring - Wood, Laminate, Flooring - Wall to Wall Carpet
- Interior Features: Bathroom - Half, Closet, Lighting - Sconce, Bathroom, Sun Room, Wine Cellar, Media Room, Exercise Room, Foyer, Wet Bar, Internet Available - Broadband
- Roof: Shingle, Rubber
- Year Built Details: Actual, Renovated Since
- Zoning: Ra1
-
Amenities
- Community Features: Shopping, Pool, Tennis Court(s), Park, Golf, Conservation Area, Highway Access, Private School, Public School, University, Sidewalks
- Parking Features: Attached, Garage Door Opener, Paved Drive, Off Street, Paved
- Covered Parking Spaces: 2
- Security Features: Security System
-
Utilities
- Electric: Circuit Breakers, 200+ Amp Service, Generator Connection
- Water Source: Public
- Sewer: Public Sewer
-
Fees / Taxes
- Assessed Value: $1,020,800
- Taxes: $21,559
- Tax Year: 2025
Similar Listings
Sold
42 Photos
Sold
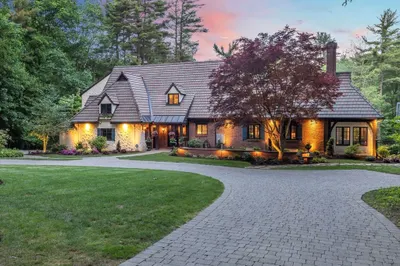
41 Photos
Sold
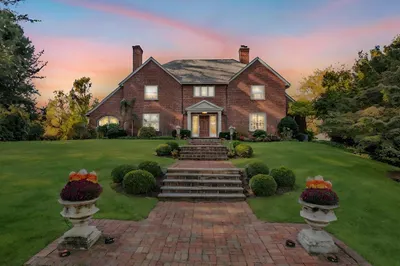
42 Photos
Sold
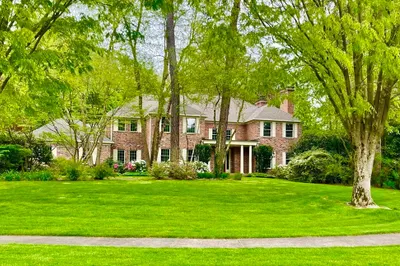
42 Photos
Content © 2026 MLS Property Information Network, Inc. The information in this listing was gathered from third party resources including the seller and public records.
Listing information provided courtesy of Real Broker MA, LLC.
MLS Property Information Network, Inc. and its subscribers disclaim any and all representations or warranties as to the accuracy of this information.
