
124 Tecumseh Dr
$1,249,000
4
Beds
3/1
Baths
4,711
Sqft
- Request Info
- Call
- Save
-
More
- Mortgage Calculator

Property Tools
$1,249,000
4
Beds
3/1
Baths
4,711
Living Area
-
Property Description
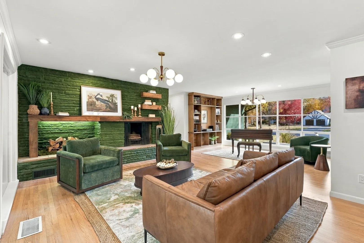
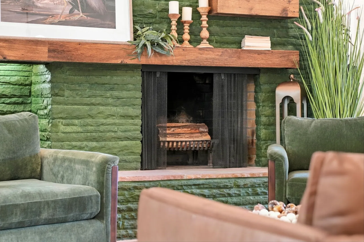
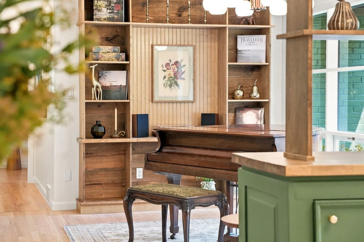
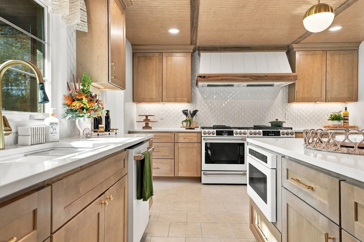
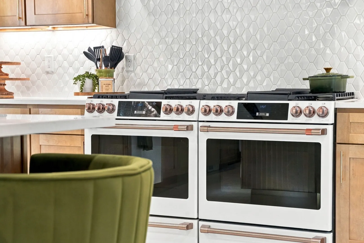
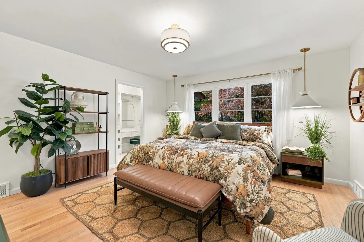
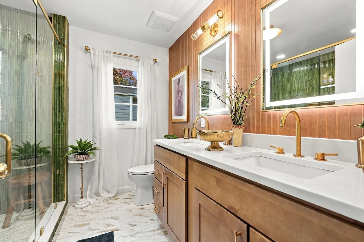
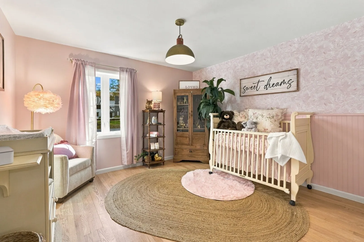
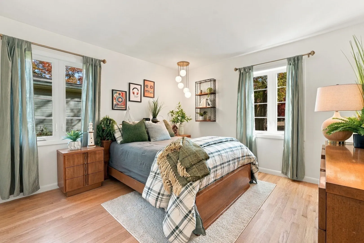
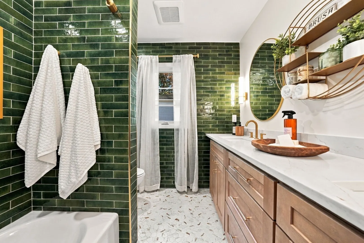
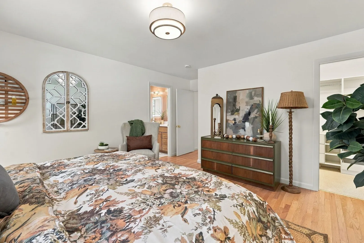
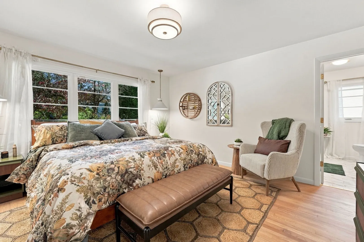
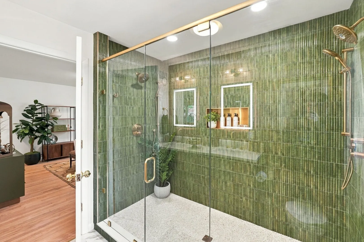
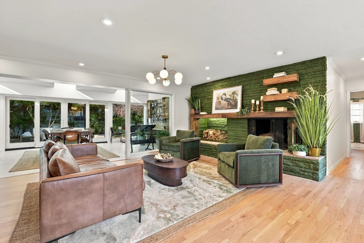
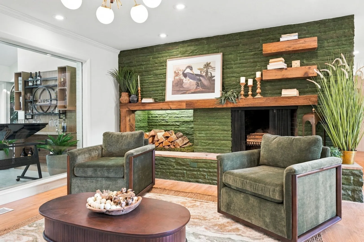
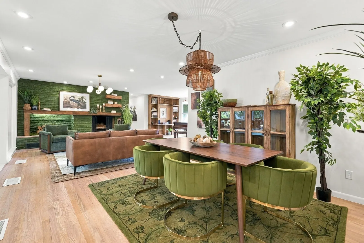
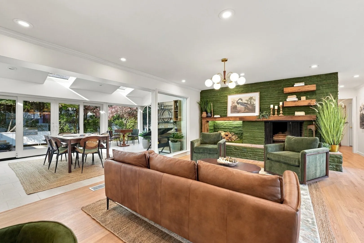
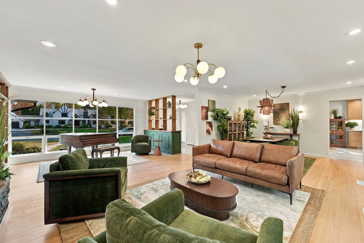
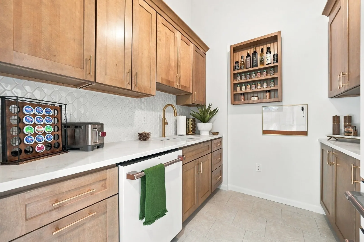
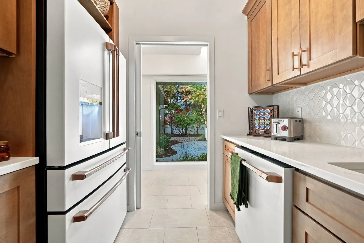
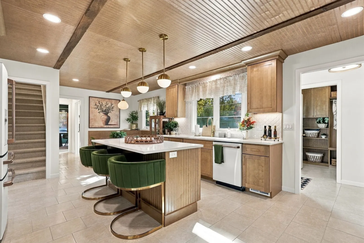
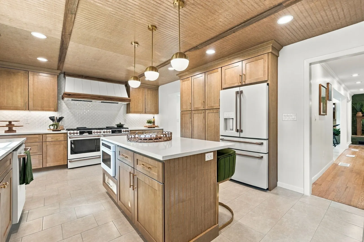
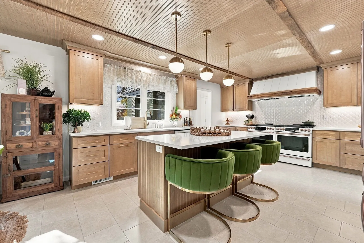
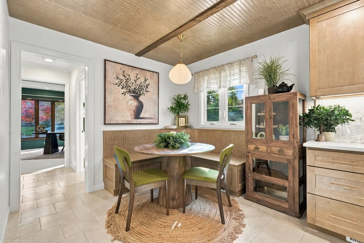
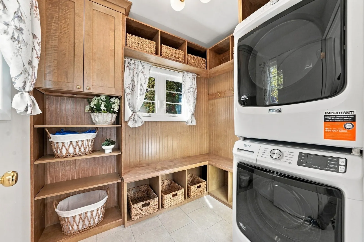
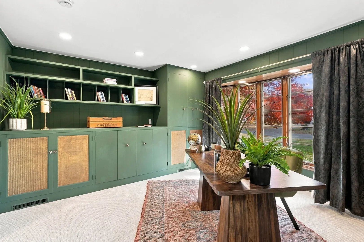
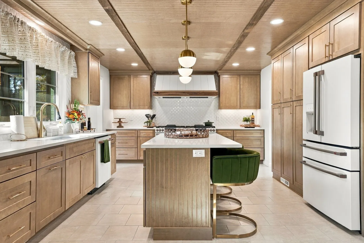
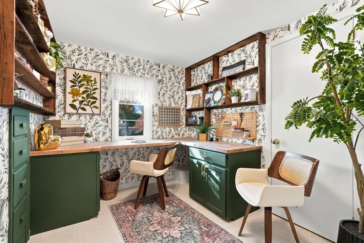
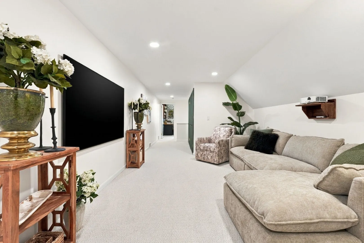
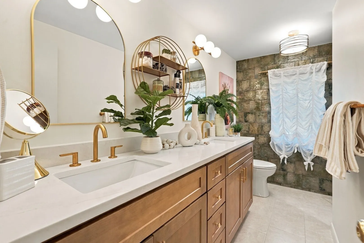
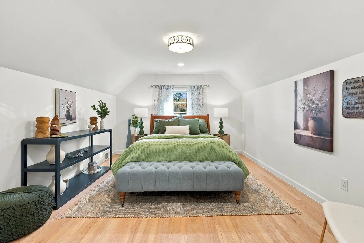
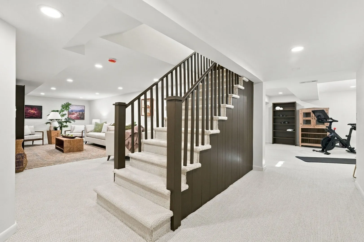
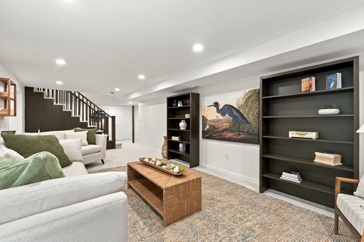
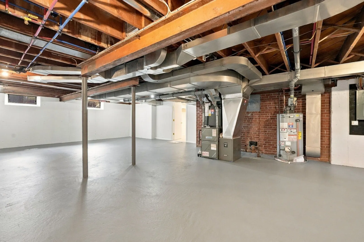
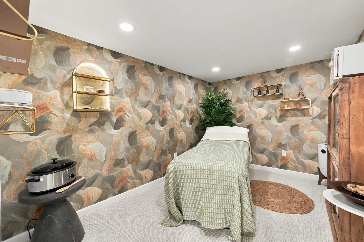
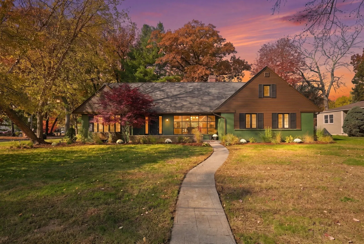
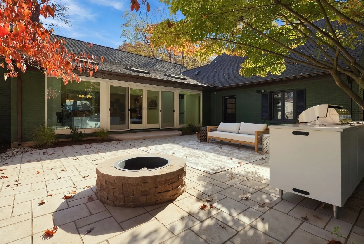
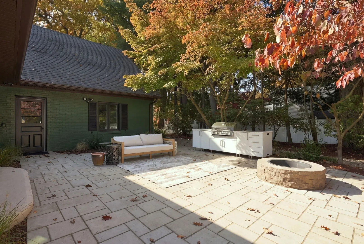
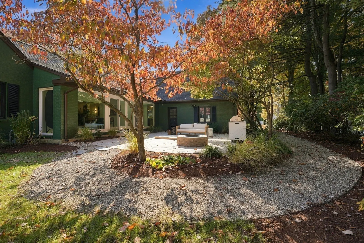
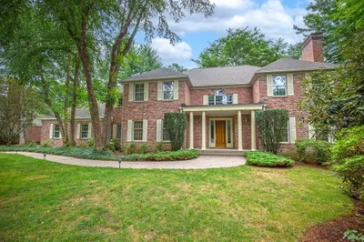
Thoughtfully Reimagined. Beautifully Finished. Completely Unforgettable.Welcome to 124 Tecumseh Drive, where timeless elegance meets exceptional modern living. Extensively renovated from top to bottom, this extraordinary Longmeadow home offers sophisticated design, outstanding functionality, and the peace of mind of major system upgrades.Far beyond a cosmetic renovation, improvements include all-new windows, plumbing, electrical, furnace, hot water heater, central A/C, and appliances, plus an in-ground lawn irrigation system and 1,071 square feet of newly finished lower-level living space.Inside, natural wood tones, soft ivory finishes, warm brass accents, designer lighting, and carefully curated details create a beautiful, cohesive aesthetic throughout.The stunning chef's kitchen features natural-wood cabinetry, gorgeous stone countertops, a custom range hood, premium appliances, an expansive center island, and charming banquette seating. An exceptional oversized pantry and secondary prep kitchen offers extensive cabinetry, a second refrigerator, dishwasher, sink, and two stoves to accommodate kosher cooking—an extraordinary feature for everyday convenience and entertaining.Offering 4 bedrooms and 3.5 bathrooms, the home blends beautifully appointed living spaces with comfortable, functional design. The newly finished lower level provides 1,071 additional square feet ideal for recreation, fitness, relaxation, or entertaining, while separate unfinished space offers valuable storage.Outside, thoughtfully updated landscaping complements inviting outdoor entertaining spaces featuring a beautiful stone patio, fire pit, and outdoor kitchen.Every detail has been considered, from major infrastructure improvements to distinctive designer finishes. Enjoy the character of an established Longmeadow neighborhood with the comfort and sophistication of a comprehensively renovated home.A truly exceptional property where quality craftsmanship, timeless design, and modern luxury come together.Designer furnishings and décor may be available for purchase separately.
-
Highlights
- Cooling: Central Air
- Parking Spots: 6
- Property Type: Single Family Residence
- Total Rooms: 10
- Status: Active
- Heating: Forced Air, Natural Gas
- Property Class: Residential
- Style: Cape
- Year Built: 1956
-
Additional Details
- Appliances: Gas Water Heater, Disposal, Microwave, ENERGY STAR Qualified Refrigerator, ENERGY STAR Qualified Dryer, ENERGY STAR Qualified Dishwasher, ENERGY STAR Qualified Washer, Range Hood, Range, Second Dishwasher
- Construction: Frame
- Fireplaces: 1
- Foundation: Concrete Perimeter
- Lot Features: Corner Lot, Wooded, Level
- Roof: Shingle
- Year Built Details: Renovated Since
- Zoning: Ra1
- Basement: Full, Finished, Interior Entry, Bulkhead, Concrete
- Exterior Features: Patio, Rain Gutters, Sprinkler System, Stone Wall
- Flooring: Tile, Carpet, Hardwood, Flooring - Stone/Ceramic Tile, Flooring - Wall to Wall Carpet
- Interior Features: Vaulted Ceiling(s), Recessed Lighting, Crown Molding, Pantry, Countertops - Stone/Granite/Solid, Cabinets - Upgraded, Lighting - Pendant, Bathroom - Half, Lighting - Sconce, Game Room, Mud Room, Office, Media Room, Finish - Sheetrock
- Road Frontage Type: Public
- SqFt Source: Owner
- Year Built Source: Public Records
-
Amenities
- Community Features: Public Transportation, Shopping, Tennis Court(s), Park, Walk/Jog Trails, Medical Facility, Bike Path, Conservation Area, Highway Access, House of Worship, Private School, Public School, University
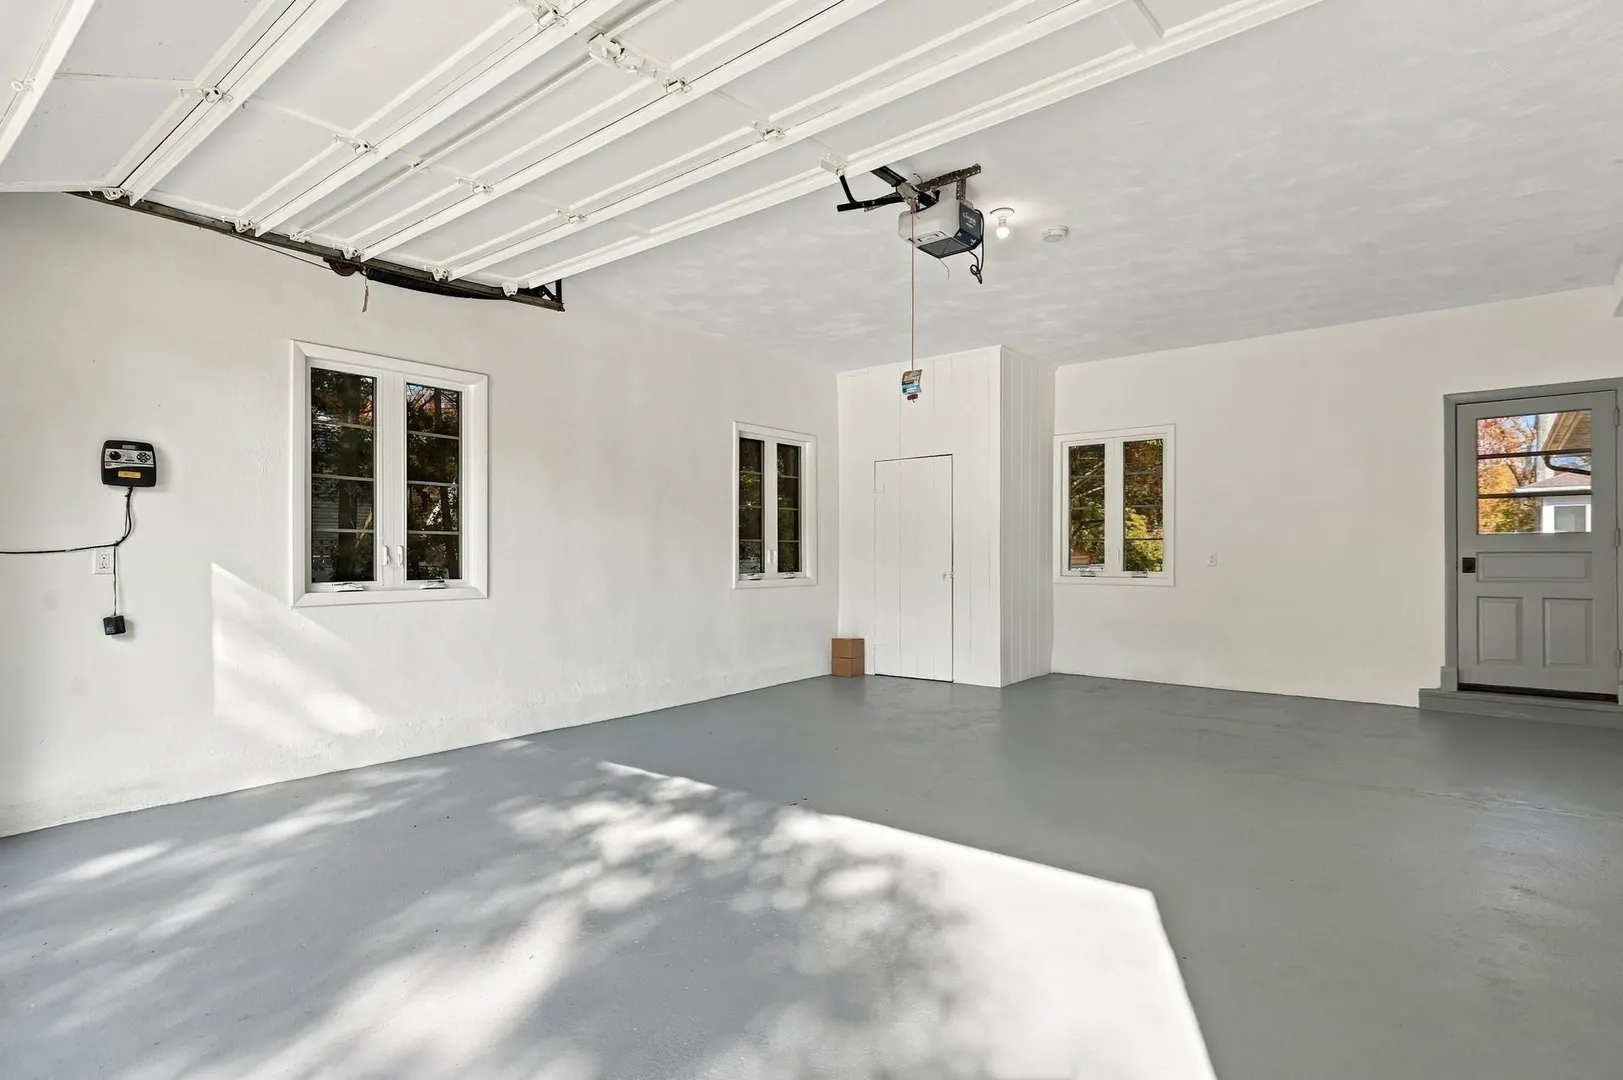
- Parking Features: Attached, Garage Door Opener, Garage Faces Side, Paved Drive, Paved
- Covered Parking Spaces: 2
-
Utilities
- Electric: Circuit Breakers, 200+ Amp Service
- Water Source: Public
- Sewer: Public Sewer
-
Fees / Taxes
- Assessed Value: $699,600
- Taxes: $13,516
- Tax Year: 2026
Similar Listings
Sold
42 Photos
Sold
42 Photos
Sold
42 Photos
Sold
42 Photos
Content © 2026 MLS Property Information Network, Inc. The information in this listing was gathered from third party resources including the seller and public records.
Listing information provided courtesy of Coldwell Banker Realty.
MLS Property Information Network, Inc. and its subscribers disclaim any and all representations or warranties as to the accuracy of this information.