
Sold!
$1,100,000
6
Beds
3/1
Baths
3,200
Living Area
-
Property Description
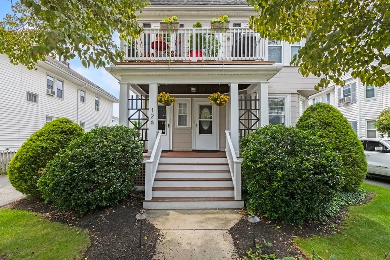
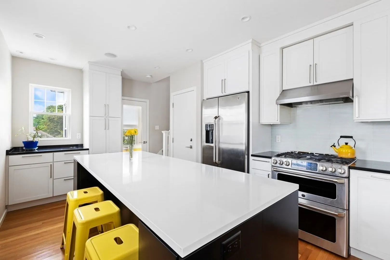
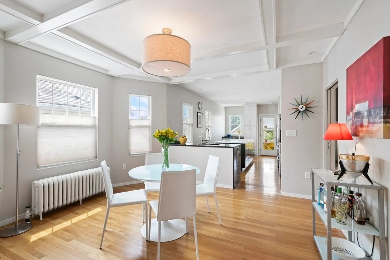
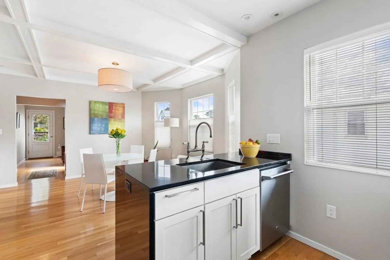
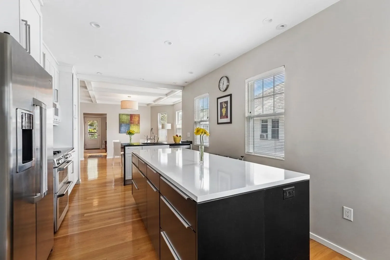
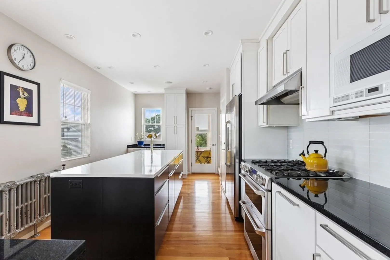
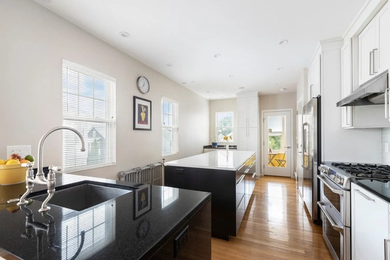
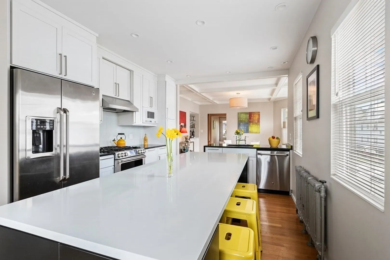
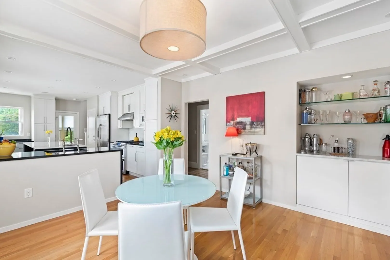
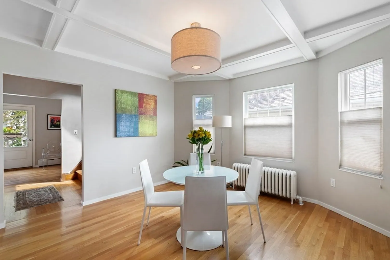
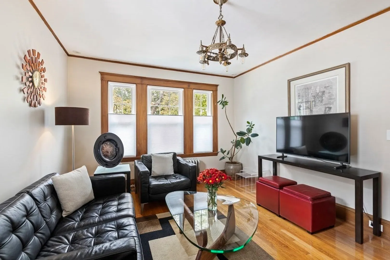
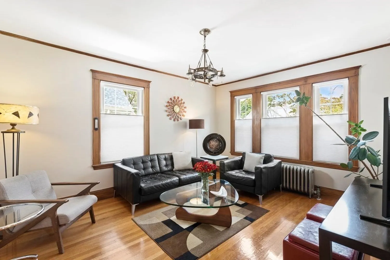
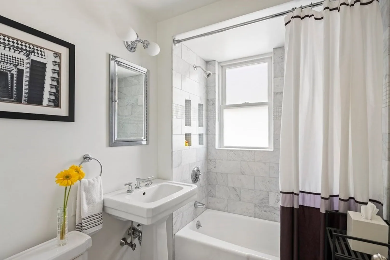
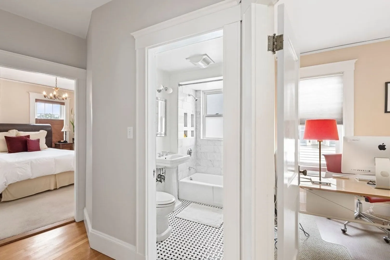
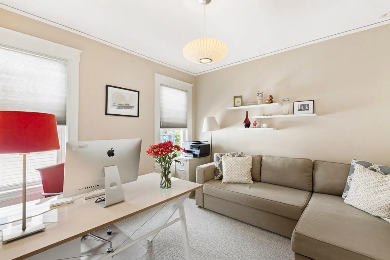
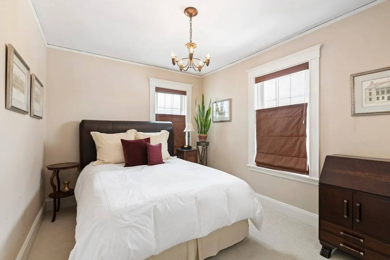
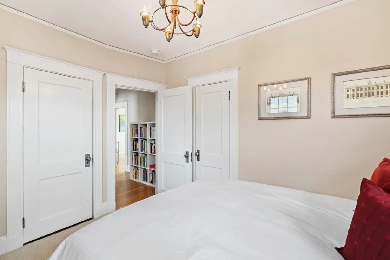
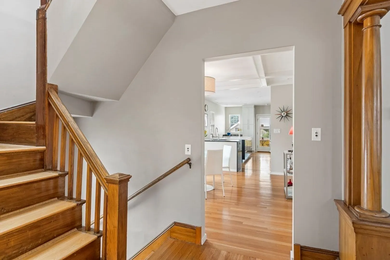
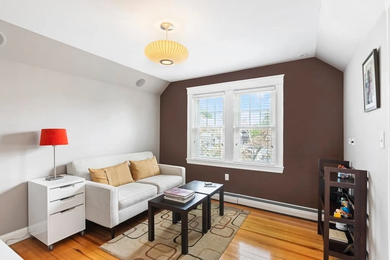
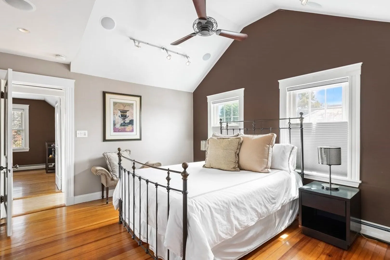
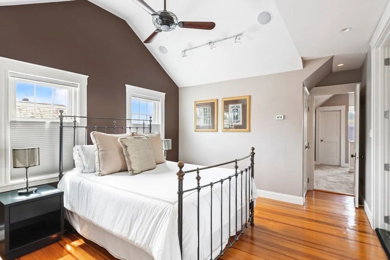
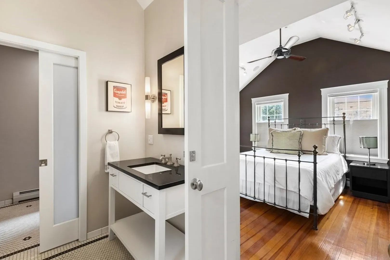
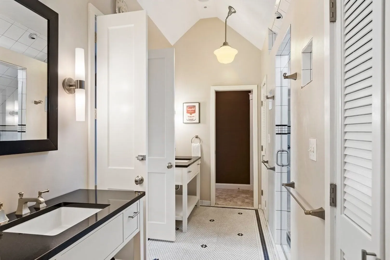
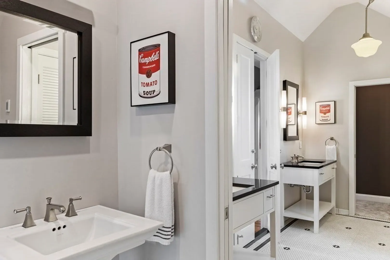
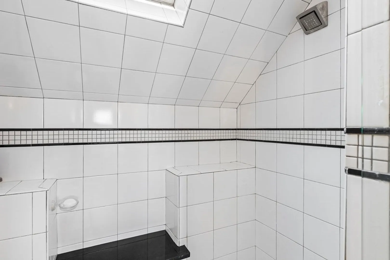
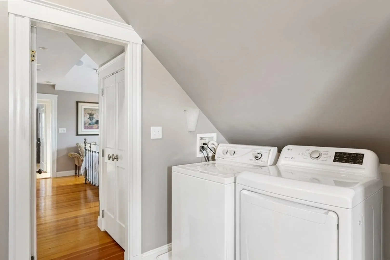
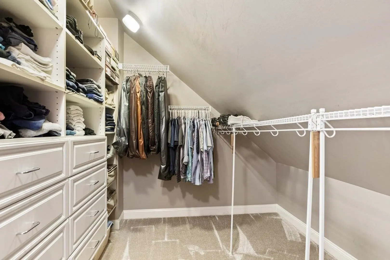
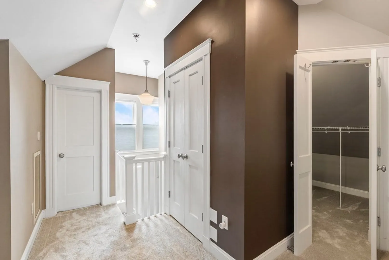
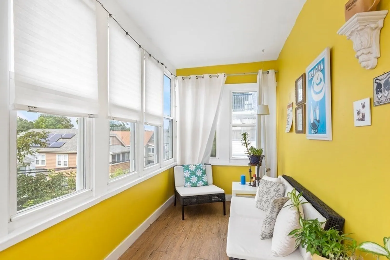
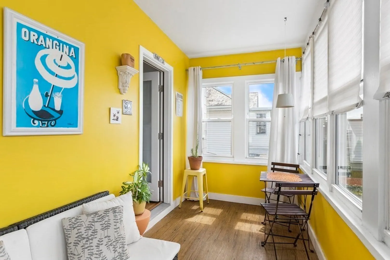
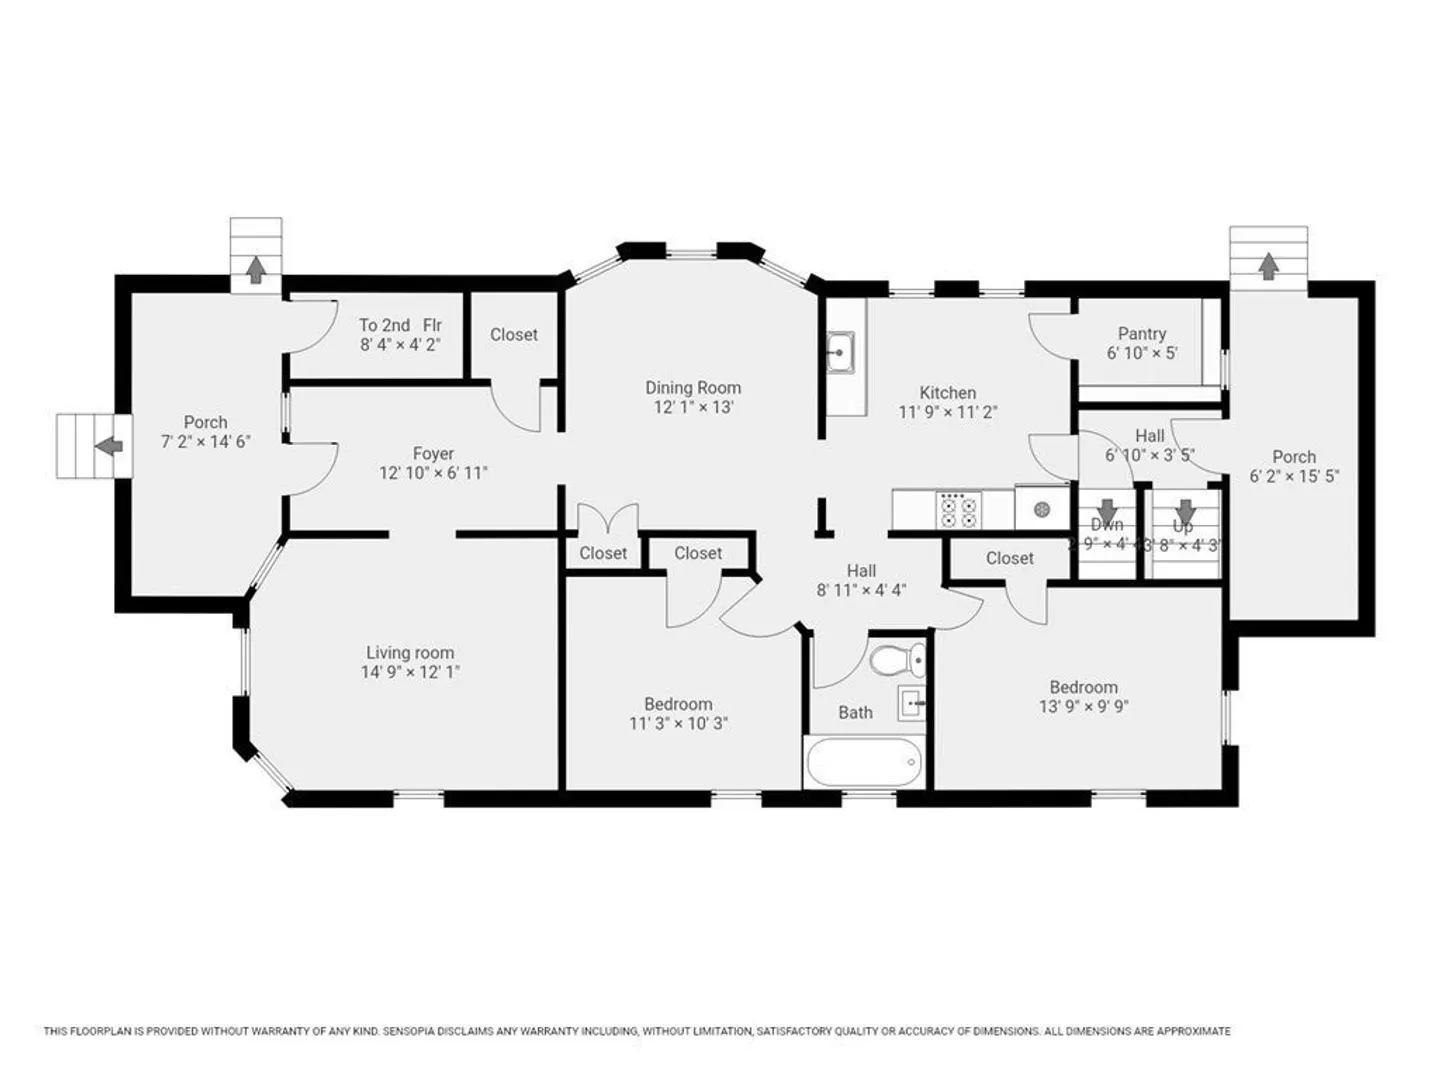
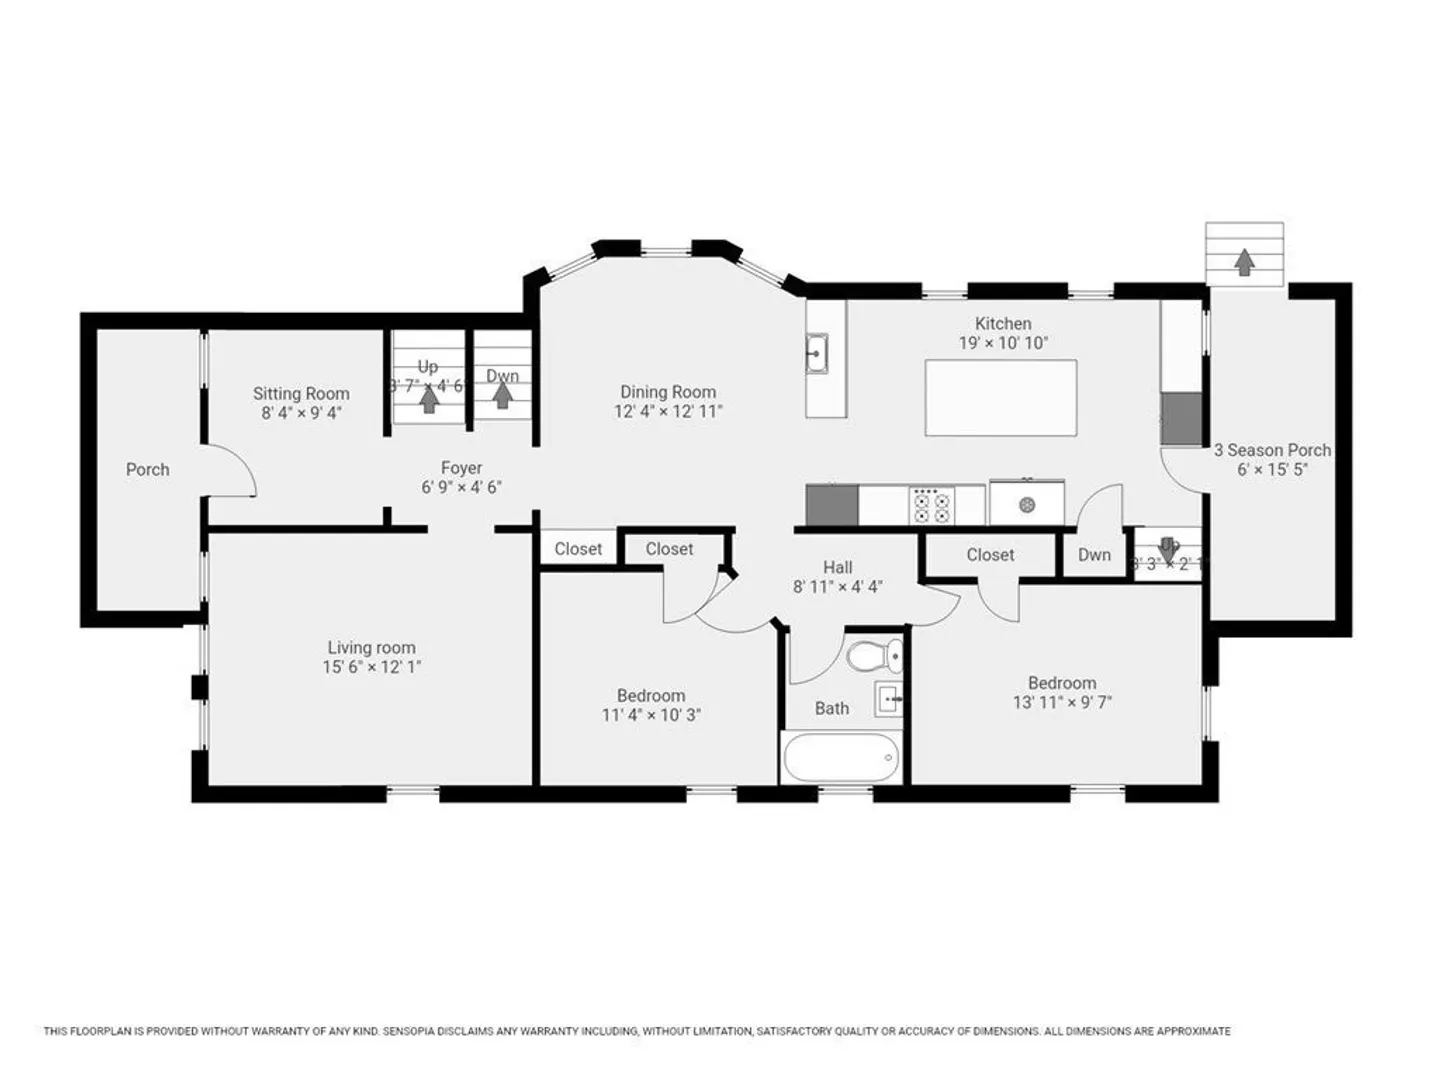
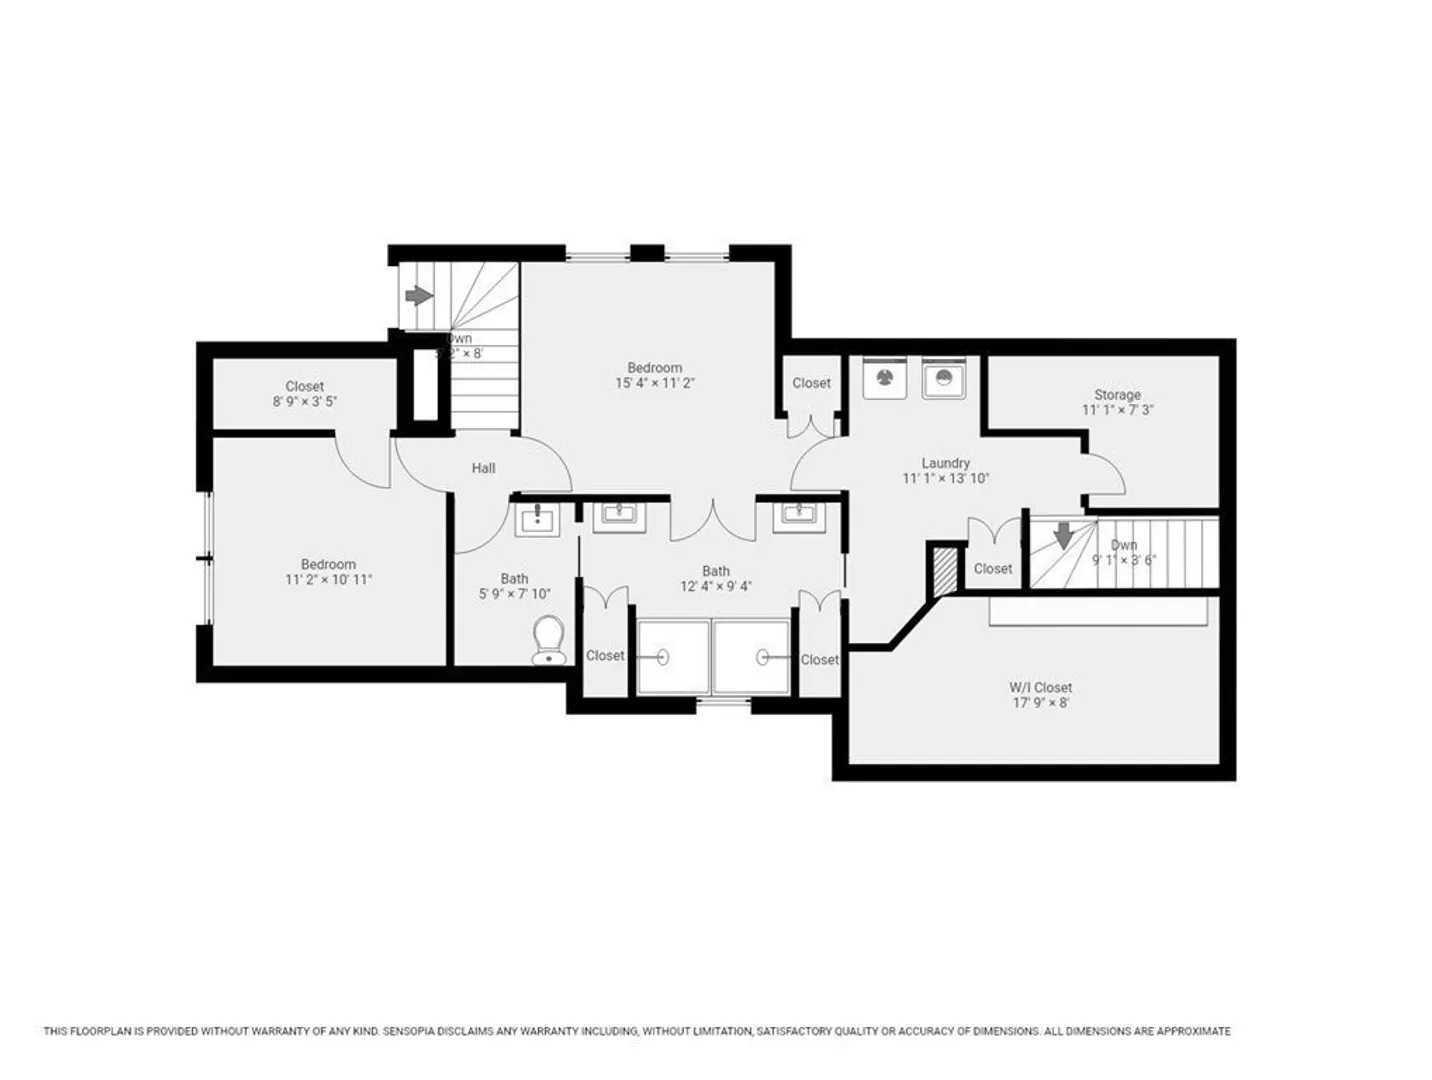
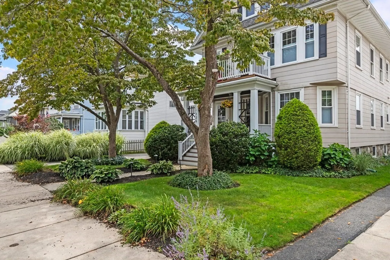
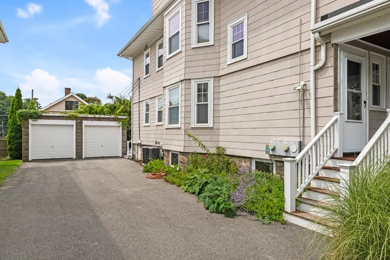
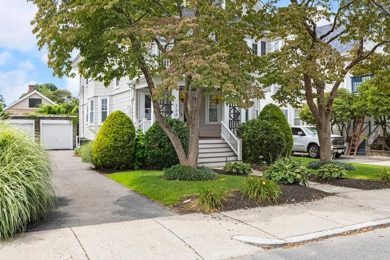
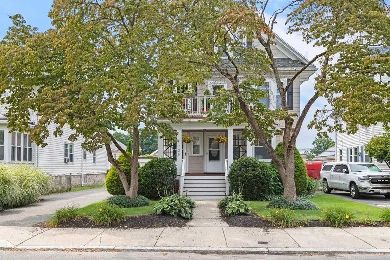
The premier West Roxbury Multigenerational / Multifamily opportunity you've been waiting for is now available for the first time in nearly two decades! Tastefully updated & meticulously maintained, this handsome home encompasses the best of Boston living in one of the city's most cherished neighborhoods. Perched above the shopping, dining & conveniences of Centre Street & just a stone’s throw from the hip & delicious Roslindale village. The commuter rail T station is just down the hill & there is plenty of parking in the dedicated two car garage & private driveway. The main level is a classic two bedroom plan with a welcoming foyer, spacious living room, sunlit dining room, practical kitchen with pantry & one full bath. Upstairs is an elevated urban oasis spanning two levels of living that have been optimized in every way. With full baths on both floors & four full bedrooms, there is true flexibility for a harmonious work/ life/ family balance. Central air throughout. Do not miss it!
-
Highlights
- Area: West Roxbury
- Heating: Unit 1(Gas), Unit 2(Gas)
- Property Class: Residential Income
- Total Rooms: 17
- Status: Closed
- Cooling: Unit 1(Central Air), Unit 2(Central Air)
- Parking Spots: 4
- Property Type: Multi Family
- Year Built: 1912
-
Additional Details
- Appliances: Unit 1(Range, Refrigerator), Unit 2(Range, Refrigerator), Utility Connections for Gas Range
- Construction: Frame
- Flooring: Hardwood, Unit 1(undefined), Unit 2(Hardwood Floors)
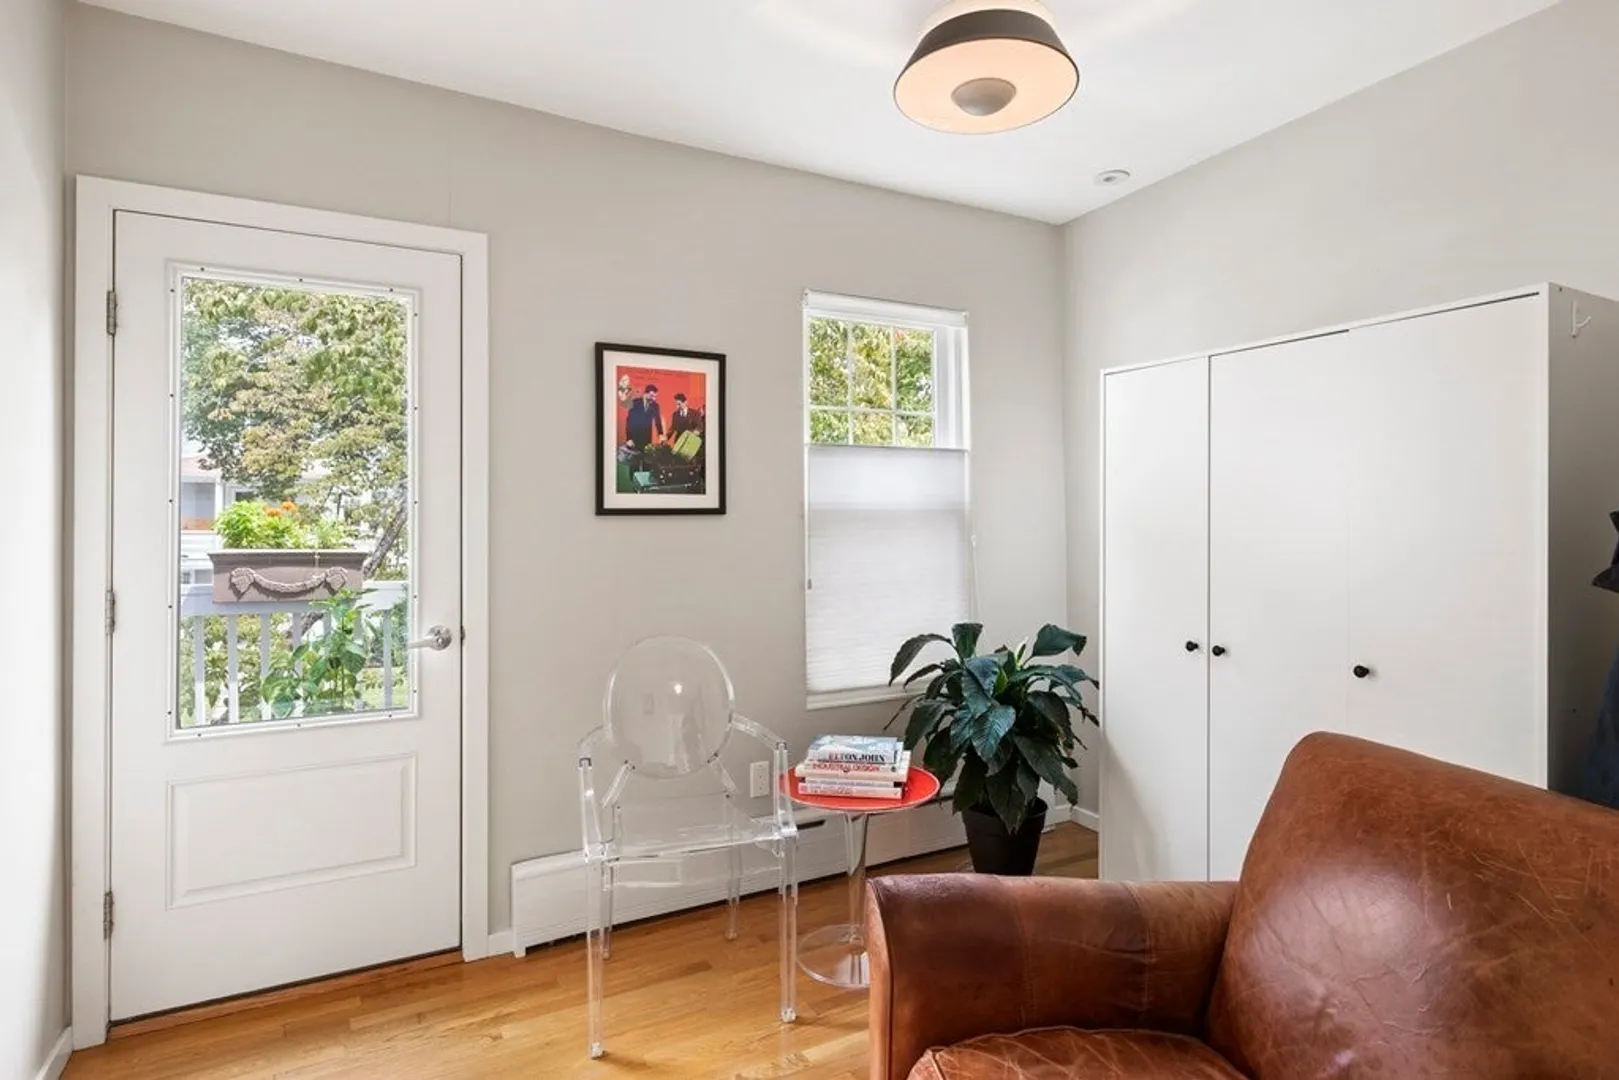
- Interior Features: Other (See Remarks), Unit 1(Crown Molding), Unit 2(Crown Molding, Upgraded Cabinets, Upgraded Countertops), Unit 1 Rooms(Living Room, Dining Room, Kitchen), Unit 2 Rooms(Living Room, Dining Room, Kitchen, Office/Den, Sunroom)
- Road Frontage Type: Public
- Total Number of Units: 2
- Year Built Source: Public Records
- Basement: Full
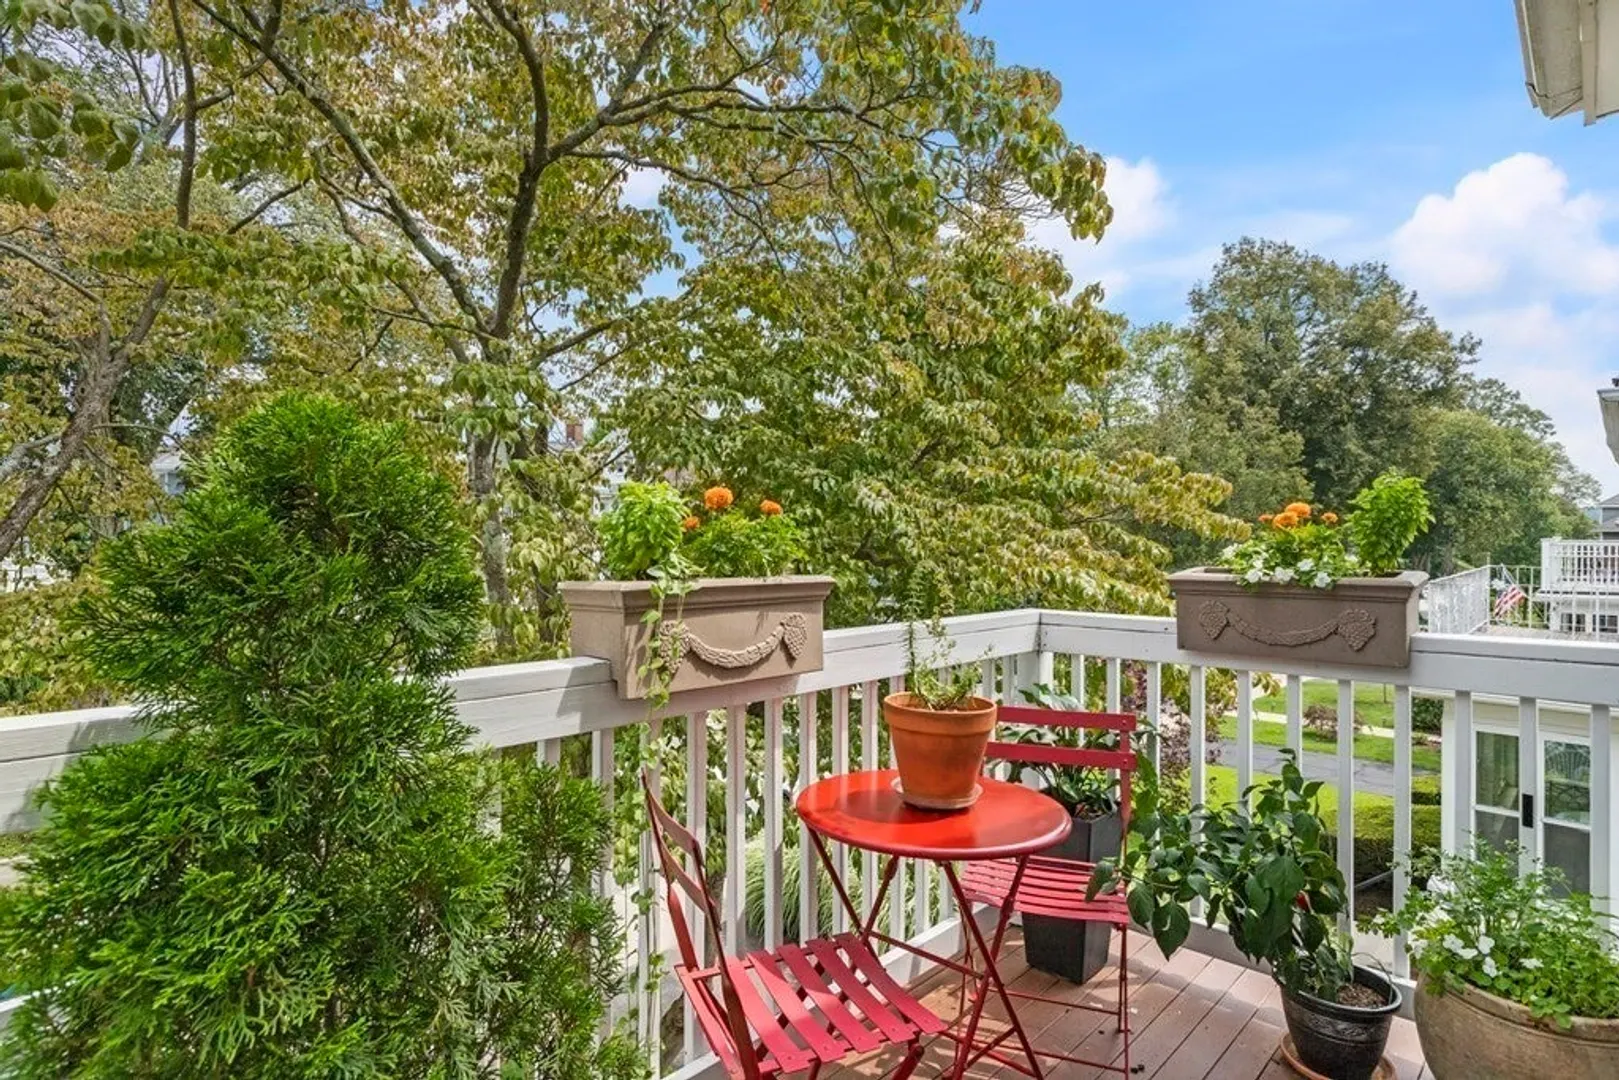
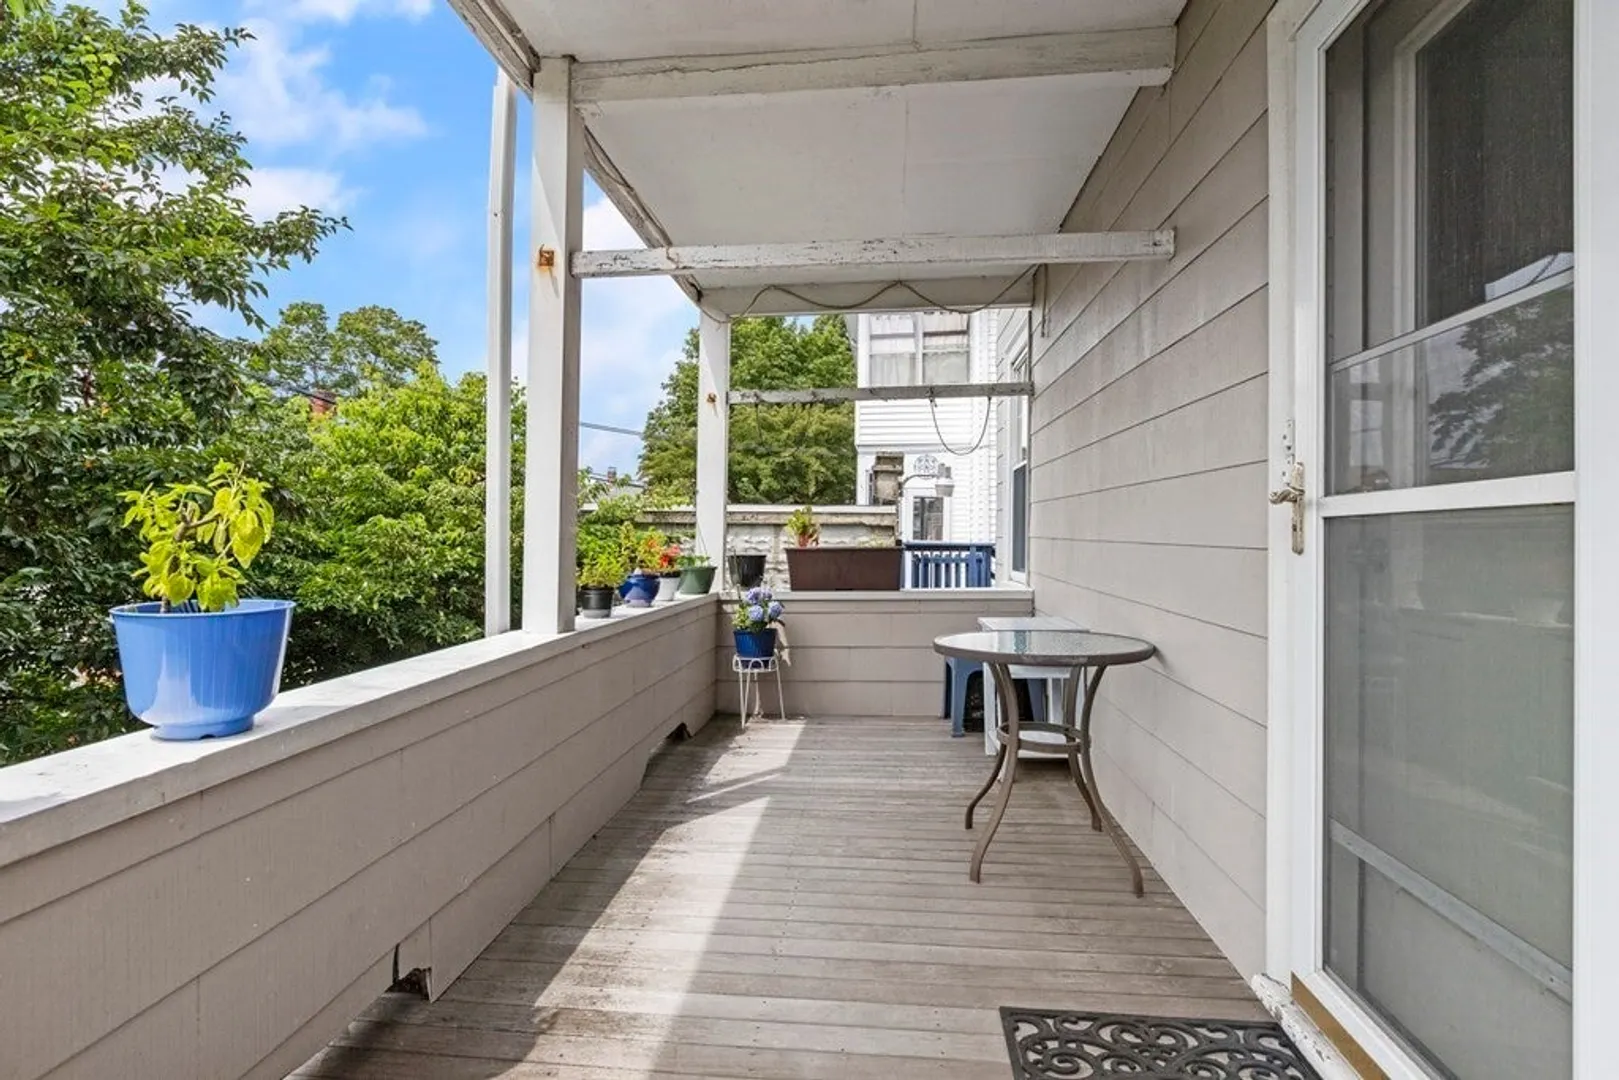
- Exterior Features: Porch - Enclosed, Covered Patio/Deck, Balcony, Unit 2 Balcony/Deck
- Foundation: Stone
- Lot Features: Level
- Roof: Shingle
- Year Built Details: Actual
- Zoning: R2
-
Amenities
- Community Features: Public Transportation, Shopping, Park, Walk/Jog Trails, Medical Facility, Conservation Area, Highway Access, House of Worship, Private School, Public School, T-Station
- Parking Features: Off Street, Paved
- Covered Parking Spaces: 2
-
Utilities
- Electric: 200+ Amp Service
- Water Source: Public
- Sewer: Public Sewer
-
Fees / Taxes
- Assessed Value: $884,300
- Compensation Based On: Net Sale Price
- Tax Year: 2023
- Total Rent: $2,000
- Buyer Agent Compensation: 2%
- Facilitator Compensation: 1%
- Taxes: $9,497
Similar Listings
Sold
37 Photos
Sold
1 Photo
Sold
24 Photos
Sold
39 Photos
Content © 2026 MLS Property Information Network, Inc. The information in this listing was gathered from third party resources including the seller and public records.
Listing information provided courtesy of eXp Realty.
MLS Property Information Network, Inc. and its subscribers disclaim any and all representations or warranties as to the accuracy of this information.
