
126 Orton Street Ext
$399,000
2
Beds
2/1
Baths
1,448
Sqft
- Request Info
- Call
- Save
-
More
- Mortgage Calculator

Property Tools
$399,000
2
Beds
2/1
Baths
1,448
Living Area
-
Property Description
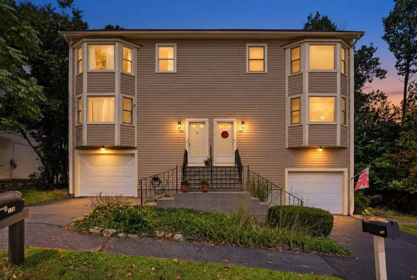
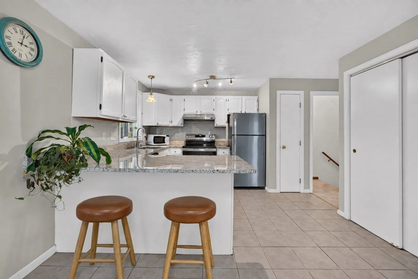
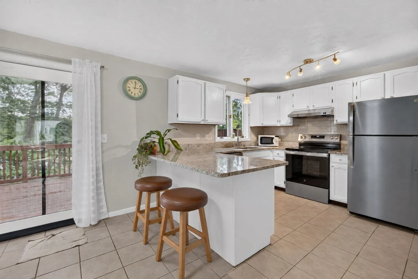
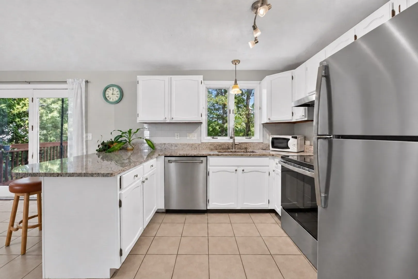
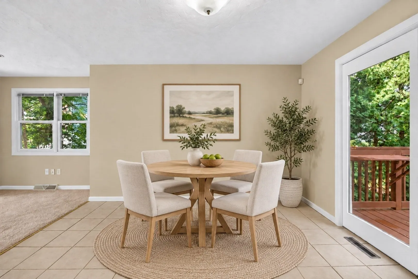
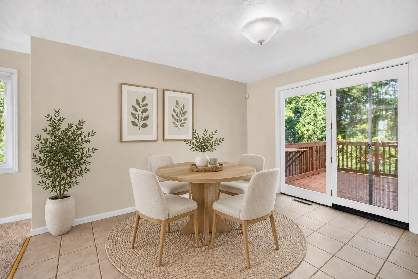
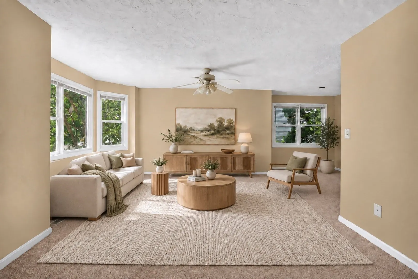
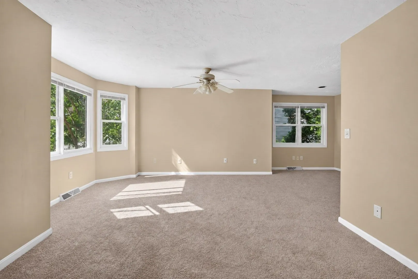
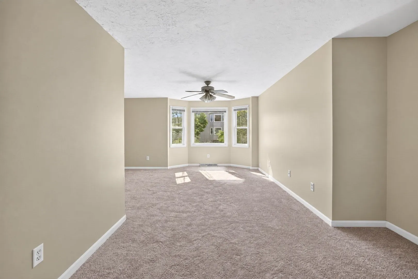
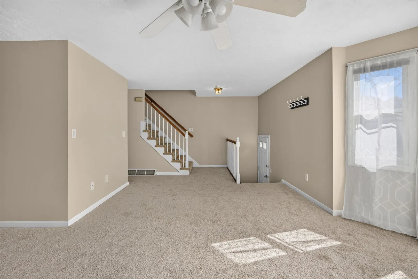
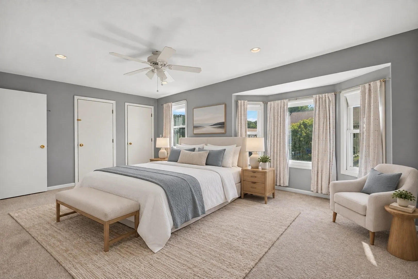
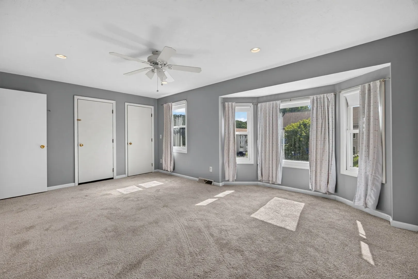
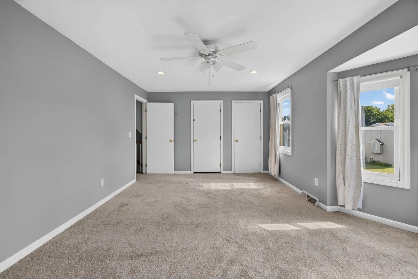
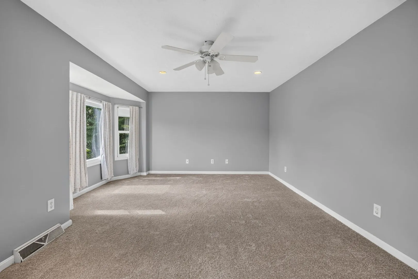
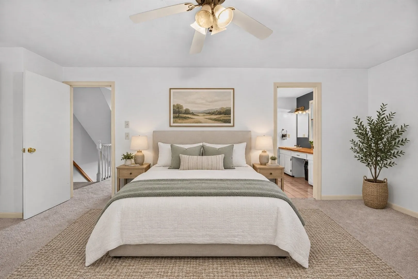
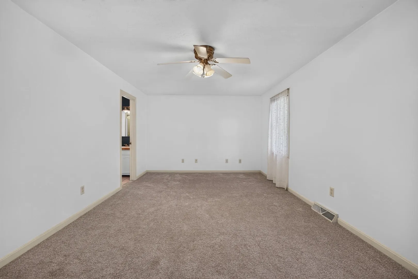
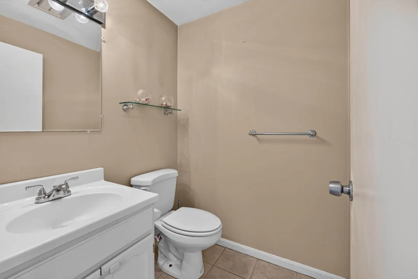
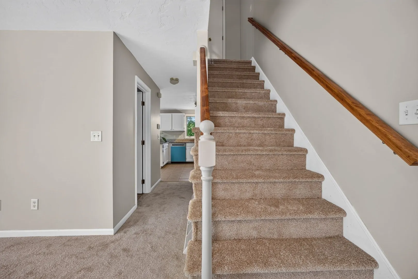
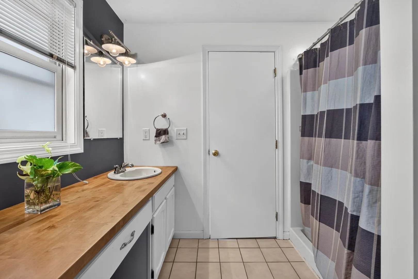
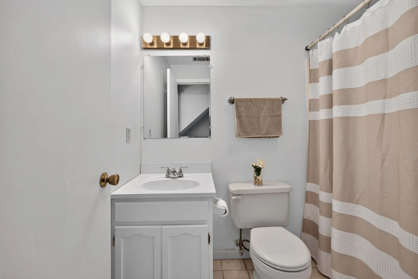
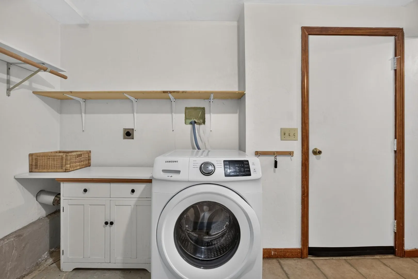
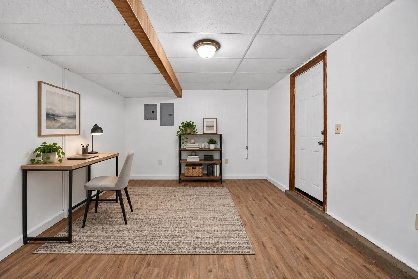
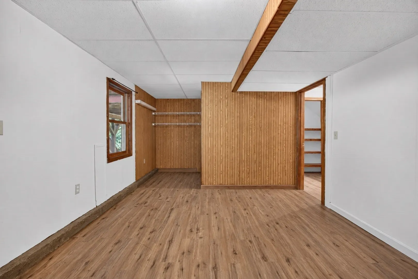
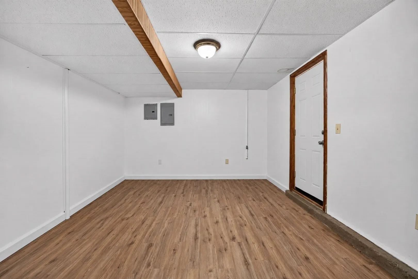
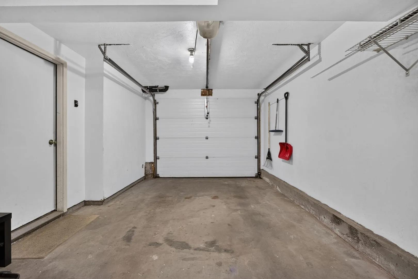
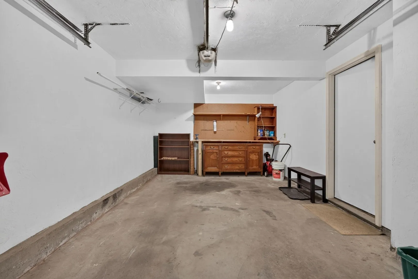
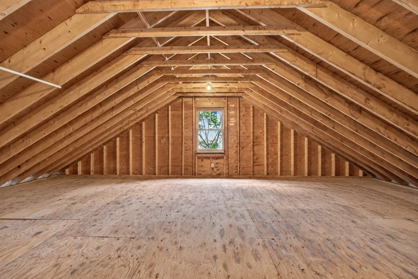
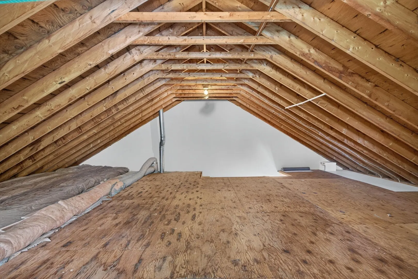
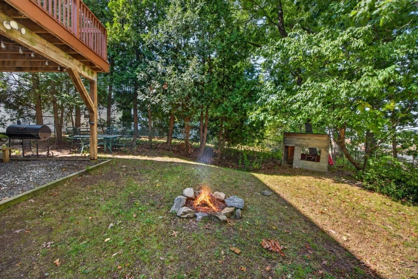
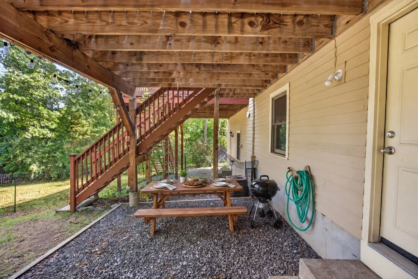
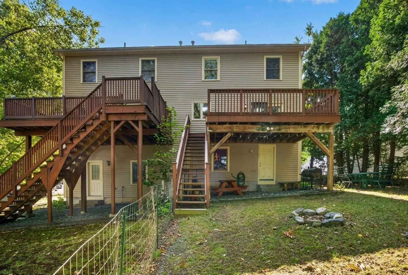
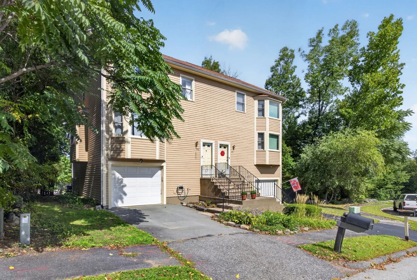
Turnkey in Grafton Hill. Freshly painted throughout, features new carpeting and brand-new, never-used stainless steel appliances. This attached single-family home offers two bedrooms, two-and-a-half baths, and approximately 1,448 square feet. The main level connects the living room, dining room, refreshed kitchen, and half bath, with a rear deck extending the living space outdoors. Upstairs, two generously sized bedrooms include a primary suite with a private bath, plus a second full bath. The finished walkout lower level provides flexible space for an office, gym, or media room, with laundry conveniently located nearby. A walk-up attic adds valuable storage. Gas forced-air heat, central air, a one-car drive-under garage, and off-street parking complete the property. Convenient to UMass Memorial, local shopping, parks, and major commuter routes. Best of all, there are no condo fees.
-
Highlights
- Cooling: Central Air
- Parking Spots: 3
- Property Type: Single Family Residence
- Total Rooms: 5
- Status: Active
- Heating: Forced Air, Natural Gas
- Property Class: Residential
- Style: Colonial
- Year Built: 1988
-
Additional Details
- Appliances: Gas Water Heater, Water Heater, Range, Dishwasher, Refrigerator
- Construction: Frame
- Exterior Features: Deck
- Foundation: Concrete Perimeter
- Road Frontage Type: Public
- SqFt Source: Public Record
- Year Built Source: Public Records
- Basement: Partially Finished, Walk-Out Access, Interior Entry, Garage Access, Concrete
- Exclusions: None.
- Flooring: Tile, Carpet
- Interior Features: Walk-up Attic
- Roof: Shingle
- Year Built Details: Approximate
- Zoning: Rs-7
-
Amenities
- Covered Parking Spaces: 1
- Parking Features: Under, Paved Drive, Off Street, Paved
-
Utilities
- Electric: Circuit Breakers
- Water Source: Public
- Sewer: Public Sewer
-
Fees / Taxes
- Assessed Value: $352,200
- Taxes: $4,646
- Tax Year: 2025
Similar Listings
Sold
38 Photos
Sold
22 Photos
Sold
27 Photos
Sold
40 Photos
Content © 2026 MLS Property Information Network, Inc. The information in this listing was gathered from third party resources including the seller and public records.
Listing information provided courtesy of eXp Realty LLC - Corporate Office.
MLS Property Information Network, Inc. and its subscribers disclaim any and all representations or warranties as to the accuracy of this information.