
Sold!
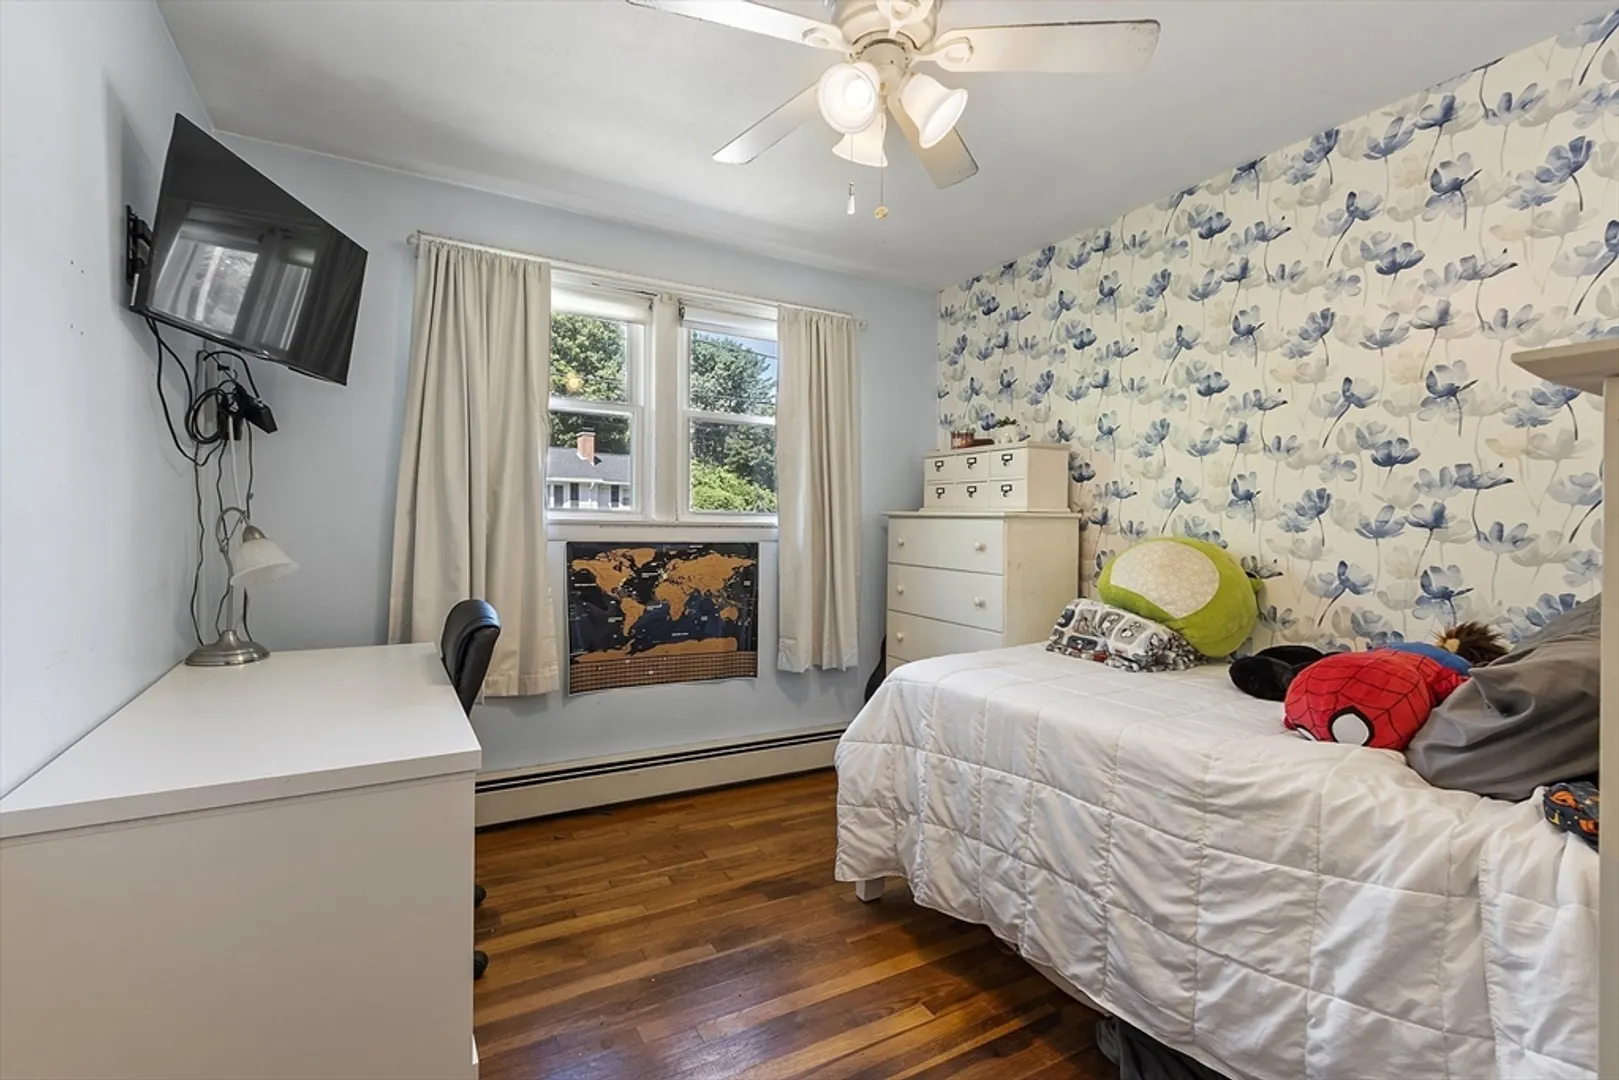
$529,000
3
Beds
2
Baths
1,425
Living Area
-
Property Description
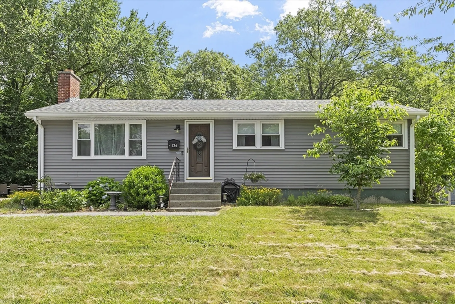
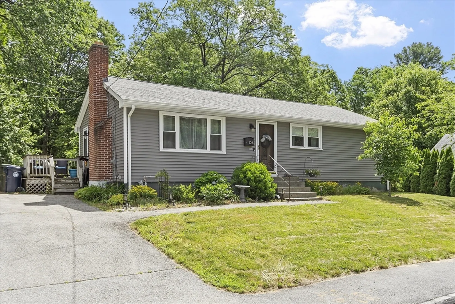
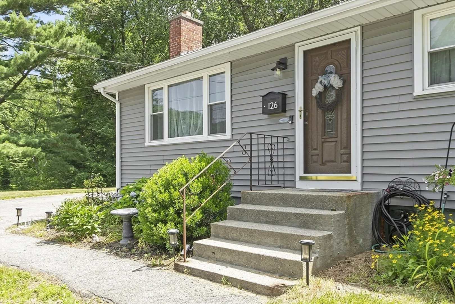
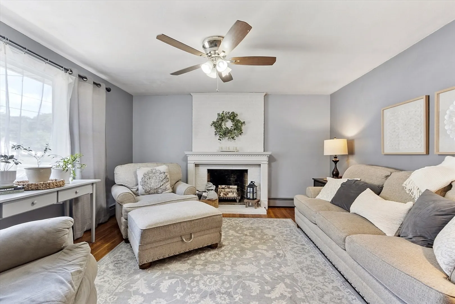
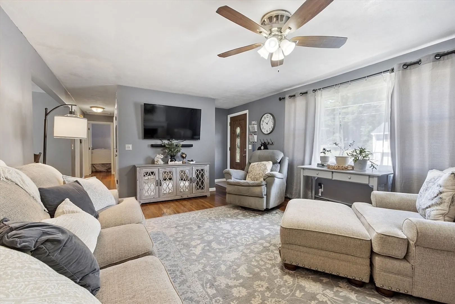
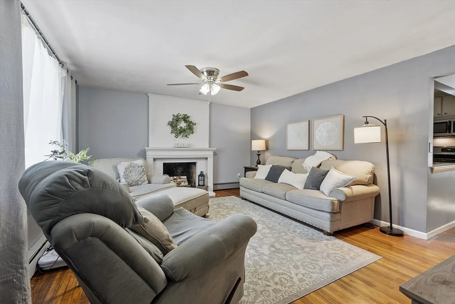
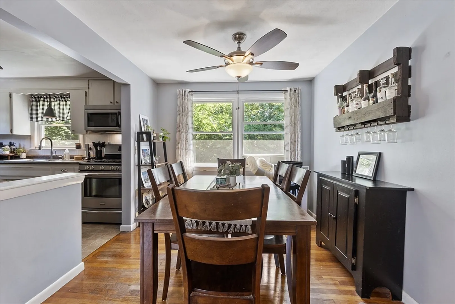
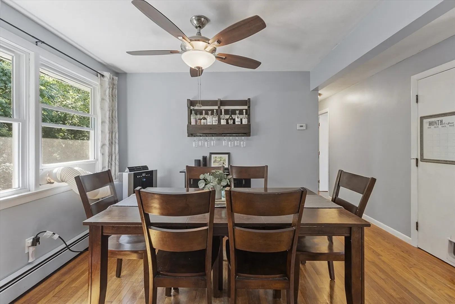
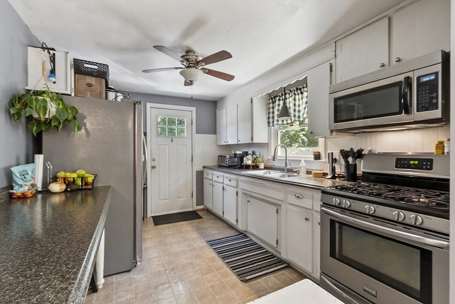
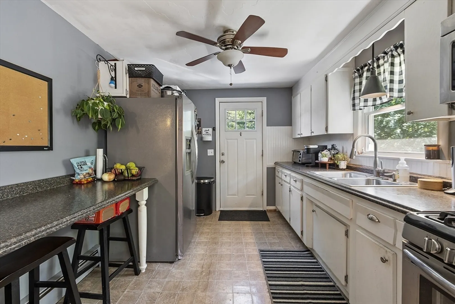
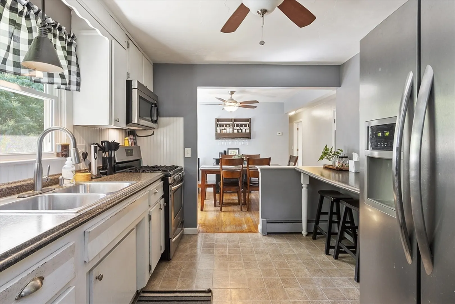
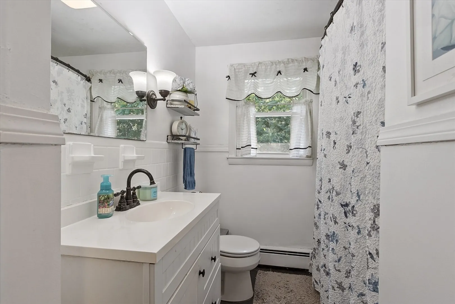
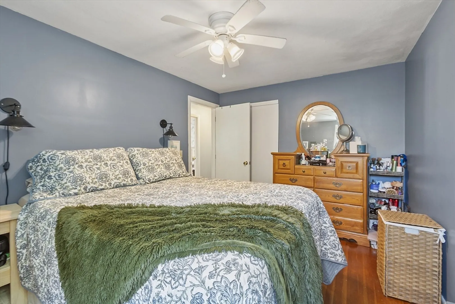
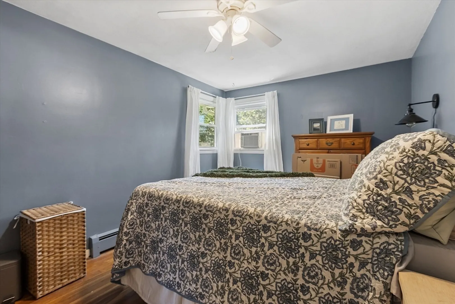
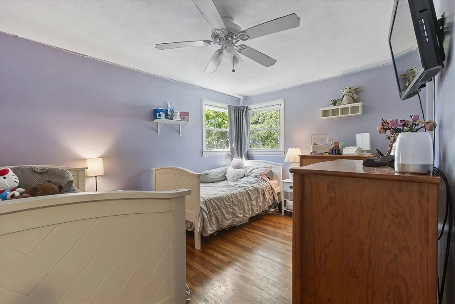
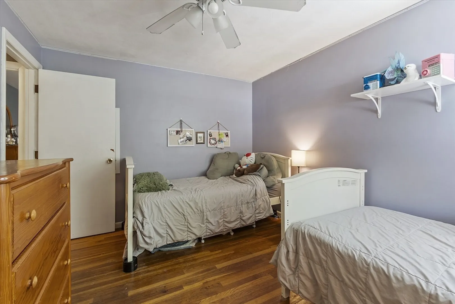
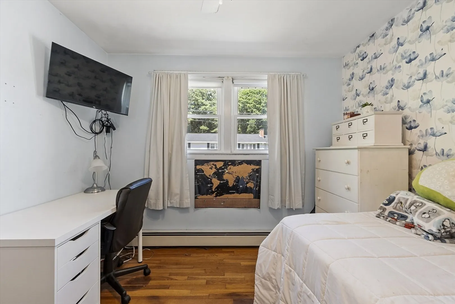
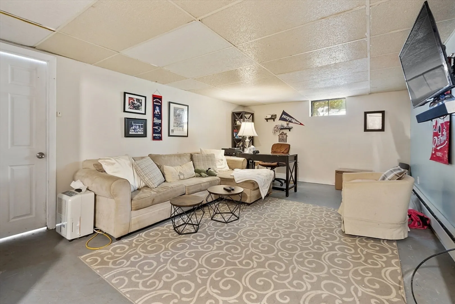
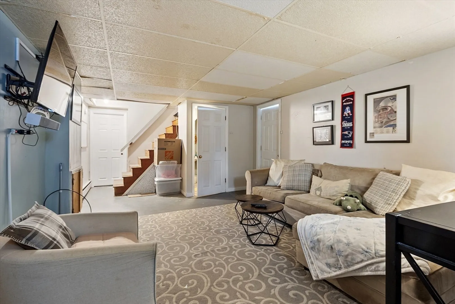
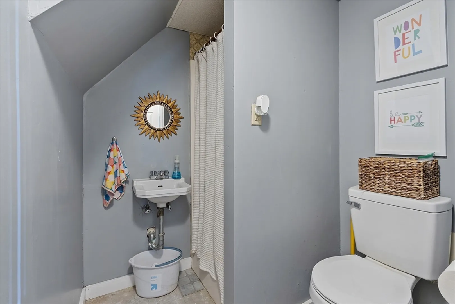
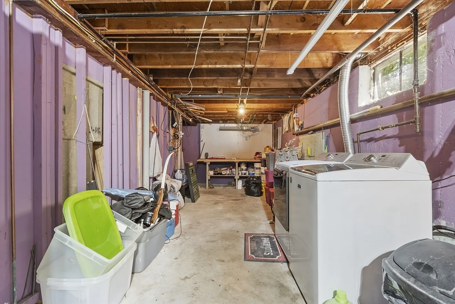
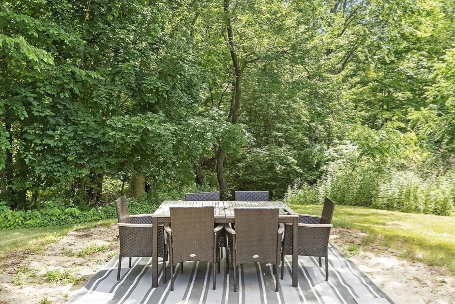
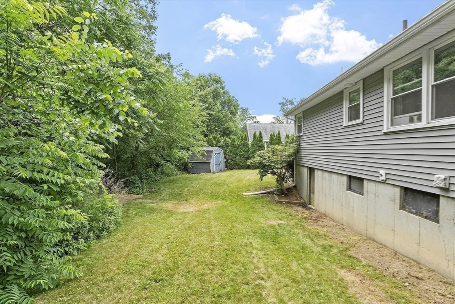
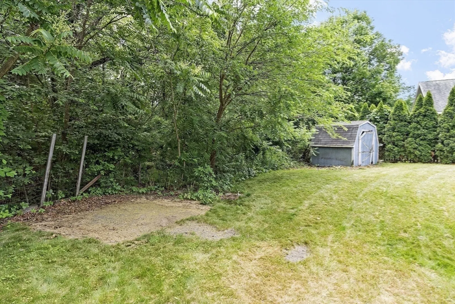
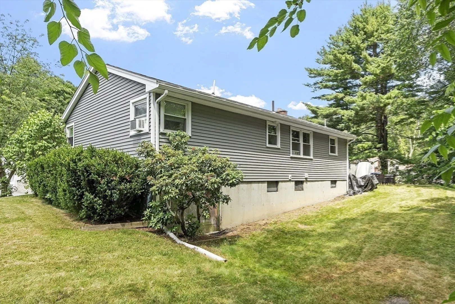
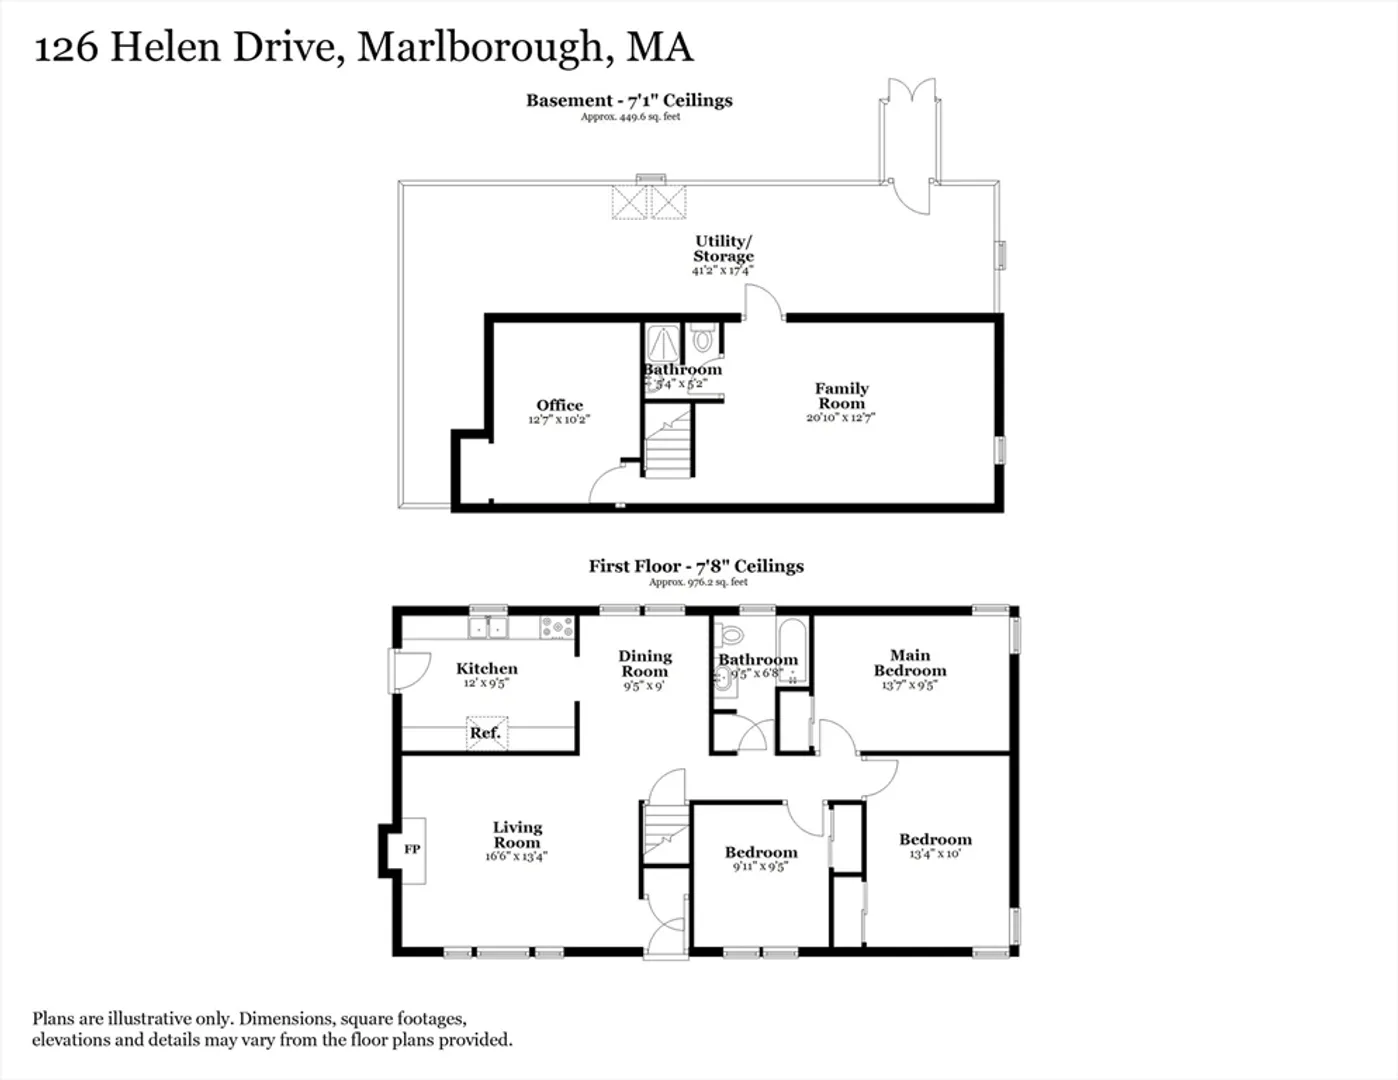
Welcome home to this cozy ranch style home located in a highly desired neighborhood. Featuring hardwood floors through-out ~ Bright and sunny living room with picture window and fireplace ~ dining room ~ kitchen with bar table ~ 3 nicely sized bedrooms ~ 2 full bathrooms ~ partially finished basement with family room, office, and 2nd full bathroom makes it perfect for extra living ~ Don't forget about the private backyard with babbling brook that makes it perfect for entertaining ~ Many updates such as newer roof, siding, and windows just to name a few. Definitely a must see! First showings begin at public open house Saturday 6/28/25 from 12-2pm. Offer deadline on Monday June 30th by 5pm
-
Highlights
- Cooling: Window Unit(s)
- Parking Spots: 4
- Property Type: Single Family Residence
- Total Rooms: 6
- Status: Closed
- Heating: Baseboard, Natural Gas
- Property Class: Residential
- Style: Ranch
- Year Built: 1960
-
Additional Details
- Appliances: Gas Water Heater, Water Heater, Range, Microwave, Refrigerator
- Construction: Frame
- Exterior Features: Deck, Deck - Composite, Rain Gutters
- Flooring: Vinyl, Hardwood
- Interior Features: Home Office
- Roof: Shingle
- Year Built Details: Actual
- Zoning: res
- Basement: Partially Finished, Concrete
- Exclusions: Washer, Dryer, Personnell Belongings
- Fireplaces: 1
- Foundation: Concrete Perimeter
- Road Frontage Type: Public
- SqFt Source: Measured
- Year Built Source: Public Records
-
Amenities
- Community Features: Public Transportation, Shopping, Pool, Tennis Court(s), Park, Walk/Jog Trails, Golf, Medical Facility, Laundromat, Bike Path, Highway Access, House of Worship, Private School, Public School
- Parking Features: Paved Drive, Paved
-
Utilities
- Electric: 100 Amp Service
- Water Source: Public
- Sewer: Public Sewer
-
Fees / Taxes
- Assessed Value: $463,800
- Taxes: $4,573
- Tax Year: 2025
Similar Listings
Sold
35 Photos
Sold
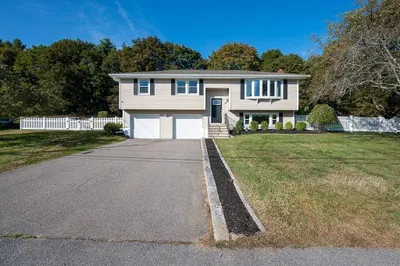
34 Photos
Sold
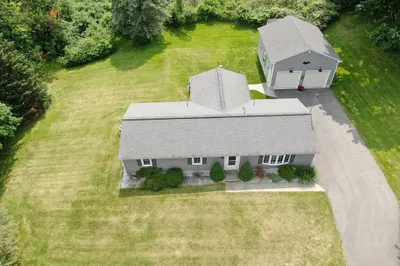
36 Photos
Sold
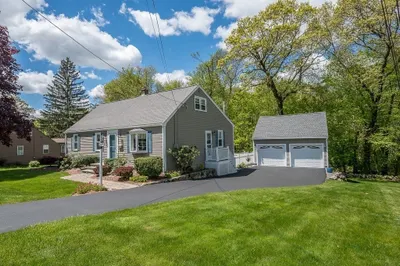
31 Photos
Content © 2026 MLS Property Information Network, Inc. The information in this listing was gathered from third party resources including the seller and public records.
Listing information provided courtesy of Redfin Corp..
MLS Property Information Network, Inc. and its subscribers disclaim any and all representations or warranties as to the accuracy of this information.
