
21 Hillcrest Road
$579,900
3
Beds
1
Bath
1,292
Sqft
- Request Info
- Call
- Save
-
More
- Mortgage Calculator

Property Tools
$579,900
3
Beds
1
Bath
1,292
Living Area
-
Property Description
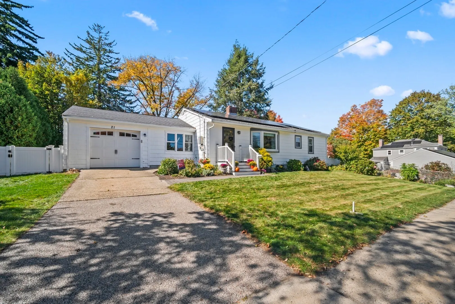
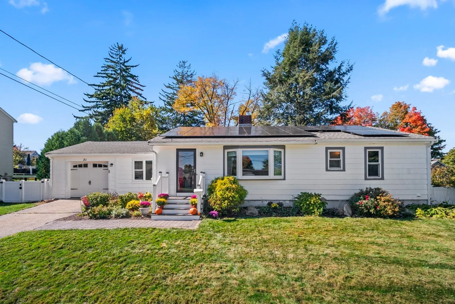
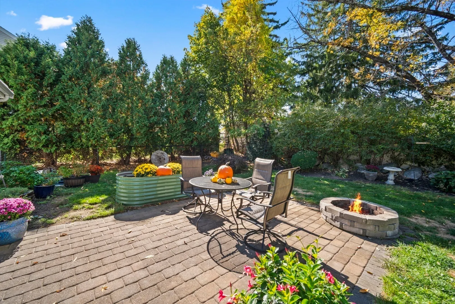
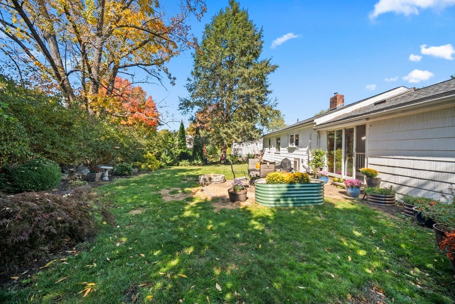
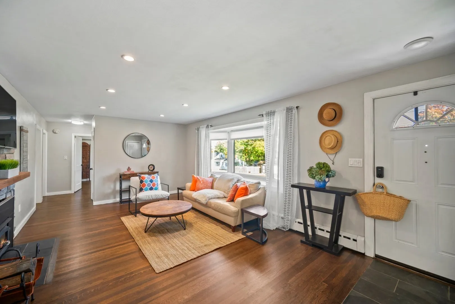
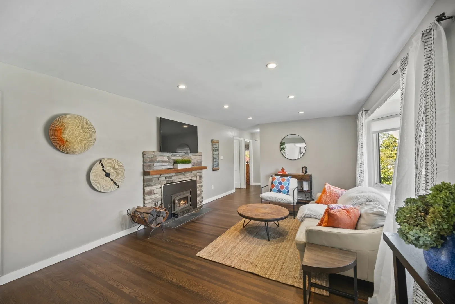
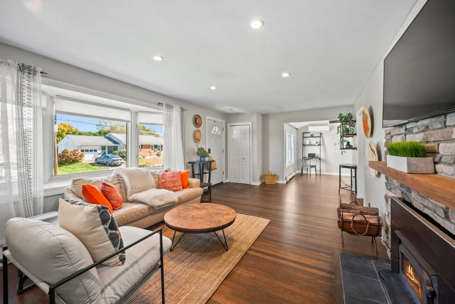
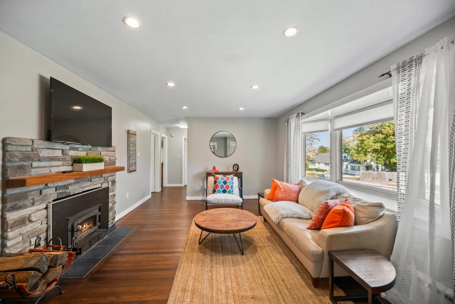
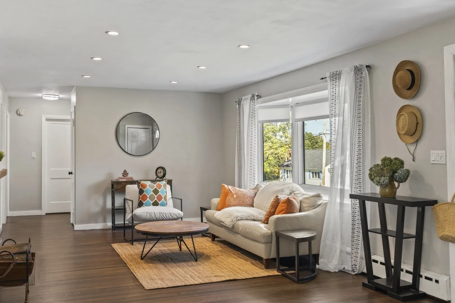
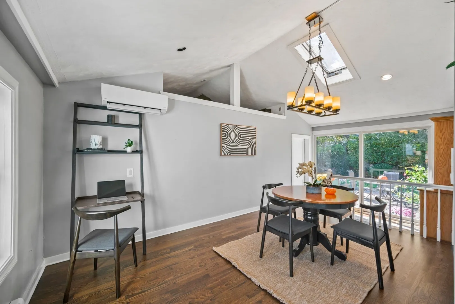
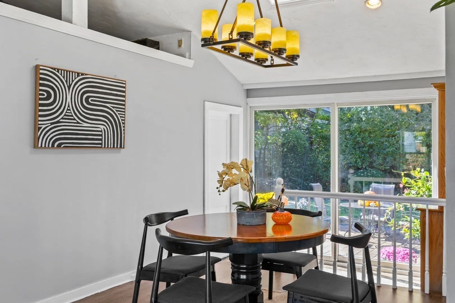
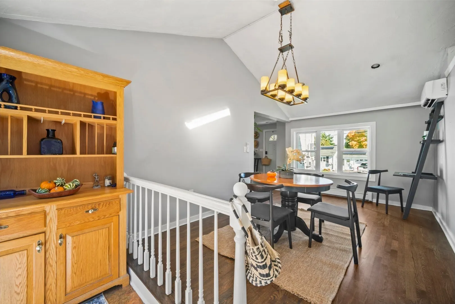
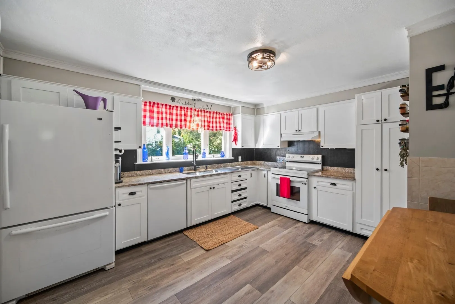
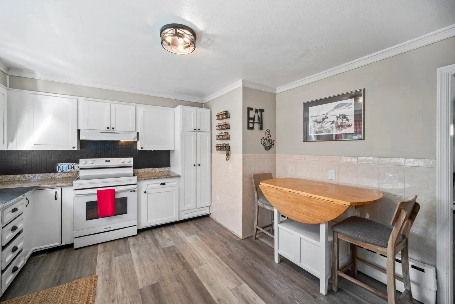
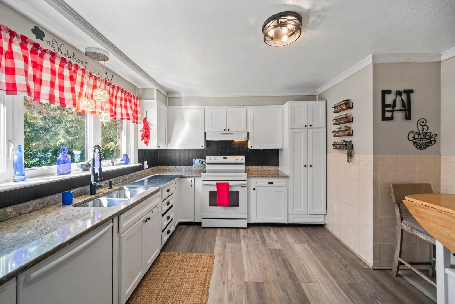
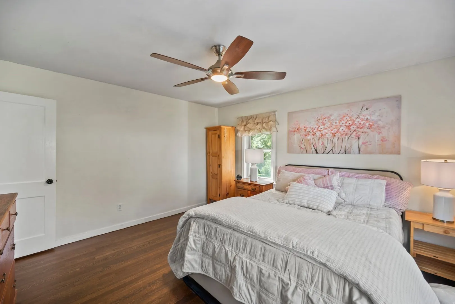
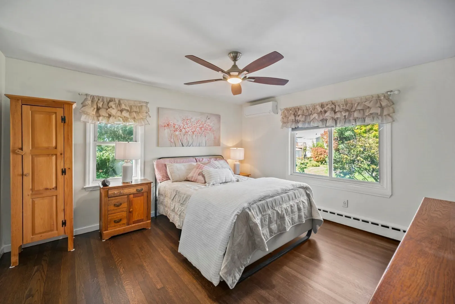
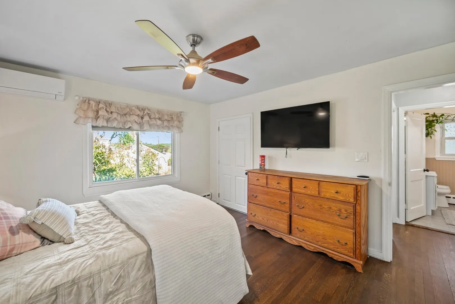
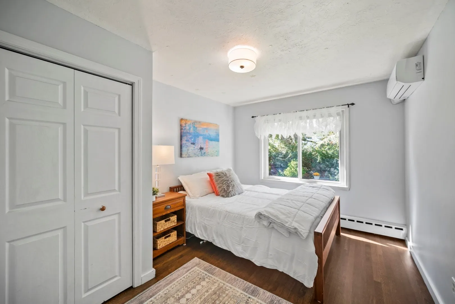
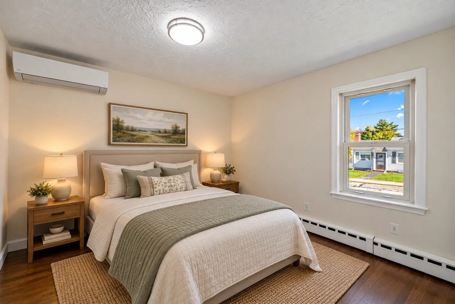
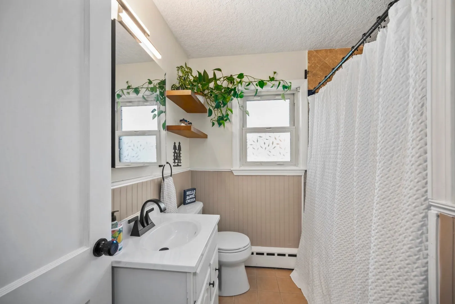
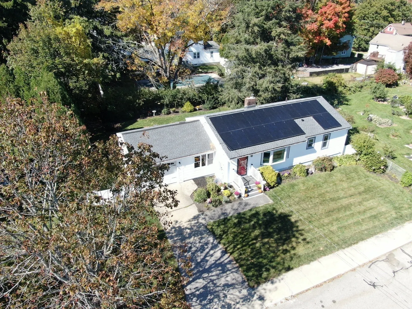
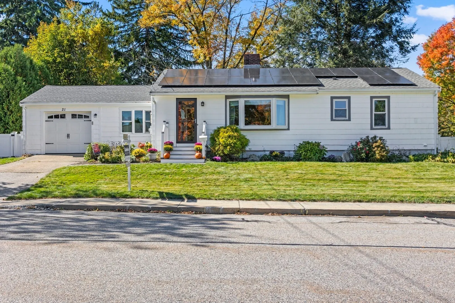
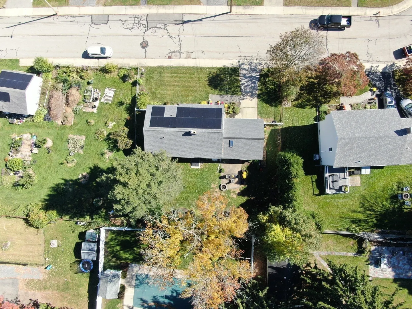
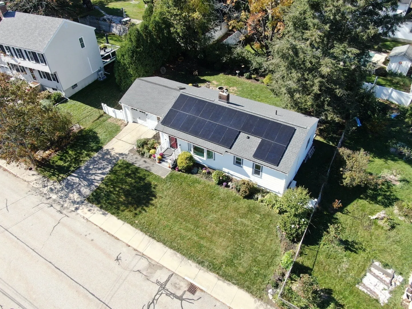
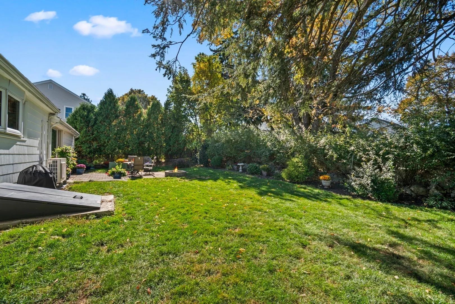
Location, condition and a gardener’s dream! Welcome to 21 Hillcrest Road, a beautifully maintained home offering convenient single-level living and set in a highly desirable neighborhood just steps from town and the park. The bright, airy and open floor plan begins with an expansive 24'x13' living room featuring gorgeous newly refinished hardwood floors, a cozy wood-burning fireplace insert, a bow window and modern recessed lighting. Designed for seamless entertaining, the spectacular dining room boasts a vaulted ceiling, skylight, a bow window and a wall of glass in the form of oversized sliding glass doors that frame views of the private backyard oasis. The classic white kitchen boasts ample cabinet space (2022 cabinet doors), granite countertops and 2023 appliances —all with a sensational peaceful view of the lush and lovey rear yard.This home features three comfortable bedrooms and a beautifully updated full bath complete with tile flooring, beadboard molding and a sleek tiled tub surround. Outside, the fully fenced yard is a true sanctuary, complete with a patio, raised garden beds for growing veggies or flowers, spectacular mature plantings and a cozy firepit. With exceptional curb appeal, a one-car garage and top-tier infrastructure upgrades—including highly efficient newer heat pumps (2 units, 5 heads), a new roof, a new water heater and newer appliances—this turnkey home is ready for the next lucky owner! Marlborough is the proud home of AMSA Charter School - 6th grade to 12th-Top ranked high school. This a free school/admission is by lottery not test-in.
-
Highlights
- Cooling: Heat Pump
- Heating: Baseboard, Heat Pump, Oil, Wood Stove
- Property Class: Residential
- Style: Ranch
- Year Built: 1954
- Has View: Yes
- Parking Spots: 5
- Property Type: Single Family Residence
- Total Rooms: 6
- Status: Active
-
Additional Details
- Appliances: Electric Water Heater, Water Heater, Range, Dishwasher, Refrigerator, Washer, Dryer
- Construction: Frame
- Fireplaces: 1
- Foundation: Concrete Perimeter
- Lot Features: Level, Other
- SqFt Source: Measured
- Year Built Details: Approximate, Renovated Since
- Zoning: A3
- Basement: Full, Sump Pump, Concrete
- Exterior Features: Patio, Rain Gutters, Professional Landscaping, Fenced Yard, Garden
- Flooring: Tile, Hardwood
- Interior Features: Open Floorplan, Slider, Mud Room
- Roof: Shingle
- View: Scenic View(s)
- Year Built Source: Public Records
-
Amenities
- Community Features: Shopping, Park, Walk/Jog Trails, Golf, Medical Facility, Bike Path, Conservation Area, Highway Access, House of Worship, Private School, Public School, Sidewalks
- Parking Features: Attached, Garage Door Opener, Paved Drive, Off Street
- Covered Parking Spaces: 1
- Waterfront Features: Lake/Pond, 1 to 2 Mile To Beach, Beach Ownership(Public)
-
Utilities
- Electric: Circuit Breakers
- Water Source: Public
- Sewer: Public Sewer
-
Fees / Taxes
- Assessed Value: $471,400
- Taxes: $4,969
- Tax Year: 2026
Similar Listings
Sold
32 Photos
Sold
42 Photos
Sold
42 Photos
Sold
41 Photos
Content © 2026 MLS Property Information Network, Inc. The information in this listing was gathered from third party resources including the seller and public records.
Listing information provided courtesy of Comrie Real Estate, Inc..
MLS Property Information Network, Inc. and its subscribers disclaim any and all representations or warranties as to the accuracy of this information.