
Sold!
$415,000
3
Beds
1
Bath
1,040
Living Area
-
Property Description
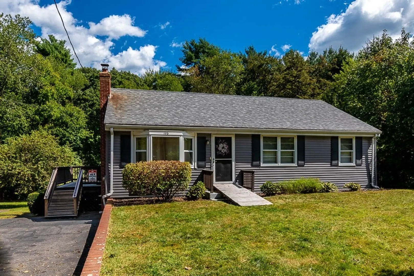
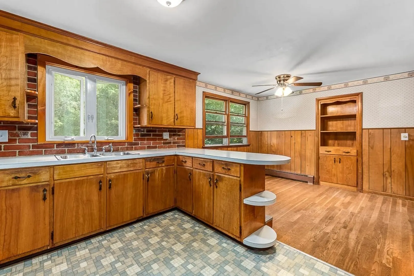
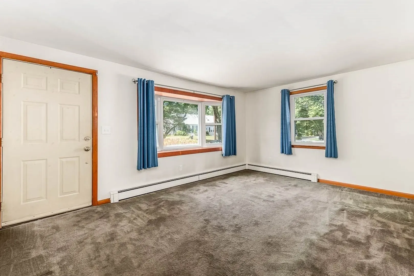
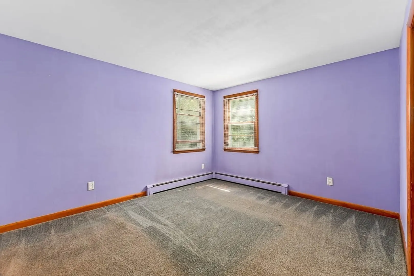
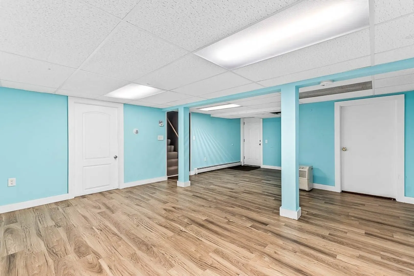
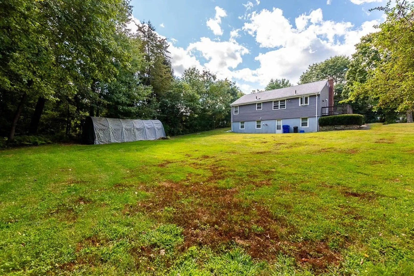
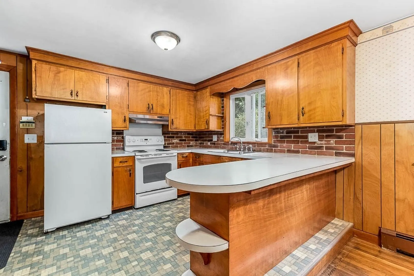
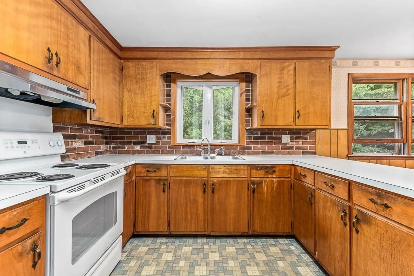
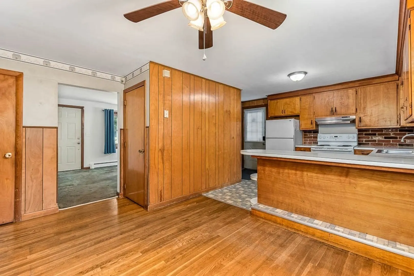
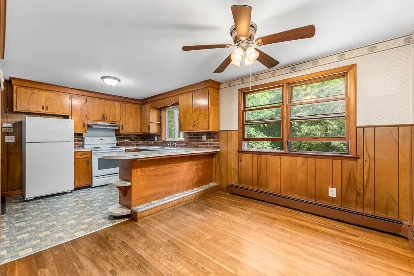
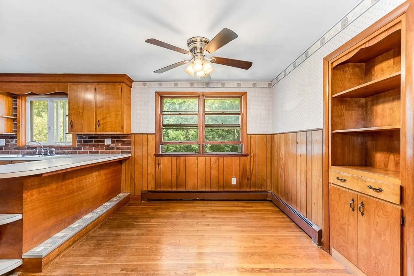
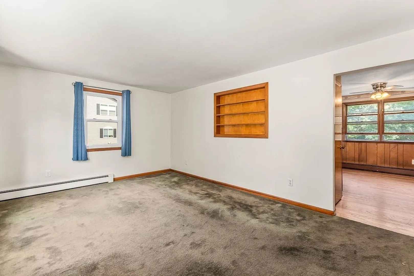
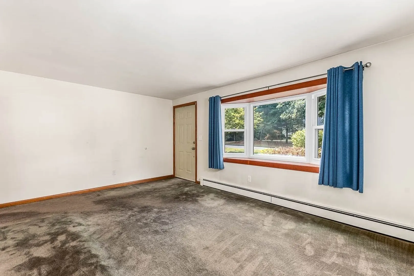
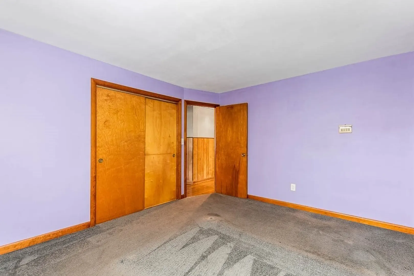
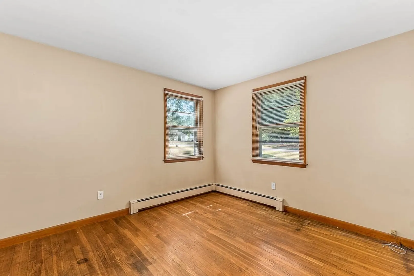
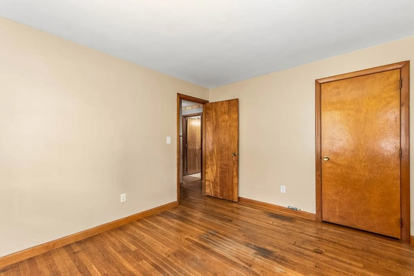
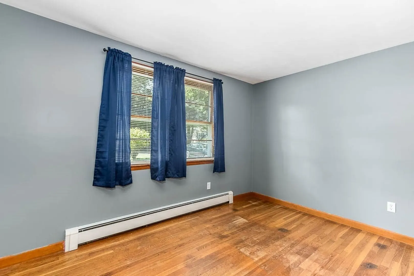
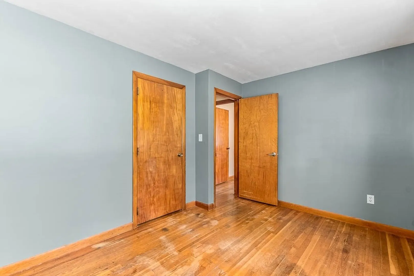
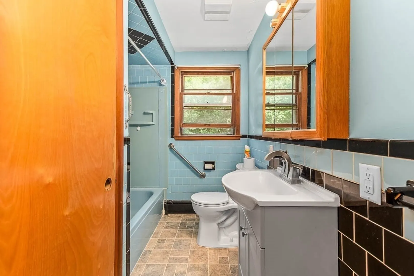
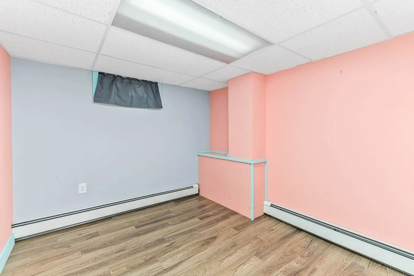
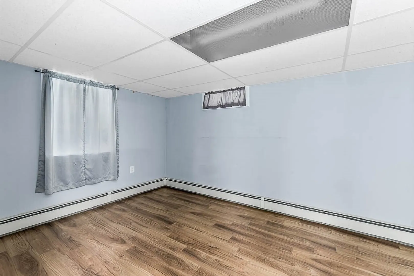
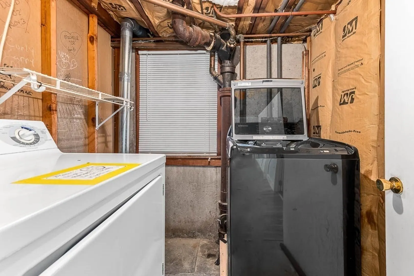
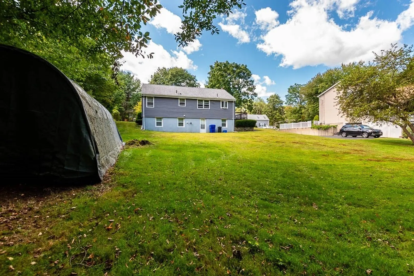
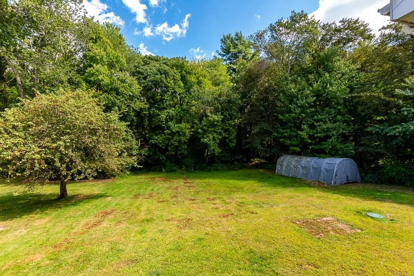
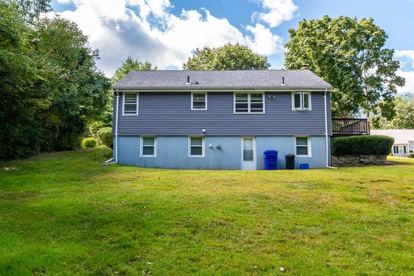
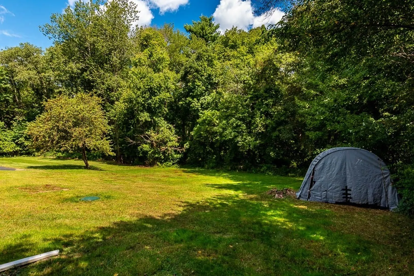
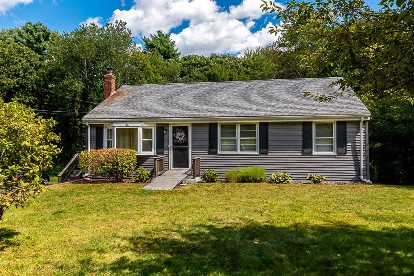
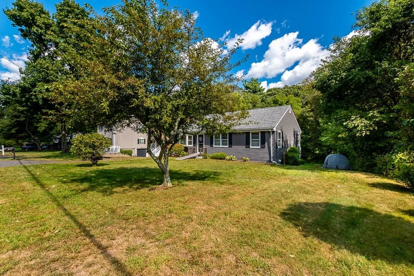
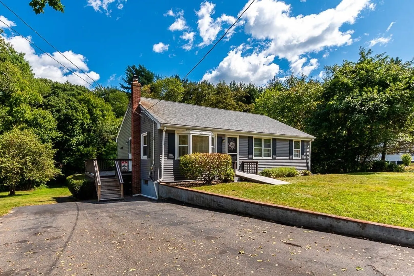
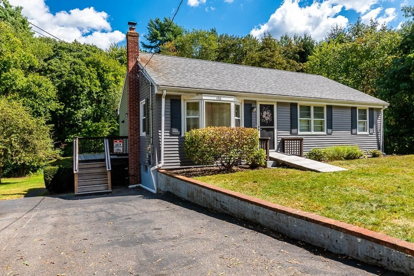
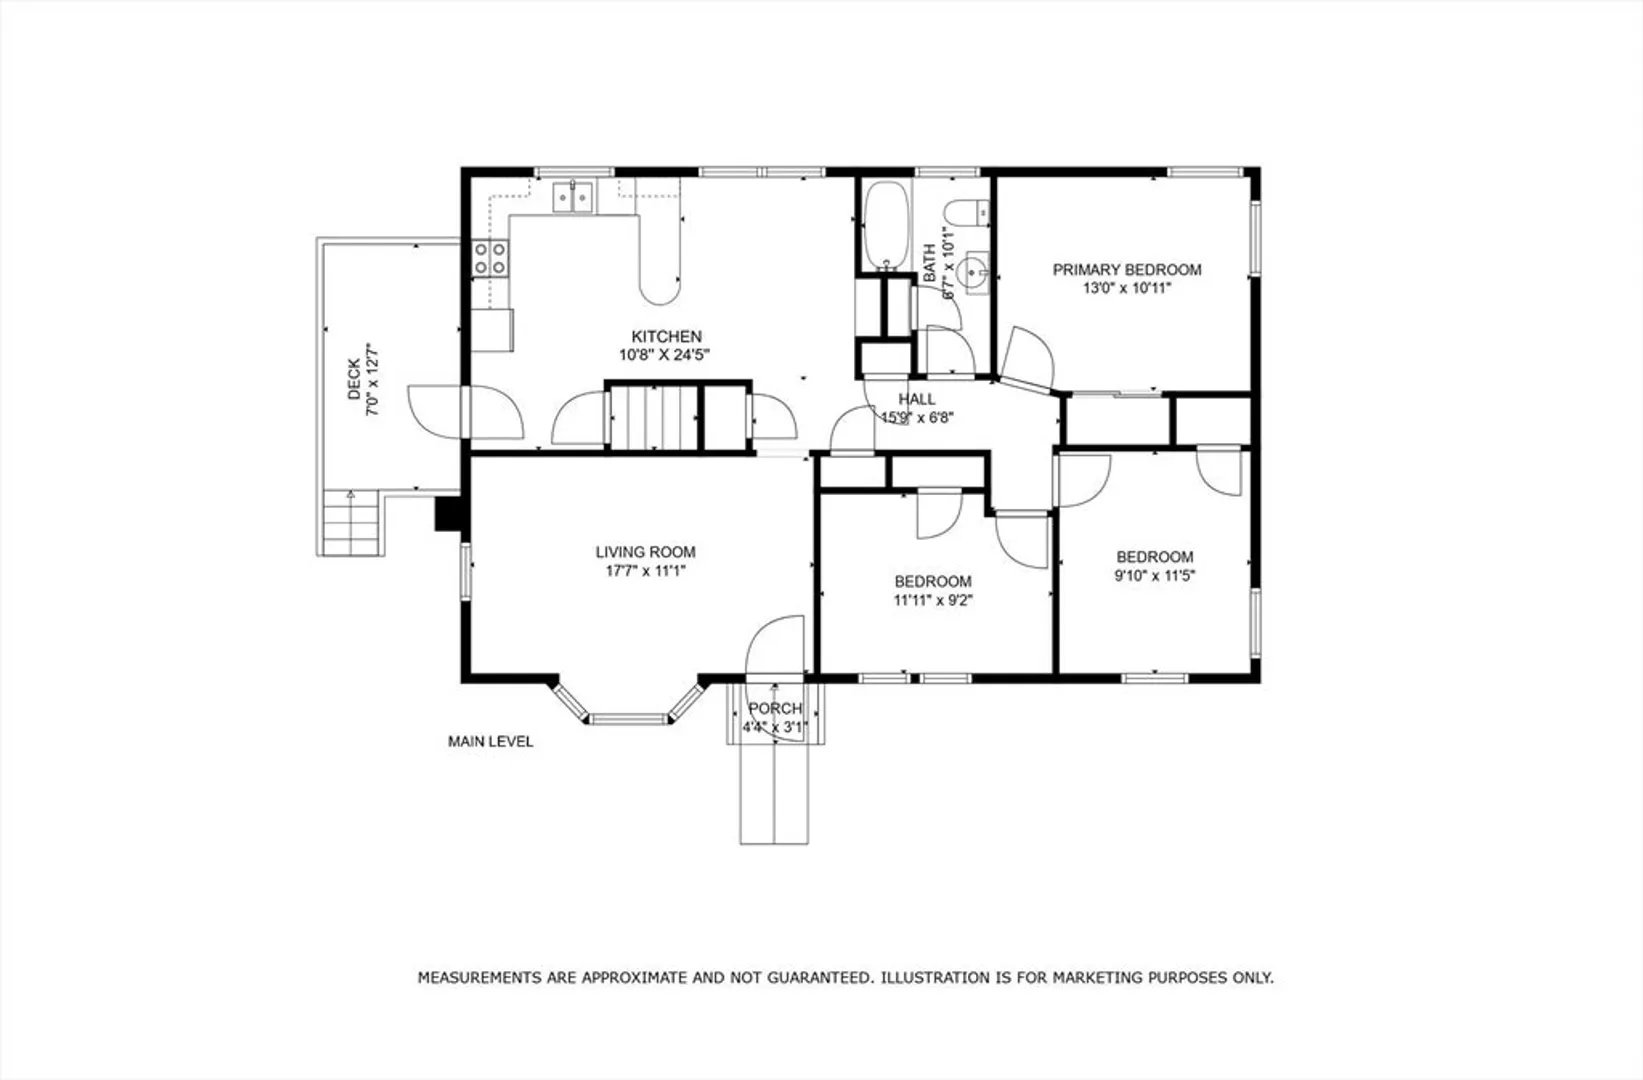
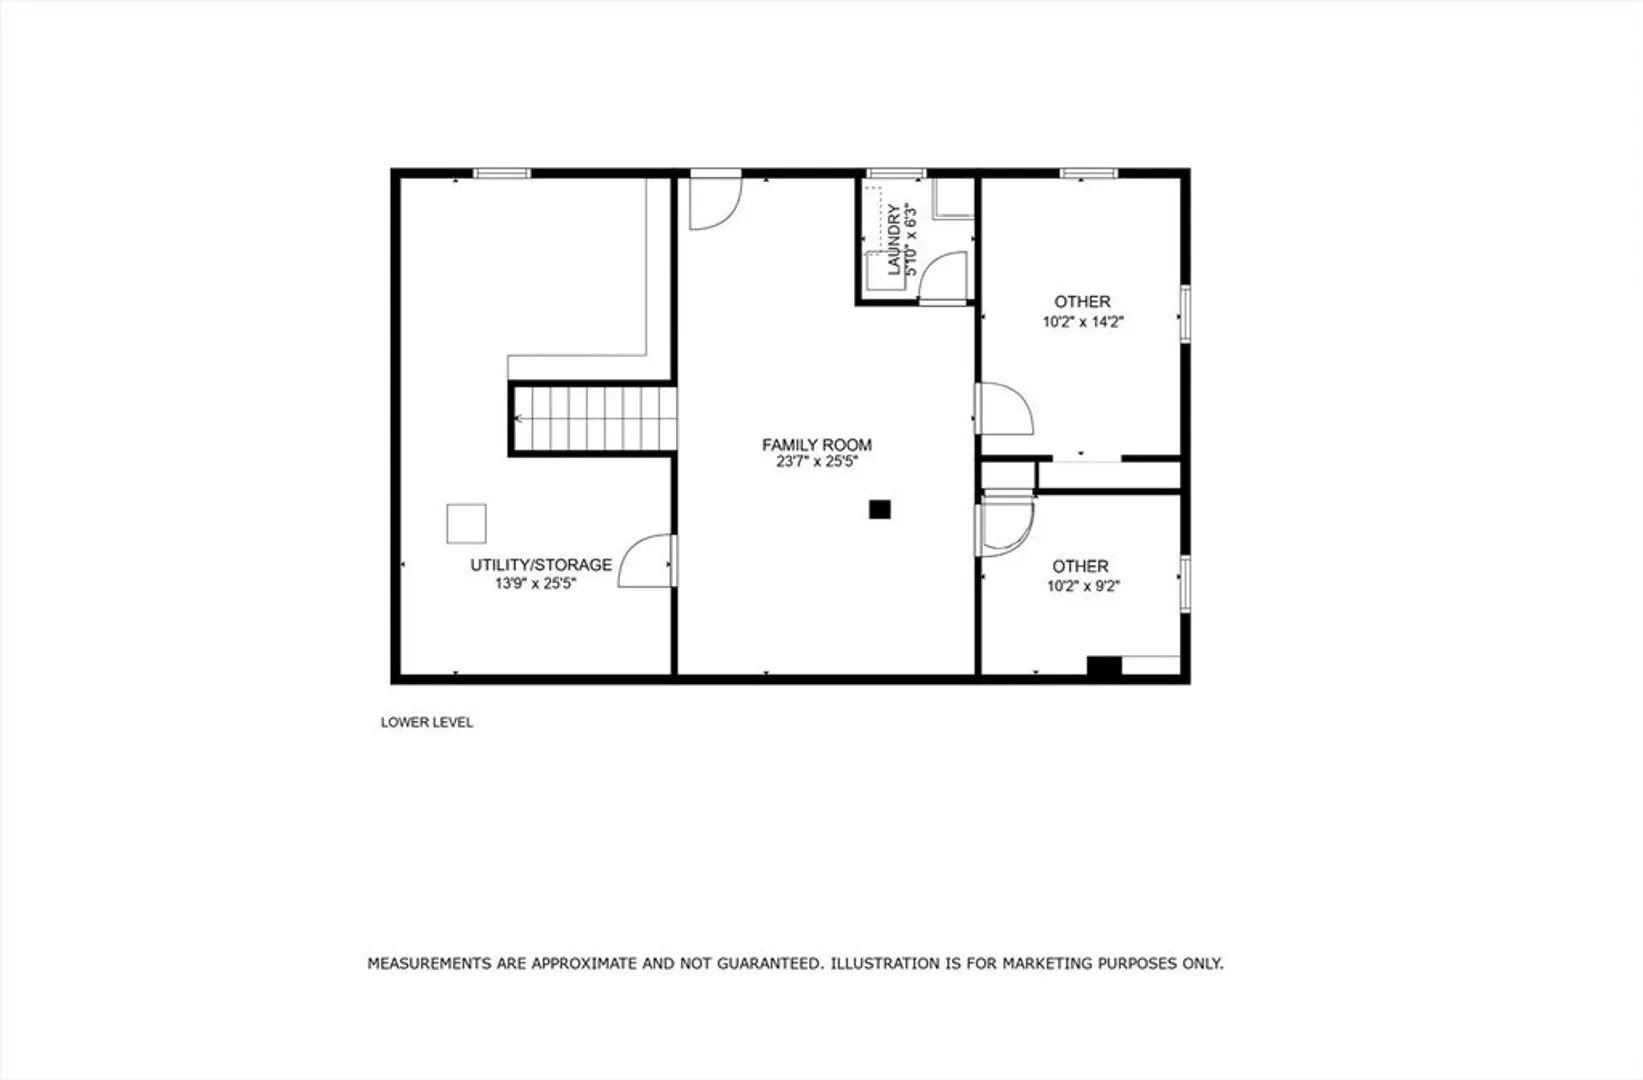
Excellent neighborhood location! This 3 BR 1 BA Ranch is situated on .43 acres in a well-established neighborhood. Features include a large living room, eat in kitchen, three good sized bedrooms and a partially finished walkout basement with a family room plus two additional rooms. The exterior is vinyl sided and some of the windows have been updated with vinyl replacement windows. There are mainly hardwood floors and all appliances will be included in the sale. The home is being sold 'as is' with the buyer responsible for the septic system.
-
Highlights
- Heating: Baseboard, Oil
- Property Class: Residential
- Style: Ranch
- Year Built: 1965
- Parking Spots: 4
- Property Type: Single Family Residence
- Total Rooms: 8
- Status: Closed
-
Additional Details
- Appliances: Range, Refrigerator, Washer, Dryer
- Construction: Frame
- Flooring: Vinyl, Hardwood, Flooring - Vinyl
- Foundation Area: 1040
- Lot Features: Wooded, Gentle Sloping
- Roof: Shingle
- Year Built Source: Public Records
- Basement: Full, Partially Finished, Walk-Out Access, Interior Entry, Concrete
- Exterior Features: Deck - Wood, Rain Gutters, Screens
- Foundation: Concrete Perimeter
- Interior Features: Closet
- Road Frontage Type: Public
- Year Built Details: Approximate
- Zoning: Res
-
Amenities
- Community Features: Public Transportation, Shopping, Park, House of Worship
- Parking Features: Paved Drive, Off Street, Paved
-
Utilities
- Electric: Circuit Breakers, 100 Amp Service
- Water Source: Public
- Sewer: Private Sewer
-
Fees / Taxes
- Assessed Value: $349,200
- Tax Year: 2024
- Compensation Based On: Compensation Offered but Not in MLS
- Taxes: $3,908
Similar Listings
Sold
16 Photos
Sold
35 Photos
Sold
32 Photos
Sold
9 Photos
Content © 2026 MLS Property Information Network, Inc. The information in this listing was gathered from third party resources including the seller and public records.
Listing information provided courtesy of RE/MAX Executive Realty.
MLS Property Information Network, Inc. and its subscribers disclaim any and all representations or warranties as to the accuracy of this information.
