
Sold!
$1,250,000
4
Beds
3/1
Baths
2,564
Living Area
-
Property Description
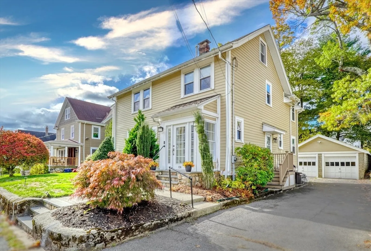
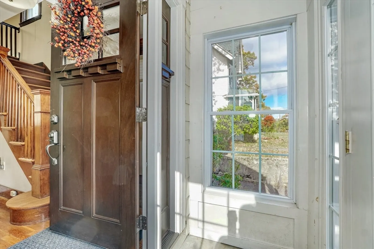
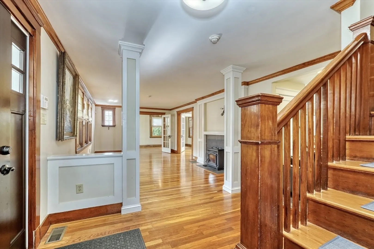
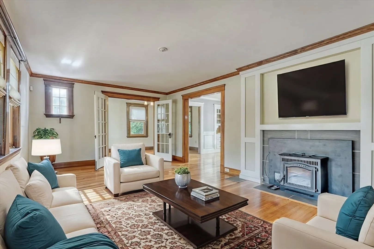
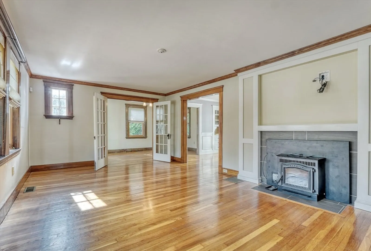
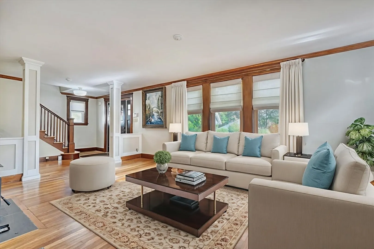
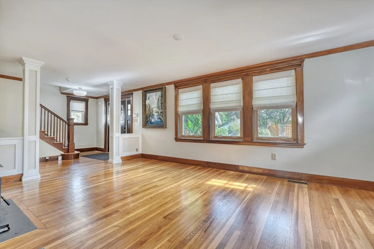
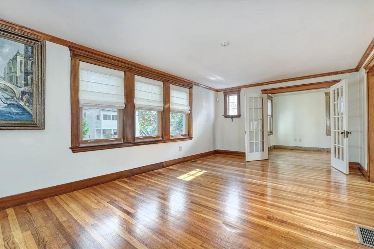
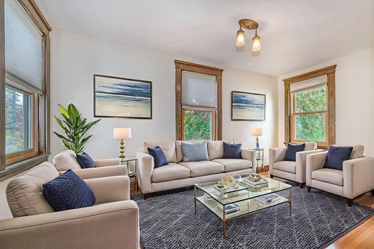
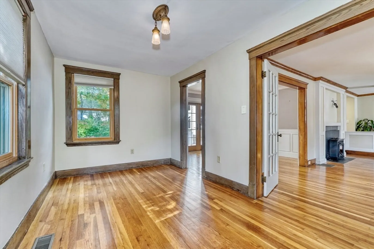
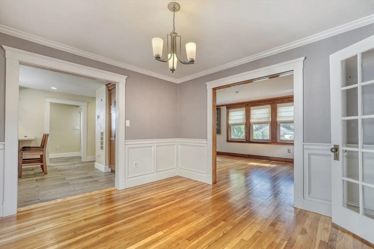
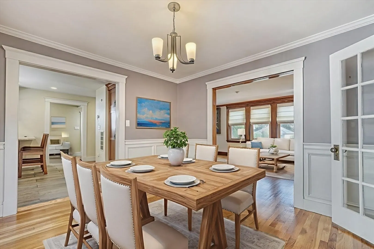
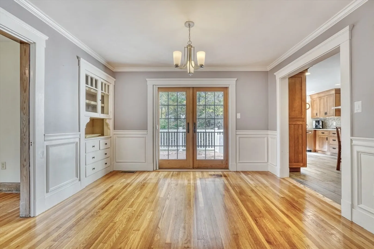
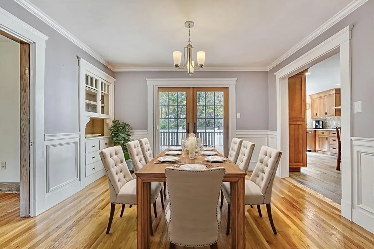
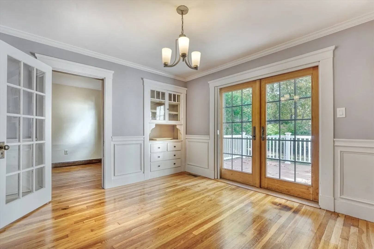
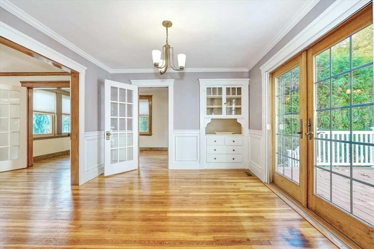
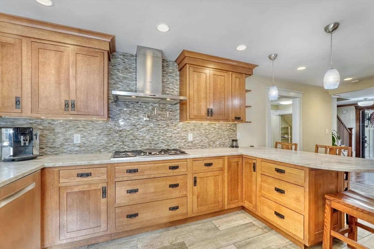
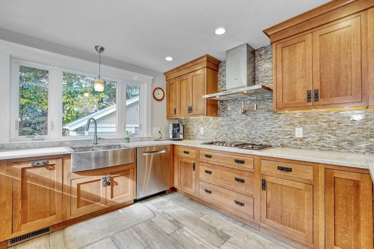
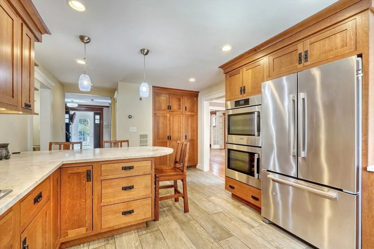
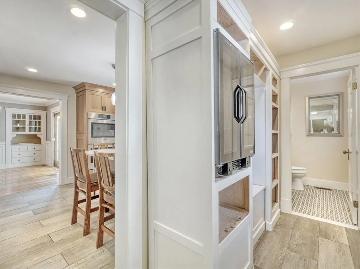
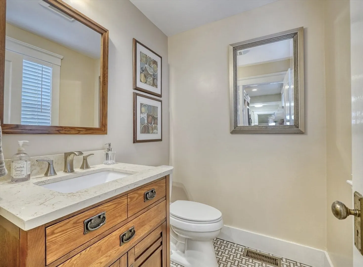
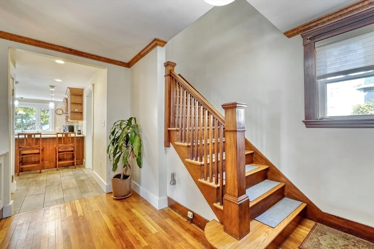
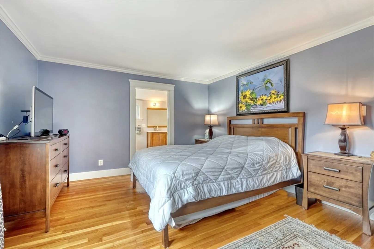
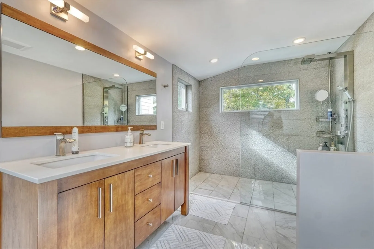
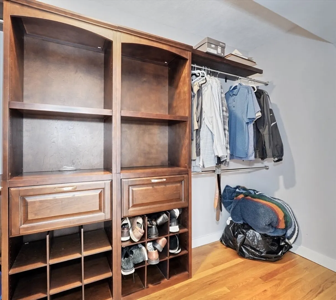
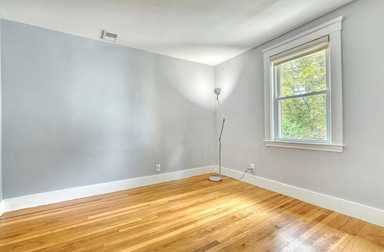
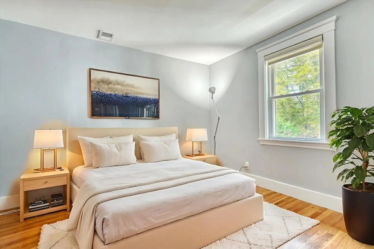
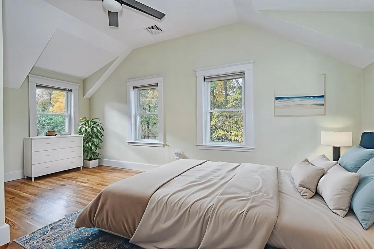
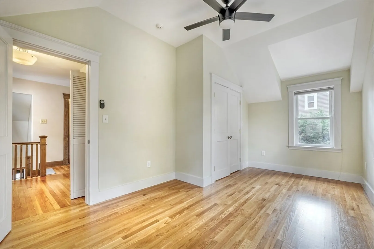
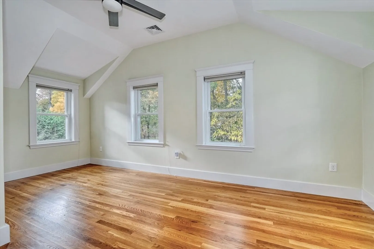
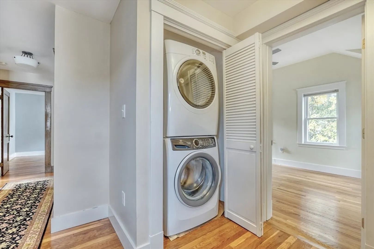
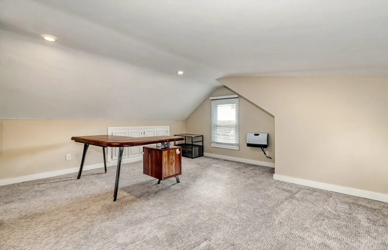
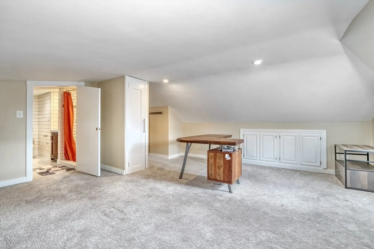
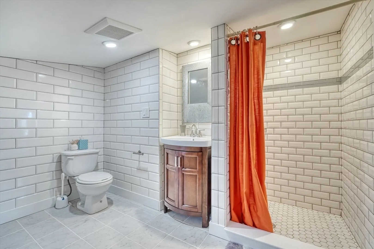
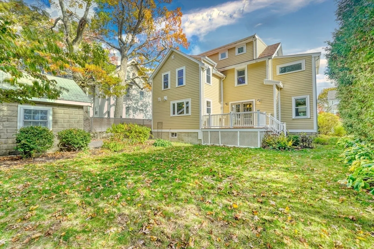
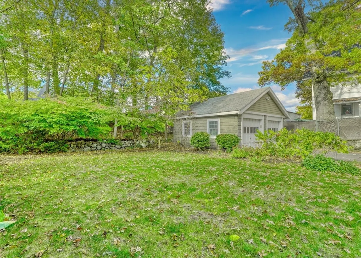
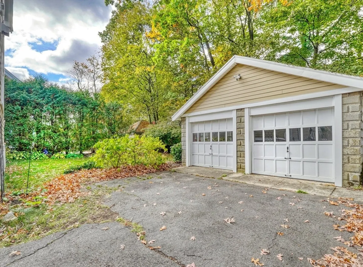
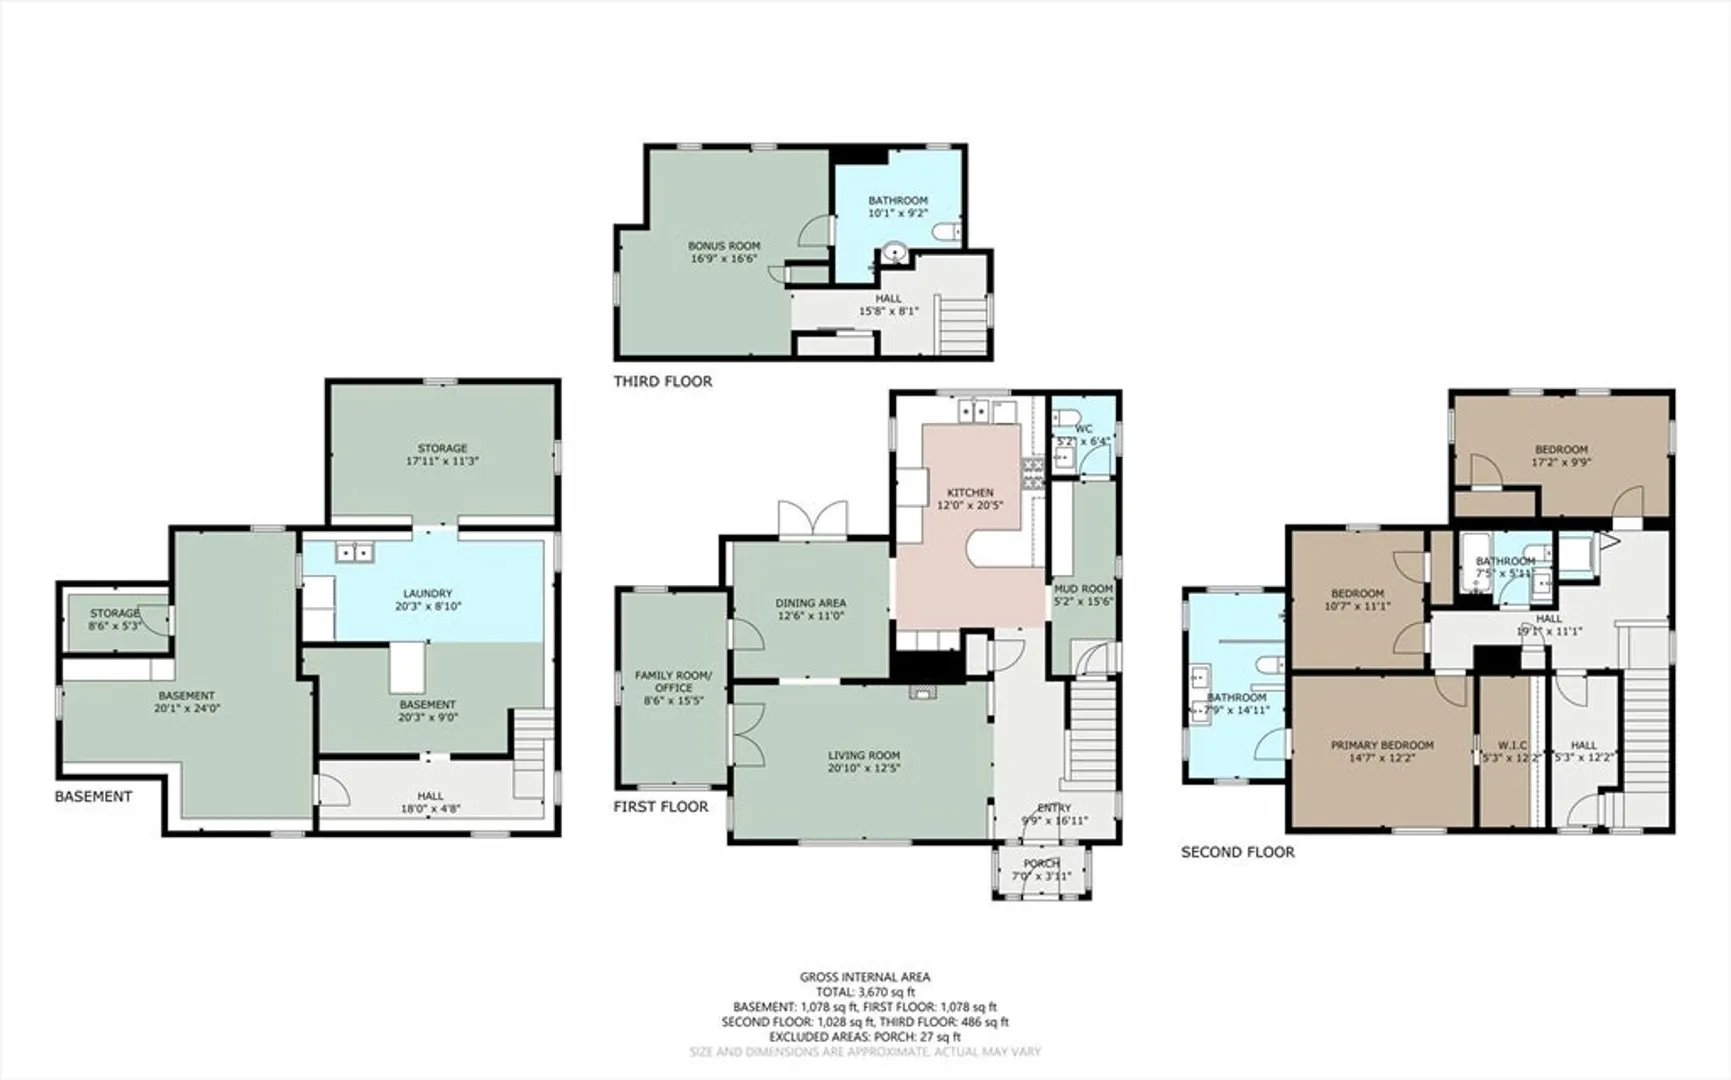
Impeccable home situated in the desirable Highlands affords effortless access to the commuter rail, an array of dining options, schools & Whole Foods. The first floor is graced with exquisite millwork, featuring a living room w/ pellet stove insert in the fireplace, an elegant dining room with beautiful wainscotting, crown mouldings and built-in. Chefs kitchen is outfitted with 2 convection ovens, 5 burner gas stove w/pot filler and pretty tile backsplash, high end cabinetry, stone countertops w/seating and pendant lighting. A versatile family room /office, along with a 1/2 bath, complete this level of the home. Ascending to the second floor, the primary bedroom presents a spa-inspired en suite bath w/walk-in shower, double vanity and walk-in closet. There are two additional bedrooms, a full bath and laundry as well. The finished third floor offers remarkable versatility and another full bath. Central AC, a two car garage and modernized systems make this move-in ready home a must see!
-
Highlights
- Cooling: Central Air
- Parking Spots: 6
- Property Type: Single Family Residence
- Total Rooms: 9
- Status: Closed
- Heating: Central, Natural Gas, Electric
- Property Class: Residential
- Style: Colonial
- Year Built: 1925
-
Additional Details
- Appliances: Gas Water Heater, Oven, Dishwasher, Disposal, Range, Refrigerator, Washer, Dryer, Wine Refrigerator, Washer/Dryer, Wine Cooler
- Construction: Frame
- Fireplaces: 1
- Foundation: Concrete Perimeter, Block, Stone
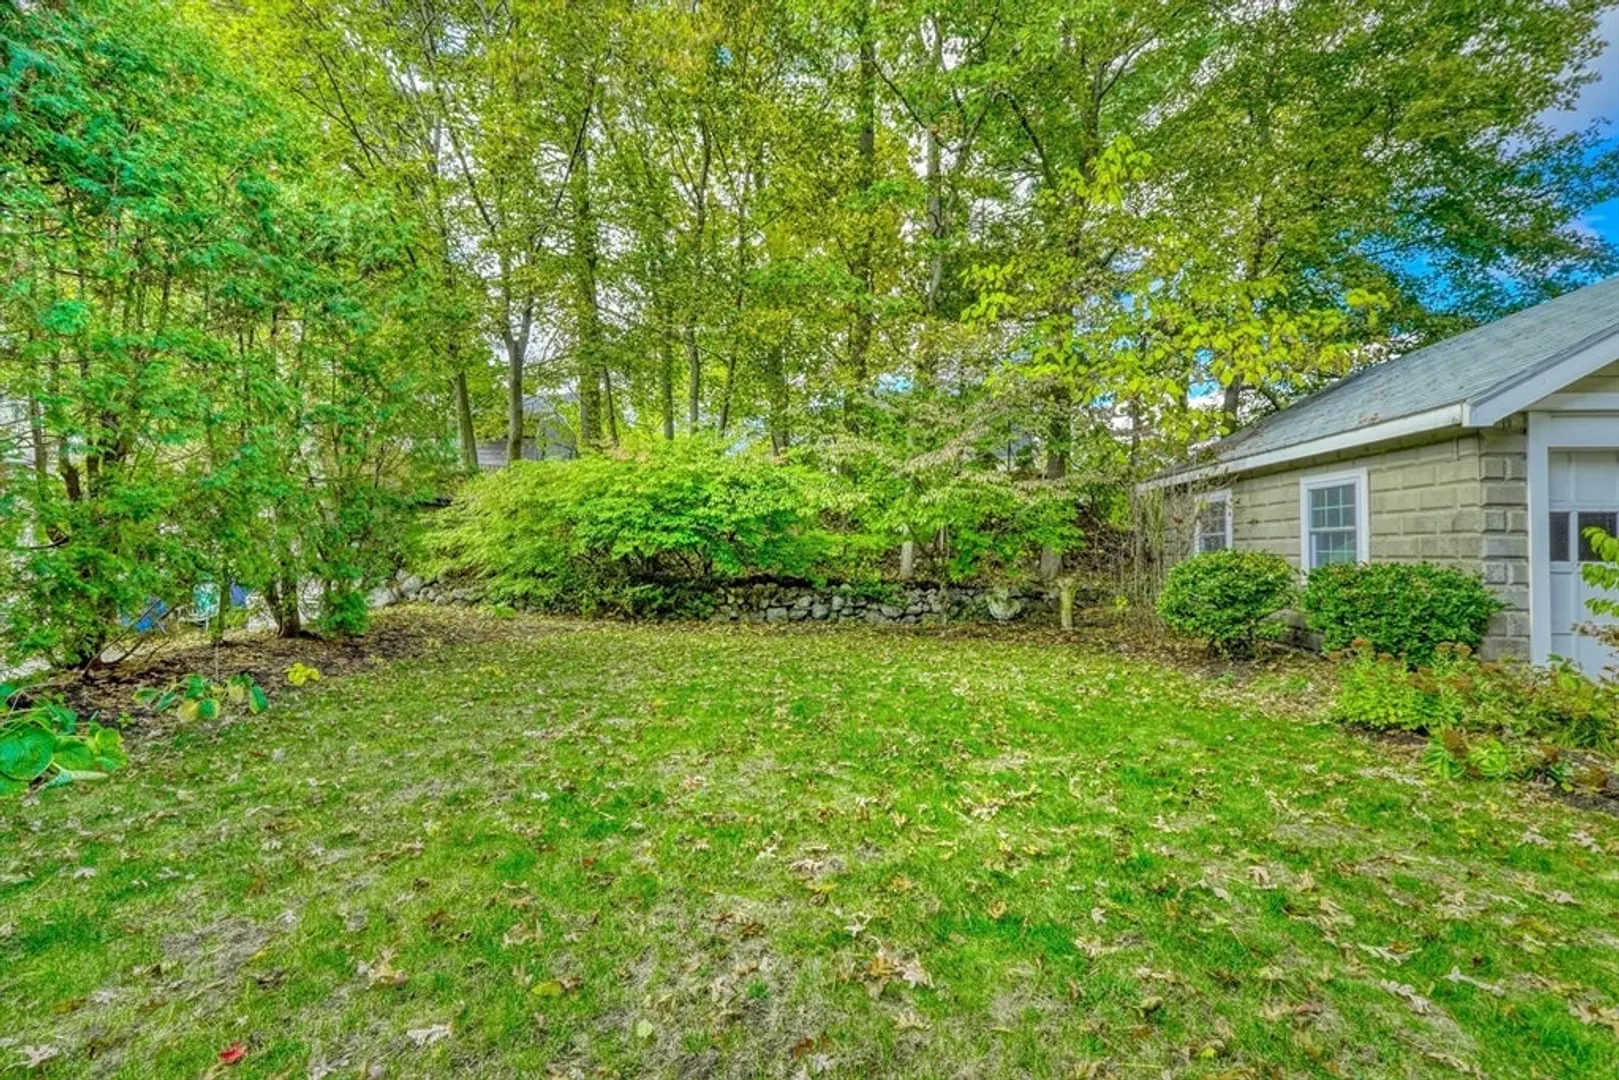
- Lot Features: Level
- Roof: Shingle
- Year Built Details: Approximate
- Zoning: Ura
- Basement: Full, Interior Entry, Concrete, Unfinished
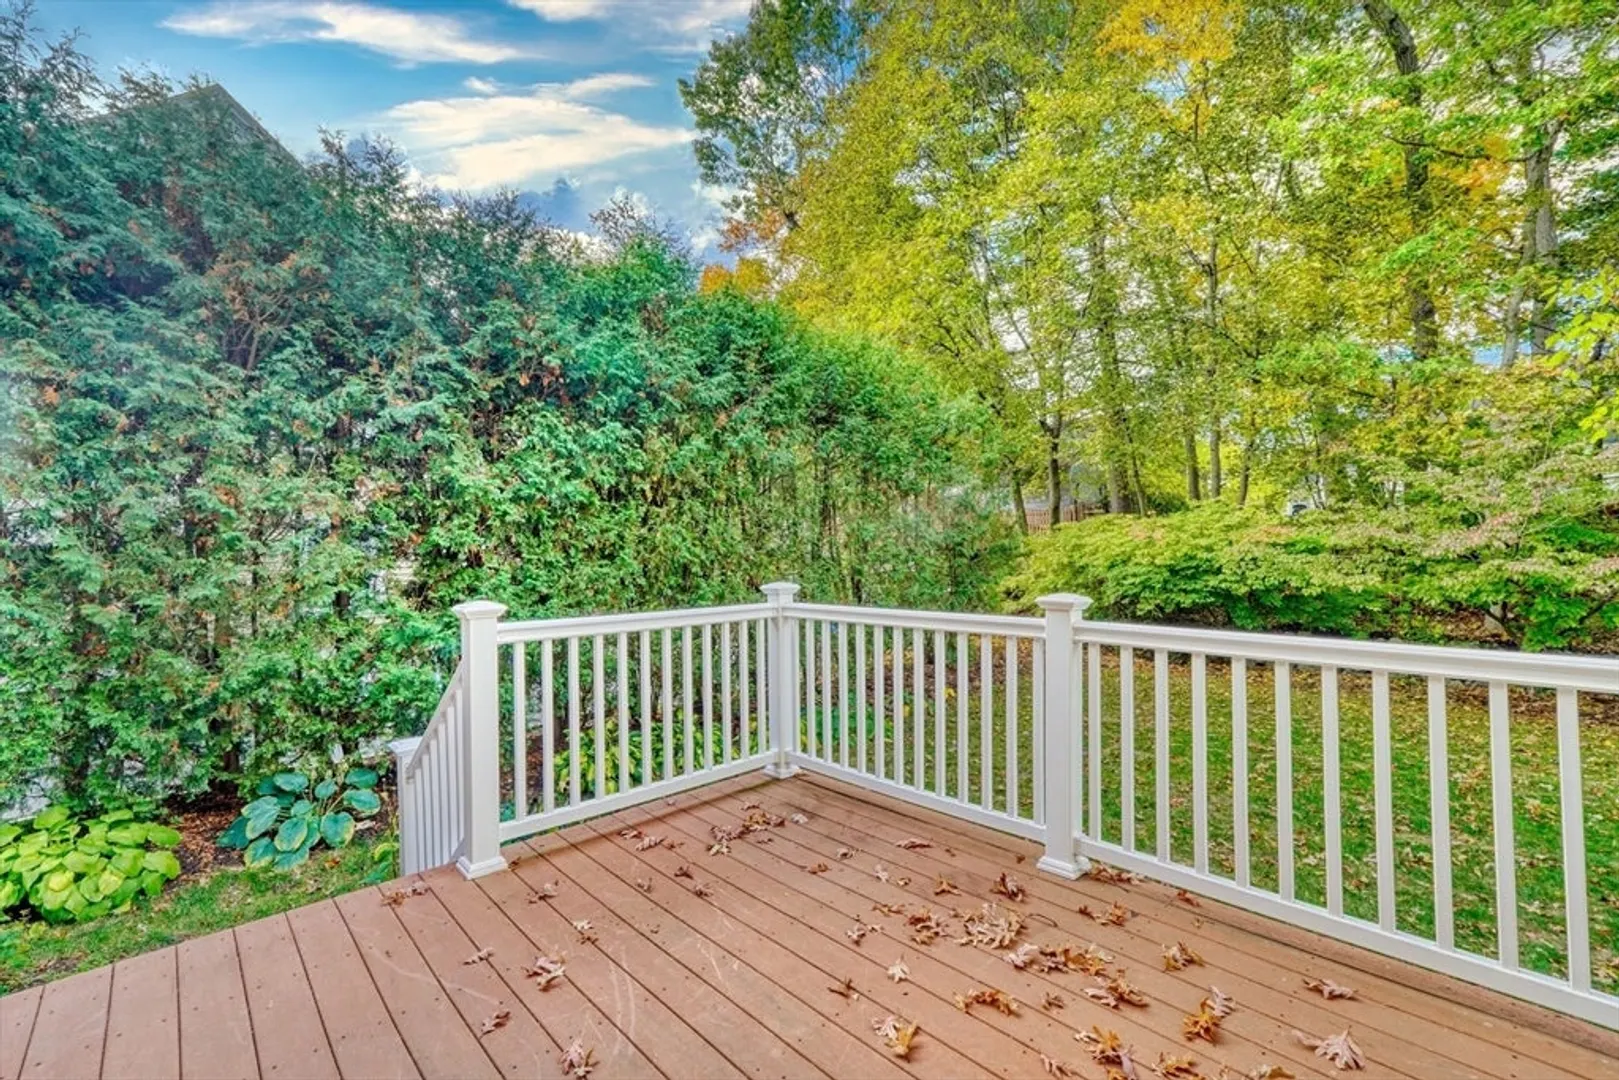
- Exterior Features: Deck, Deck - Composite, Stone Wall
- Flooring: Tile, Hardwood, Flooring - Stone/Ceramic Tile, Flooring - Hardwood
- Interior Features: Bathroom - 3/4, Bathroom - Tiled With Shower Stall, Countertops - Stone/Granite/Solid, Recessed Lighting, Lighting - Sconce, High Speed Internet Hookup, Bathroom - Half, Closet/Cabinets - Custom Built, Lighting - Overhead, Bathroom, Office, Vestibule, Mud Room, Walk-up Attic, Internet Available - Unknown
- Road Frontage Type: Public
- SqFt Source: Public Record
- Year Built Source: Public Records
-
Amenities
- Community Features: Public Transportation, Shopping, Pool, Tennis Court(s), Park, Walk/Jog Trails, Golf, Medical Facility, Bike Path, Conservation Area, Highway Access, House of Worship, Private School, Public School, Sidewalks
- Parking Features: Detached, Garage Door Opener, Storage, Paved Drive, Off Street, Paved
- Covered Parking Spaces: 2
- Security Features: Security System
-
Utilities
- Electric: Circuit Breakers
- Water Source: Public
- Sewer: Public Sewer
-
Fees / Taxes
- Assessed Value: $912,400
- Taxes: $9,033
- Tax Year: 2025
Similar Listings

Sold
38 Photos
Sold
29 Photos
Sold
42 Photos
Sold
40 Photos
Content © 2026 MLS Property Information Network, Inc. The information in this listing was gathered from third party resources including the seller and public records.
Listing information provided courtesy of Leading Edge Real Estate.
MLS Property Information Network, Inc. and its subscribers disclaim any and all representations or warranties as to the accuracy of this information.
