
$355,000
2
Beds
1/1
Bath
1,442
Living Area
-
Property Description
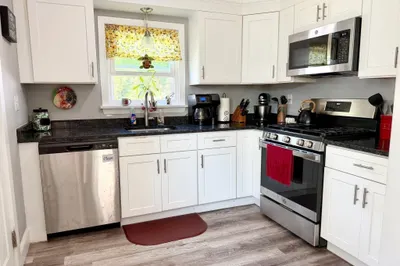
Welcome to The Commons, one of Taunton’s most sought-after condominium communities! This beautifully maintained 2-bedroom, 1.5-bath townhouse offers the perfect blend of comfort, style & convenience. The modern eat-in kitchen features white cabinetry, granite countertops & stainless steel appliances, opening to a spacious dining & living area ideal for everyday living or entertaining. Sliders lead to a private wood deck—perfect for enjoying your morning coffee or unwinding at the end of the day. Upstairs you’ll find two generously sized bedrooms with newer carpeting (approximately 6 months old), second-floor laundry & a unique loft space accessible through the primary bedroom, ideal for a home office, reading nook or bonus retreat. Additional features include central air, heat pump (approx. 5–7 years old), hot water tank replaced in 2019 & two deeded parking spaces. Low-maintenance living with a monthly condo fee of $416.85 in a location close to shopping, restaurants & major routes!
-
Highlights
- Building Name: The Commons
- Heating: Forced Air, Electric
- Parking Spots: 2
- Property Type: Condominium
- Total Rooms: 6
- Year Built: 1988
- Cooling: Central Air
- HOA Fee: $416
- Property Class: Residential
- Stories: 3
- Unit Number: 402
- Status: Closed
-
Additional Details
- Appliances: Dishwasher, Microwave, Refrigerator, Washer, Dryer
- Construction: Frame
- Exterior Features: Deck - Wood
- Interior Features: Loft, Foyer, Walk-up Attic, Internet Available - Unknown
- Roof: Shingle
- Total Number of Units: 40
- Year Built Source: Public Records
- Basement: N
- Exclusions: Personal Belongings
- Flooring: Tile, Carpet, Laminate, Flooring - Wall to Wall Carpet, Flooring - Stone/Ceramic Tile
- Pets Allowed: Yes w/ Restrictions
- SqFt Source: Measured
- Year Built Details: Actual
- Zoning: Res
-
Amenities
- Community Features: Public Transportation, Shopping, Golf, Medical Facility, Laundromat, Highway Access, House of Worship, Public School
- Parking Features: Off Street, Deeded, Guest, Paved
-
Utilities
- Electric: Circuit Breakers
- Water Source: Public
- Sewer: Public Sewer
-
Fees / Taxes
- Assessed Value: $335,700
- HOA Fee Includes: Insurance, Maintenance Structure, Road Maintenance, Maintenance Grounds, Snow Removal, Trash
- Taxes: $3,740
- HOA Fee Frequency: Monthly
- Tax Year: 2026
Similar Listings
Sold
13 Photos
Sold
NEW CONSTRUCTION
12 Photos
Sold
36 Photos
Sold
1 Photo
Content © 2026 MLS Property Information Network, Inc. The information in this listing was gathered from third party resources including the seller and public records.
Listing information provided courtesy of Keller Williams Elite.
MLS Property Information Network, Inc. and its subscribers disclaim any and all representations or warranties as to the accuracy of this information.
