
Sold!
$425,000
3
Beds
2/1
Baths
1,972
Living Area
-
Property Description
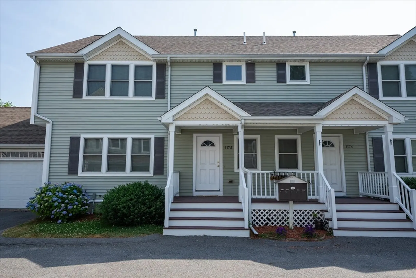
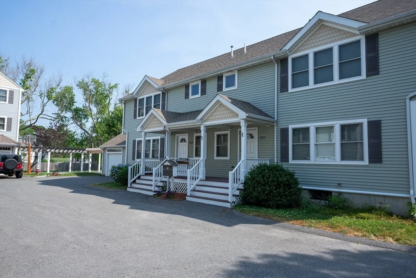
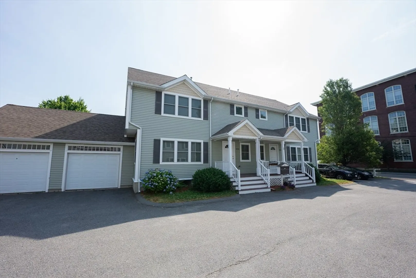
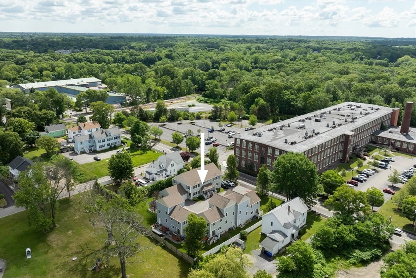
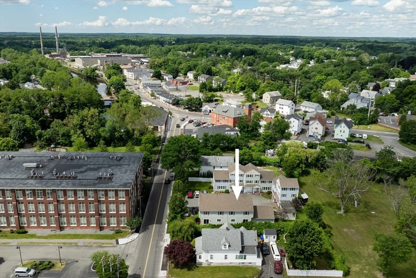
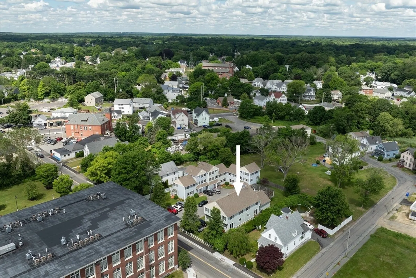
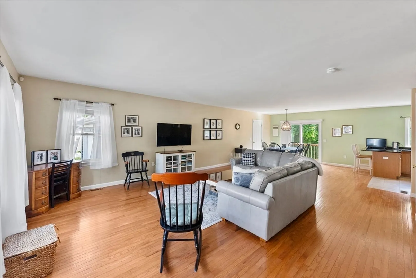
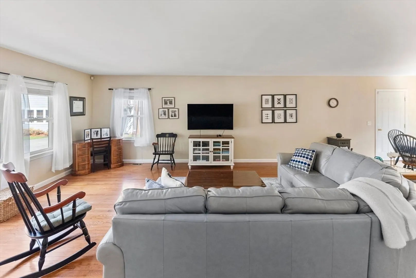
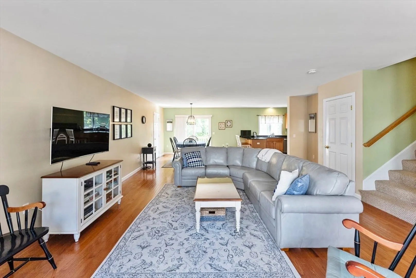
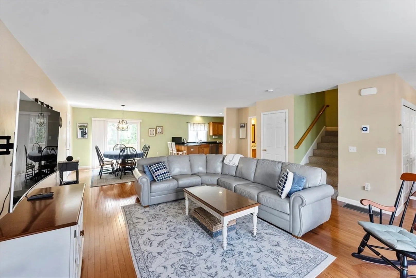
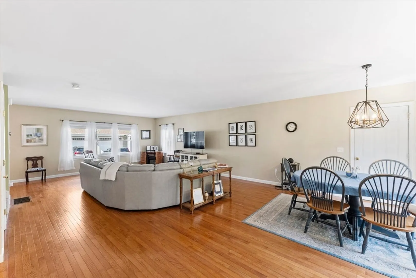
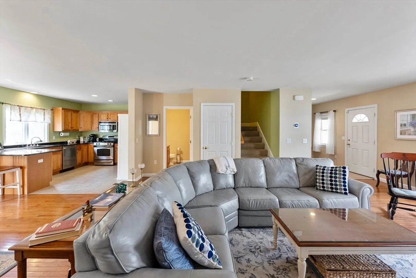
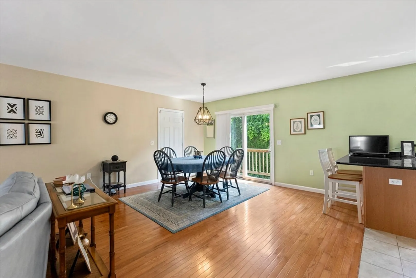
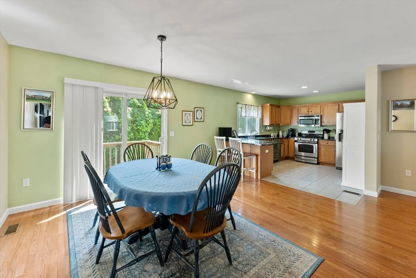
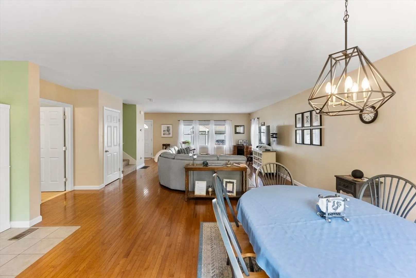
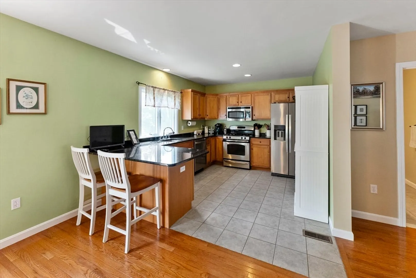
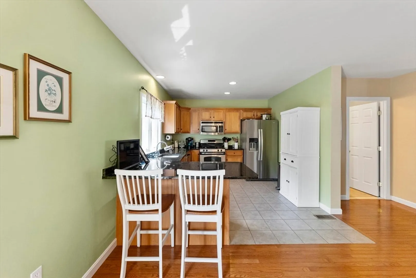
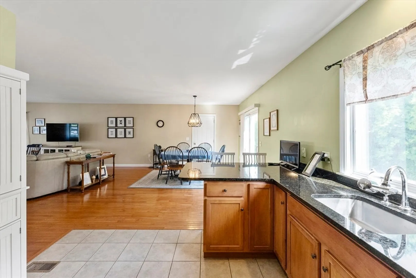
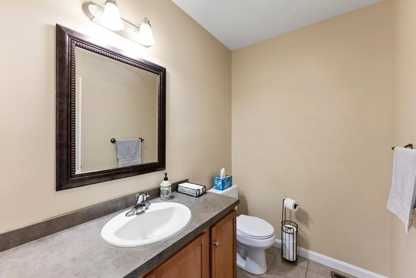
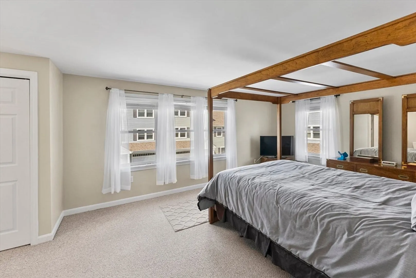
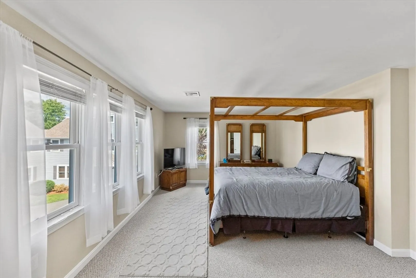
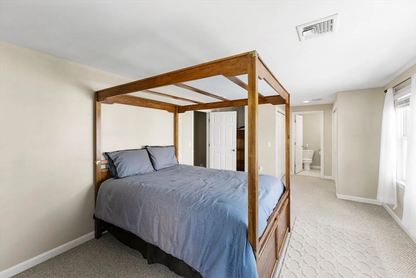
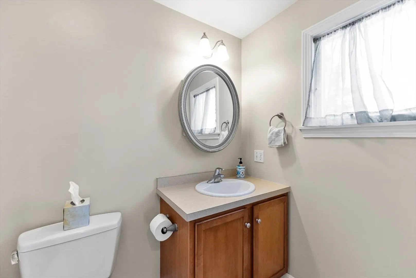
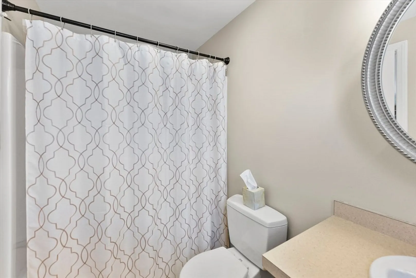
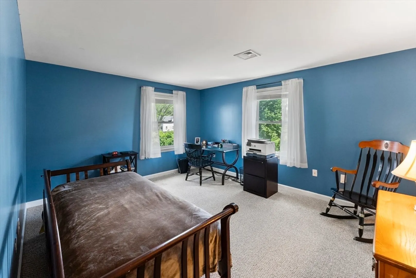
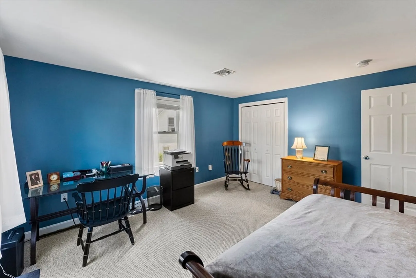
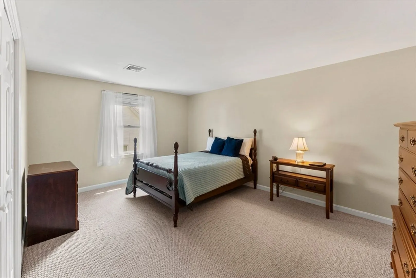
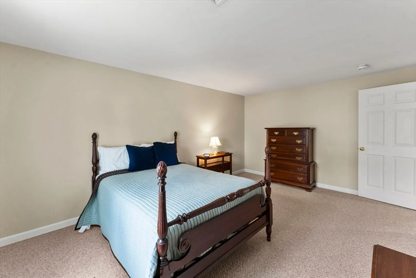
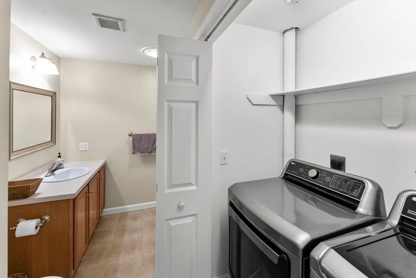
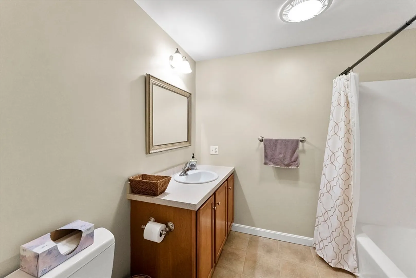
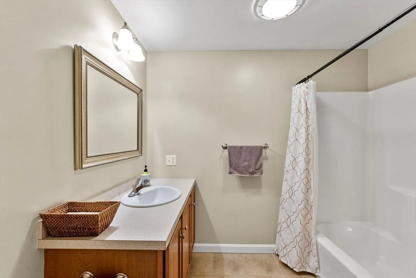
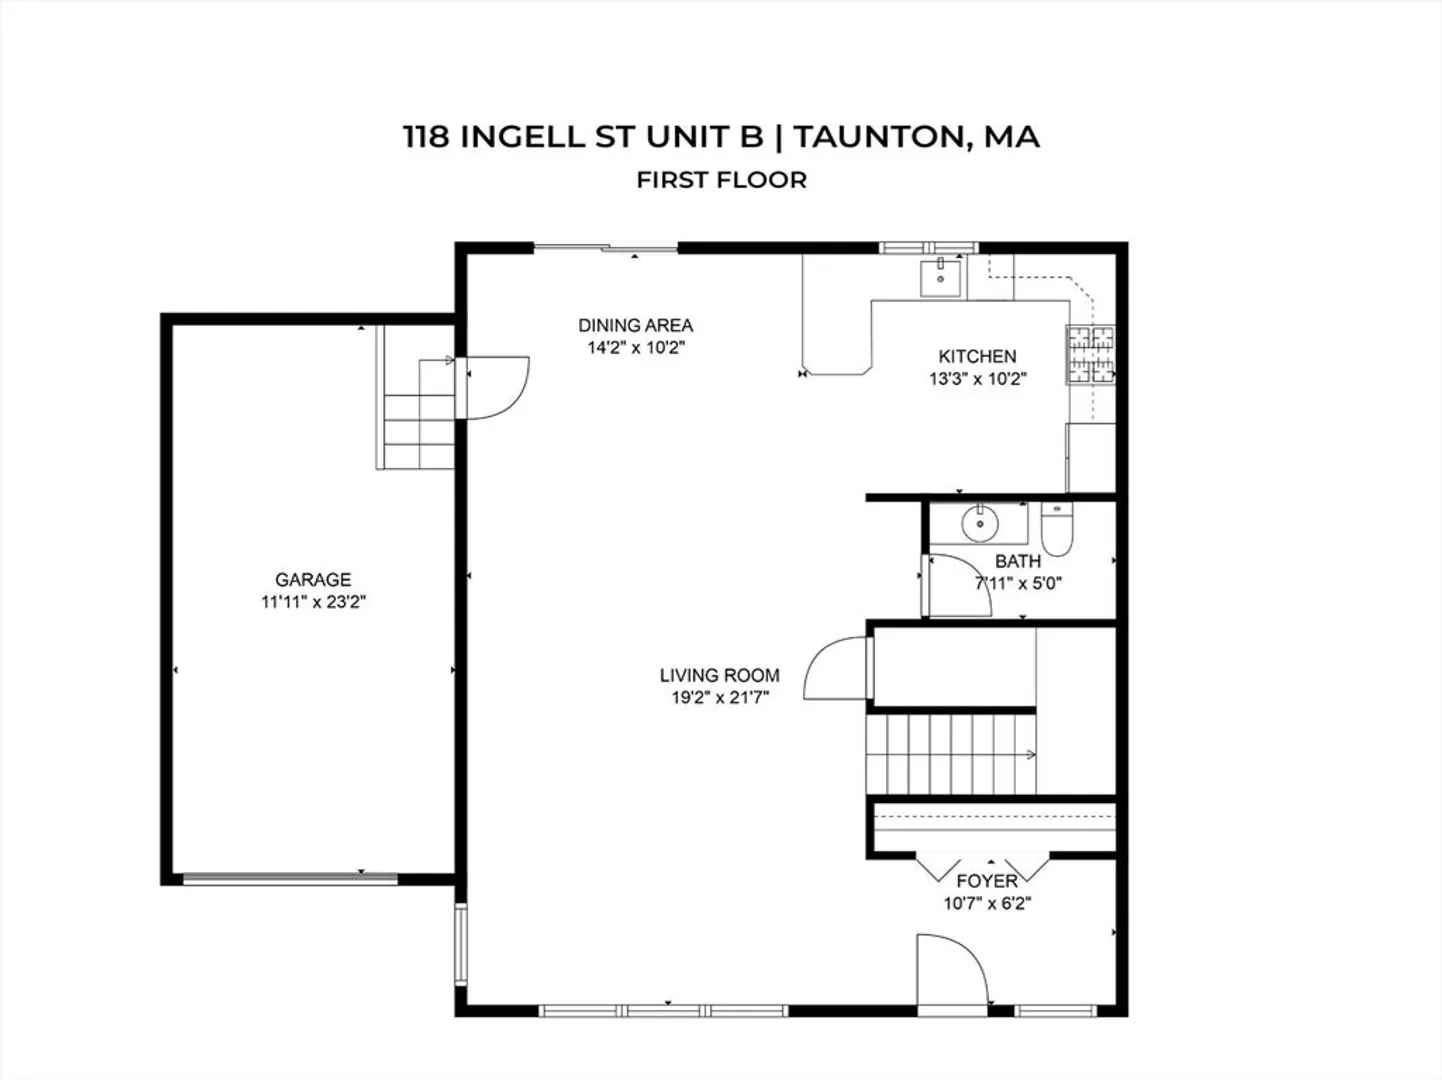
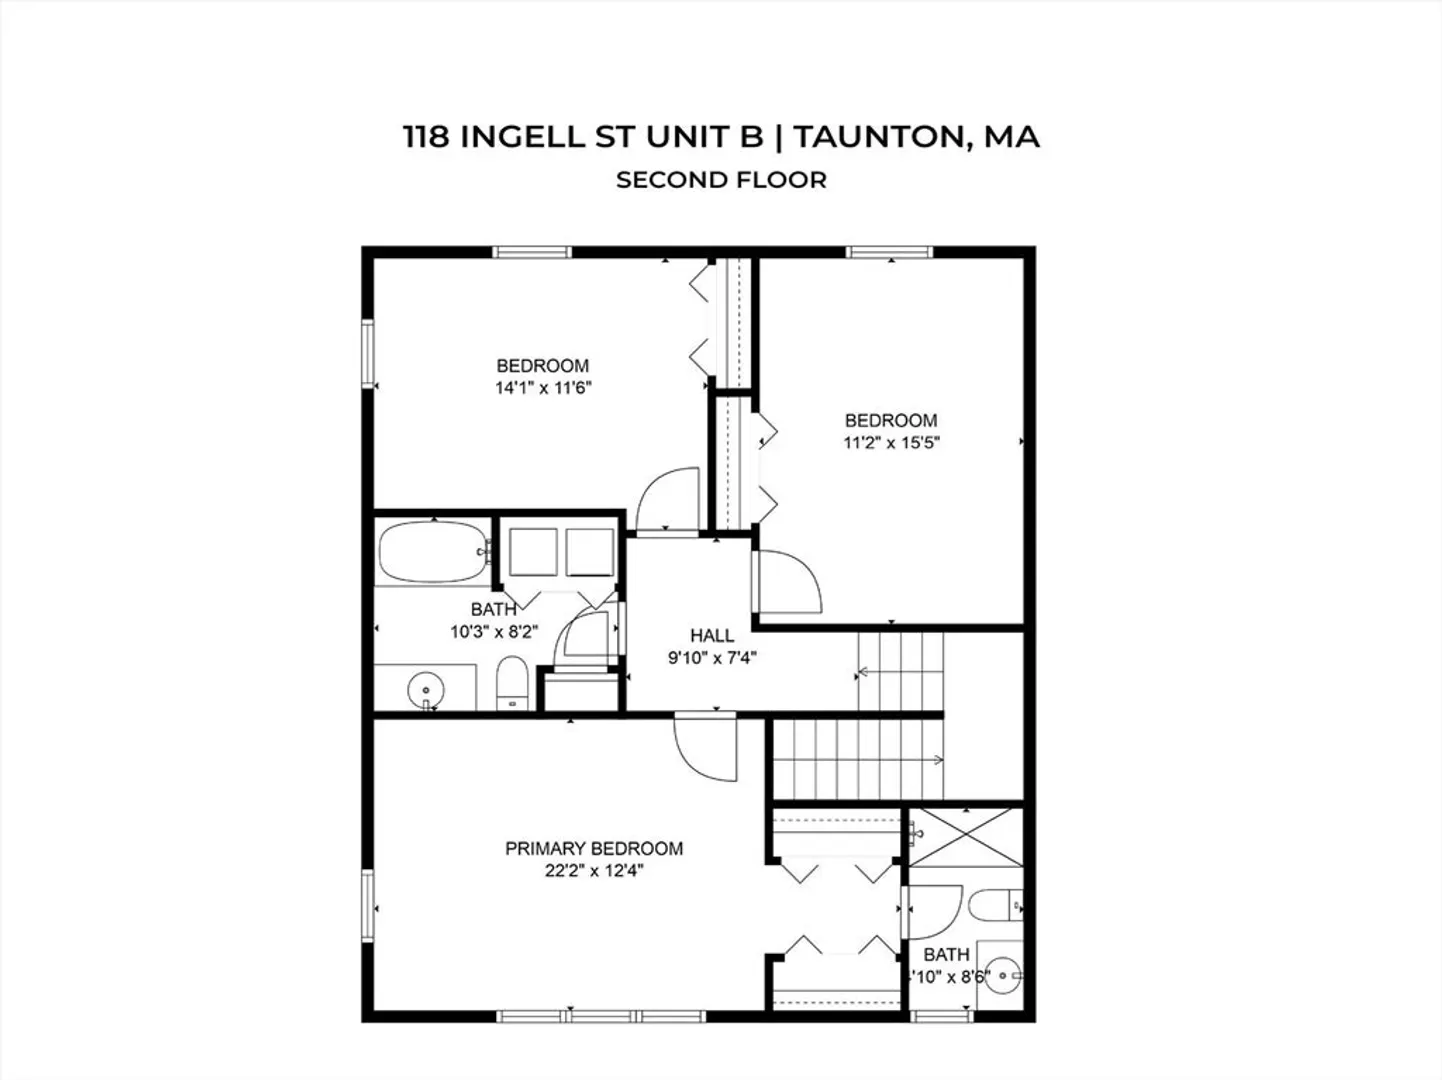
Condo living at its finest! This oversized condo offers all the same amenities of a single family home at an affordable price. Walking through the front door you have an amazing open concept living area. Opening directly into your dining area, well appliance kitchen, bathroom and access to basement. Upstairs you have your primary suite with double closets and on-suite full bath. Additionally up stairs you have 2 great sized bedrooms with large closets and shared full bath with laundry closet up stairs. If the concern is storage you have an unfinished basement and attached single stall garage for all your storage needs. At nearly 2000sqft you cant beat this condo with all it has to offer. Inquire today before its gone!
-
Highlights
- Building Name: Village Townhouse Condominiums
- Heating: Forced Air, Natural Gas
- Parking Spots: 3
- Property Type: Condominium
- Total Rooms: 6
- Year Built: 2009
- Cooling: Central Air
- HOA Fee: $404
- Property Class: Residential
- Stories: 2
- Unit Number: B
- Status: Closed
-
Additional Details
- Appliances: Range, Dishwasher, Microwave, Refrigerator, Washer, Dryer
- Construction: Conventional (2x4-2x6)
- Flooring: Tile, Hardwood
- SqFt Source: Public Record
- Year Built Details: Actual
- Zoning: Bizdis
- Basement: Y
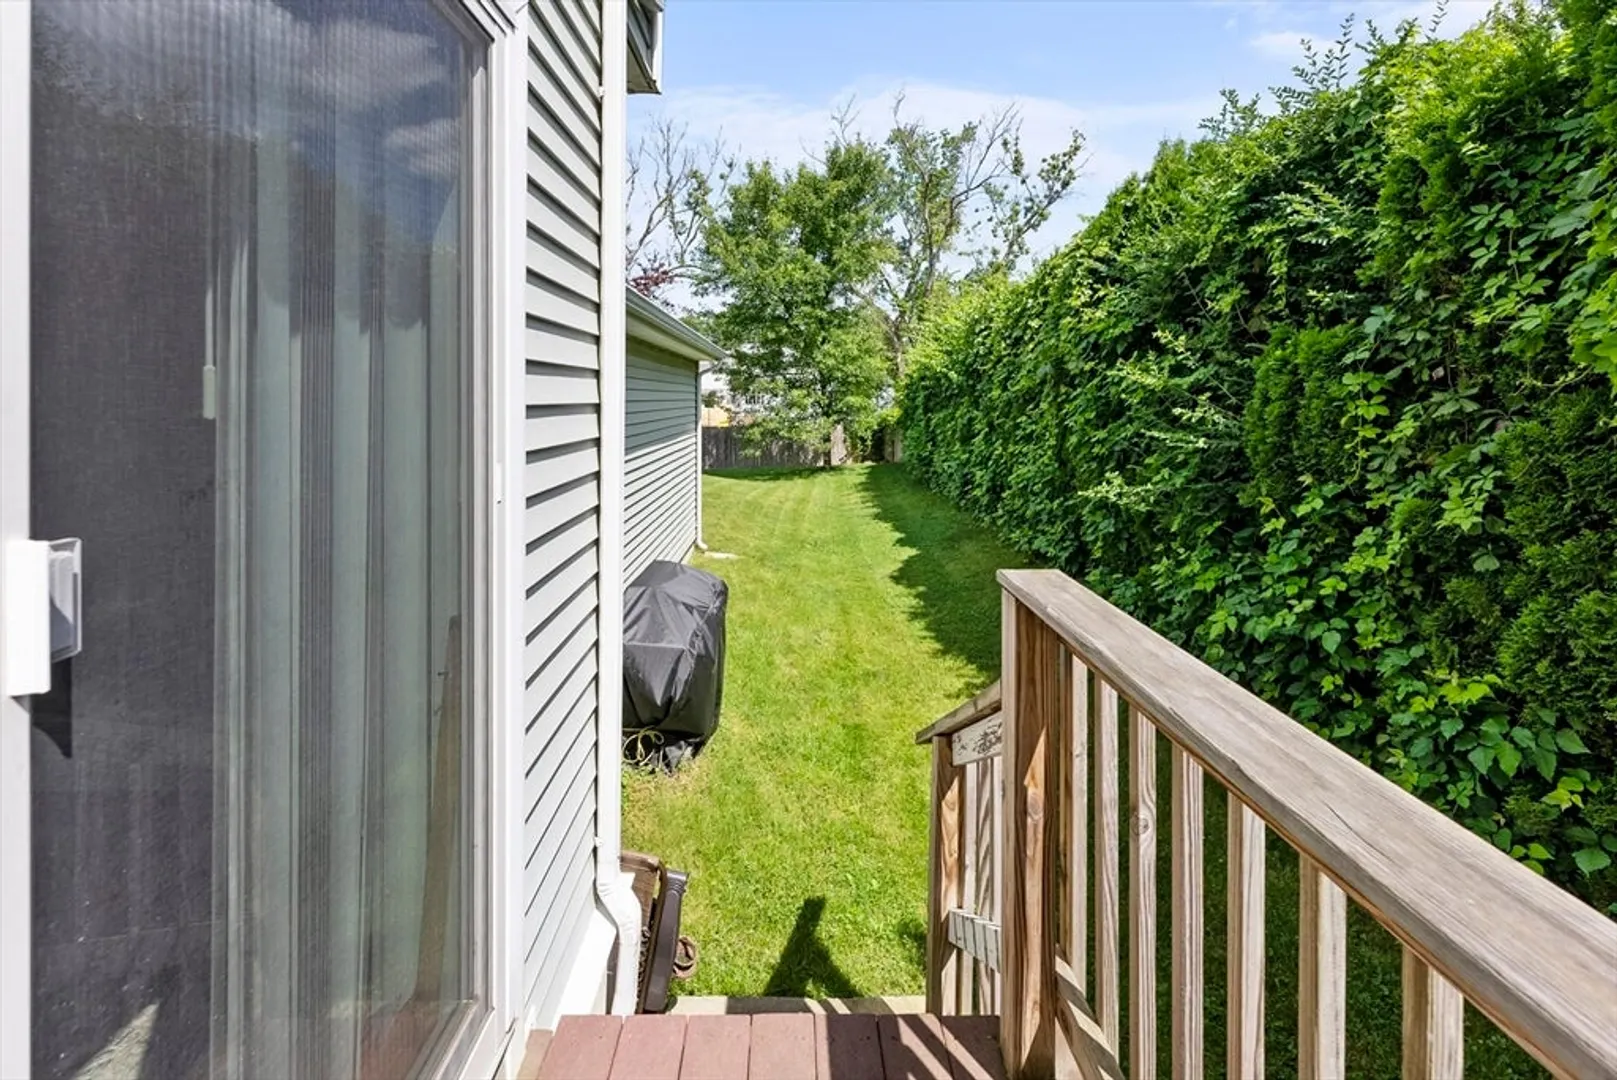
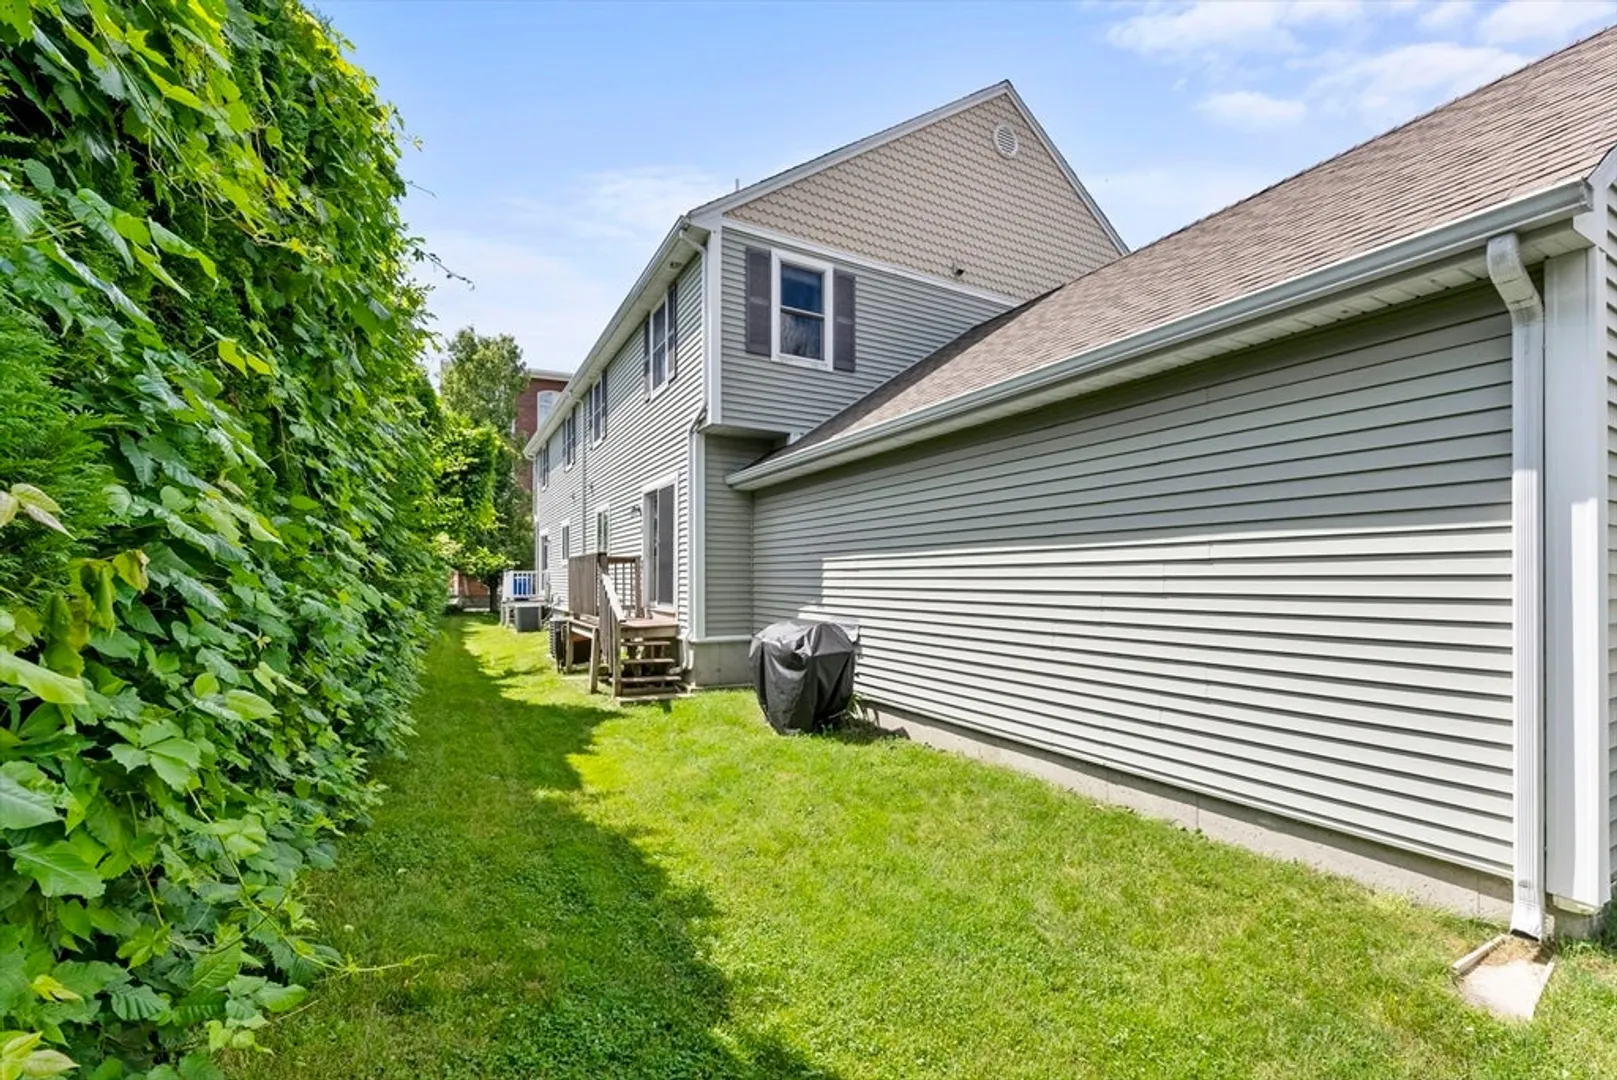
- Exterior Features: Deck
- Roof: Asphalt/Composition Shingles
- Total Number of Units: 5
- Year Built Source: Public Records
-
Amenities
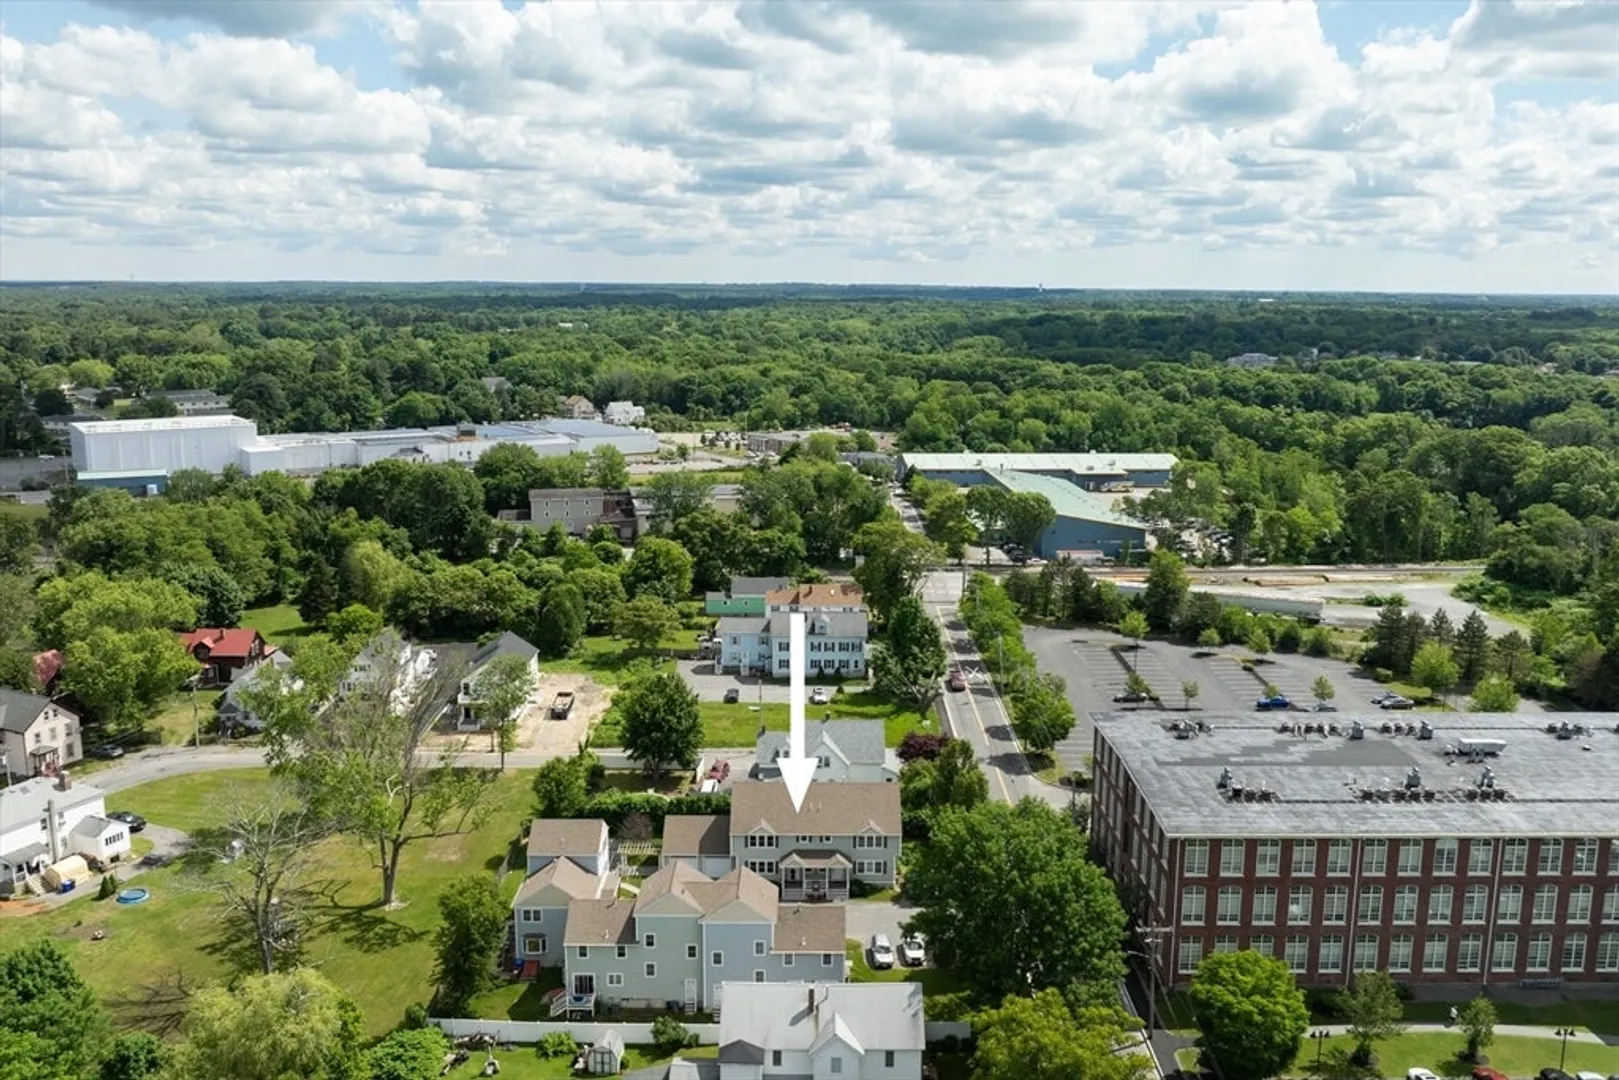
- Community Features: Public Transportation, Shopping, Laundromat, Public School
- Parking Features: Attached, Off Street
- Covered Parking Spaces: 1
-
Utilities
- Electric: Circuit Breakers
- Water Source: Public
- Sewer: Public Sewer
-
Fees / Taxes
- Assessed Value: $342,500
- HOA Fee Includes: Insurance, Maintenance Structure, Maintenance Grounds, Snow Removal
- Taxes: $3,833
- HOA Fee Frequency: Monthly
- Tax Year: 2024
Similar Listings
Sold
38 Photos
Sold
39 Photos
Sold
36 Photos
Sold
1 Photo
Content © 2026 MLS Property Information Network, Inc. The information in this listing was gathered from third party resources including the seller and public records.
Listing information provided courtesy of Keller Williams Realty.
MLS Property Information Network, Inc. and its subscribers disclaim any and all representations or warranties as to the accuracy of this information.
