
7 General Cobb St #7
$359,900
3
Beds
1/1
Bath
928
Sqft
- Request Info
- Call
- Save
-
More
- Mortgage Calculator

Property Tools
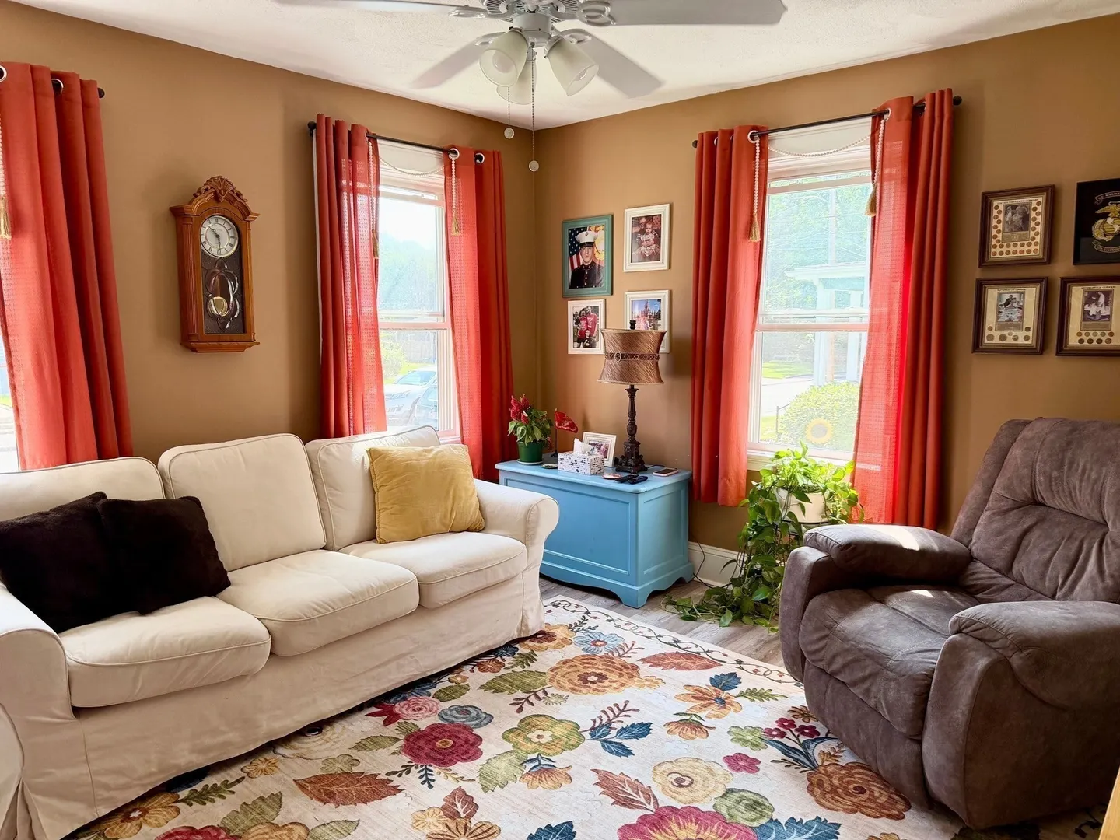
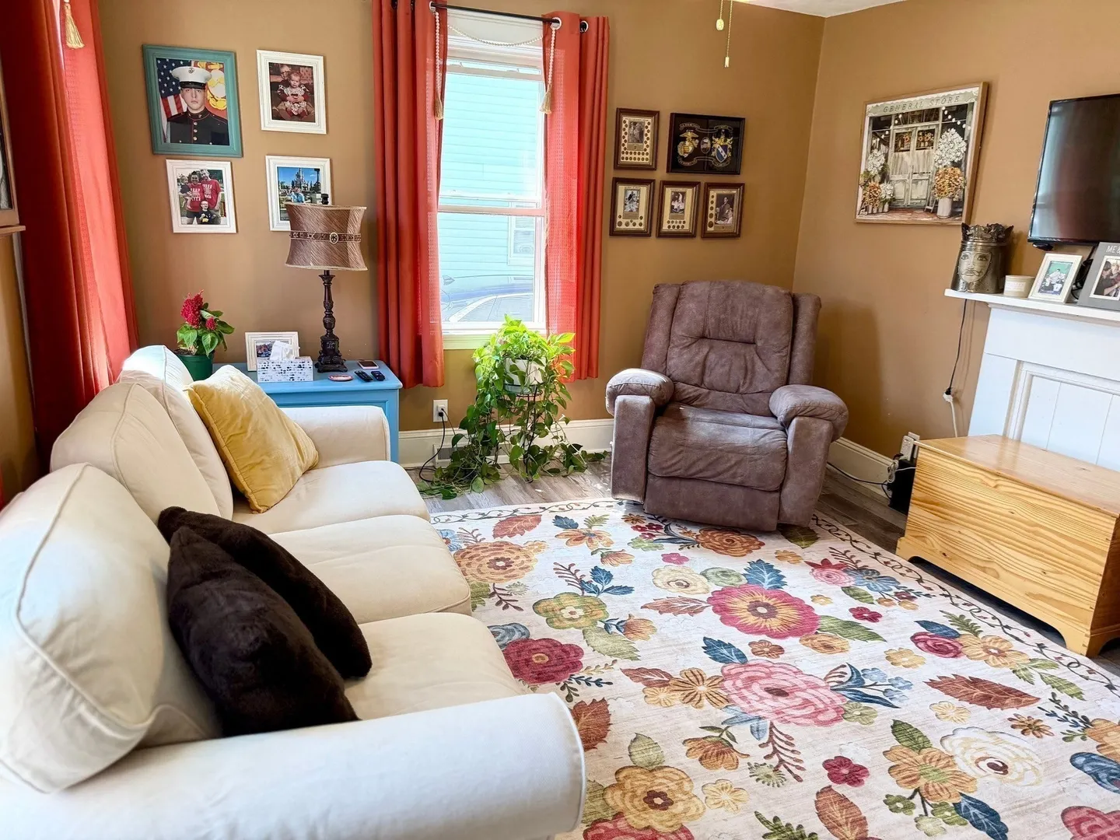
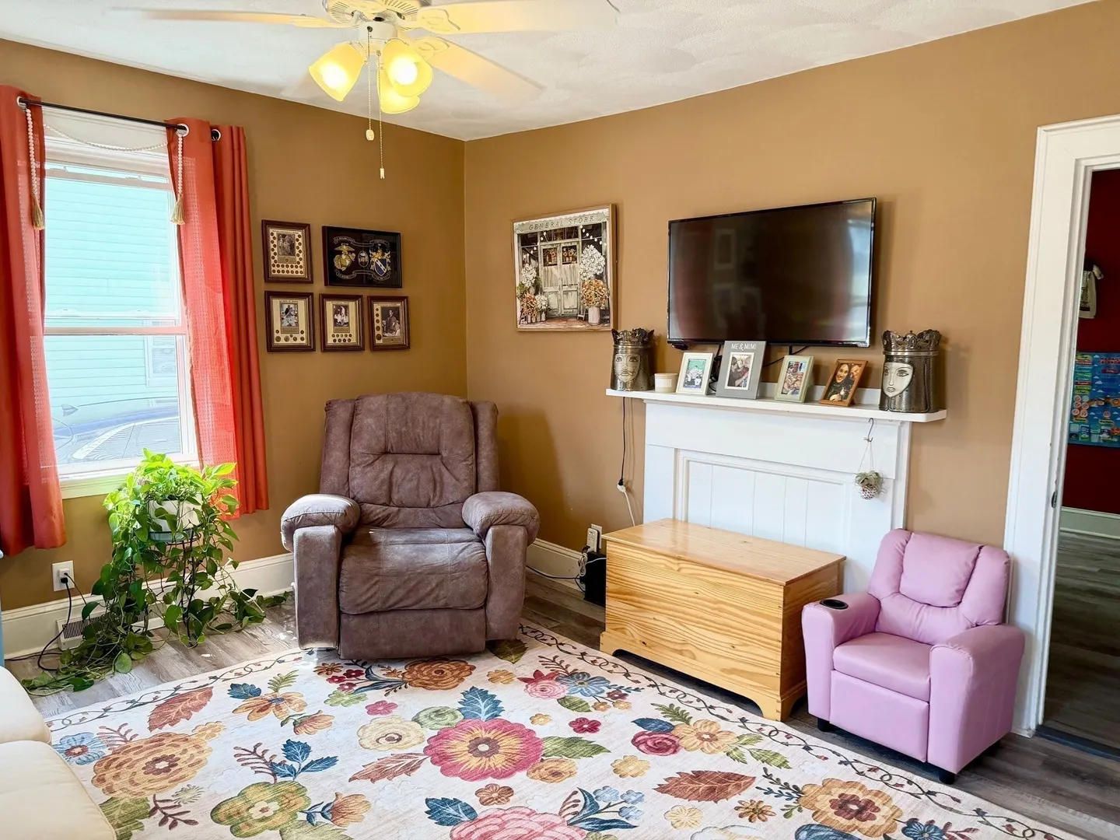
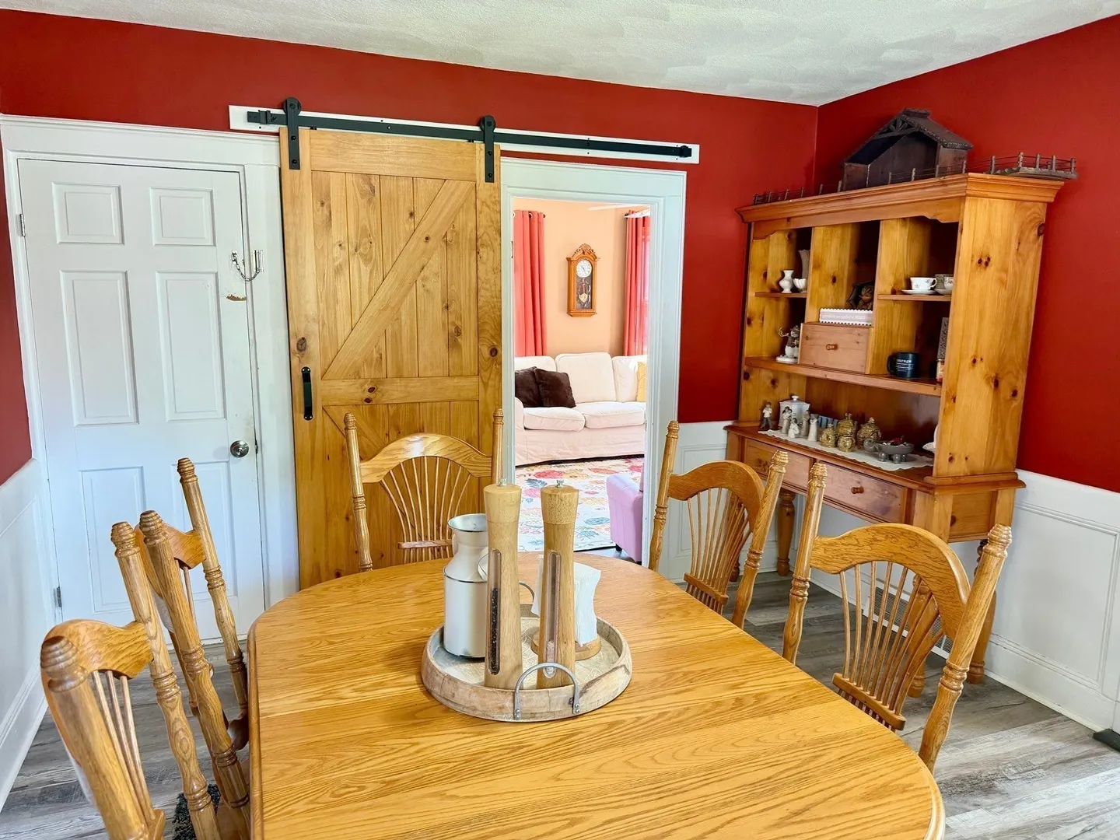
$359,900
3
Beds
1/1
Bath
928
Living Area
-
Property Description
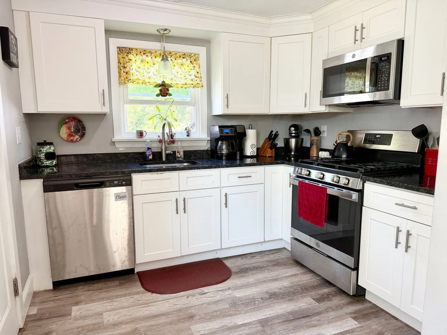
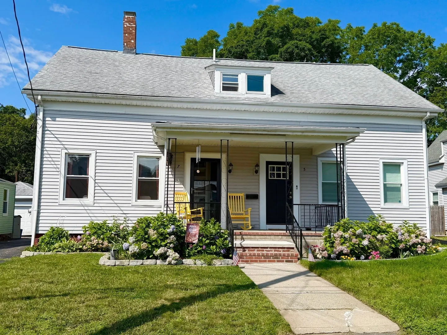
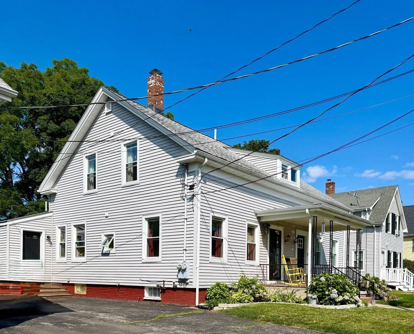
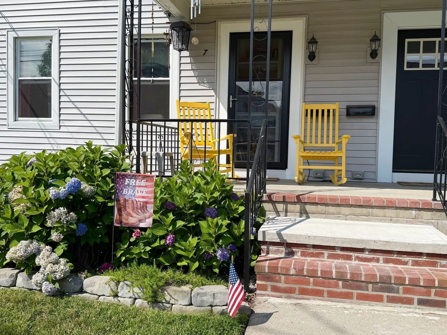
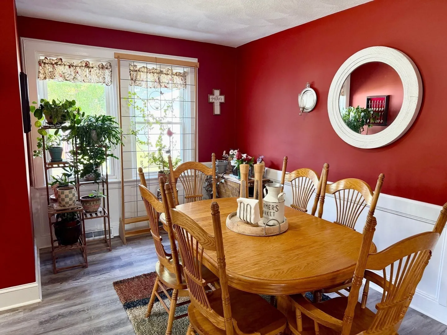
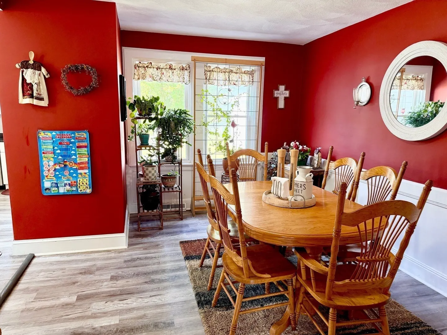
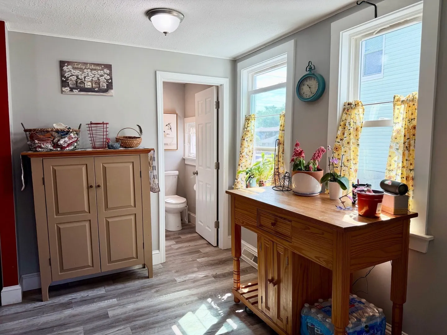
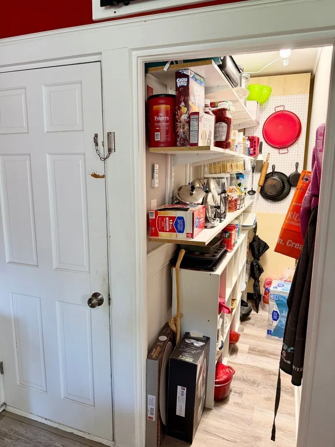
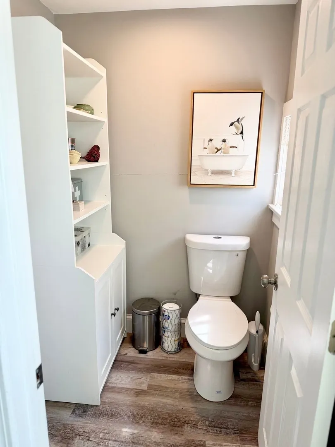
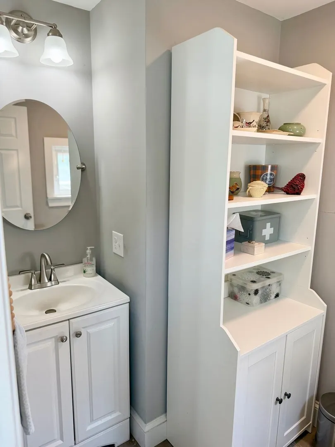
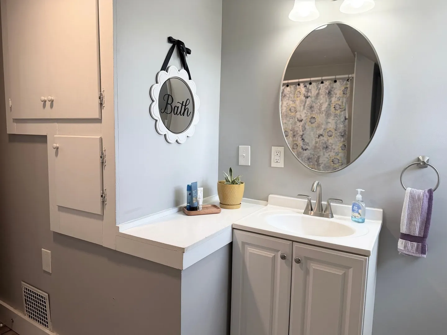
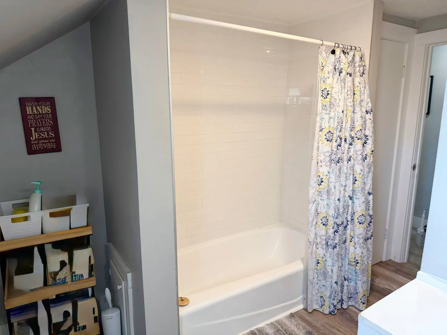
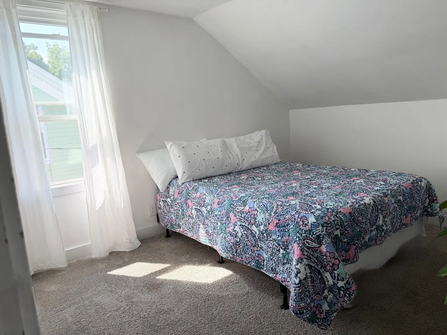
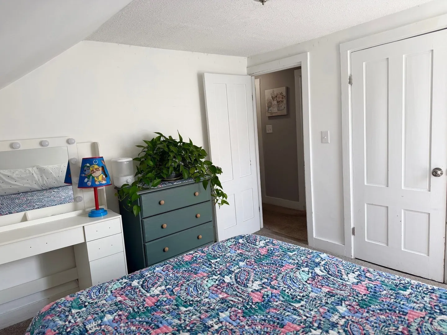
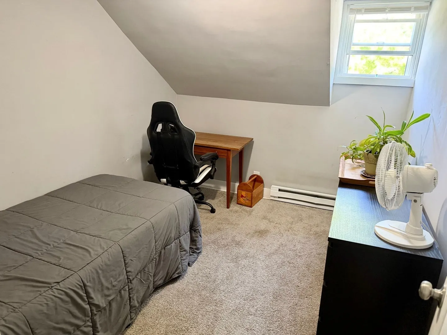
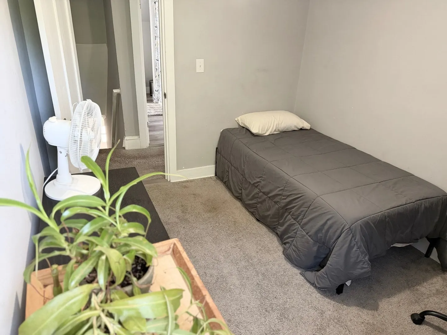
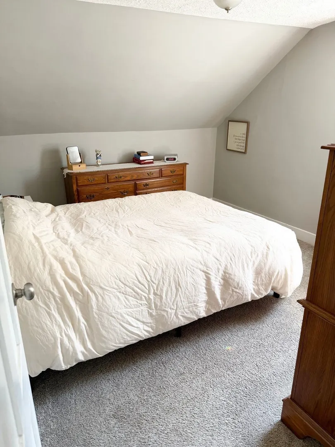
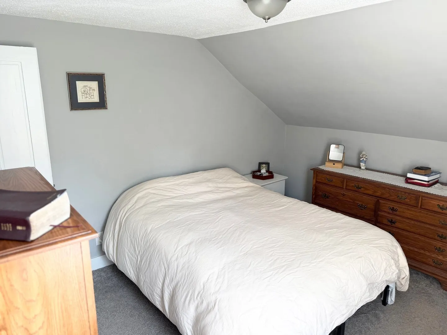
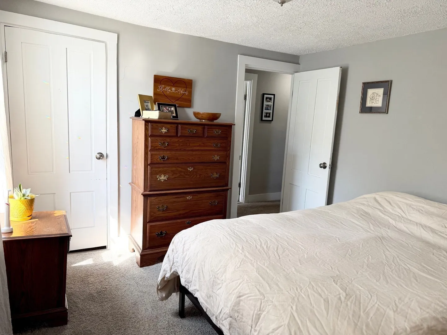
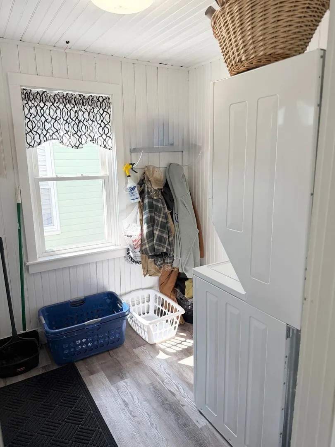
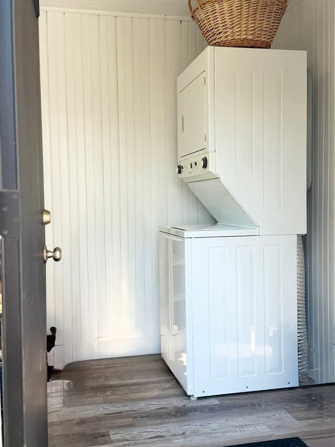
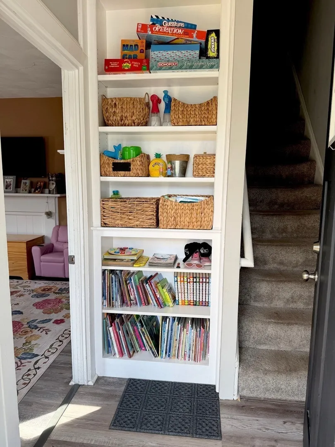
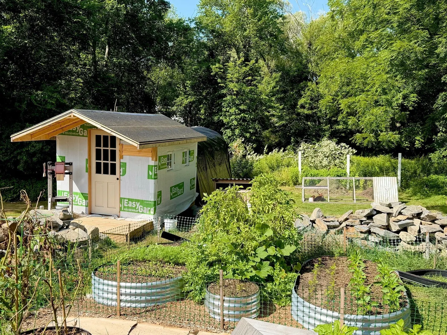
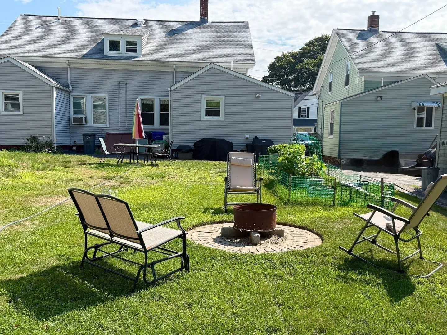
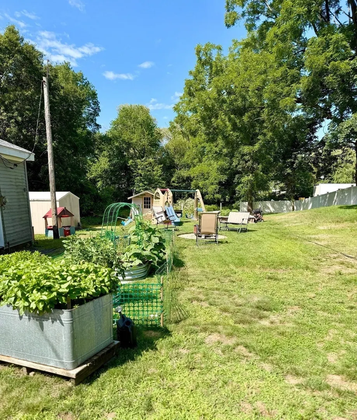
NO HOA FEES Adorable & affordable 3 bed,1.5-bath attached duplex/condo blending low-maintenance living with rare outdoor beauty. EXTERIOR - Roof, siding, windows, doors & front porch all done!! The bright, move-in-ready interior features a spacious living layout, a modern kitchen with stainless steel appliances & a great pantry, Dining room and fully updated bathrooms. Private basement storage and a shed add ultimate convenience. Mudroom with laundry. Step outside into your own private sanctuary boasting gorgeous, mature gardens and lush greenery, perfect for morning coffee or outdoor entertaining.
-
Highlights
- Cooling: Window Unit(s)
- Parking Spots: 3
- Property Type: Condominium
- Total Rooms: 6
- Year Built: 1900
- Heating: Forced Air, Oil
- Property Class: Residential
- Stories: 2
- Unit Number: 7
- Status: Active
-
Additional Details
- Appliances: Range, Dishwasher, Microwave, Refrigerator, Washer/Dryer
- Construction: Frame
- Flooring: Tile, Vinyl, Carpet, Laminate
- Pets Allowed: Yes
- SqFt Source: Public Record
- Year Built Details: Approximate
- Year Converted: 2022
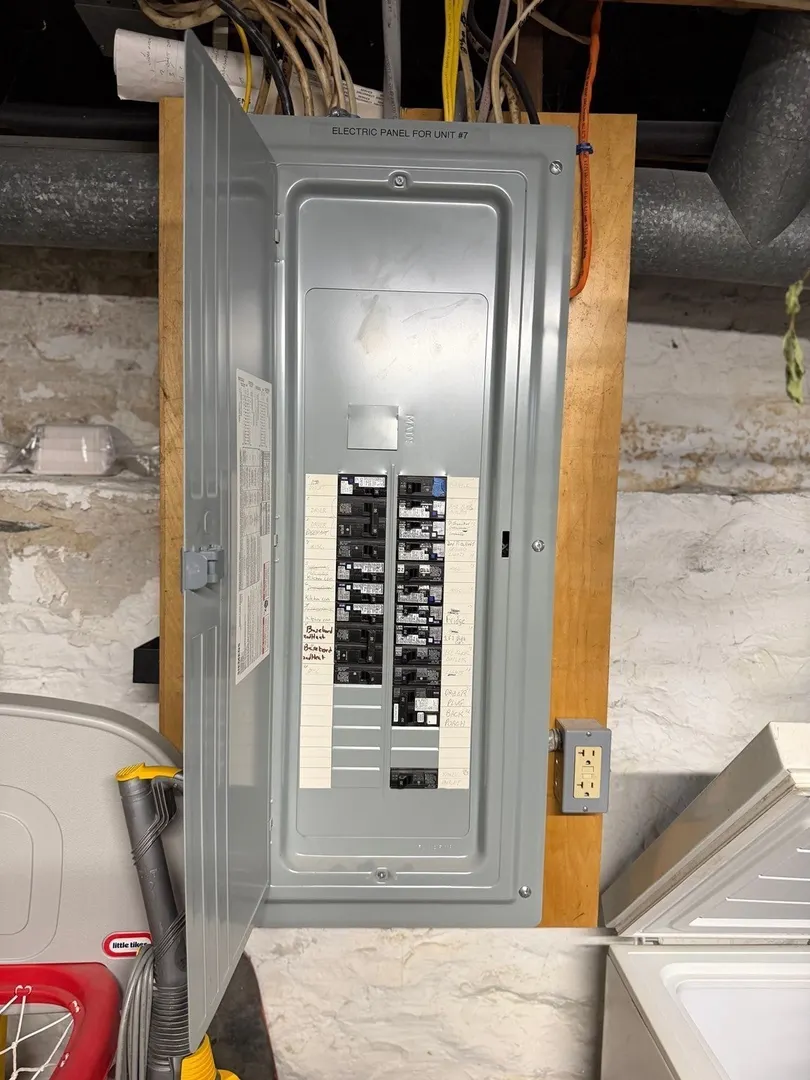
- Basement: Y
- Exterior Features: Porch, Storage, Garden
- Interior Features: Lighting - Overhead, Beadboard, Mud Room
- Roof: Shingle
- Total Number of Units: 2
- Year Built Source: Public Records
- Zoning: 00
-
Amenities
- Community Features: Public Transportation, Shopping, Park, Laundromat, Highway Access, Public School
- Parking Features: Off Street, Paved, Exclusive Parking
-
Utilities
- Sewer: Public Sewer
- Water Source: Public
-
Fees / Taxes
- Assessed Value: $356,700
- Taxes: $3,974
- Tax Year: 2026
Similar Listings
Sold
35 Photos
Sold
13 Photos
Sold
NEW CONSTRUCTION
12 Photos
Sold
36 Photos
Content © 2026 MLS Property Information Network, Inc. The information in this listing was gathered from third party resources including the seller and public records.
Listing information provided courtesy of Lamacchia Realty, Inc..
MLS Property Information Network, Inc. and its subscribers disclaim any and all representations or warranties as to the accuracy of this information.