
Sold!
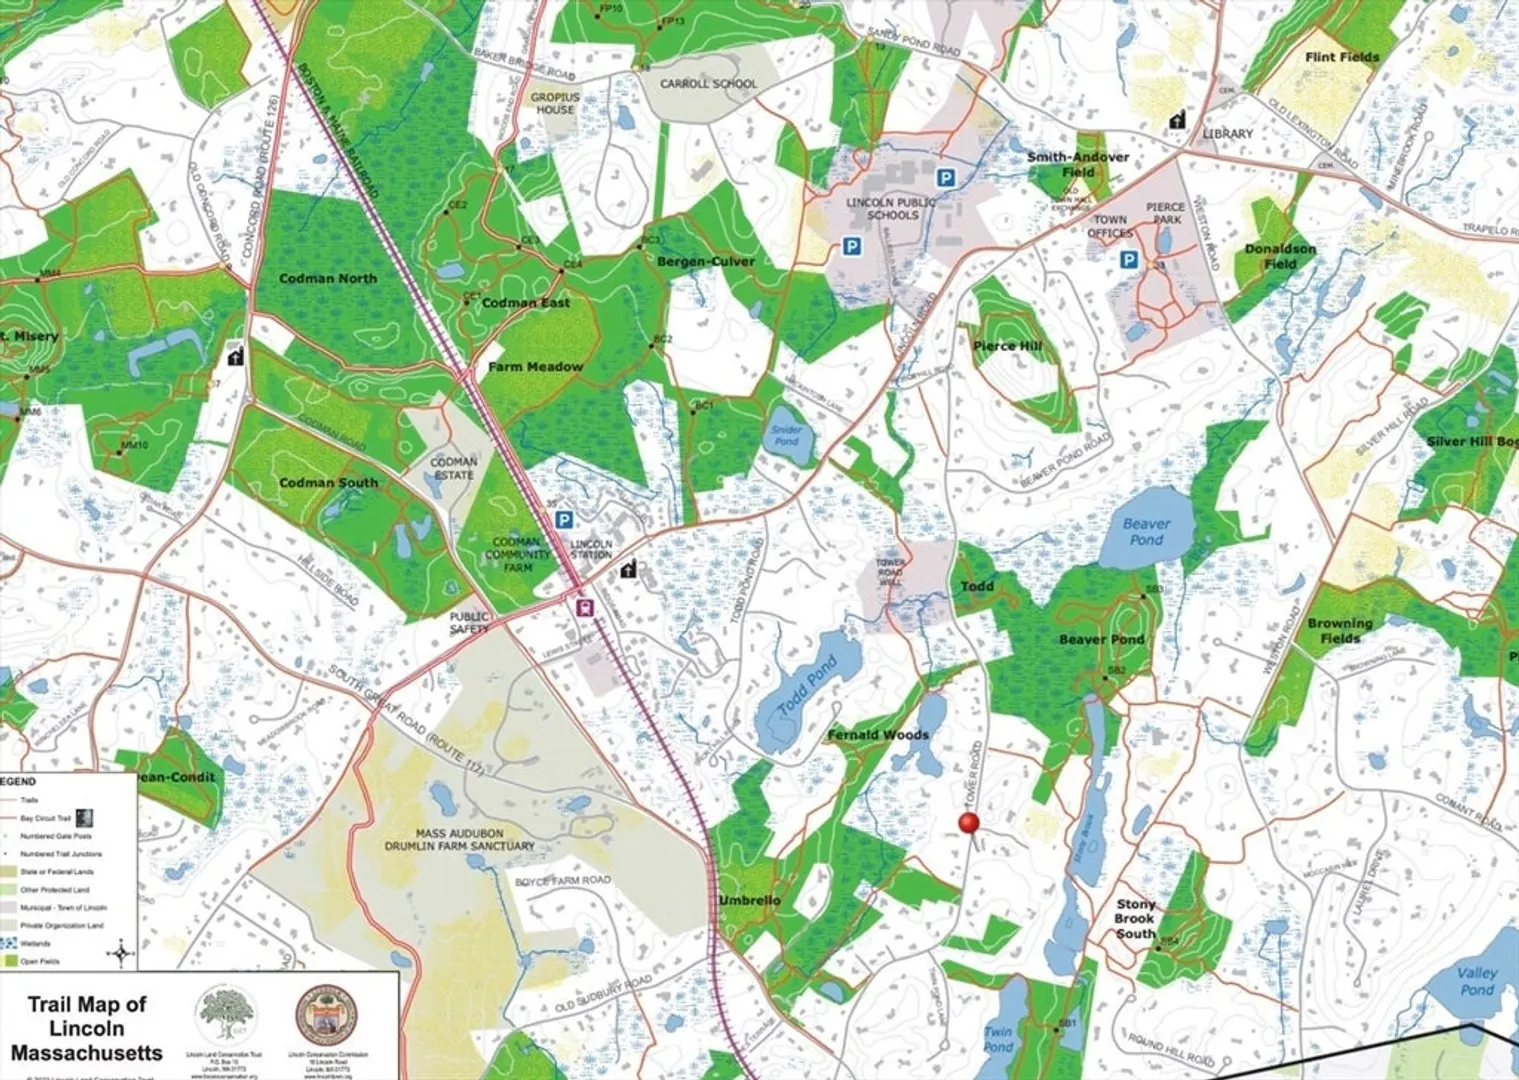
$1,653,000
4
Beds
3/1
Baths
2,967
Living Area
-
Property Description
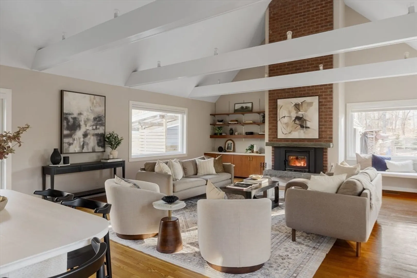
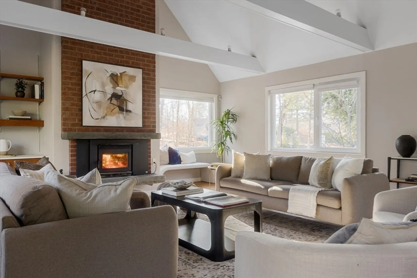
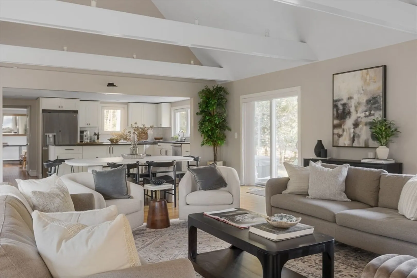
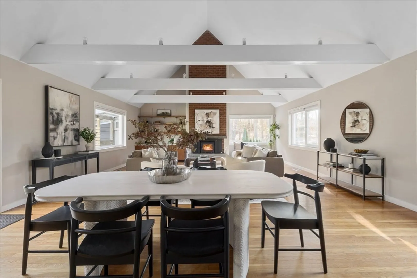
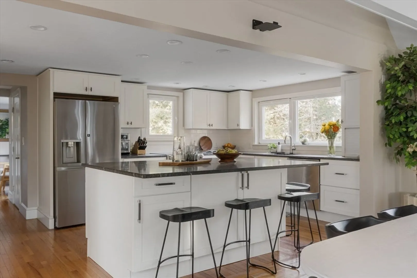
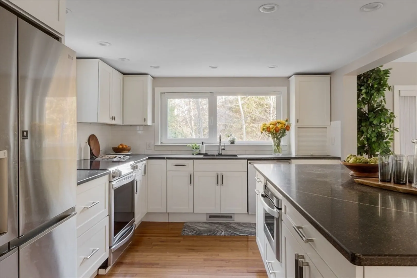
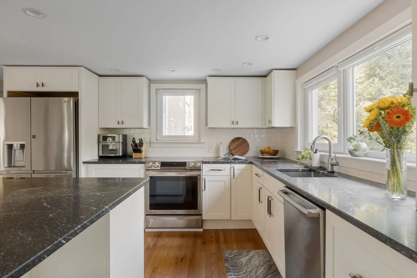
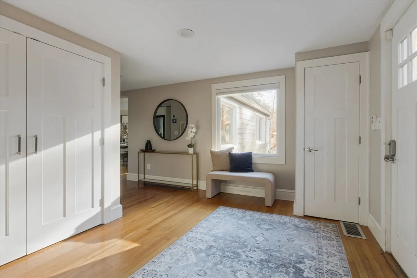
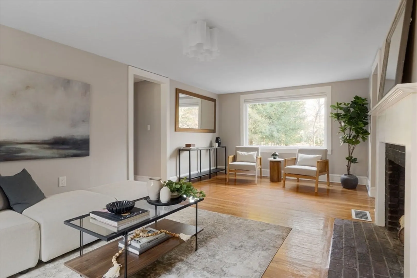
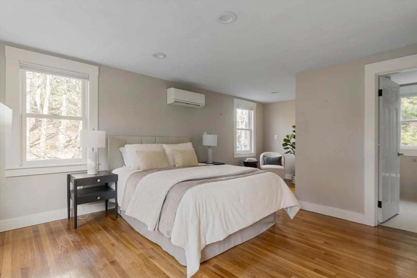
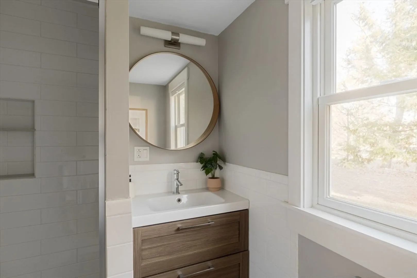
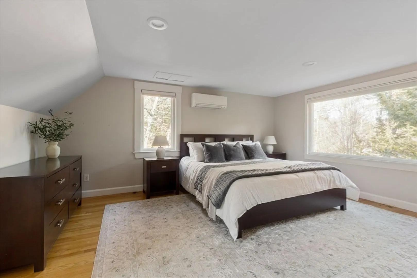
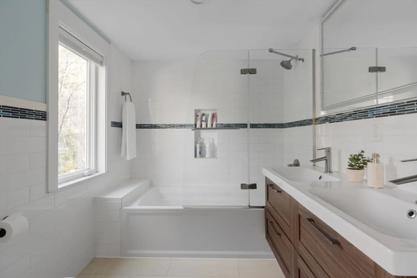
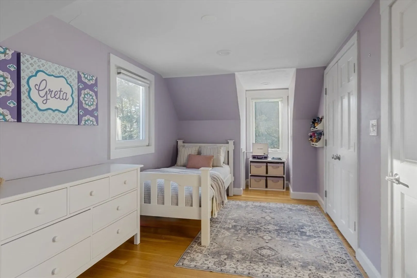
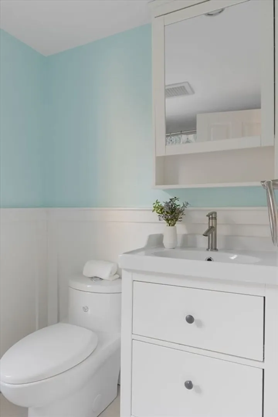
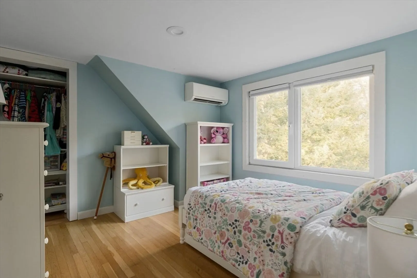
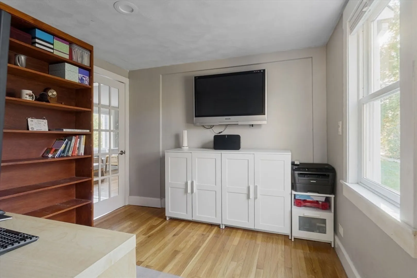
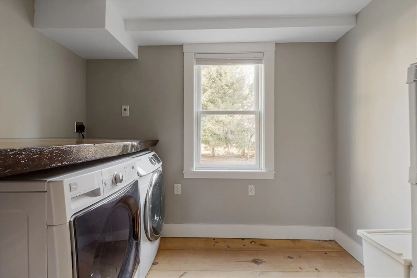
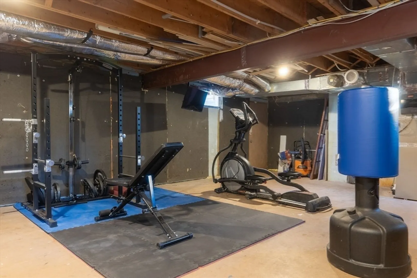
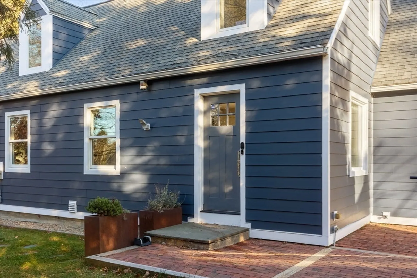
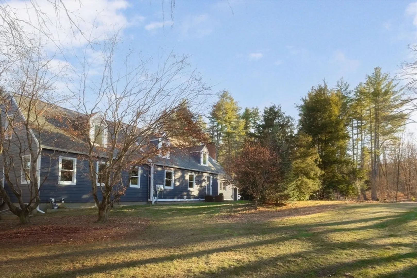
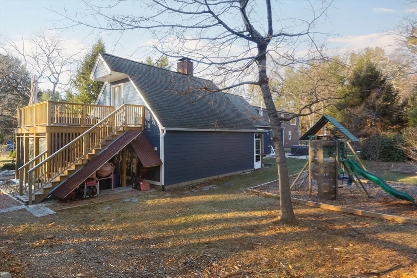
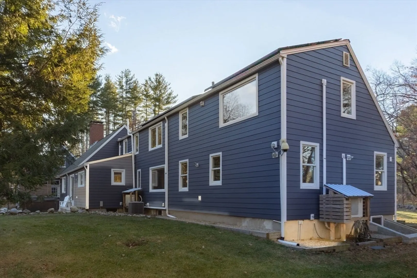
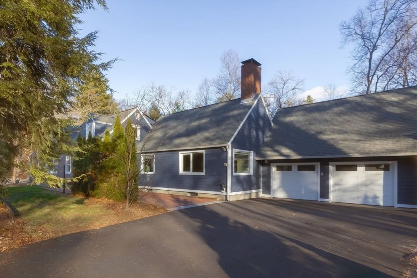
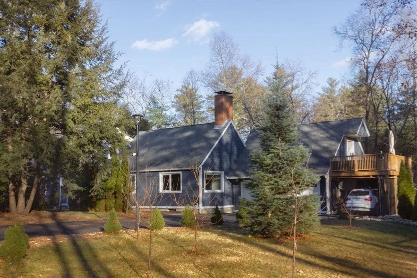
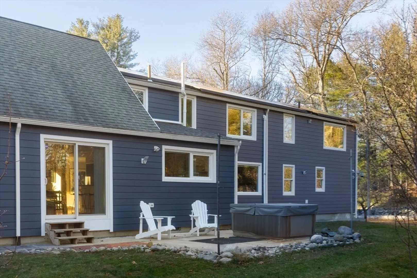
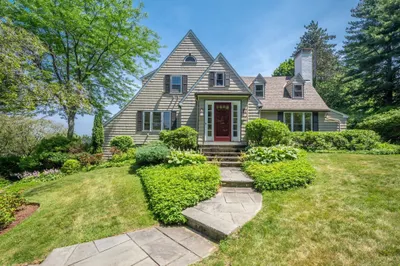
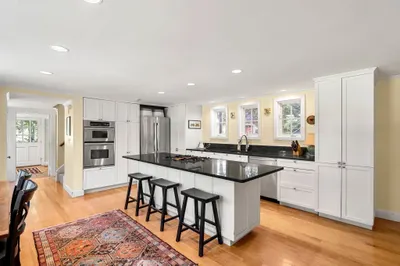
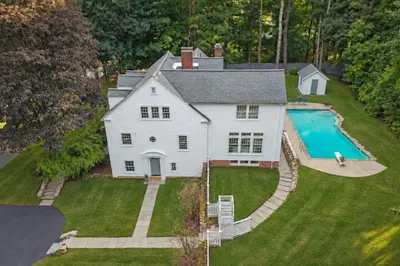
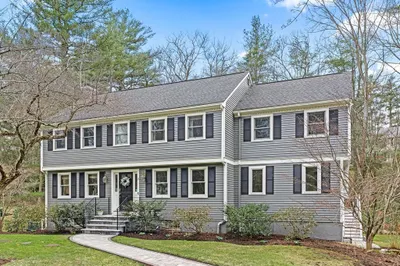
Thoughtfully modernized, engineered and renovated with an eye for efficiency this 4 bed 3.5 bath home delivers high quality comfort with your health in mind. A large foyer w/storage leads you into the open concept kitchen and dramatic living/dining room w/19’ vaulted ceilings and a wood stove. The reno’d kitchen features a granite island with counter seating that overlooks the space and flows easily to the back patio for al fresco dining. The ensuite bedroom on the first floor is ideal for guests or those seeking single level living. A laundry room, an office, and family room with fireplace round out the 1st floor. Upstairs there are 3 beds and 2 full baths. The primary suite is complete w/ample closet space and a spacious bathroom w/radiant floors, large bathtub/shower and double vanity. Basement has a small office and large unfinished exercise room w/potential. HVAC ’15; Siding, Insulation, Windows ’16; Kitchen/Baths ’17; Roof, Solar Panels ’18. EV charging in two-car garage.
-
Highlights
- Acres: 1
- Has View: Yes
- Parking Spots: 10
- Property Type: Single Family Residence
- Total Rooms: 9
- Status: Closed
- Cooling: Central Air, High Seer Heat Pump (12+), ENERGY STAR Qualified Equipment, Air Source Heat Pumps (ASHP), Ductless
- Heating: Forced Air, Natural Gas, Electric, ENERGY STAR Qualified Equipment, Air Source Heat Pumps (ASHP), Wood Stove, Ductless
- Property Class: Residential
- Style: Cape
- Year Built: 1938
-
Additional Details
- Appliances: Electric Water Heater, Water Heater, Microwave, ENERGY STAR Qualified Refrigerator, ENERGY STAR Qualified Dryer, ENERGY STAR Qualified Dishwasher, ENERGY STAR Qualified Washer, Range, Plumbed For Ice Maker
- Construction: Frame, Cement Board
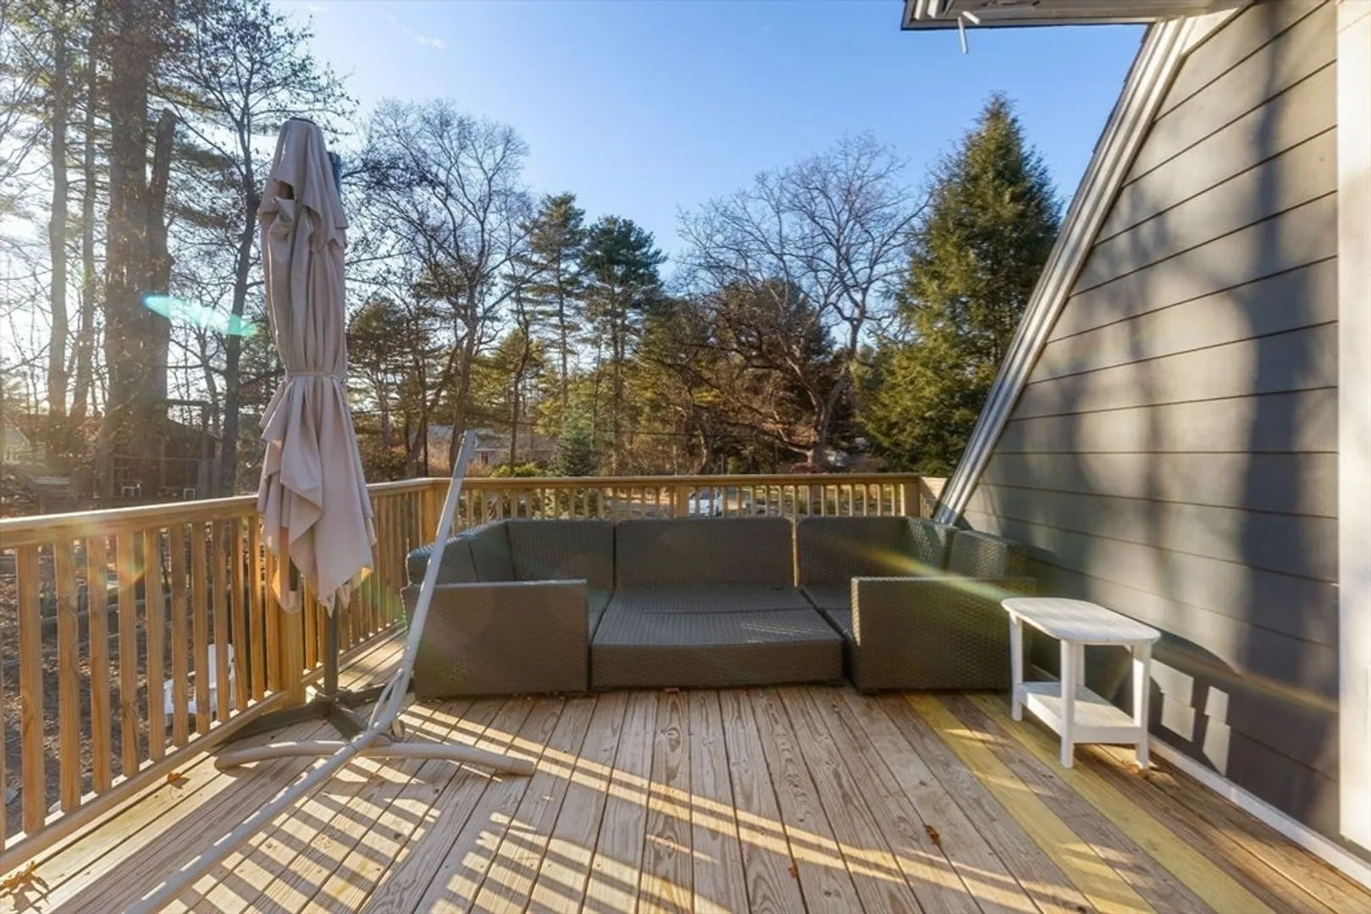
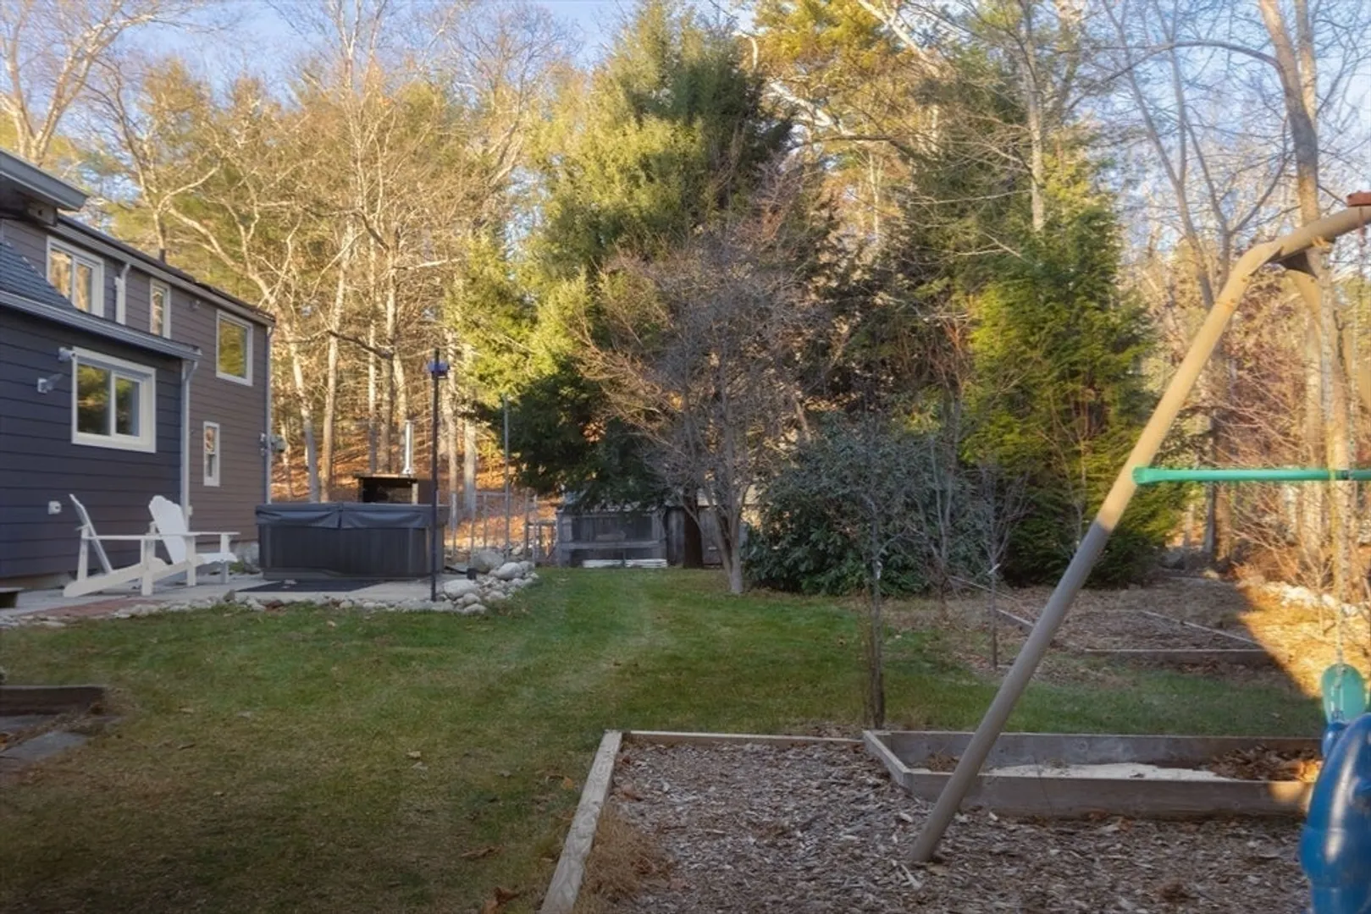
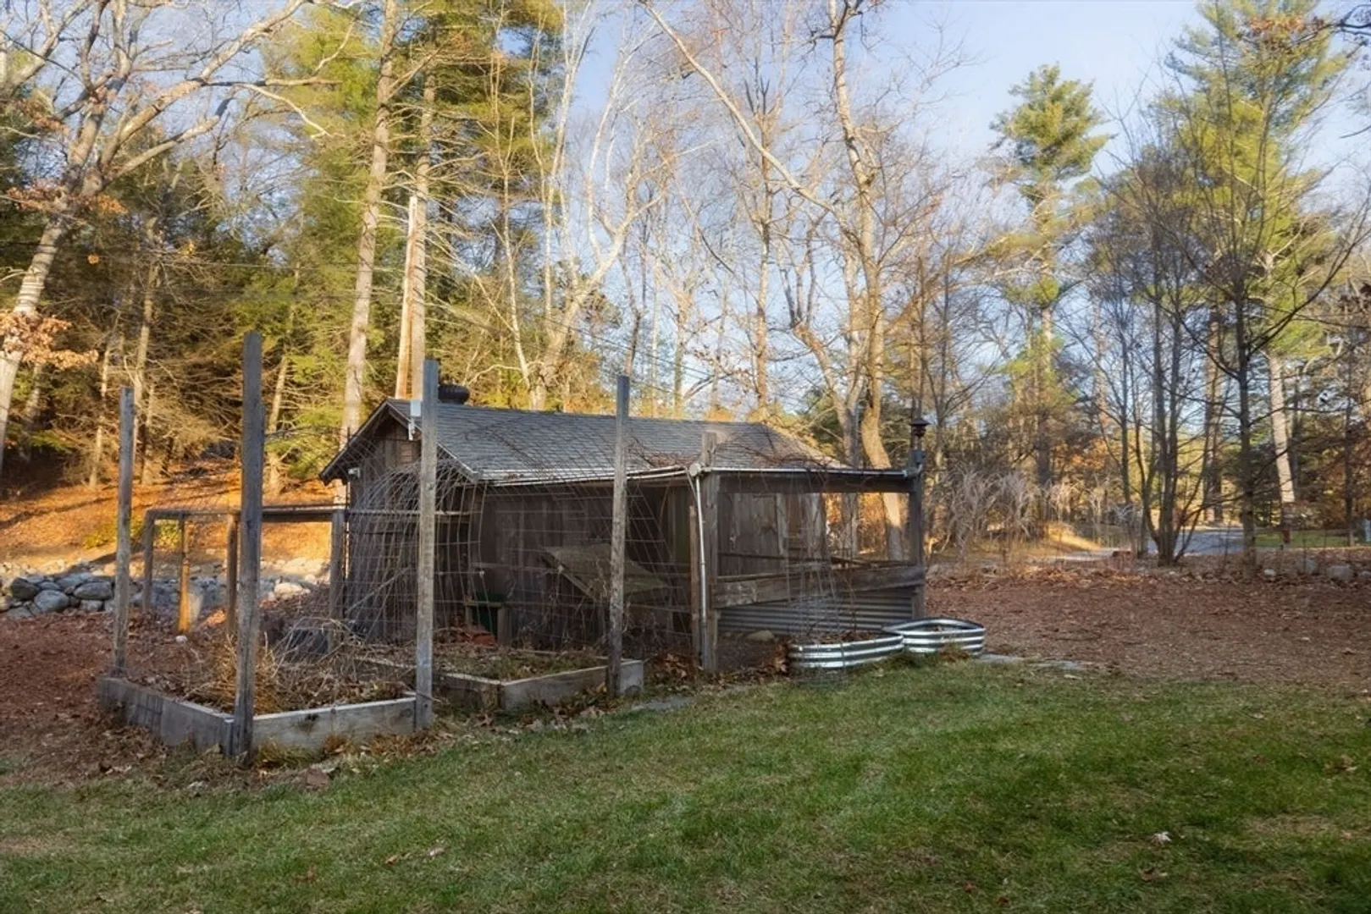
- Exterior Features: Deck - Wood, Patio, Rain Gutters, Hot Tub/Spa, Fruit Trees, Garden
- Flooring: Hardwood, Flooring - Hardwood
- Interior Features: Bathroom - Full, Bathroom - Tiled With Tub & Shower, Closet, High Speed Internet Hookup, Office
- Road Frontage Type: Public
- SqFt Source: Measured
- Year Built Details: Approximate
- Zoning: res
- Basement: Full, Partially Finished, Interior Entry, Bulkhead, Sump Pump, Radon Remediation System, Concrete, Slab
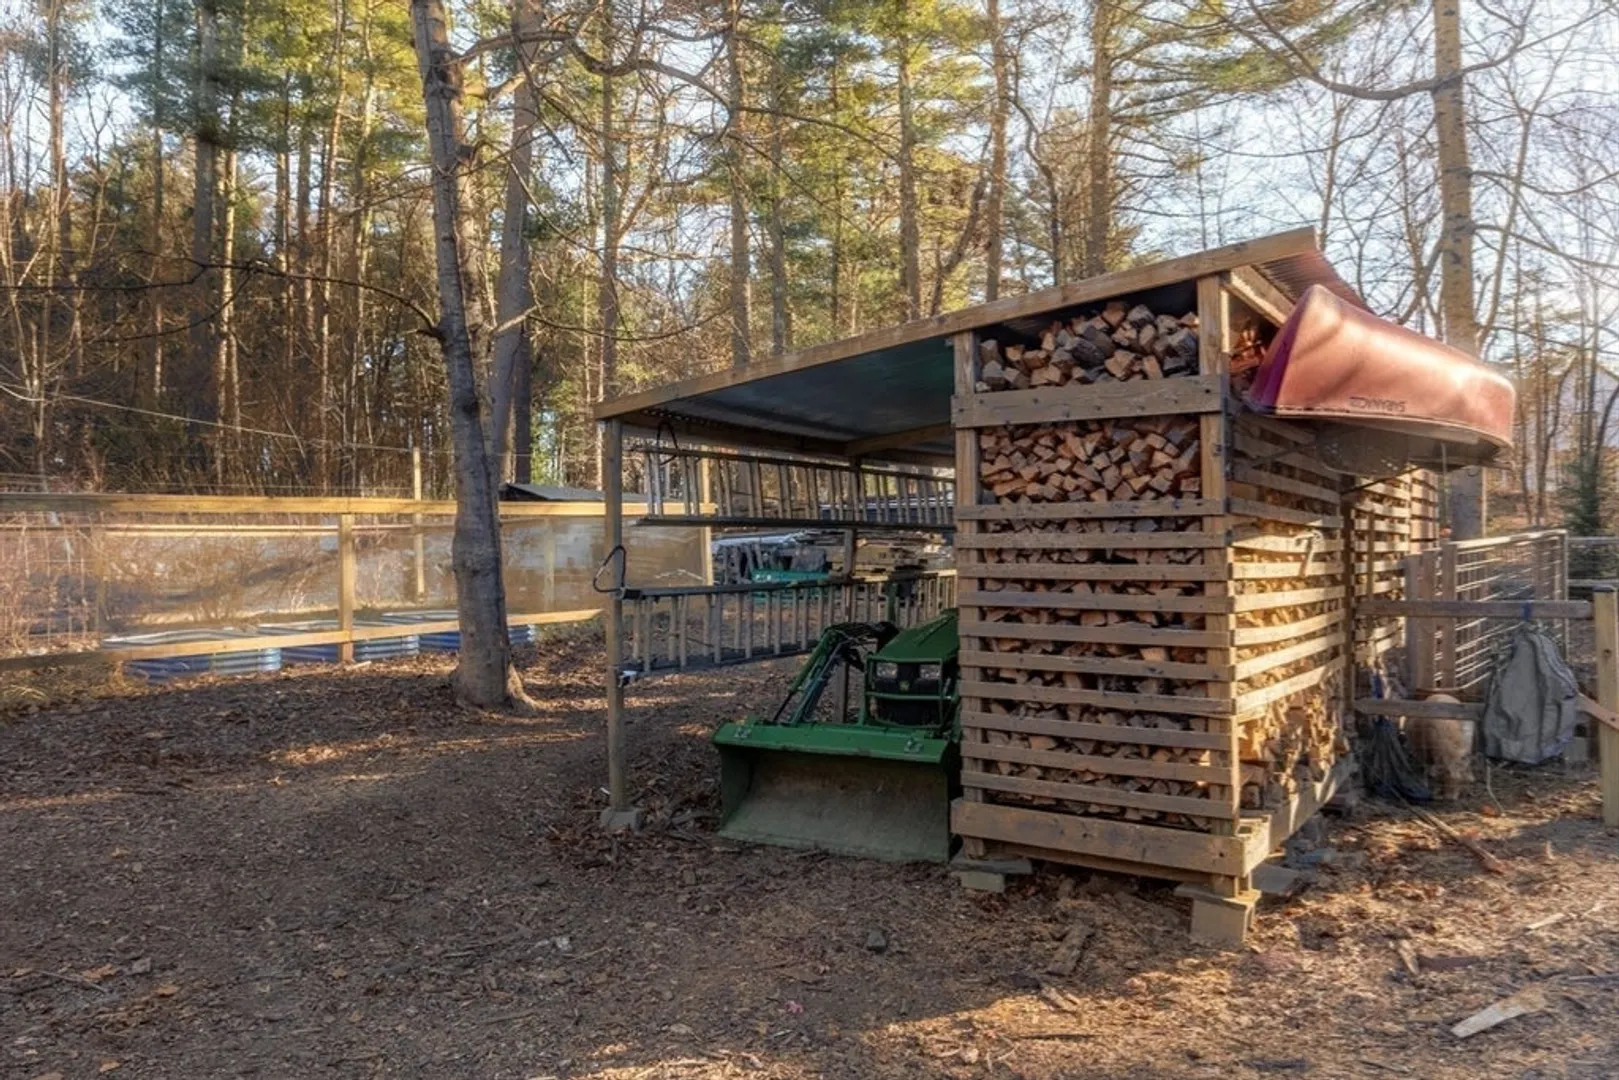
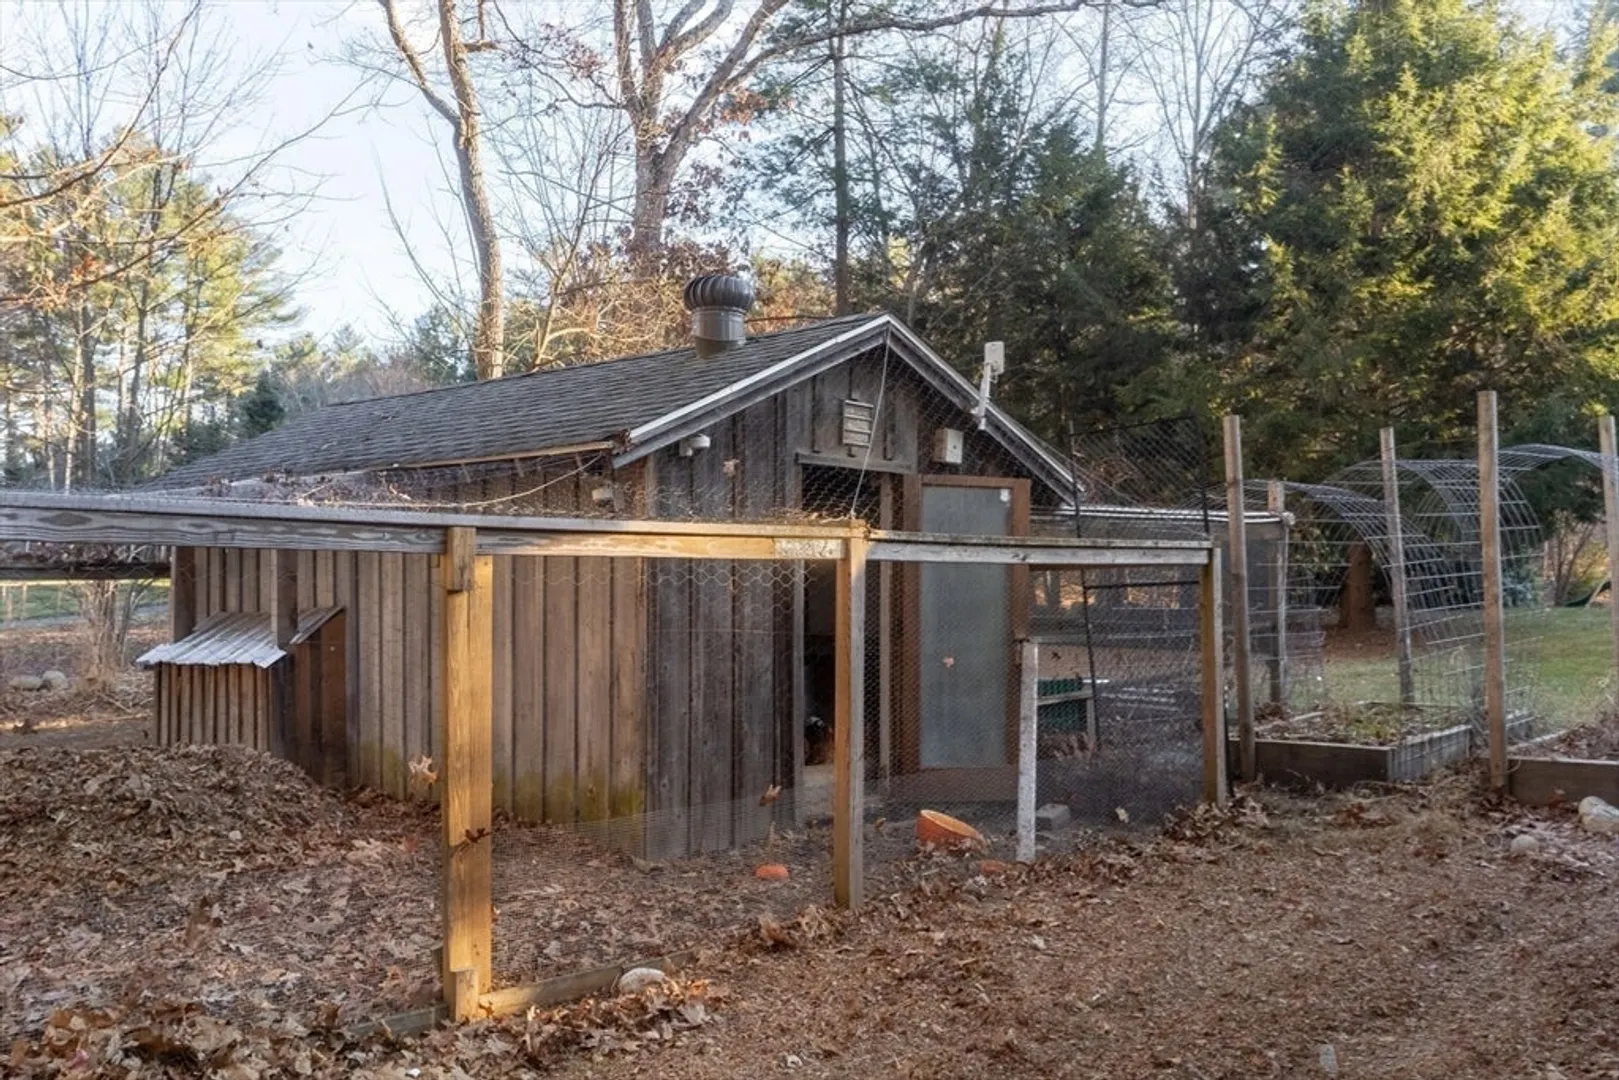
- Exclusions: Hot Tub, Firewood & Sheds, Network/Wireless System W/Vid. Surveillance, Ev Chargers, Chickens Negotiable
- Fireplaces: 2
- Foundation: Concrete Perimeter, Other
- Lot Features: Level
- Roof: Shingle
- View: Scenic View(s)
- Year Built Source: Public Records
-
Amenities
- Community Features: Walk/Jog Trails
- Parking Features: Attached, Carport, Garage Door Opener, Storage, Workshop in Garage, Paved Drive, Off Street, Driveway, Paved
- Covered Parking Spaces: 2
-
Utilities
- Electric: Circuit Breakers, 200+ Amp Service, Net Meter, Ready for Renewables, Generator Connection
- Water Source: Public
- Sewer: Private Sewer
-
Fees / Taxes
- Assessed Value: $1,353,800
- Taxes: $17,824
- Tax Year: 2025
Similar Listings
Sold
32 Photos
Sold
42 Photos
Sold
34 Photos
Sold
31 Photos
Content © 2026 MLS Property Information Network, Inc. The information in this listing was gathered from third party resources including the seller and public records.
Listing information provided courtesy of Red Tree Real Estate.
MLS Property Information Network, Inc. and its subscribers disclaim any and all representations or warranties as to the accuracy of this information.
