
9 Hilliard Road
$1,875,000
3
Beds
2/1
Baths
2,697
Sqft
- Request Info
- Call
- Save
-
More
- Mortgage Calculator

Property Tools
$1,875,000
3
Beds
2/1
Baths
2,697
Living Area
-
Property Description
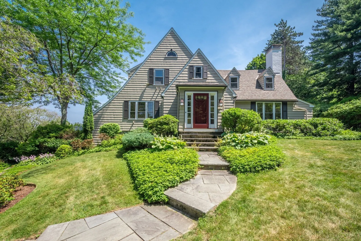
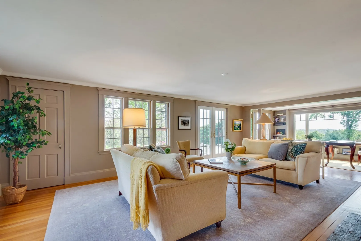
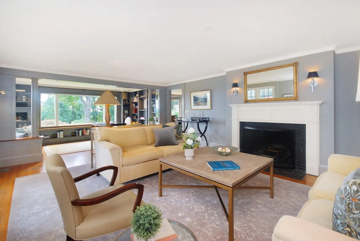
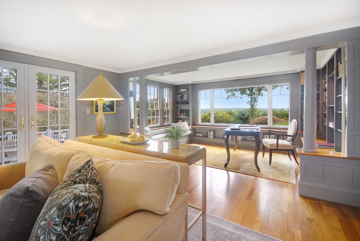
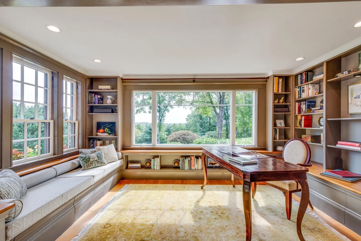
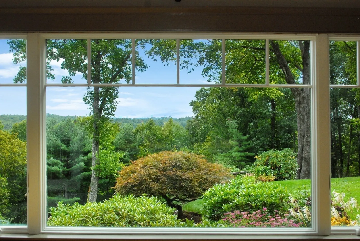
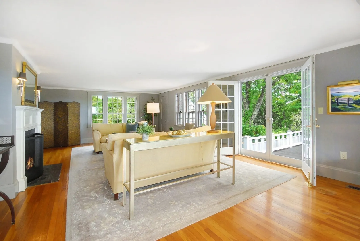
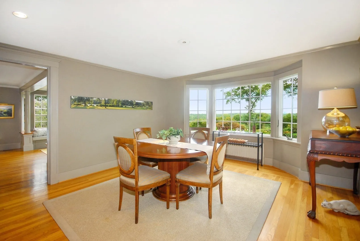
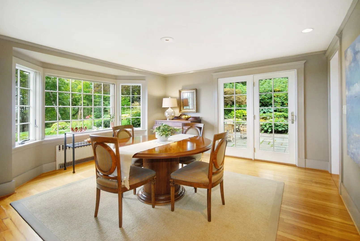
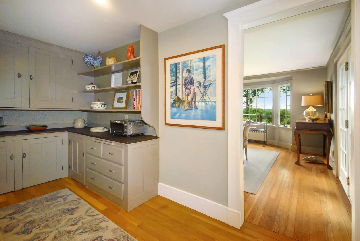
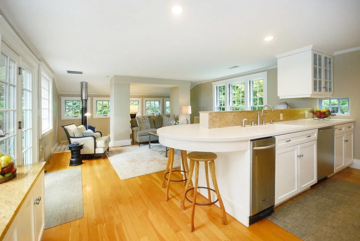
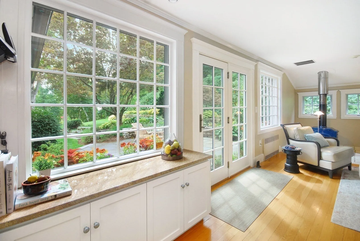
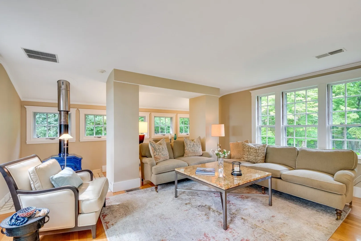
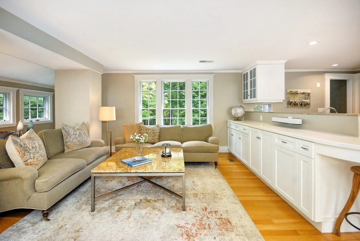
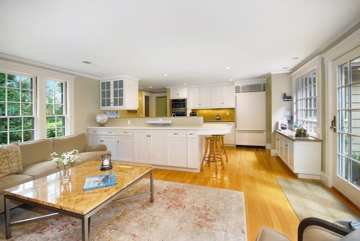
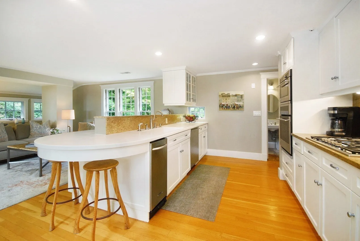
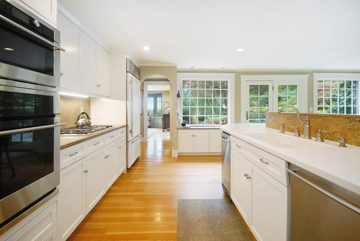
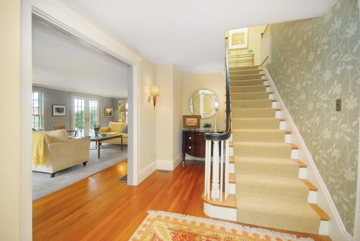
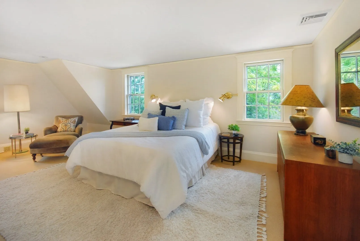
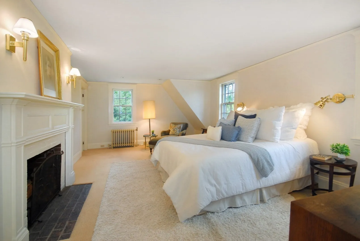
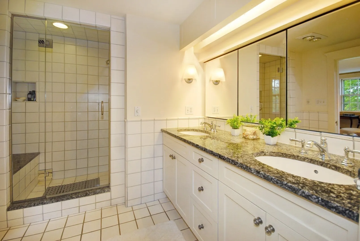
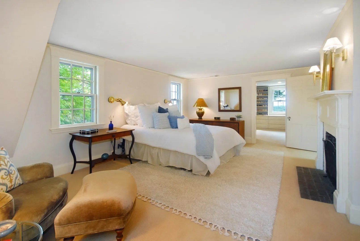
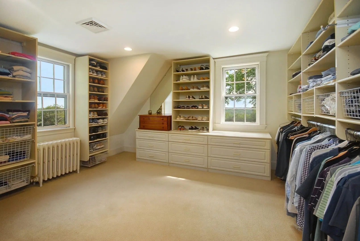
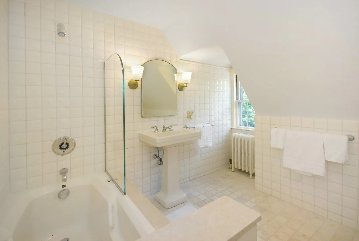
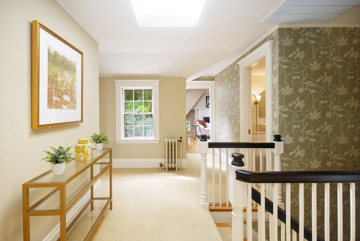
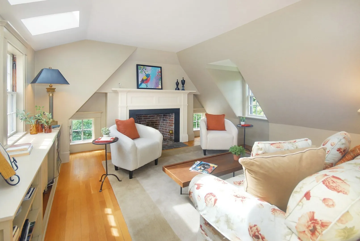
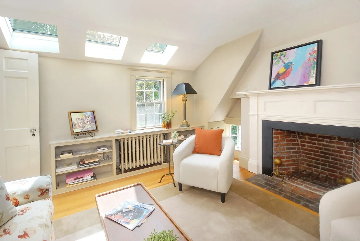
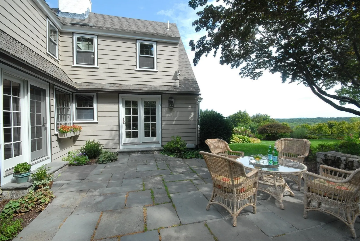
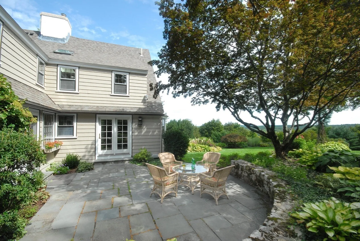
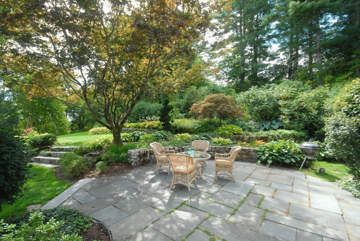
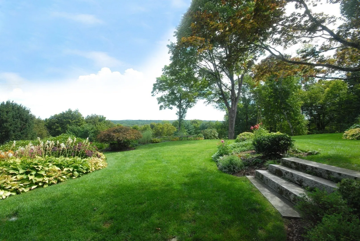
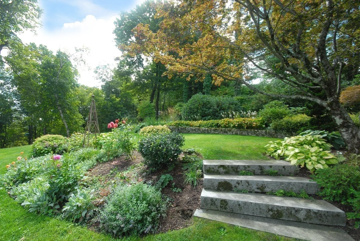
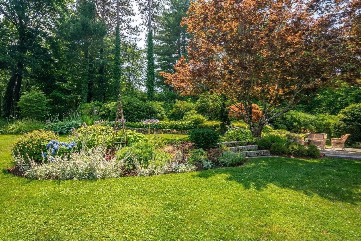
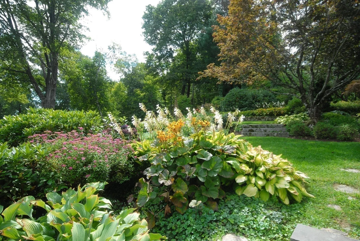
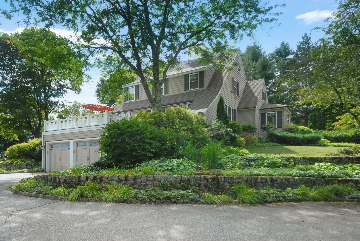
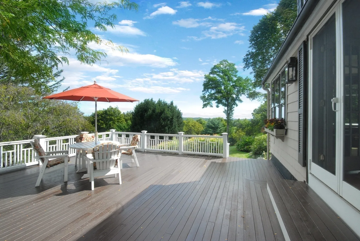
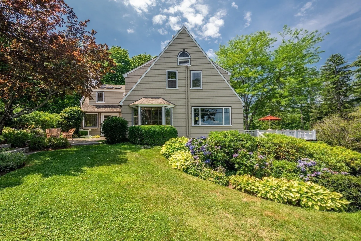
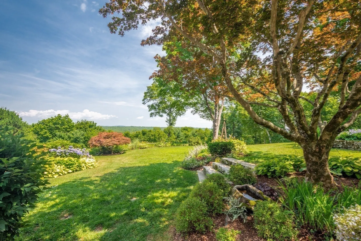
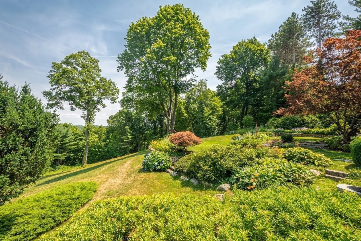
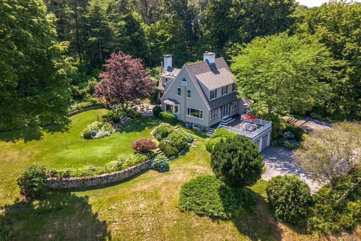
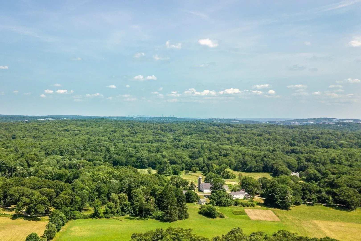
You will truly feel miles away from it all in this magical hilltop retreat, where remarkable views toward Boston and nearly three acres of beautifully landscaped grounds create an exceptional sense of privacy and place. With mature plantings, garden areas, stone walls, and a naturally sloping landscape, this charming Cape-style cottage evokes the romance of an English country retreat. A broad deck off the living room and a private patio off the family room extend the living spaces outdoors, offering inviting settings for entertaining, dining or simply enjoying the peaceful surroundings.Inside, broad picture windows draw in the landscape and distant skyline, while crown moldings, higher ceilings and timeless architectural details reflect the thoughtful stewardship of the current owners, whose backgrounds in architecture and design have influenced choices throughout the home. The handsome living room opens seamlessly to a library framed by built-in bookcases and spectacular views. An updated kitchen, open to the family room, offers ample granite counters, stainless steel appliances and an adjoining butler’s pantry. Upstairs, the primary suite includes an updated bath with steam shower and a generous custom walk-in closet. Meticulously maintained and beautifully presented, this distinctive property offers the rare combination of privacy, character and convenience. Ideally located near Lincoln’s library and schools, conservation land and trails, and major commuting routes.
-
Highlights
- Acres: 2
- Has View: Yes
- Parking Spots: 6
- Property Type: Single Family Residence
- Total Rooms: 8
- Status: Active
- Cooling: Central Air
- Heating: Hot Water, Steam, Natural Gas
- Property Class: Residential
- Style: Cape, Cottage
- Year Built: 1926
-
Additional Details
- Appliances: Gas Water Heater, Range, Dishwasher, Trash Compactor, Microwave, Refrigerator, Washer, Dryer
- Construction: Frame
- Fireplaces: 3
- Foundation: Concrete Perimeter, Stone
- Lot Features: Sloped
- Roof: Shingle
- View: Scenic View(s), City
- Year Built Source: Public Records
- Basement: Full, Garage Access, Radon Remediation System, Concrete, Unfinished
- Exterior Features: Deck, Patio, Rain Gutters, Professional Landscaping, Sprinkler System, Decorative Lighting, City View(s), Garden, Invisible Fence, Stone Wall
- Flooring: Wood, Tile, Carpet, Flooring - Wood
- Interior Features: Closet, Closet/Cabinets - Custom Built, Pantry, Entrance Foyer, Library, Sauna/Steam/Hot Tub
- Road Frontage Type: Private Road
- SqFt Source: Public Record
- Year Built Details: Renovated Since
- Zoning: Res
-
Amenities
- Community Features: Walk/Jog Trails, Bike Path, Conservation Area, Highway Access
- Parking Features: Attached, Under, Off Street, Paved
- Covered Parking Spaces: 2
-
Utilities
- Electric: Circuit Breakers
- Water Source: Public
- Sewer: Private Sewer
-
Fees / Taxes
- Assessed Value: $1,582,200
- Taxes: $20,268
- Tax Year: 2026
Similar Listings
Sold
39 Photos
Sold
42 Photos
Sold
42 Photos
Sold
36 Photos
Content © 2026 MLS Property Information Network, Inc. The information in this listing was gathered from third party resources including the seller and public records.
Listing information provided courtesy of Barrett Sotheby's International Realty.
MLS Property Information Network, Inc. and its subscribers disclaim any and all representations or warranties as to the accuracy of this information.