
Sold!
$550,000
2
Beds
2
Baths
1,274
Living Area
-
Property Description
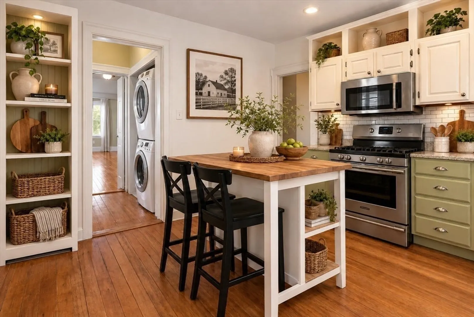
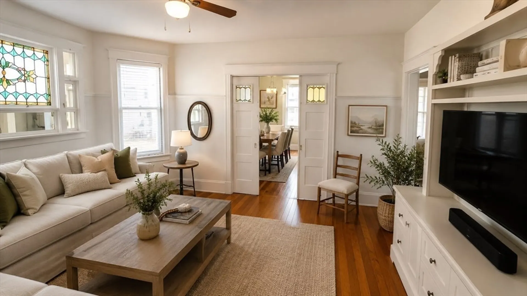
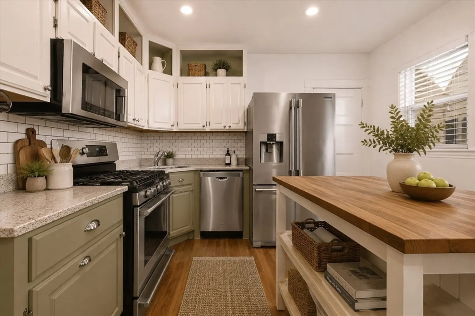
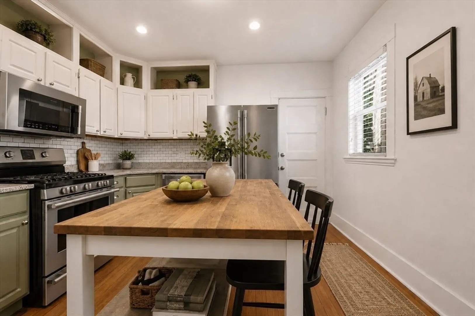
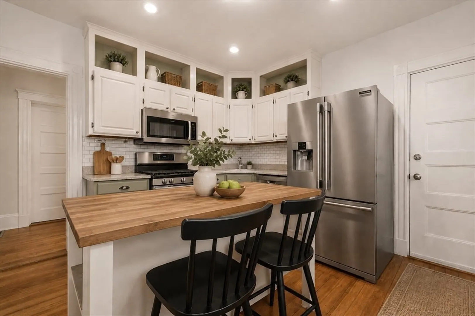
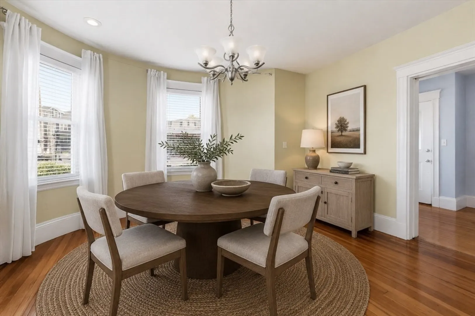
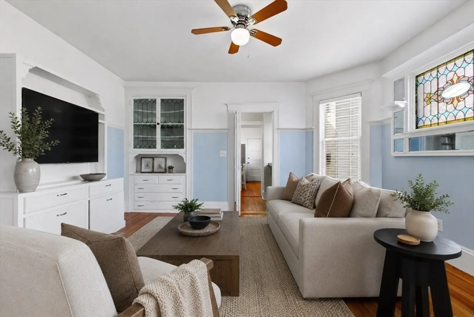
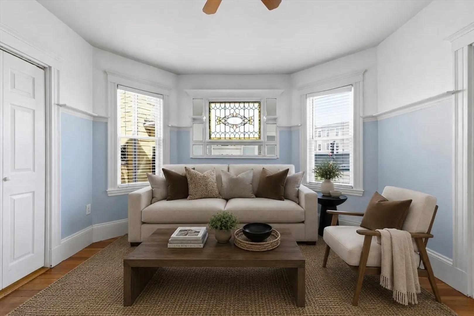
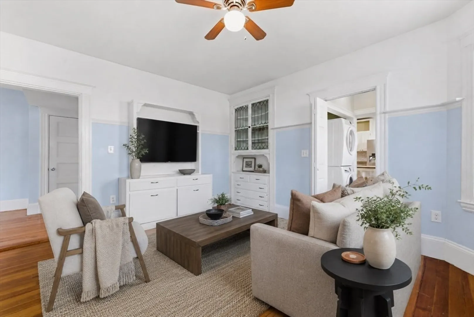
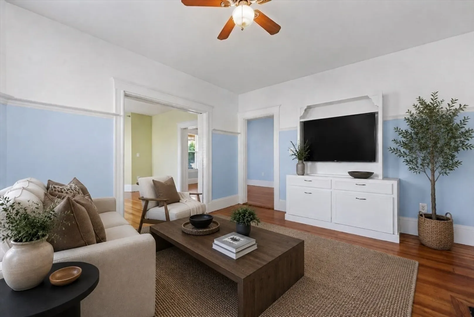
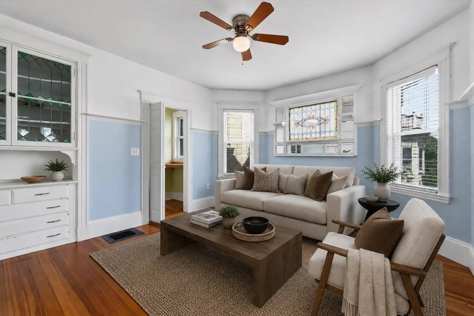
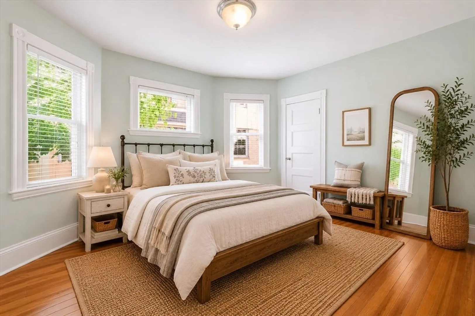
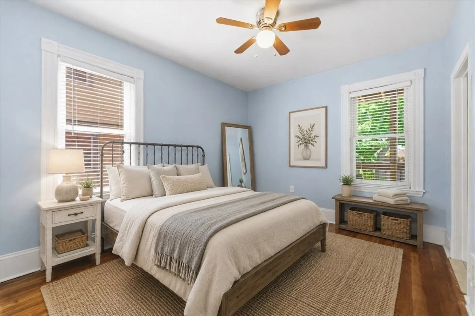
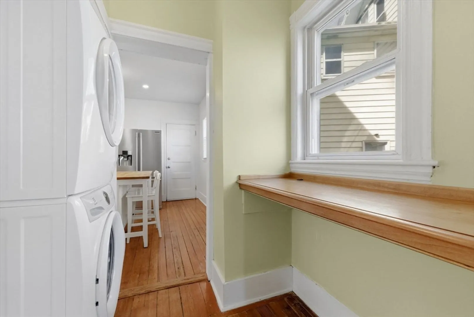
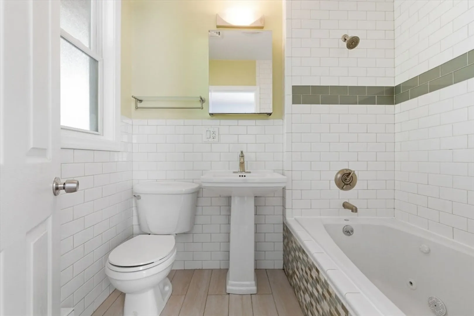
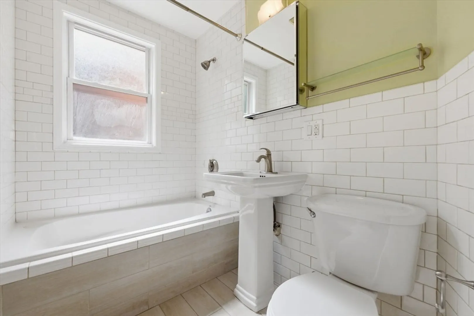
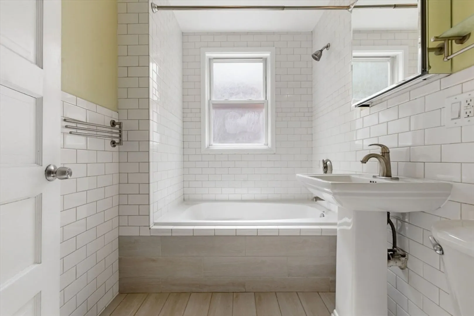
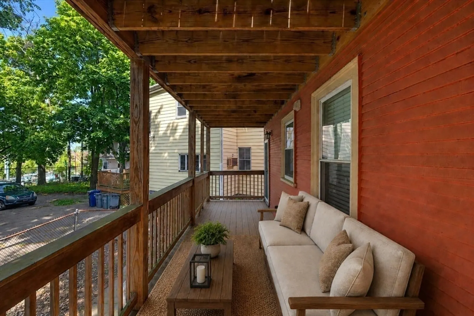
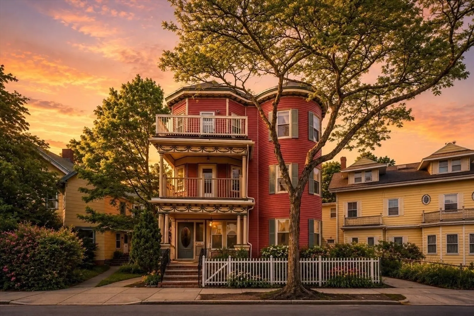
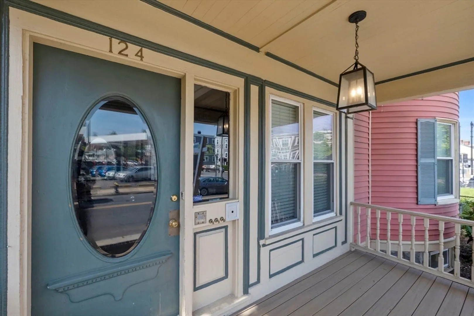
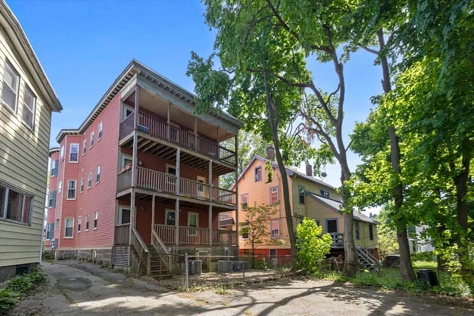
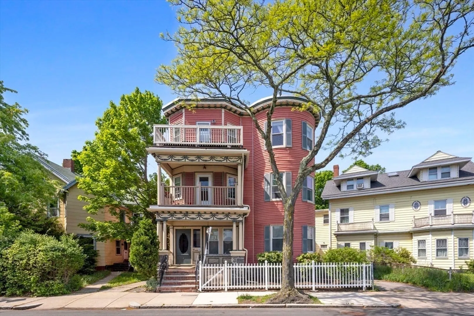
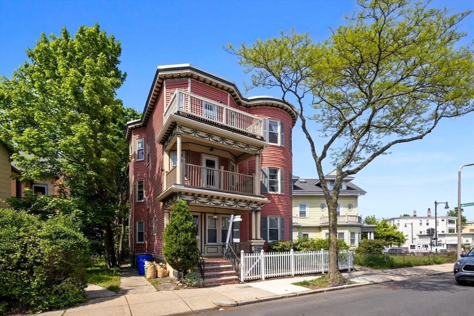
Overlooking Doherty-Gibson Park, this sun-filled 2 bed, 2 bath first-floor condo sits inside one of Melville Park’s classic Victorian three-families. Full of original character and modern updates, the 1,274 SF layout features hardwood floors, stained-glass windows, pocket doors, curved walls, high ceilings, and custom built-ins throughout. The oversized foyer opens into a bright living room, formal curved dining room, and updated kitchen with white shaker cabinets, sage green lowers, stainless steel appliances, and subway tile. The primary bedroom includes an en suite bath with a deep soaking jacuzzi tub. In-unit laundry, central AC, abundant storage, and a new high-efficiency furnace make everyday living easy. Enjoy private outdoor space overlooking the park, plus easy access to Shawmut & Ashmont T Stops. Schedule your private appointment today!
-
Highlights
- Area: Dorchester's Ashmont
- Heating: Forced Air
- Property Class: Residential
- Stories: 1
- Unit Number: 1
- Status: Closed
- Cooling: Central Air
- HOA Fee: $295
- Property Type: Condominium
- Total Rooms: 5
- Year Built: 1904
-
Additional Details
- Appliances: Range, Dishwasher, Disposal, Microwave, Refrigerator, Washer, Dryer, ENERGY STAR Qualified Dryer, ENERGY STAR Qualified Dishwasher, ENERGY STAR Qualified Washer, Washer/Dryer
- Exterior Features: Porch, Deck - Composite, Covered Patio/Deck
- Pets Allowed: Yes w/ Restrictions
- Total Number of Units: 3
- Year Built Source: Public Records
- Basement: Y
- Flooring: Hardwood
- SqFt Source: Public Record
- Year Built Details: Actual, Certified Historic
- Zoning: Cd
-
Amenities
- Community Features: Public Transportation, Park, Highway Access, T-Station, Other
- Parking Features: Off Street
-
Utilities
- Sewer: Public Sewer
- Water Source: Public
-
Fees / Taxes
- Assessed Value: $516,600
- HOA Fee Includes: Water, Sewer, Insurance, Maintenance Structure, Reserve Funds
- Taxes: $5,982
- HOA Fee Frequency: Monthly
- Tax Year: 2025
Similar Listings
Sold

12 Photos
Sold

11 Photos
Sold
20 Photos
Sold
10 Photos
Content © 2026 MLS Property Information Network, Inc. The information in this listing was gathered from third party resources including the seller and public records.
Listing information provided courtesy of Insight Realty Group, Inc.
MLS Property Information Network, Inc. and its subscribers disclaim any and all representations or warranties as to the accuracy of this information.
