
Sold!
$2,260,000
4
Beds
4
Baths
5,175
Living Area
-
Property Description
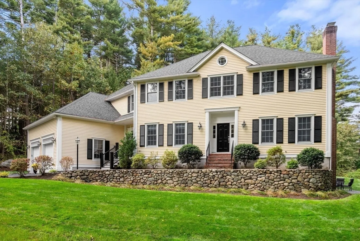
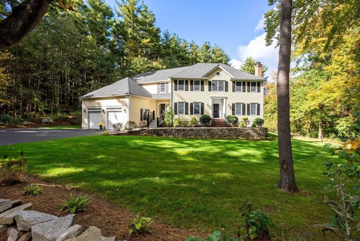
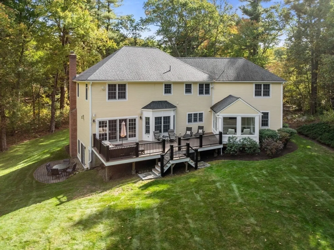
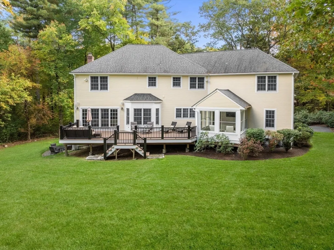
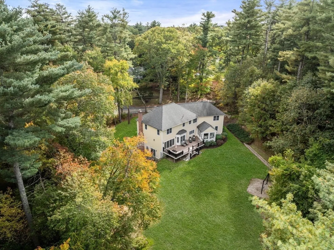
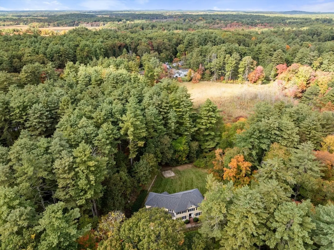
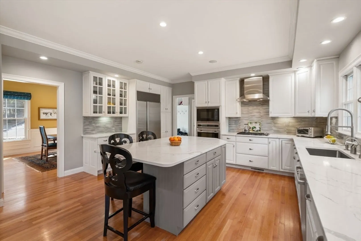
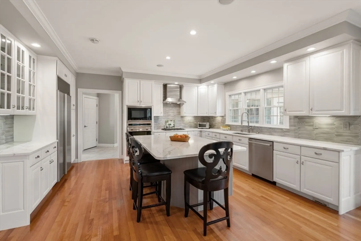
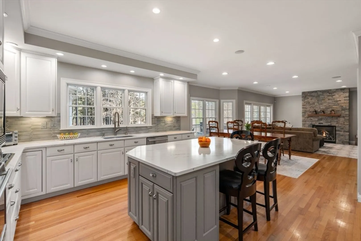
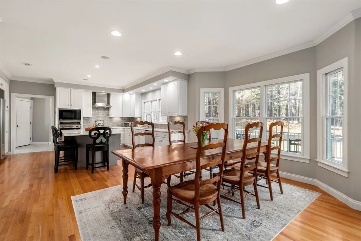
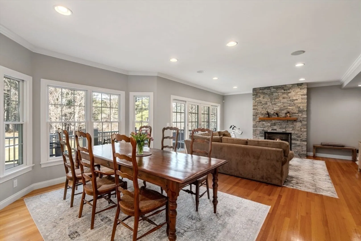
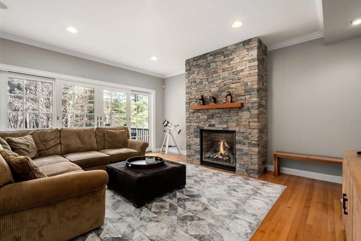
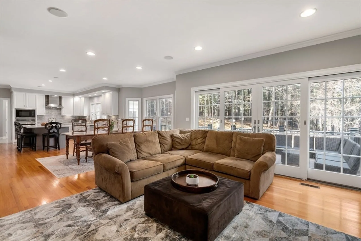
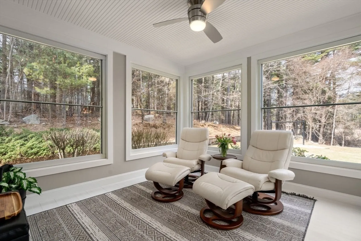
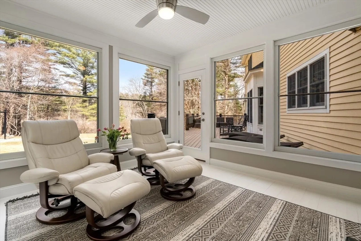
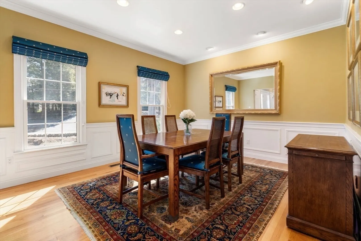
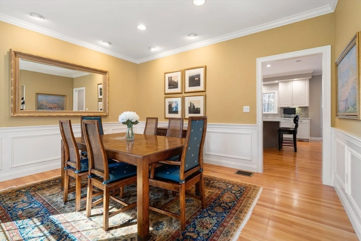
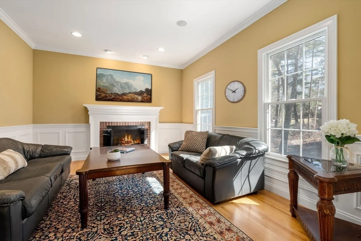
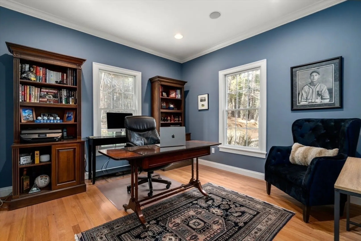
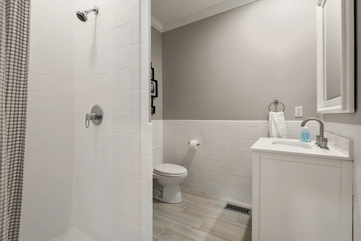
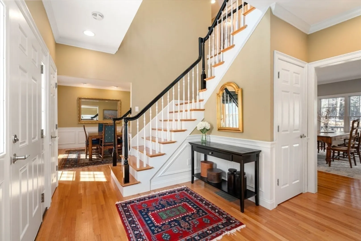
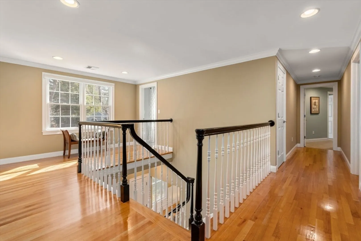
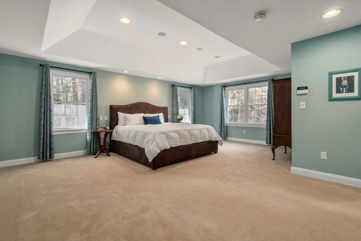
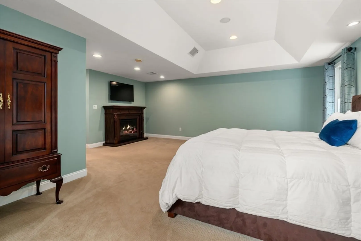
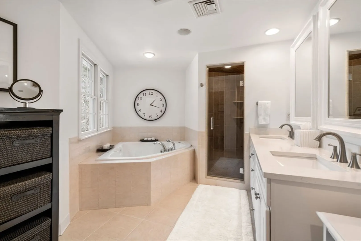
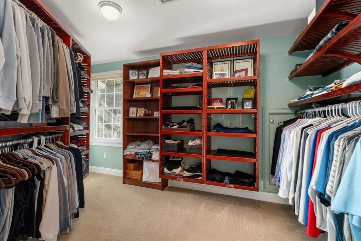
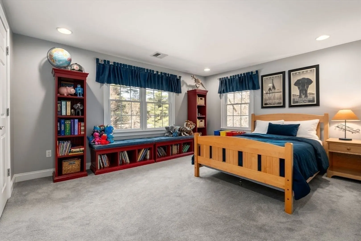
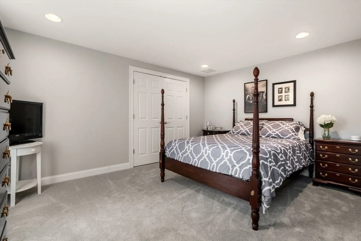
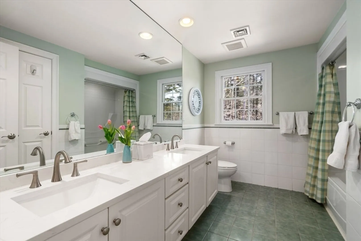
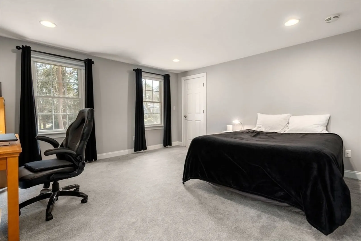
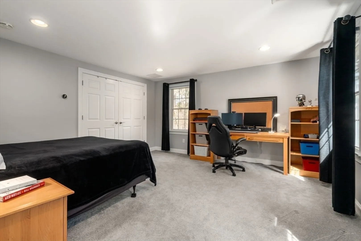
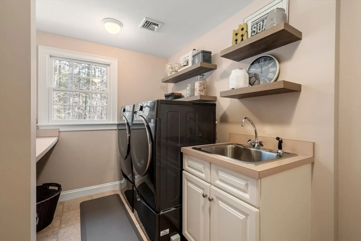
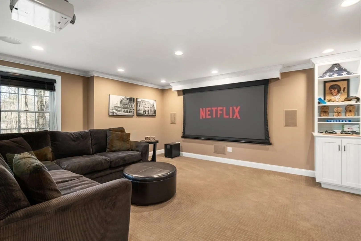
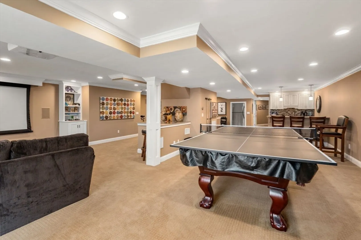
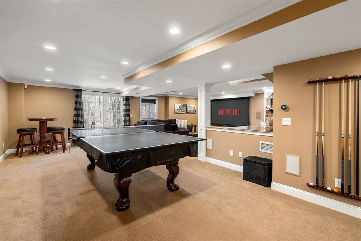
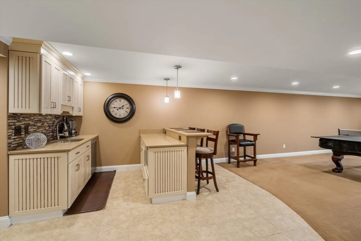
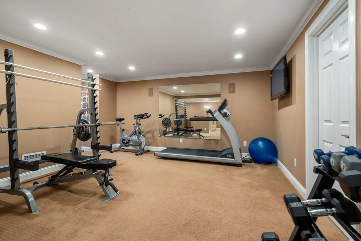
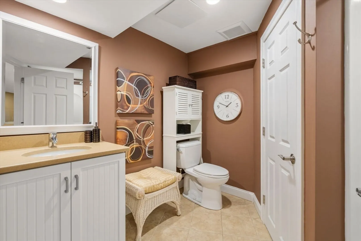
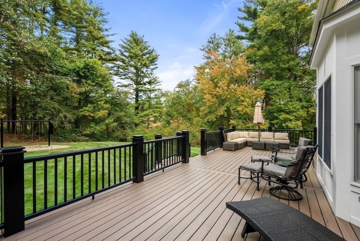
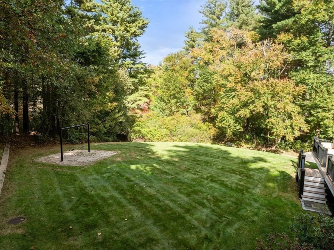
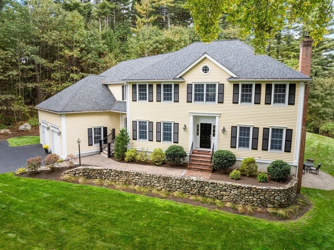
Welcome to your dream home on one of Wayland's most coveted streets, where timeless design and luxury meet sun-filled spaces! The chef's kitchen is a true centerpiece, boasting a large island, abundant cabinetry and pantry storage, high-end stainless steel appliances, and a spacious dining area that seamlessly flows into the inviting family room with a gas fireplace. A formal dining room, elegant living room, home office/guest room, & sunroom offer versatility. Upstairs, find 4 generously sized bedrooms & 2 bathrooms, including a stunning primary suite with sitting area, walk-in closet, and spa-like bath with a soaking tub and shower plus a walk up attic. The finished basement features a game room, gym, theater, bar, and full bath. A large mudroom leads to a 2-car garage w 13ft ceilings and indoor basketball. Outside, enjoy a sprawling, level backyard and expansive deck. Whole house generator. Close to top schools, conservation trails, & convenient to the commuter rail & major routes.
-
Highlights
- Acres: 1
- Heating: Natural Gas, Hydro Air
- Property Class: Residential
- Style: Colonial
- Year Built: 2000
- Cooling: Central Air
- Parking Spots: 10
- Property Type: Single Family Residence
- Total Rooms: 10
- Status: Closed
-
Additional Details
- Appliances: Gas Water Heater, Range, Oven, Dishwasher, Disposal, Microwave, Refrigerator, Washer, Dryer, Range Hood, Second Dishwasher
- Construction: Frame
- Fireplaces: 2
- Foundation: Concrete Perimeter
- Road Frontage Type: Public
- SqFt Source: Measured
- Year Built Source: Public Records
- Basement: Full, Finished, Walk-Out Access, Interior Entry, Garage Access
- Exterior Features: Porch - Enclosed, Deck, Patio, Rain Gutters, Professional Landscaping, Screens, Stone Wall, Outdoor Gas Grill Hookup
- Flooring: Tile, Carpet, Hardwood, Flooring - Hardwood, Flooring - Stone/Ceramic Tile, Flooring - Wall to Wall Carpet
- Interior Features: Recessed Lighting, Ceiling Fan(s), Wet bar, Closet/Cabinets - Custom Built, Bathroom - Full, Bathroom - Tiled With Shower Stall, Office, Sun Room, Play Room, Media Room, Exercise Room, Bathroom, Central Vacuum, Wet Bar, Walk-up Attic
- Roof: Shingle
- Year Built Details: Actual, Renovated Since
- Zoning: R60
-
Amenities
- Community Features: Public Transportation, Park, Walk/Jog Trails, Bike Path, Conservation Area
- Parking Features: Attached, Garage Door Opener, Heated Garage, Garage Faces Side, Oversized, Paved Drive, Off Street, Paved
- Covered Parking Spaces: 2
- Security Features: Security System
-
Utilities
- Electric: Generator, Circuit Breakers, 200+ Amp Service, Generator Connection
- Water Source: Public
- Sewer: Private Sewer
-
Fees / Taxes
- Assessed Value: $1,656,600
- Taxes: $25,893
- Tax Year: 2025
Similar Listings
Sold
42 Photos
Sold
42 Photos
Sold
24 Photos
Sold
42 Photos
Content © 2026 MLS Property Information Network, Inc. The information in this listing was gathered from third party resources including the seller and public records.
Listing information provided courtesy of Coldwell Banker Realty - Weston.
MLS Property Information Network, Inc. and its subscribers disclaim any and all representations or warranties as to the accuracy of this information.
