
Sold!
$725,000
3
Beds
3
Baths
2,429
Living Area
-
Property Description
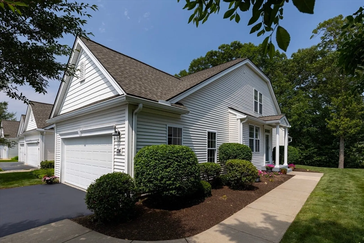
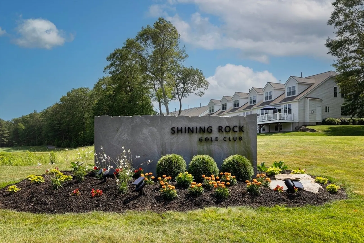
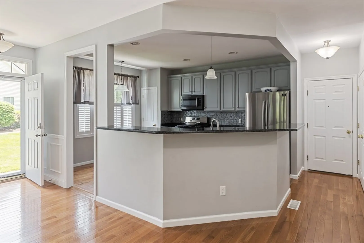
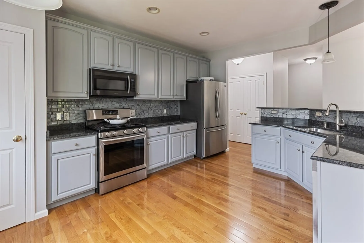
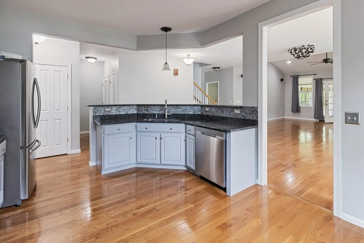
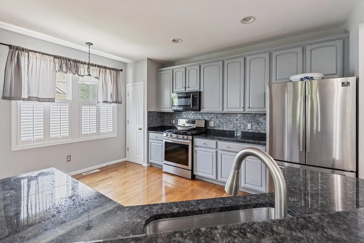
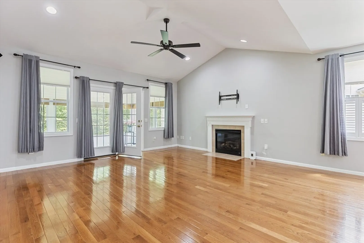
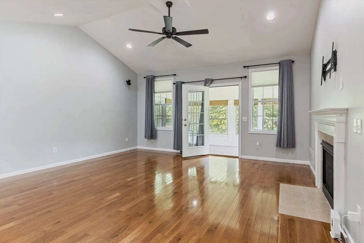
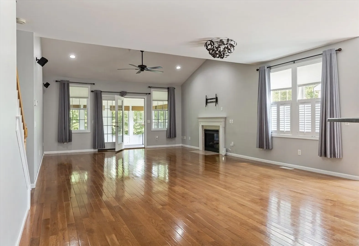
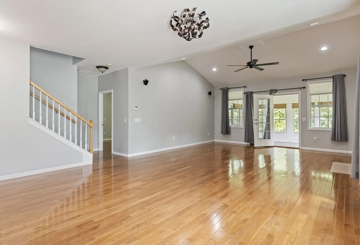
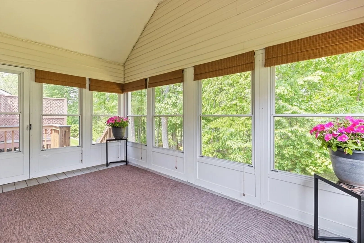
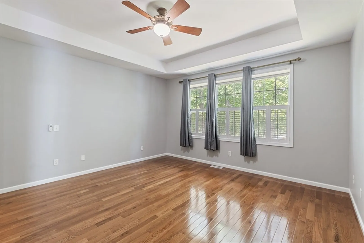
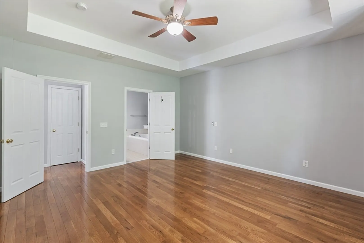
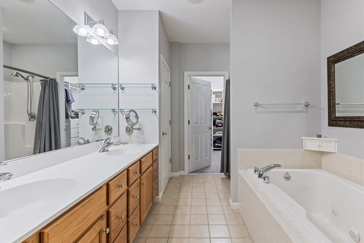
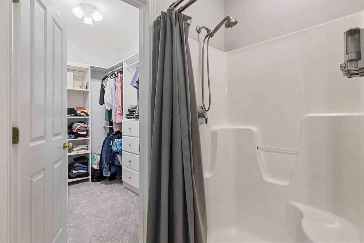
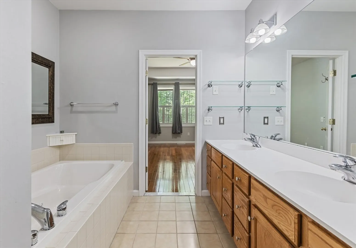
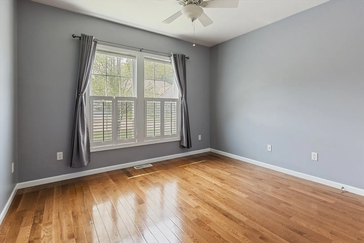
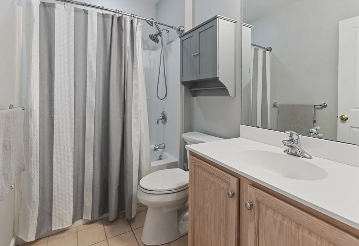
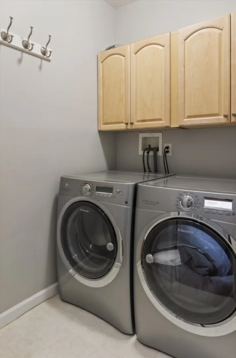
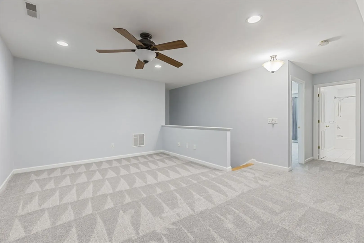
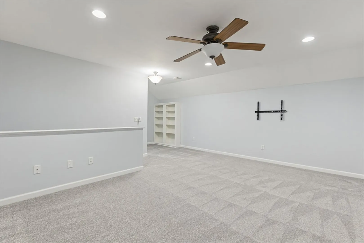
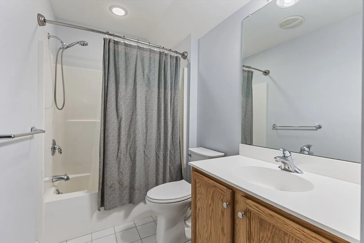
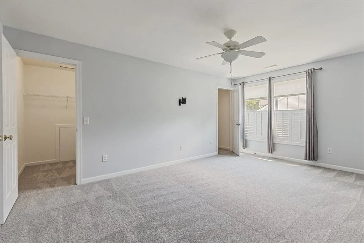
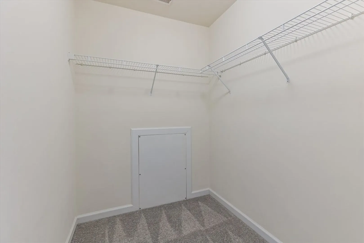
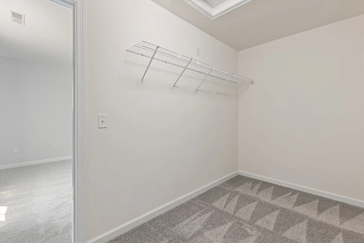
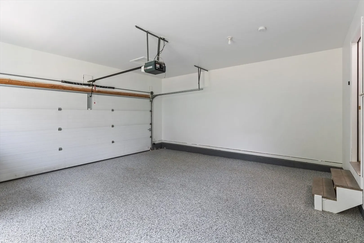
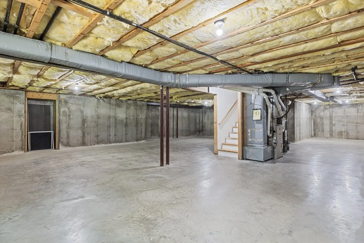
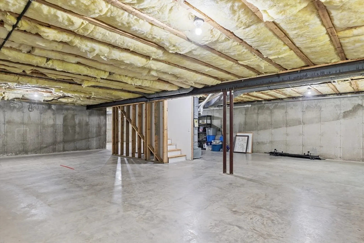
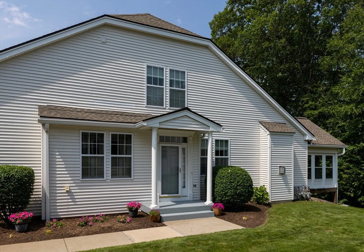
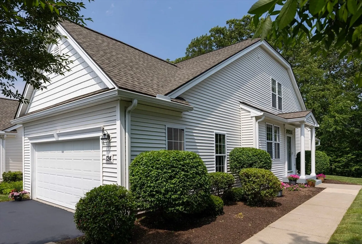
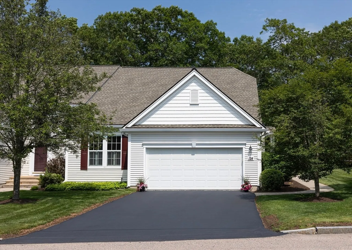
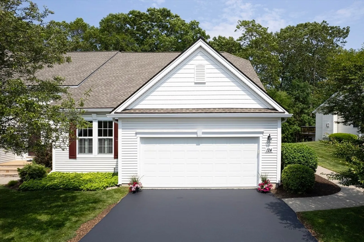
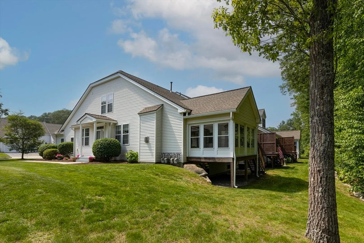
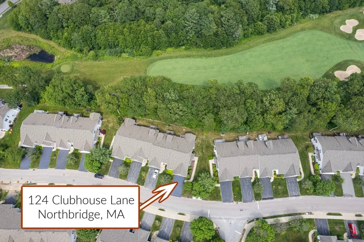
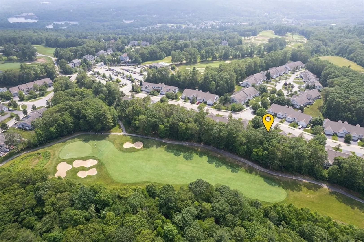
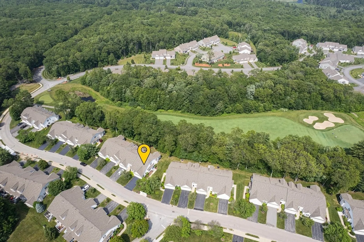
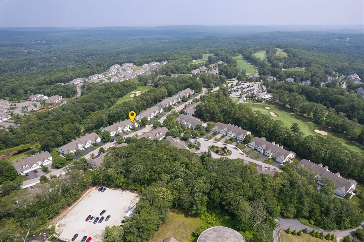
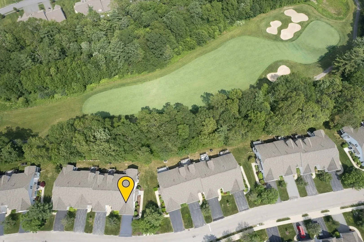
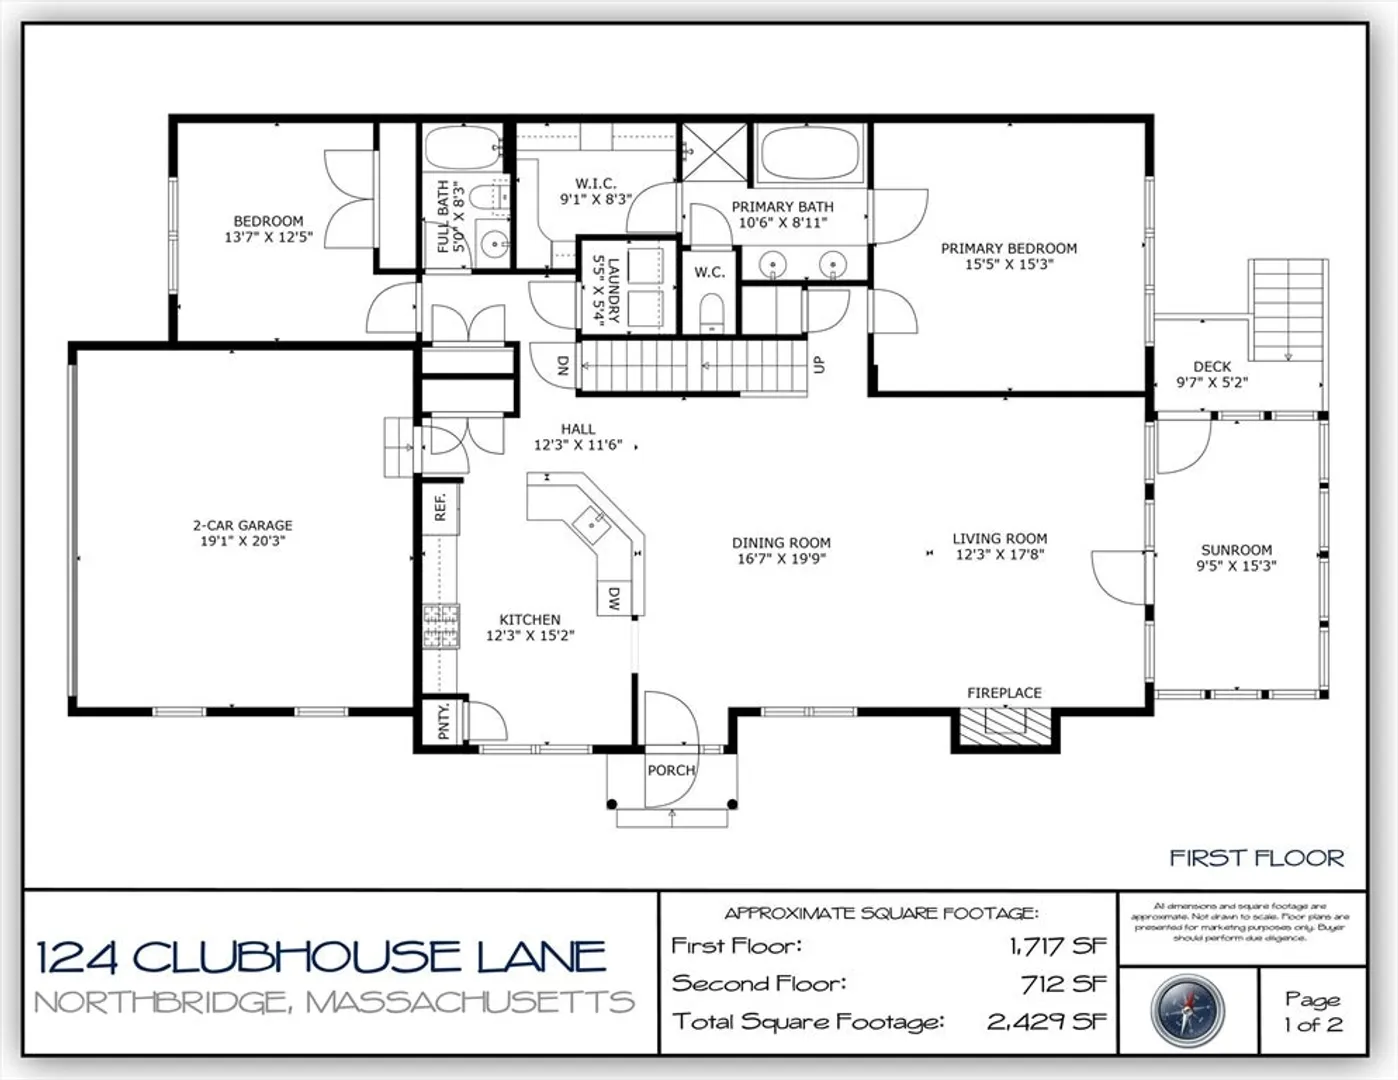
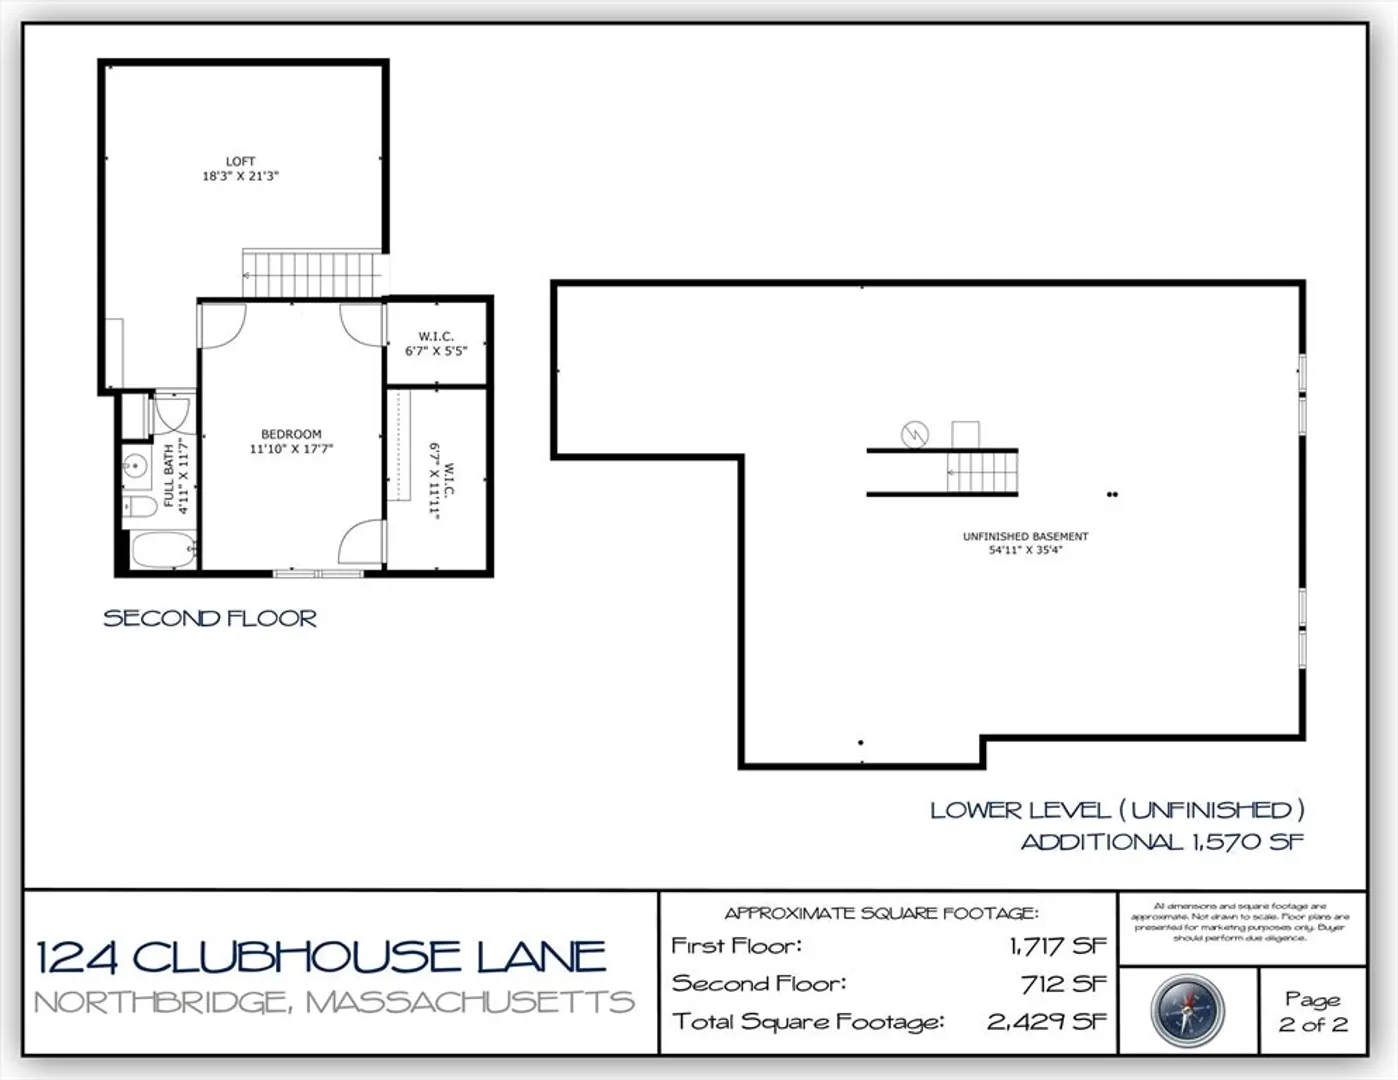
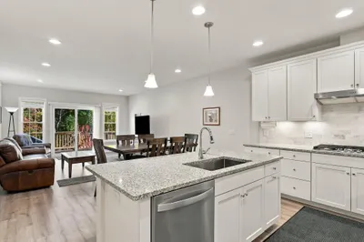
Light, Bright & Airy End Unit Townhouse - Condo on the 10th Fairway of Shining Rock Golf Course & Restaurant Clubhouse, Driving Range, and Par Three Course. This beautiful freshly updated two story home has an open design with hardwood floors, cathedral ceiling, tray ceiling in first floor master suite with standup shower plus spa-tub and walk-in California closet. Also on the first floor is a second bedroom, full bath and laundry room. The modern updated kitchen has stainless steel appliances, granite countertops, glass tile backsplash with grey cabinets, dining nook and bar stool counter. Additionally, the great room consists of a dining area and living space with a gas fireplace. The three season room with cathedral ceiling overlooks a private wooded area. The second floor has new carpets, one large bedroom with two large walk-in closets, an office-loft and full bath. The oversized unfinished basement has two full sized windows and is ready for finishing. Two car attached garage.
-
Highlights
- Building Name: Shining Rock
- Heating: Central, Forced Air, Natural Gas, Wall Furnace
- Parking Spots: 4
- Property Type: Condominium
- Total Rooms: 9
- Year Built: 2005
- Cooling: Central Air
- HOA Fee: $475
- Property Class: Residential
- Stories: 2
- Unit Number: 124
- Status: Closed
-
Additional Details
- Appliances: Range, Oven, Dishwasher, Disposal, Microwave, Refrigerator, Washer, Dryer, ENERGY STAR Qualified Refrigerator, ENERGY STAR Qualified Dryer, ENERGY STAR Qualified Dishwasher, ENERGY STAR Qualified Washer, Range Hood, Plumbed For Ice Maker
- Construction: Frame, Stone, Conventional (2x4-2x6)
- Fireplaces: 1
- Interior Features: Sun Room, Finish - Cement Plaster, Finish - Sheetrock, Laundry Chute
- Roof: Shingle
- Total Number of Units: 67
- Year Built Source: Public Records
- Basement: Y
- Exterior Features: Porch - Enclosed, Deck, Deck - Wood, Garden, Rain Gutters, Professional Landscaping, Sprinkler System, Stone Wall
- Flooring: Wood, Tile, Vinyl, Carpet, Concrete, Hardwood
- Pets Allowed: Yes w/ Restrictions
- SqFt Source: Unit Floor Plan
- Year Built Details: Actual
- Zoning: Res
-
Amenities
- Community Features: Shopping, Park, Walk/Jog Trails, Stable(s), Golf, Medical Facility, Laundromat, Bike Path, Conservation Area, Highway Access, House of Worship, Private School, Public School
- Parking Features: Attached, Garage Door Opener, Insulated, Off Street, Deeded, Driveway, Paved
- Covered Parking Spaces: 2
- Waterfront Features: Beach Access, Lake/Pond, Beach Ownership(Public)
-
Utilities
- Electric: 110 Volts, Circuit Breakers
- Water Source: Public
- Sewer: Public Sewer
-
Fees / Taxes
- Assessed Value: $565,400
- HOA Fee Includes: Insurance, Maintenance Structure, Road Maintenance, Maintenance Grounds, Snow Removal, Air Conditioning
- Taxes: $6,666
- HOA Fee Frequency: Monthly
- Tax Year: 2025
Similar Listings
Sold
NEW CONSTRUCTION
17 Photos
Sold
NEW CONSTRUCTION
2 Photos
Sold
24 Photos
Sold
42 Photos
Content © 2026 MLS Property Information Network, Inc. The information in this listing was gathered from third party resources including the seller and public records.
Listing information provided courtesy of Redfin Corp..
MLS Property Information Network, Inc. and its subscribers disclaim any and all representations or warranties as to the accuracy of this information.
