
Sold!
$760,000
3
Beds
1/1
Bath
1,136
Living Area
-
Property Description
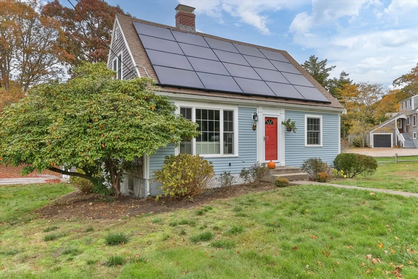
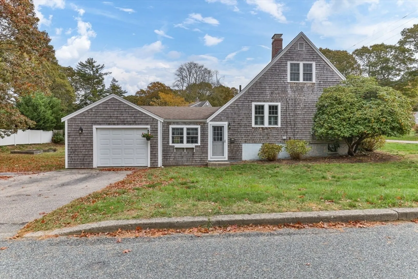
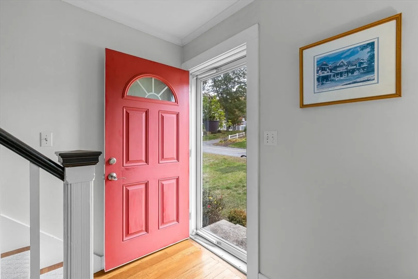
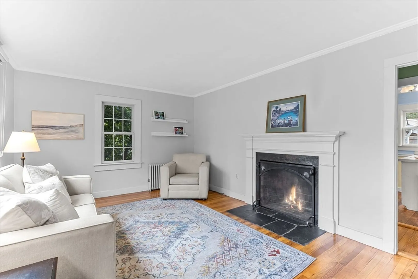
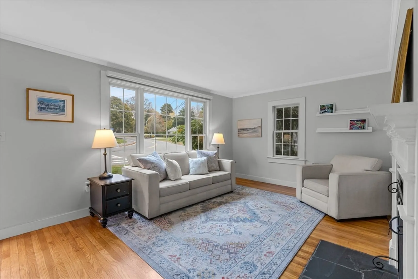
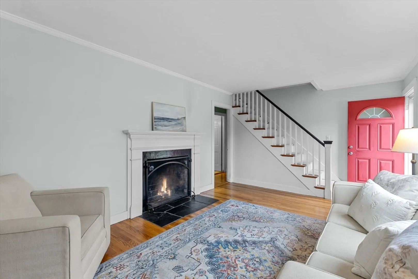
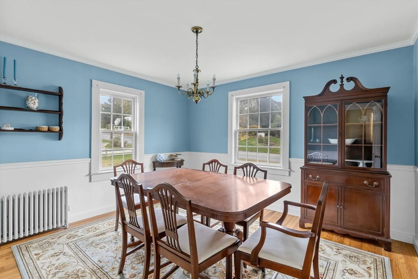
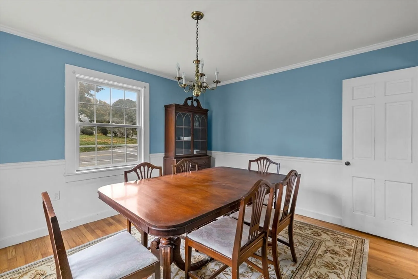
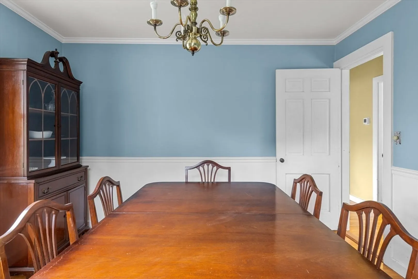
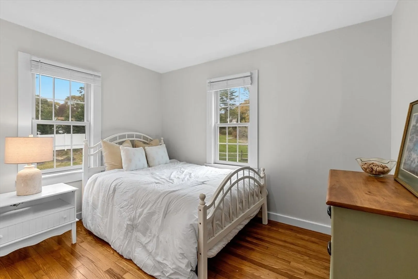
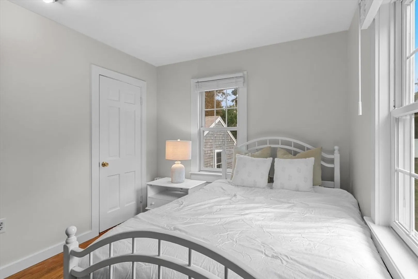
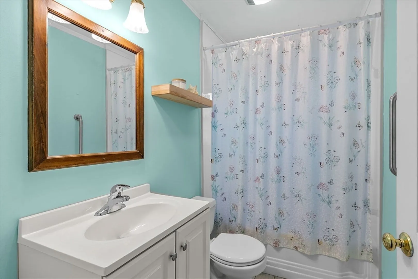
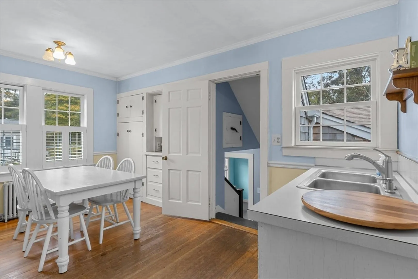
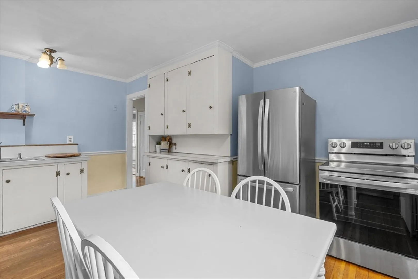
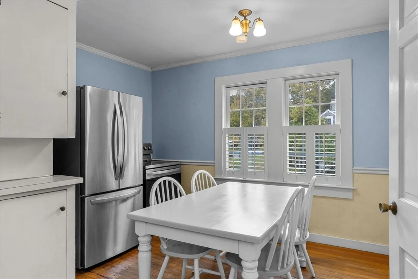
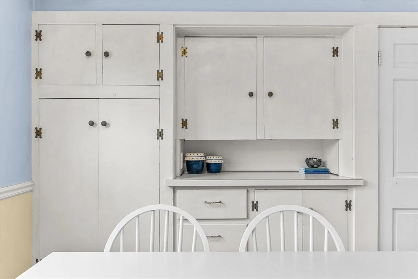
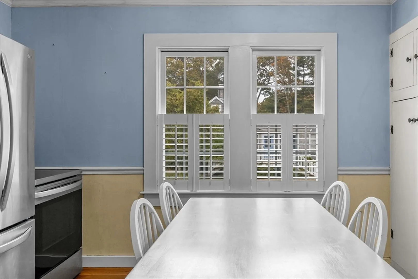
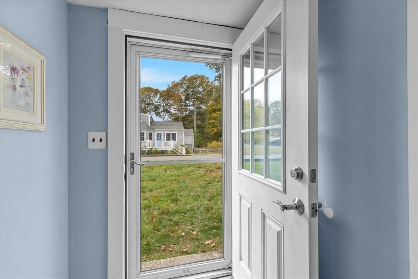
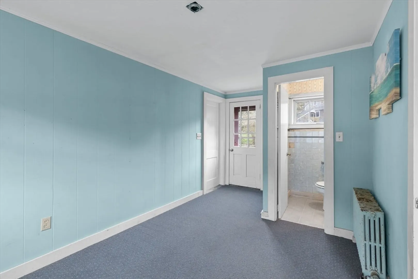
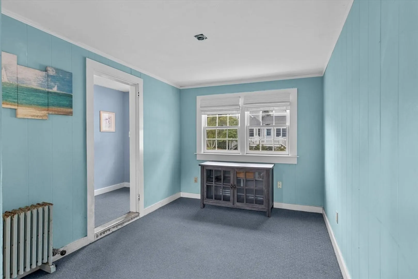
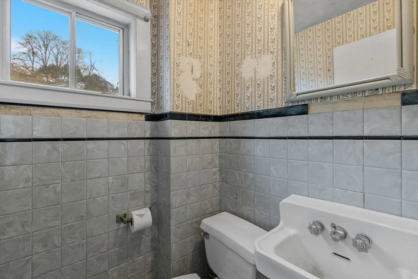
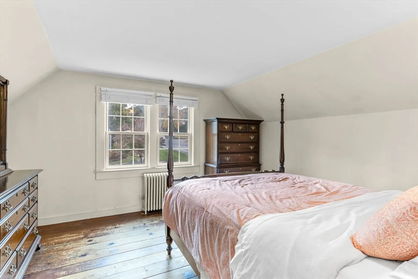
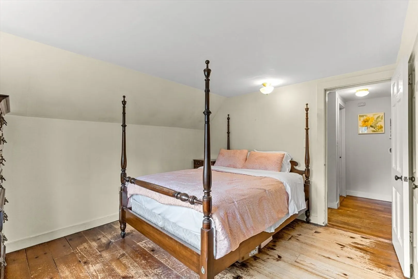
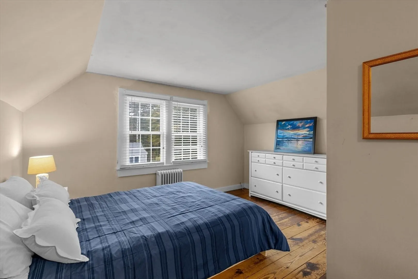
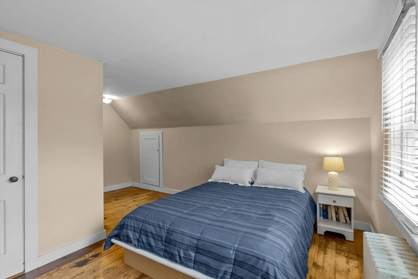
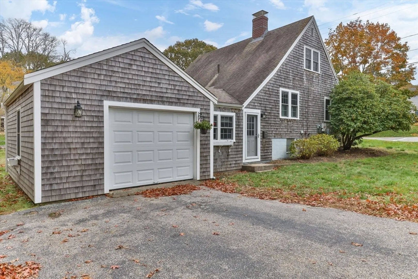
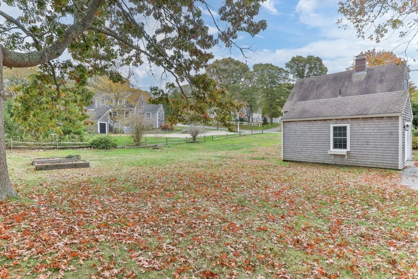
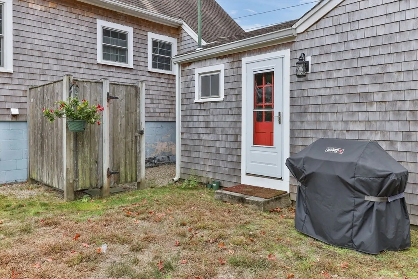
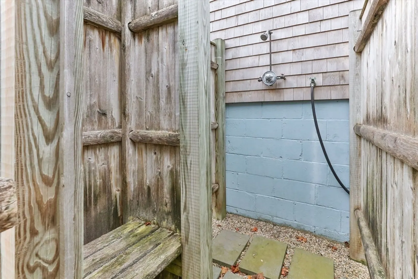
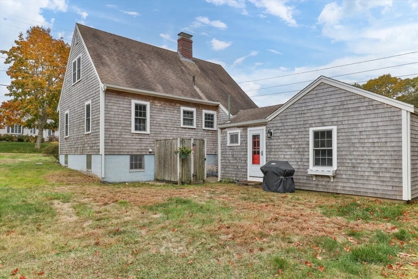
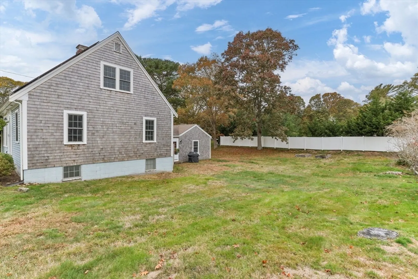
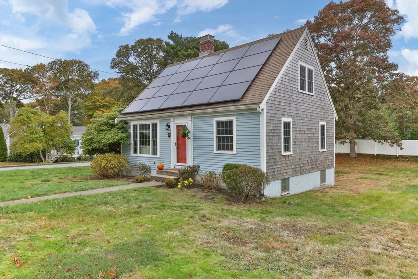
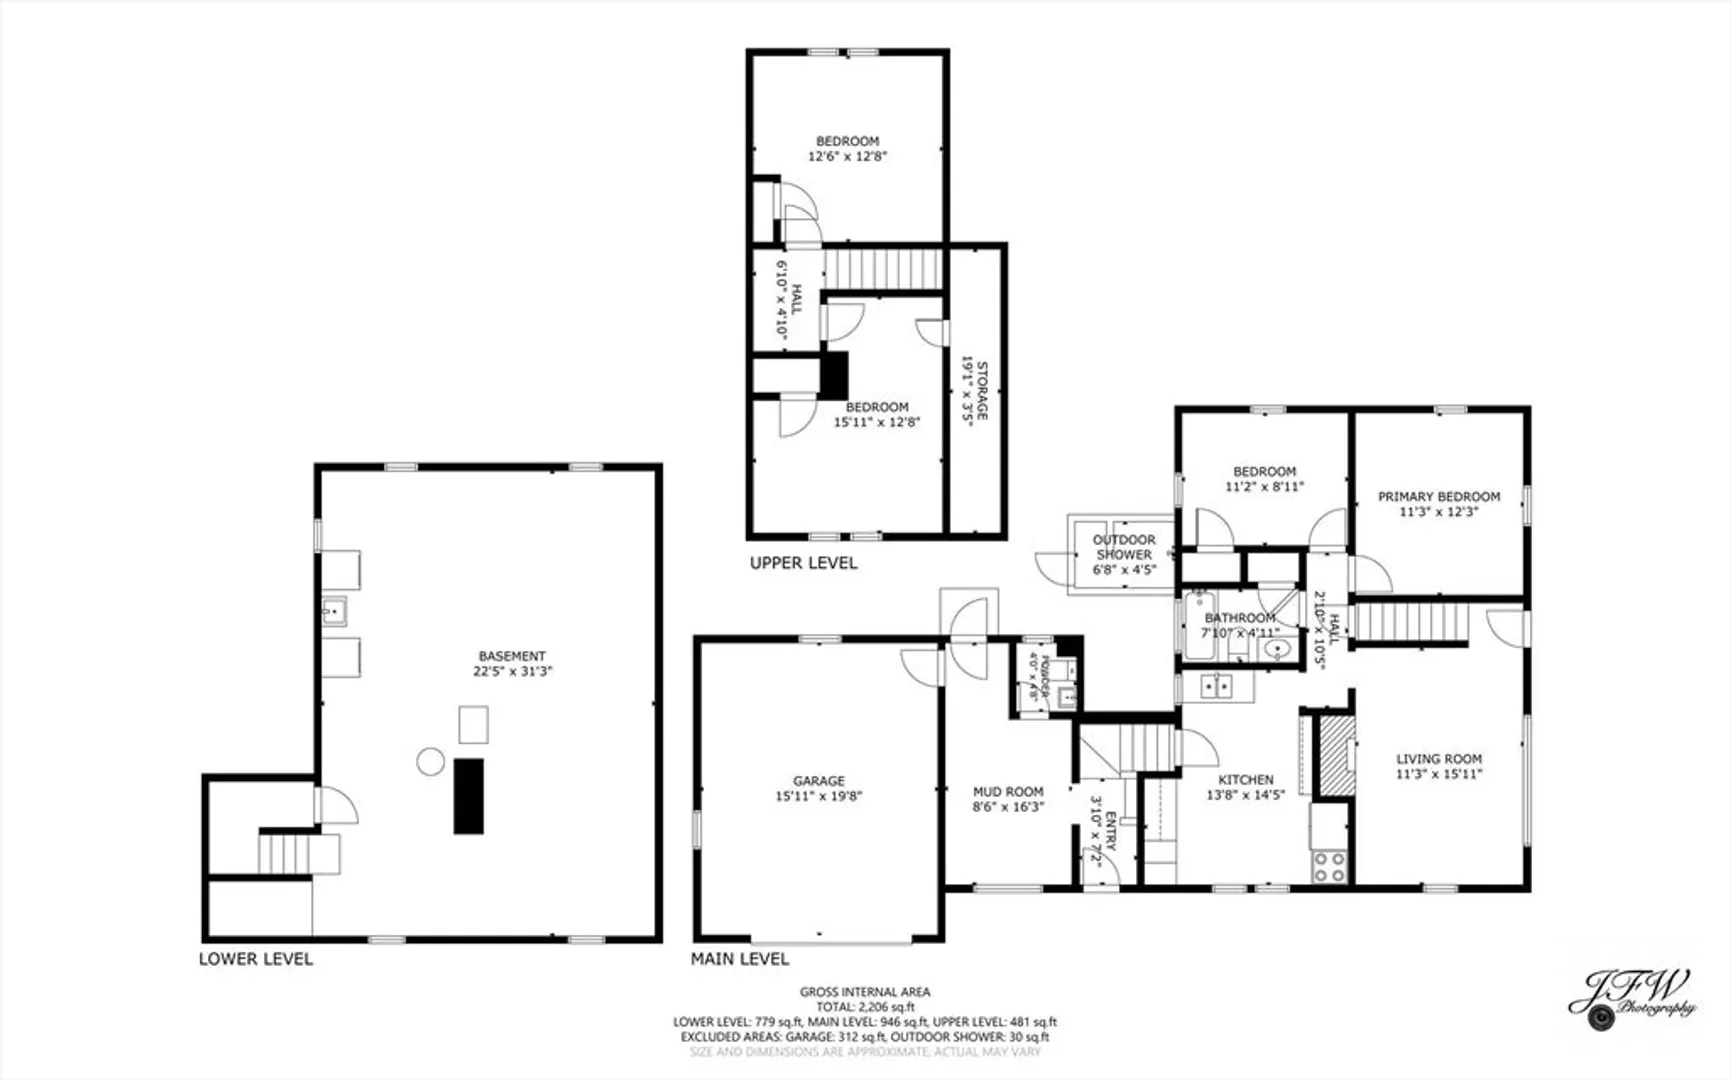
With a prime in-town location, this 3-bedroom, 1.5-bath Osterville Cape offers the perfect blend of character, comfort, and convenience. The sun-soaked living room welcomes you with gleaming oak floors and an inviting wood-burning fireplace, creating a cozy yet open atmosphere. A private dining room and first-floor primary bedroom provide flexible living options, while the updated full bath adds modern comfort.The kitchen features new appliances, ample storage, and space for casual dining—ideal for everyday living or entertaining guests. Downstairs, a versatile bonus space serves perfectly as a mudroom, home office, or den, with a convenient half bath and direct access to the one-car garage. Upstairs, two spacious bedrooms with wide-plank wood flooring offer warmth and charm.Set on a sprawling, cleared lot with an outdoor shower, this property offers endless potential—ample space to customize, expand, or design your dream outdoor oasis.
-
Highlights
- Heating: Hot Water
- Property Class: Residential
- Style: Cape
- Year Built: 1950
- Parking Spots: 3
- Property Type: Single Family Residence
- Total Rooms: 6
- Status: Closed
-
Additional Details
- Appliances: Water Heater
- Construction: Conventional (2x4-2x6)
- Flooring: Wood
- Lot Features: Cleared
- Roof: Asphalt/Composition Shingles
- Year Built Details: Actual
- Zoning: Res
- Basement: Partial, Interior Entry
- Fireplaces: 1
- Foundation: Block
- Road Frontage Type: Public
- SqFt Source: Public Record
- Year Built Source: Public Records
-
Amenities
- Covered Parking Spaces: 1
- Waterfront Features: Ocean, 1 to 2 Mile To Beach, Beach Ownership(Public)
- Parking Features: Attached
-
Utilities
- Sewer: Inspection Required for Sale, Private Sewer
- Water Source: Public
-
Fees / Taxes
- Assessed Value: $587,600
- Taxes: $3,204
- Tax Year: 2025
Similar Listings
Sold
40 Photos
Sold
37 Photos
Sold
33 Photos
Sold
33 Photos
Content © 2026 MLS Property Information Network, Inc. The information in this listing was gathered from third party resources including the seller and public records.
Listing information provided courtesy of The Carroll Company.
MLS Property Information Network, Inc. and its subscribers disclaim any and all representations or warranties as to the accuracy of this information.
