
Sold!
$376,500
2
Beds
1
Bath
939
Living Area
-
Property Description
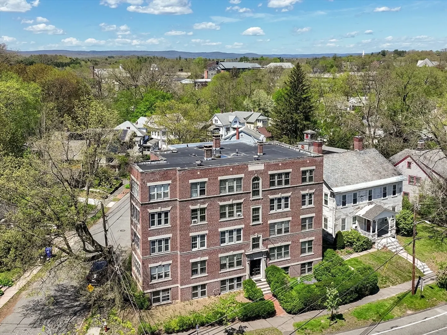
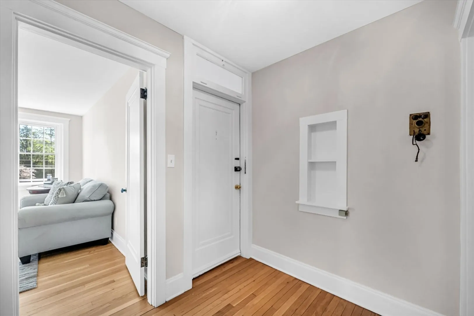
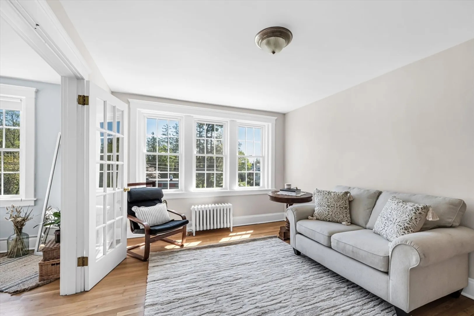
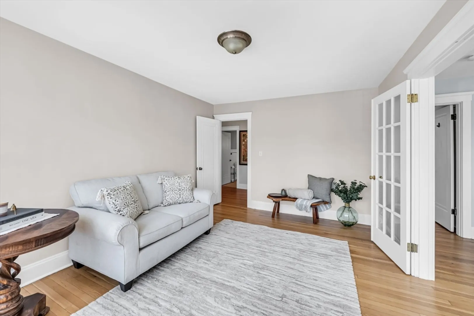
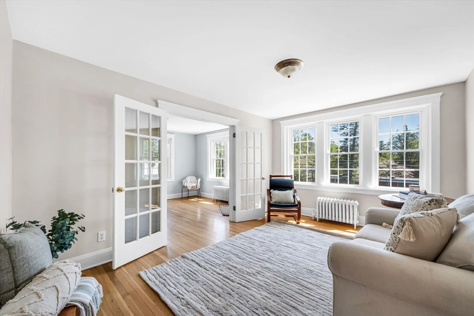
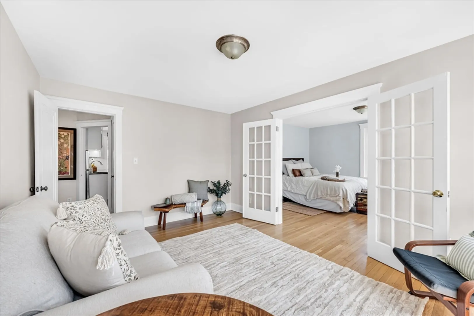
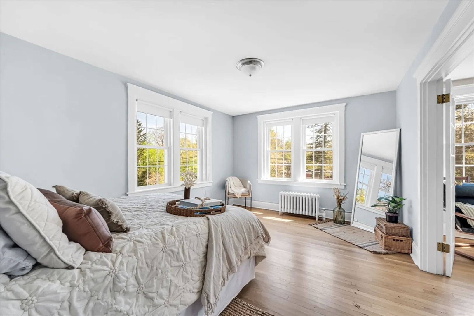
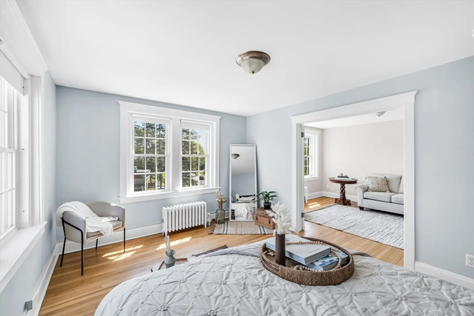
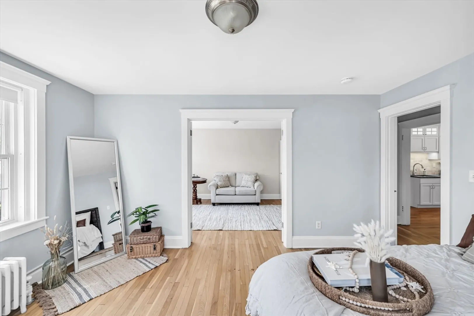
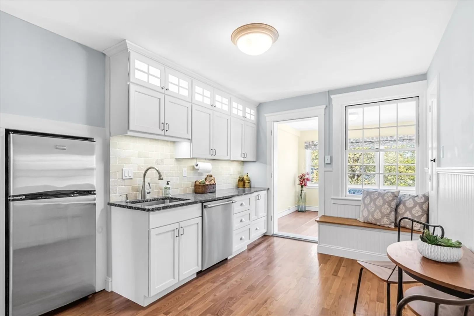
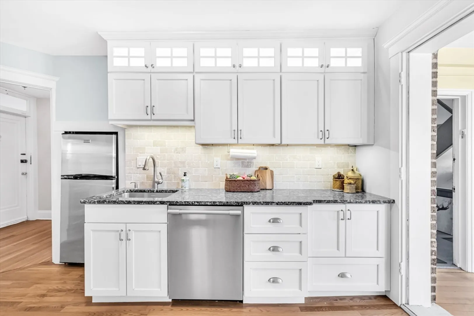
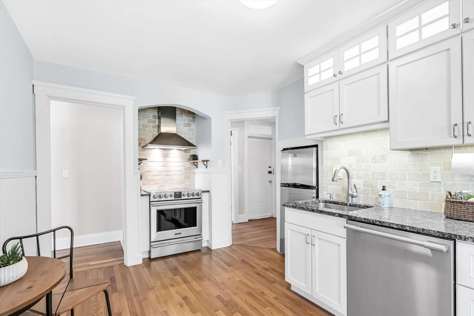
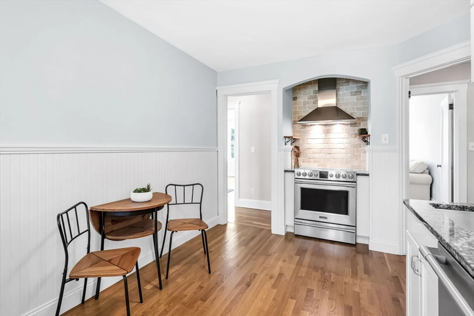
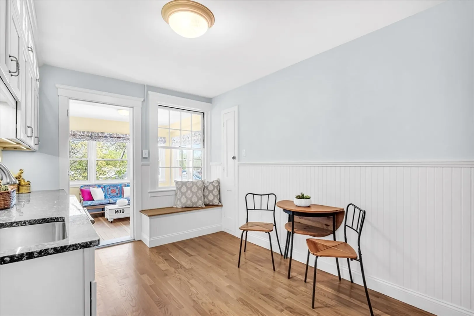
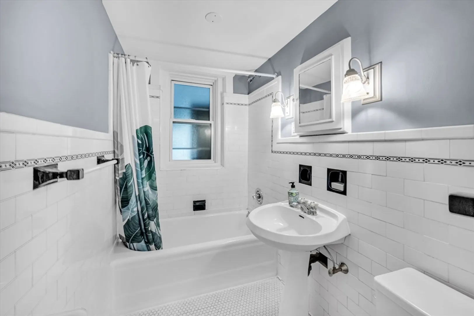
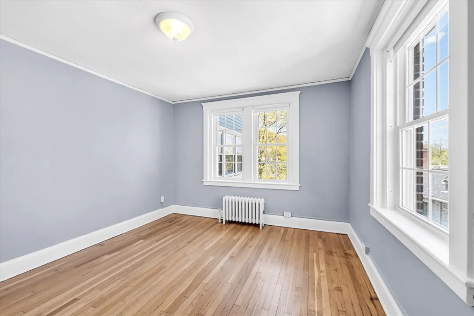
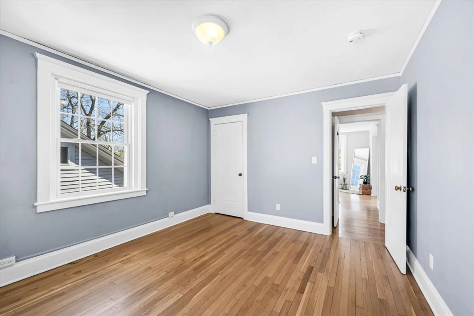
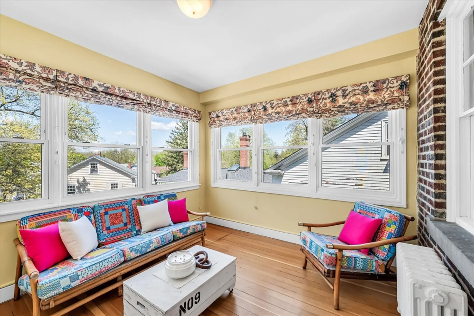
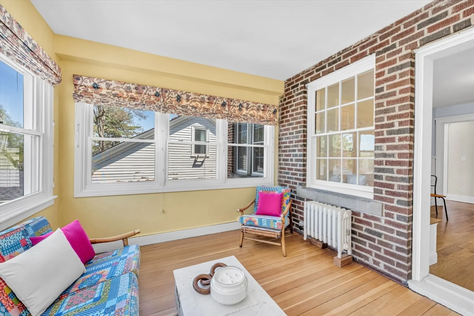
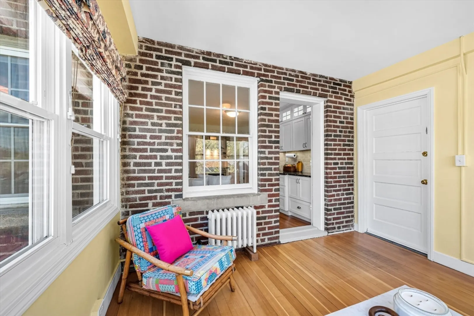
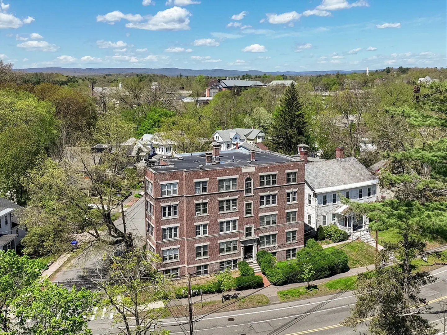
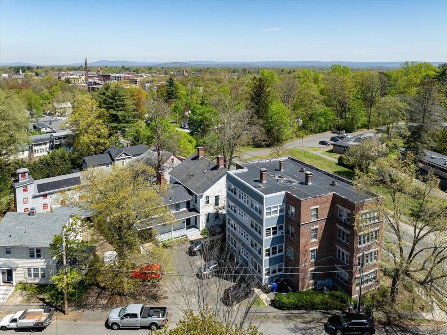
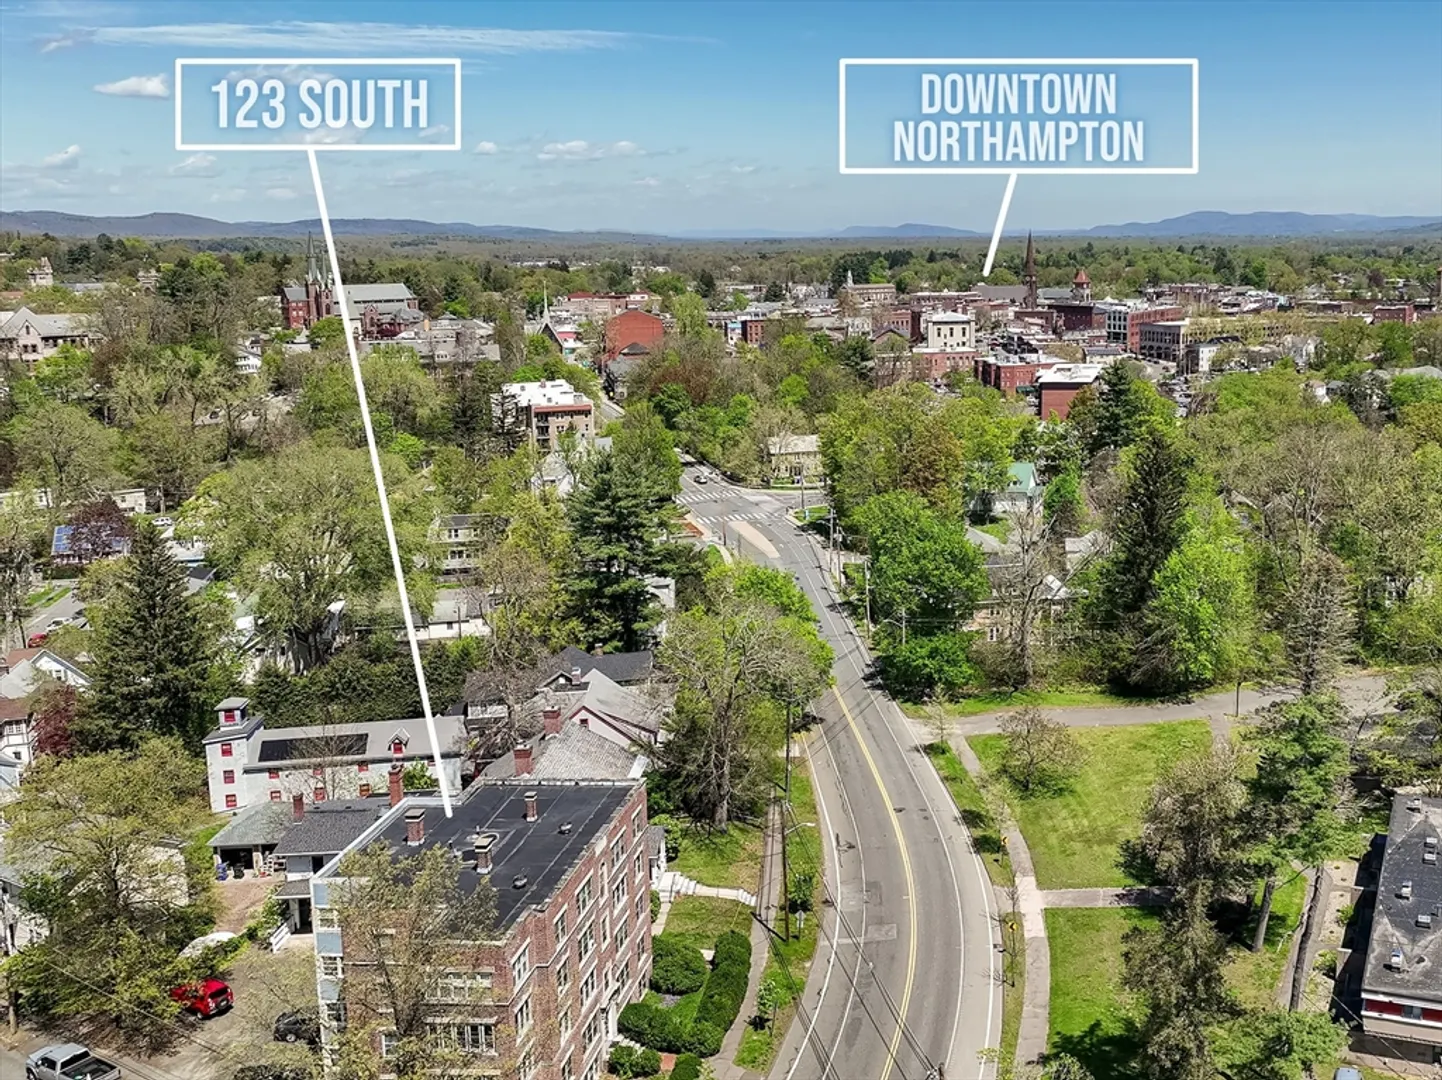
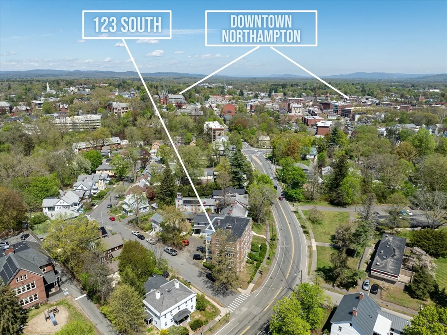
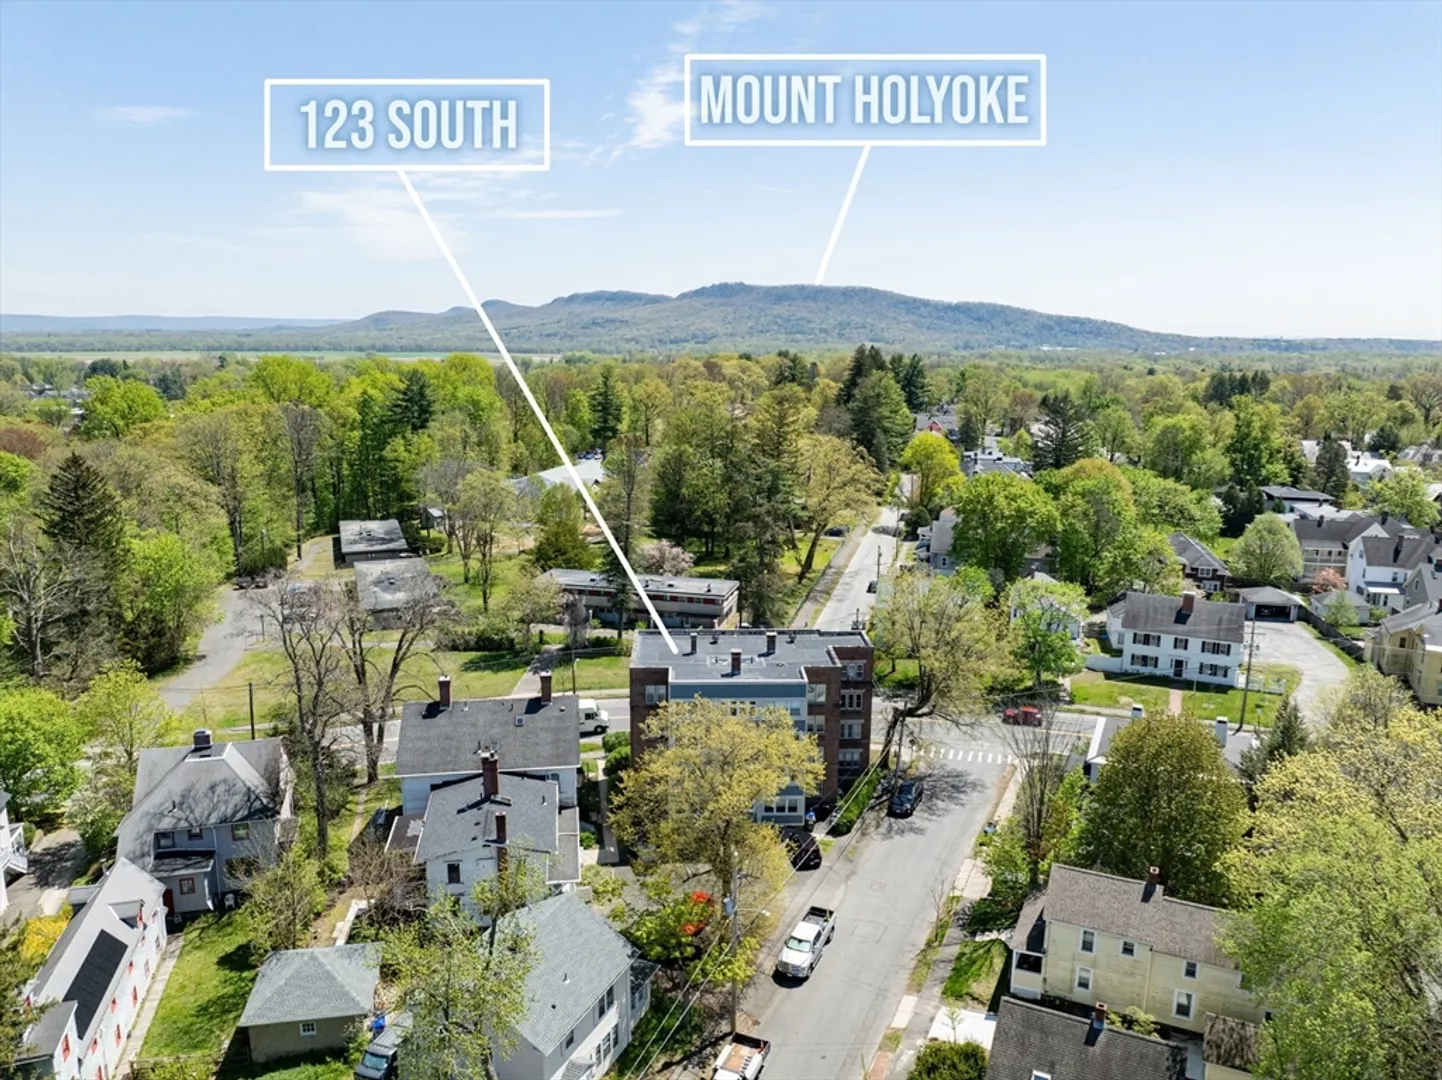
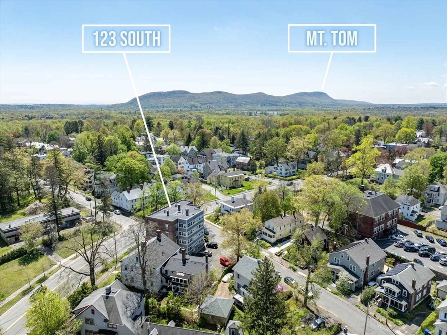
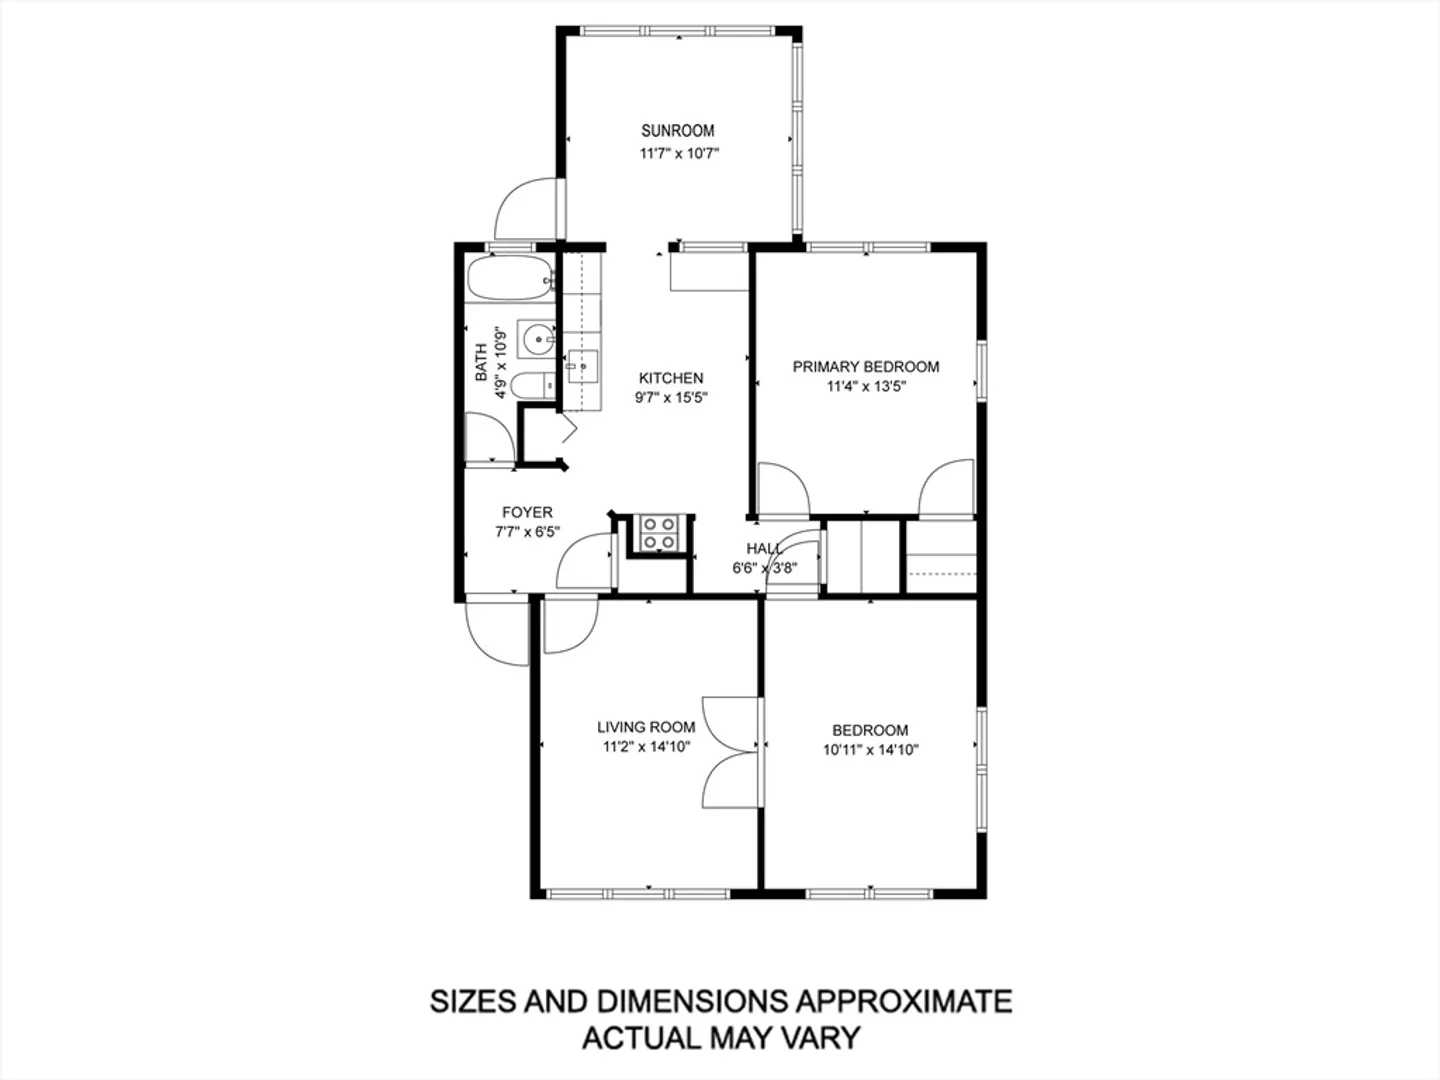
Discover a hidden gem in this adorable condo, nestled just 2 blocks from downtown Northampton's vibrant scene! This beautiful 2 bed, 1 bath condo offers the perfect blend of comfort and convenience. As you step inside, you're greeted by a cozy living space flooded with natural light, thanks to large windows with views to the west. The living area is ideal for relaxing or entertaining, with sleek hardwood floors throughout. The kitchen boasts stainless steel appliances, granite countertops, and ample storage. Both bedrooms are generously sized and feature an abundance of natural light. An additional highlight includes the coveted amenity of a deeded assigned parking spot. Conveniently located near downtown’s bustling shops and restaurants, this condo offers the ultimate urban living!
-
Highlights
- Building Name: Mayfair Manor
- HOA Fee: $275
- Property Class: Residential
- Total Rooms: 5
- Year Built: 1900
- Heating: Natural Gas
- Parking Spots: 1
- Property Type: Condominium
- Unit Number: 8
- Status: Closed
-
Additional Details
- Appliances: Range, Dishwasher, Refrigerator
- Construction: Frame, Brick
- Interior Features: Lighting - Overhead, Sun Room
- Roof: Shingle
- Year Built Details: Approximate
- Zoning: Urb
- Basement: Y
- Flooring: Tile, Hardwood, Flooring - Hardwood
- Pets Allowed: Yes
- Total Number of Units: 14
- Year Built Source: Public Records
-
Amenities
- Community Features: Public Transportation, Shopping, Park, Walk/Jog Trails, Medical Facility, Highway Access, House of Worship, Public School, University
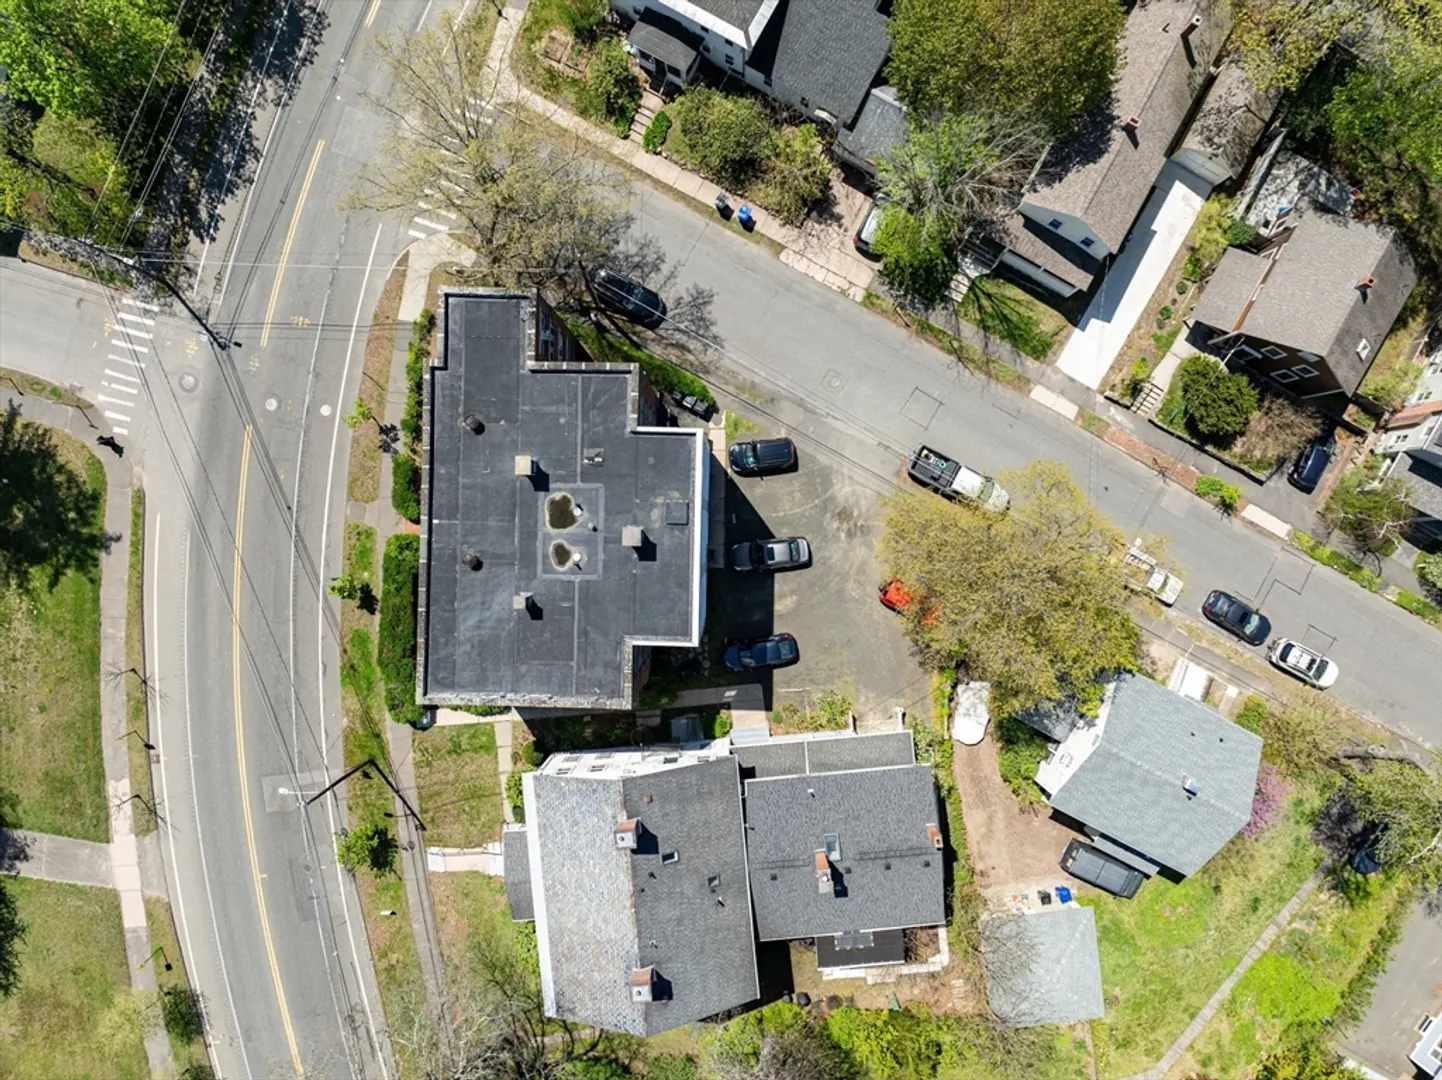
- Parking Features: Off Street, Assigned
-
Utilities
- Sewer: Public Sewer
- Water Source: Public
-
Fees / Taxes
- Assessed Value: $223,700
- Compensation Based On: Net Sale Price
- HOA Fee Frequency: Monthly
- Tax Year: 2023
- Buyer Agent Compensation: 2%
- Facilitator Compensation: 1%
- HOA Fee Includes: Water, Sewer, Insurance, Maintenance Structure, Maintenance Grounds, Snow Removal, Trash
- Taxes: $3,543
Similar Listings
Sold
34 Photos
Sold
29 Photos
Sold
39 Photos
Sold
42 Photos
Content © 2026 MLS Property Information Network, Inc. The information in this listing was gathered from third party resources including the seller and public records.
Listing information provided courtesy of NRG Real Estate Services, Inc..
MLS Property Information Network, Inc. and its subscribers disclaim any and all representations or warranties as to the accuracy of this information.
