
Sold!
$319,000
3
Beds
1/1
Bath
999
Living Area
-
Property Description
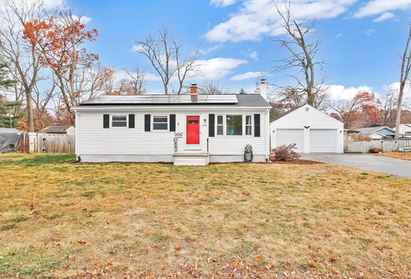
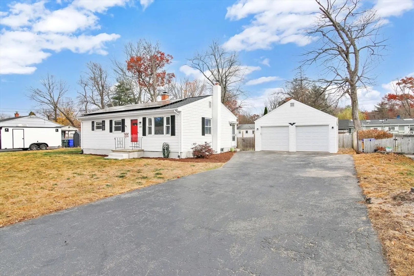
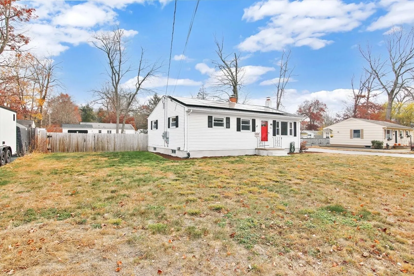
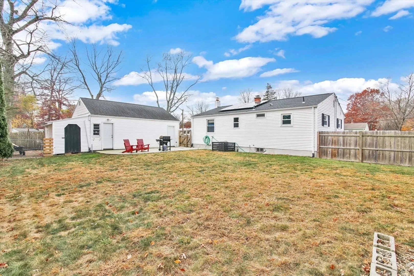
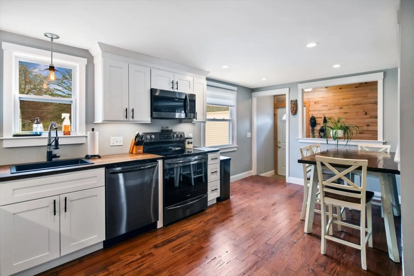
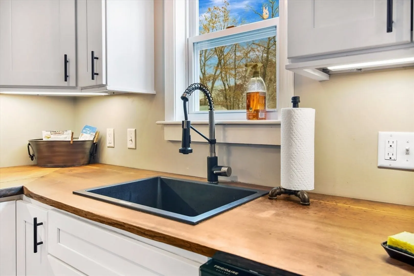
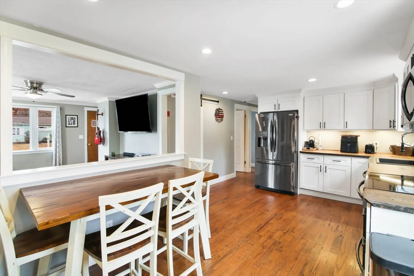
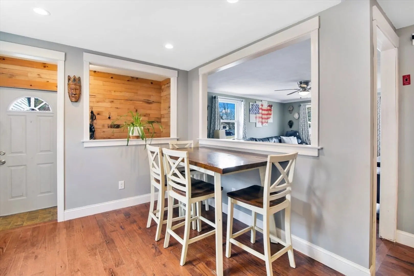
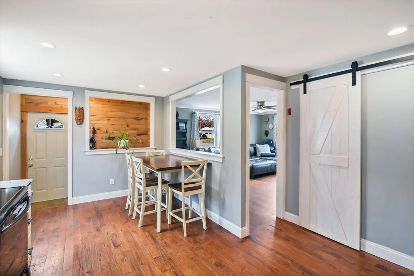
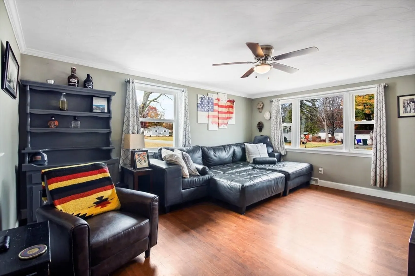
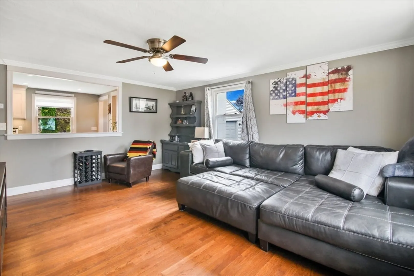
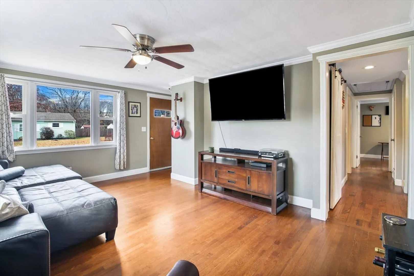
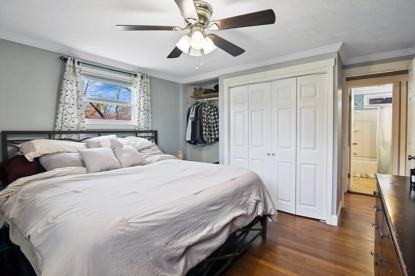
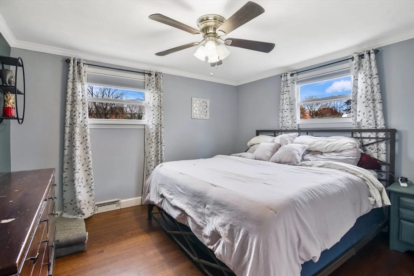
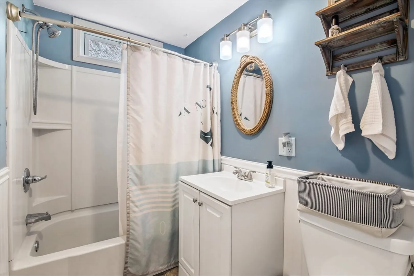
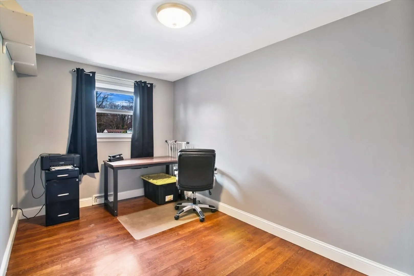
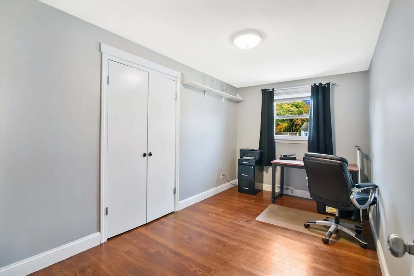
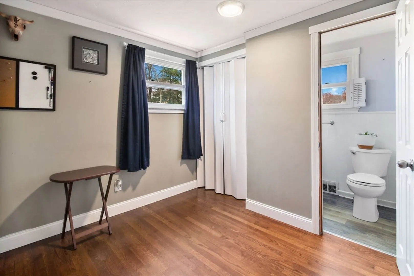
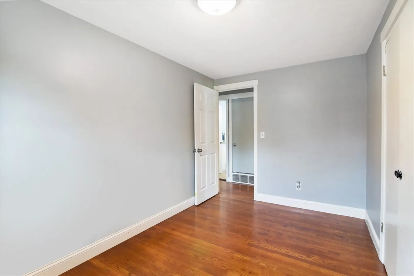
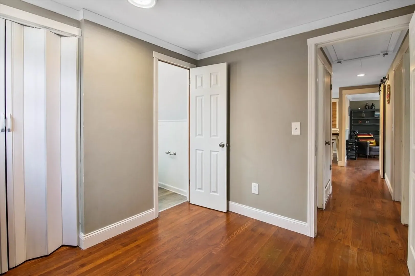
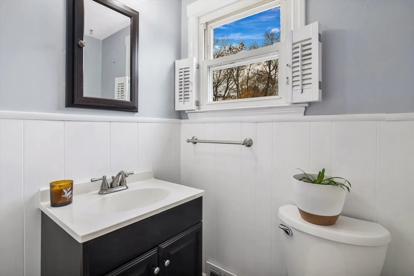
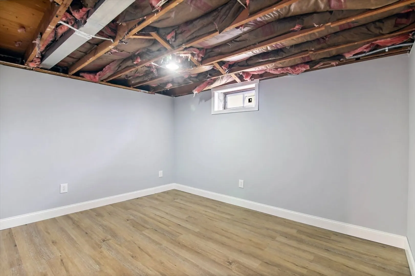
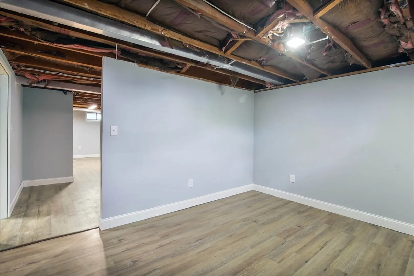
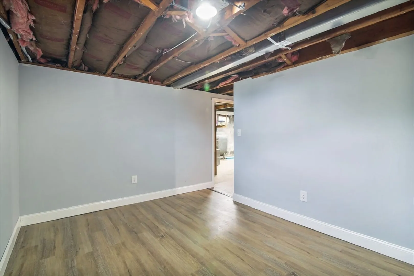
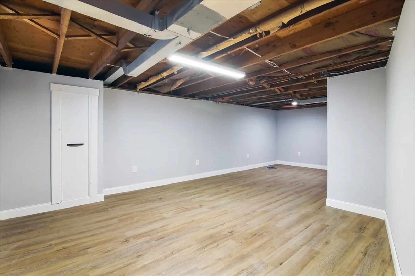
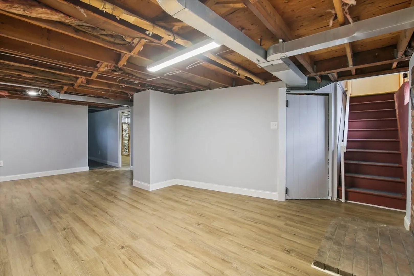
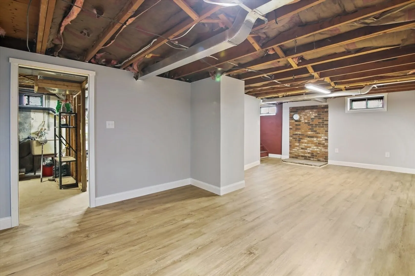
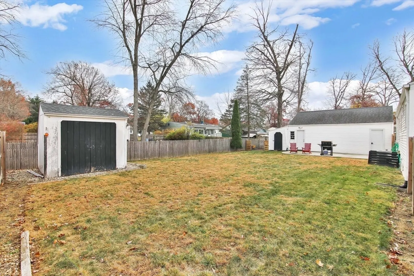
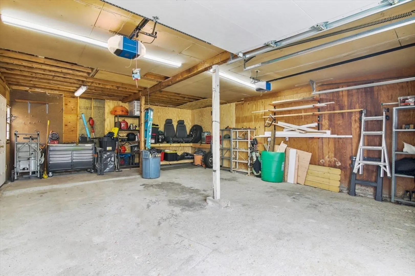
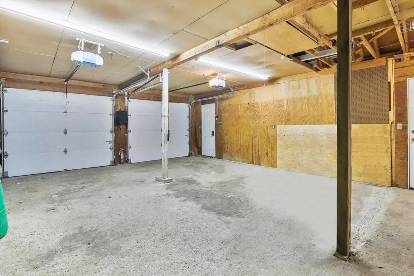
Step into this beautifully enhanced 3-bedroom, 1.5-bathroom ranch home, brimming with upgrades for easy, stylish living. A standout feature is the oversized 2-car detached garage—27 feet long—with brand new doors and openers, perfect for additional storage or a workshop. Inside, enjoy the warmth of hardwood flooring and an updated kitchen designed with a modern touch and matching black stainless-steel appliances. The finished basement offers extra living space and even the option to add a 4th bedroom, making it ideal for guests or a home office. Complete with forced air heating and central air conditioning, this home promises comfort in every season. Join us at the Open House!
-
Highlights
- Cooling: Central Air
- Parking Spots: 7
- Property Type: Single Family Residence
- Total Rooms: 5
- Status: Closed
- Heating: Forced Air, Oil
- Property Class: Residential
- Style: Ranch
- Year Built: 1959
-
Additional Details
- Appliances: Electric Water Heater, Range, Dishwasher, Microwave, Refrigerator, Washer, Dryer
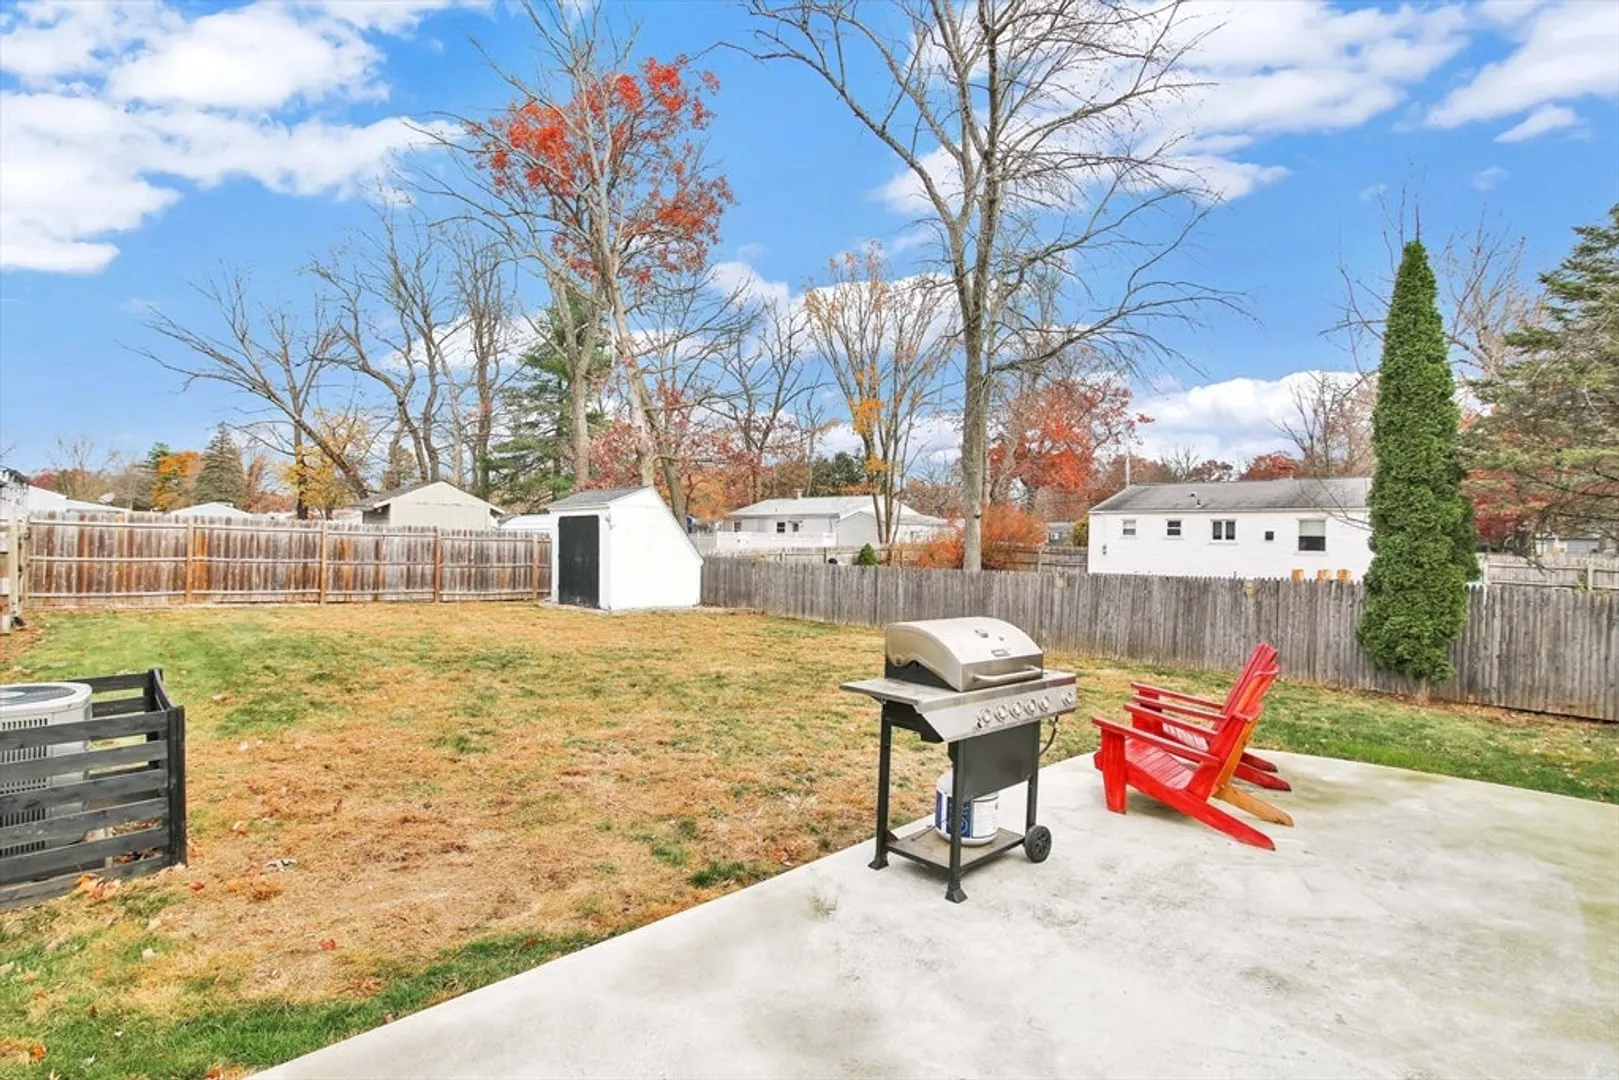
- Exterior Features: Patio, Rain Gutters, Storage, Fenced Yard
- Foundation: Block
- Road Frontage Type: Public
- SqFt Source: Owner
- Year Built Source: Public Records
- Basement: Full, Finished, Sump Pump
- Flooring: Vinyl, Hardwood
- Interior Features: Bonus Room
- Roof: Shingle
- Year Built Details: Actual
- Zoning: R1
-
Amenities
- Community Features: Public Transportation
- Parking Features: Detached, Garage Door Opener, Storage, Paved Drive, Paved
- Covered Parking Spaces: 2
-
Utilities
- Electric: 100 Amp Service
- Water Source: Public
- Sewer: Public Sewer
-
Fees / Taxes
- Assessed Value: $250,700
- Taxes: $4,026
- Tax Year: 2024
Similar Listings
Sold
42 Photos
Sold
18 Photos
Sold
37 Photos
Sold
41 Photos
Content © 2026 MLS Property Information Network, Inc. The information in this listing was gathered from third party resources including the seller and public records.
Listing information provided courtesy of Berkshire Hathaway HomeServices Realty Professionals.
MLS Property Information Network, Inc. and its subscribers disclaim any and all representations or warranties as to the accuracy of this information.
