
Sold!
$350,000
3
Beds
2
Baths
1,574
Living Area
-
Property Description
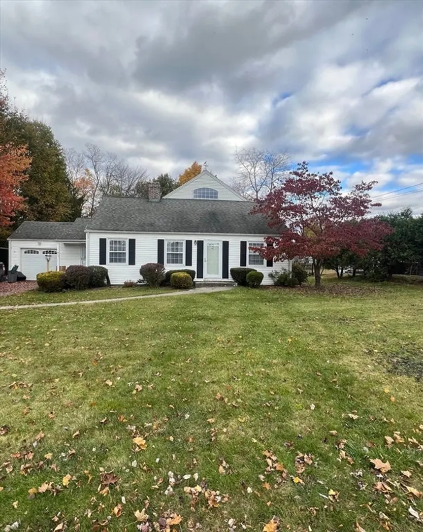
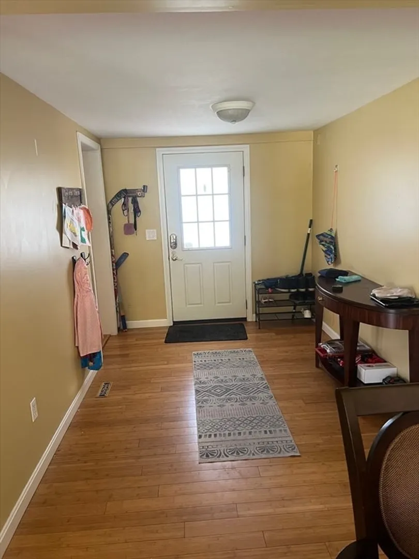
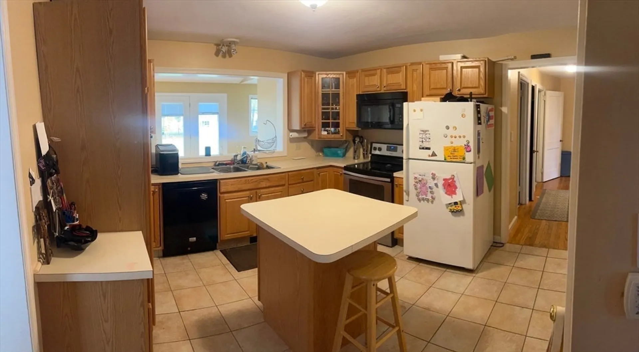
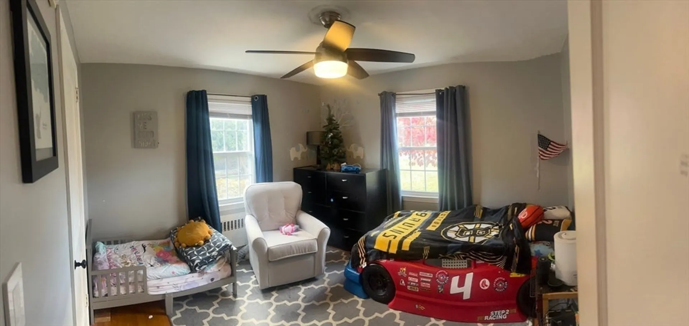
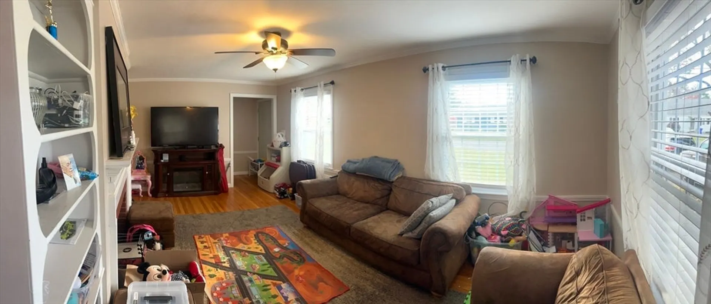
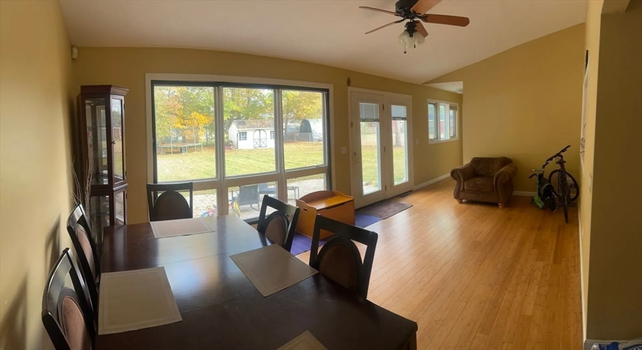
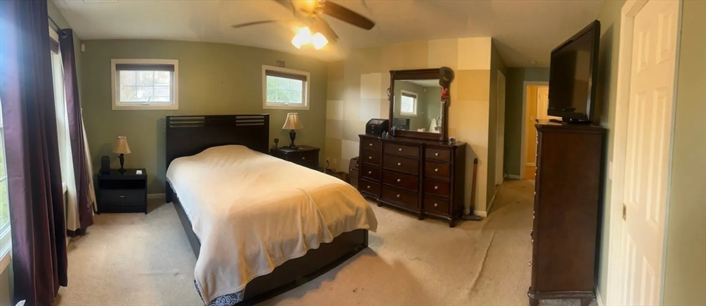
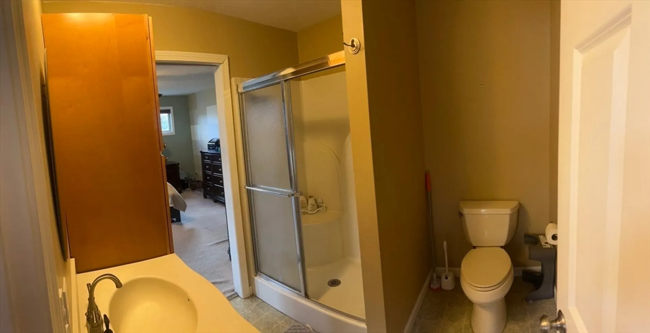
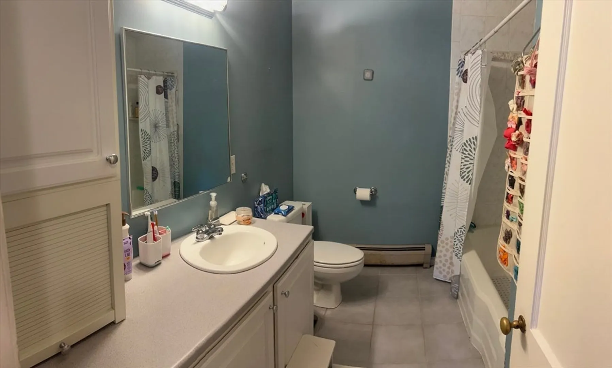
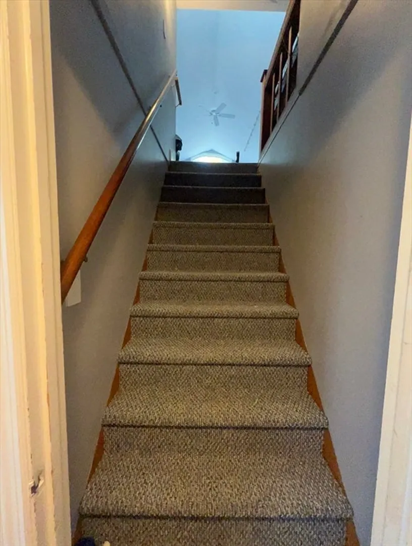
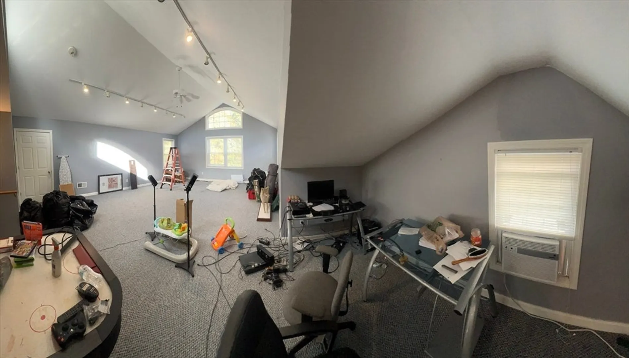
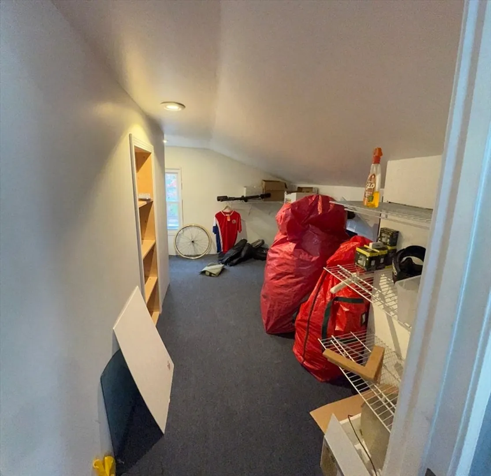
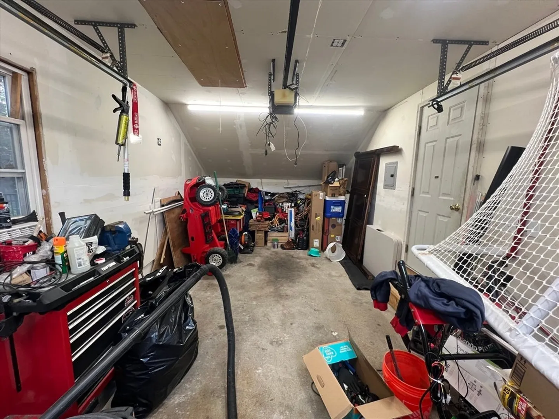
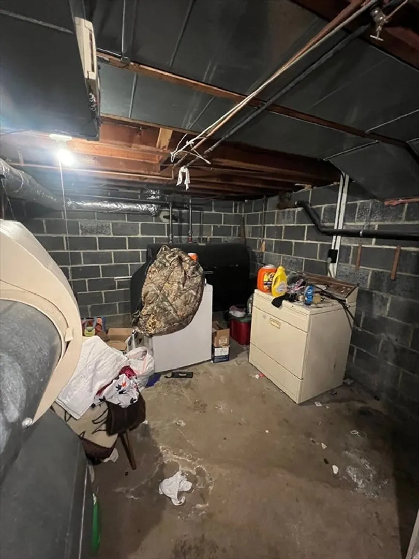
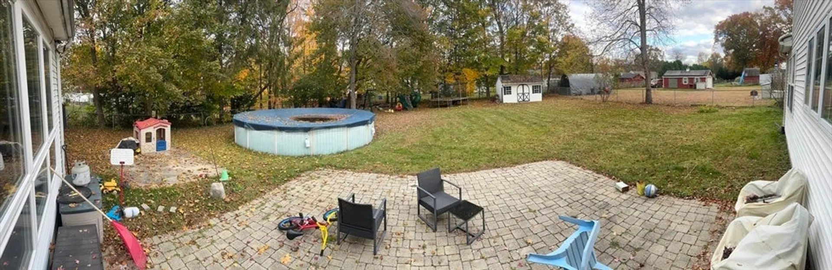
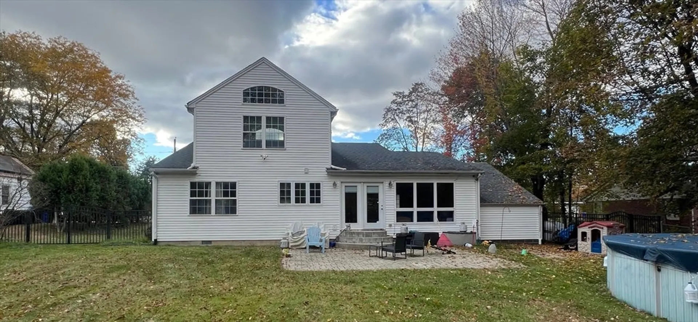
Cape style home in Springfield! 3 bedrooms, 2 full bathrooms & 1,574 square feet of living space and boasts a large bonus room in the finished attic. 1st floor offers Kitchen, living room, dining area, 3 bedrooms & 2 full bathrooms while the 2nd floor hosts a large bonus room, soaring vaulted ceilings with large room and walk to wall carpet. Lower-level features plenty of storage space and washer/dryer hookups. Large paver patio overlooks your fenced and spacious backyard! Attached 1 car garage, paved driveway manicured front yard with welcoming walkway! Great location as it is near rt. 291 guiding you to all that Springfield has to offer. Plenty of shopping & dining options as well as indoor and outdoor entertainment for all!
-
Highlights
- Area: Sixteen Acres
- Heating: Central, Oil
- Property Class: Residential
- Style: Cape
- Year Built: 1948
- Cooling: Central Air
- Parking Spots: 4
- Property Type: Single Family Residence
- Total Rooms: 6
- Status: Closed
-
Additional Details
- Appliances: Water Heater, Range, Dishwasher, Microwave, Refrigerator
- Construction: Frame
- Fireplaces: 1
- Foundation: Concrete Perimeter
- Lot Features: Level
- Roof: Shingle
- Year Built Details: Actual
- Zoning: R1
- Basement: Full, Interior Entry, Unfinished
- Exterior Features: Patio, Pool - Above Ground, Rain Gutters, Fenced Yard
- Flooring: Wood, Tile, Carpet, Concrete, Flooring - Wall to Wall Carpet
- Interior Features: Ceiling Fan(s), Open Floorplan, Recessed Lighting, Bonus Room, Walk-up Attic
- Road Frontage Type: Public
- SqFt Source: Public Record
- Year Built Source: Public Records
-
Amenities
- Covered Parking Spaces: 1
- Pool Features: Above Ground
- Parking Features: Attached, Paved Drive, Off Street, Paved
-
Utilities
- Sewer: Public Sewer
- Water Source: Public
-
Fees / Taxes
- Assessed Value: $391,500
- Taxes: $6,139
- Tax Year: 2025
Similar Listings
Sold
23 Photos
Sold
23 Photos
Sold
32 Photos
Sold
17 Photos
Content © 2026 MLS Property Information Network, Inc. The information in this listing was gathered from third party resources including the seller and public records.
Listing information provided courtesy of Keller Williams Realty.
MLS Property Information Network, Inc. and its subscribers disclaim any and all representations or warranties as to the accuracy of this information.
