
Sold!
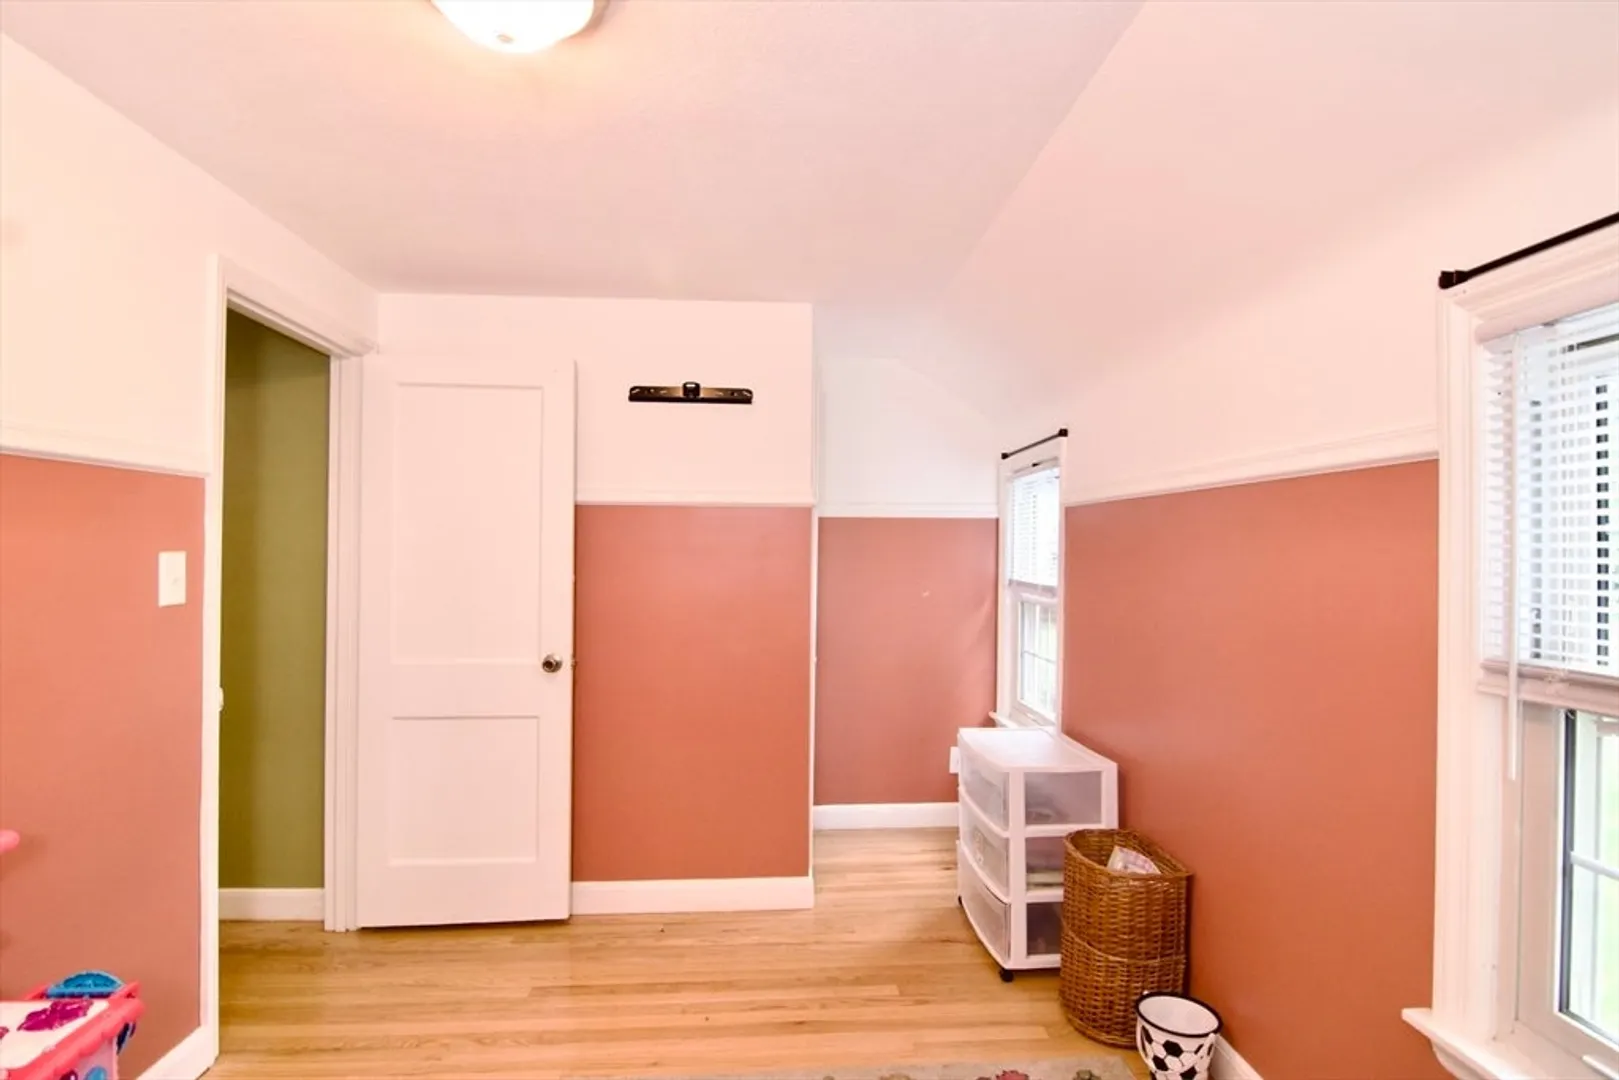
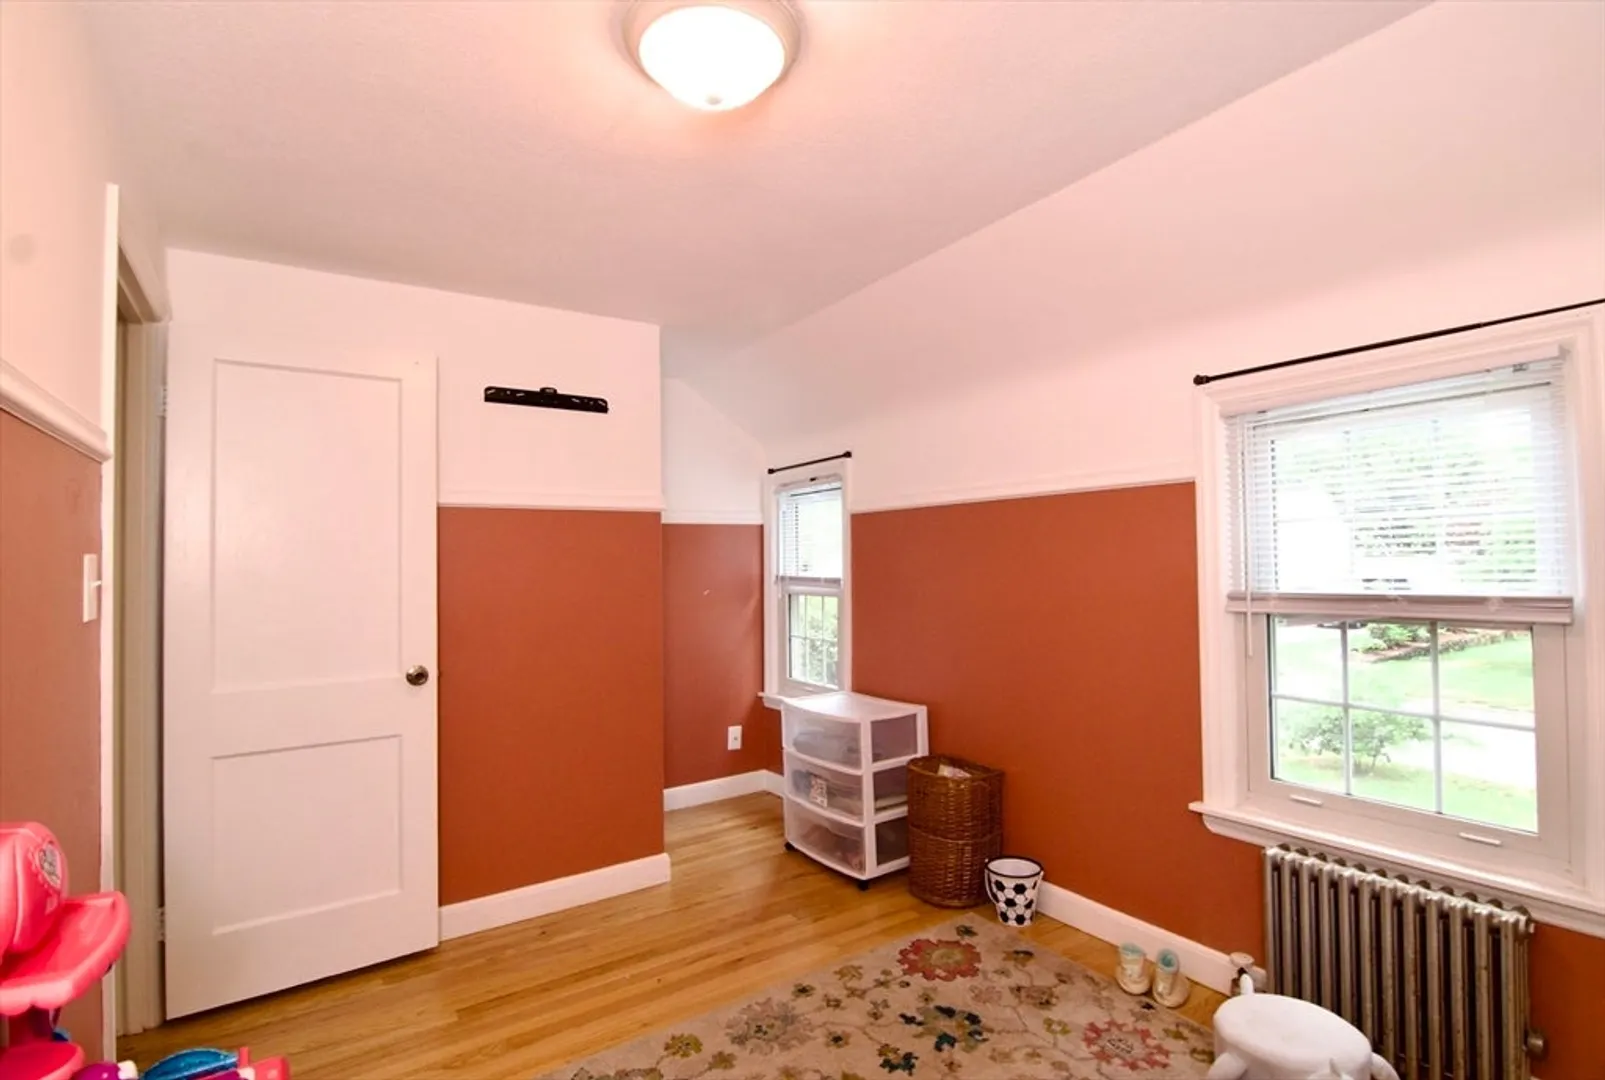
$400,000
4
Beds
2
Baths
1,705
Living Area
-
Property Description
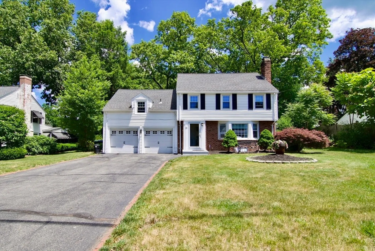
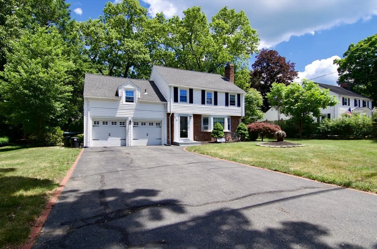
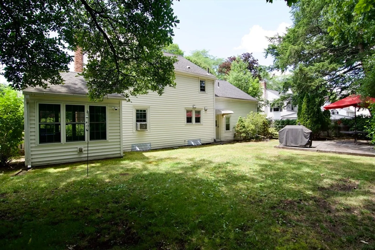
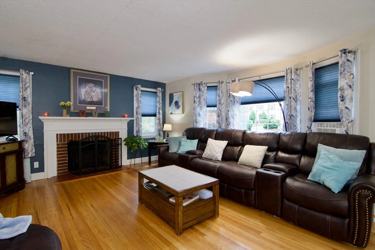
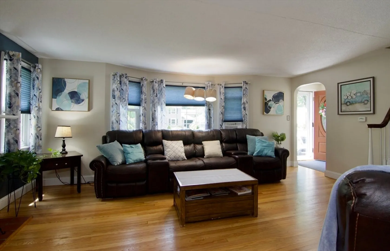
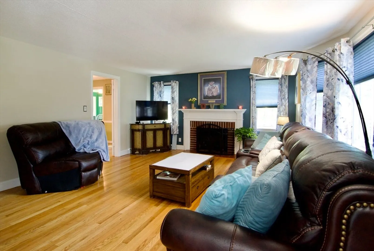
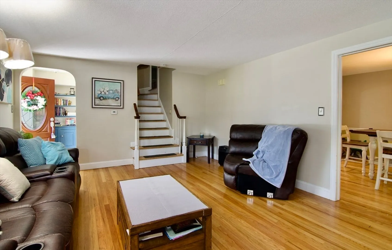
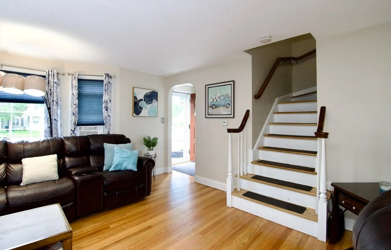
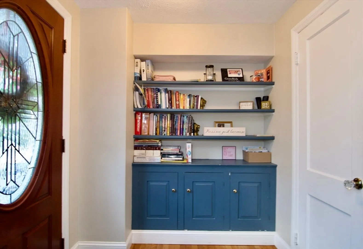
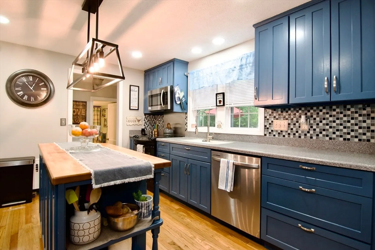
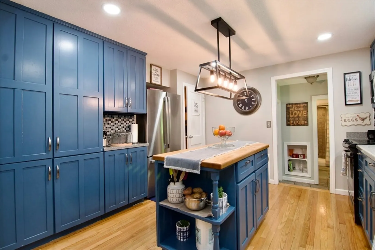
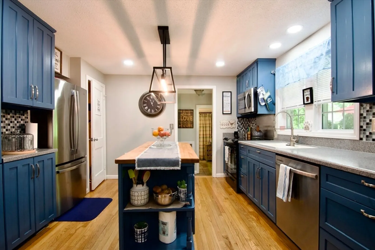
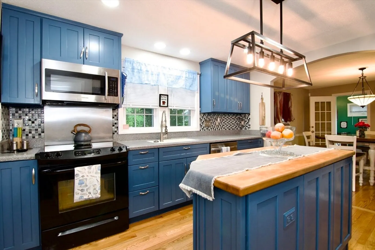
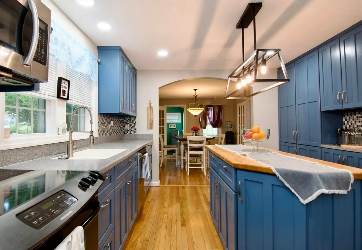
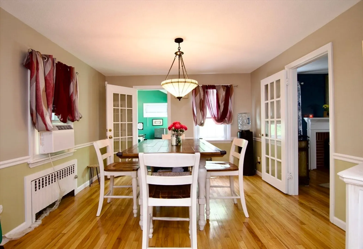
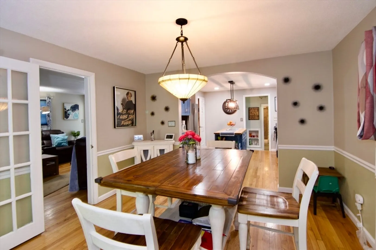
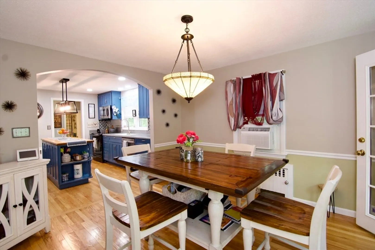
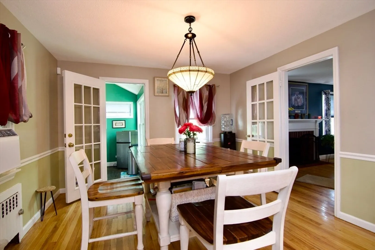
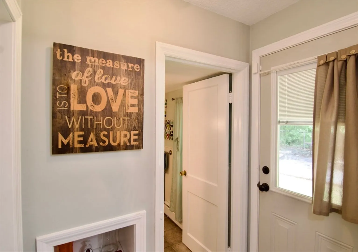
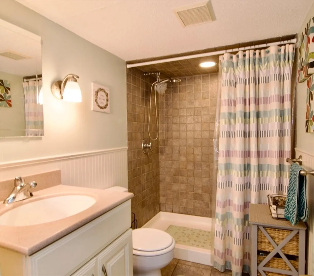
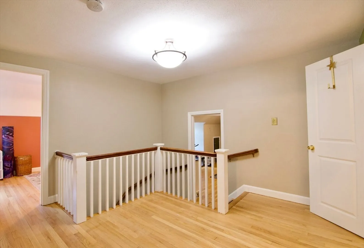
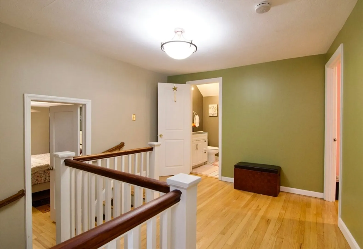
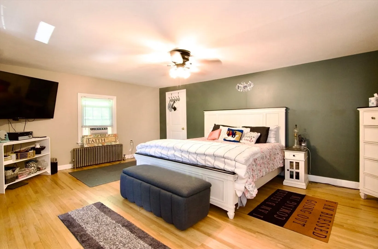
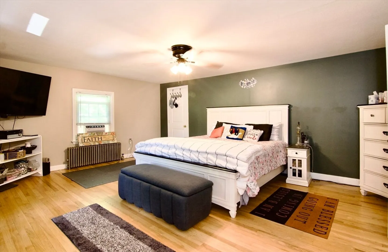
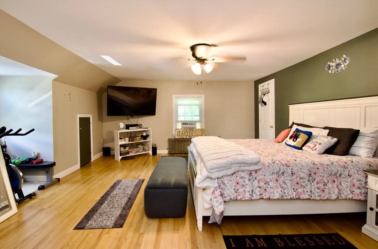
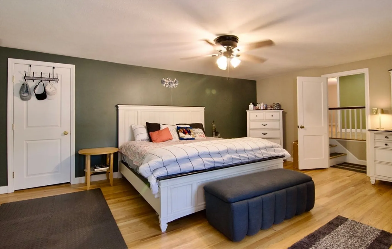
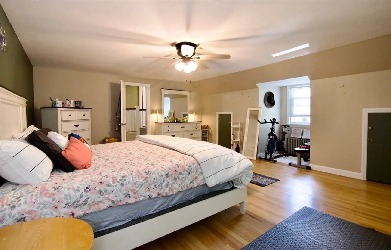
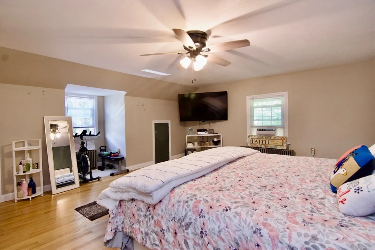
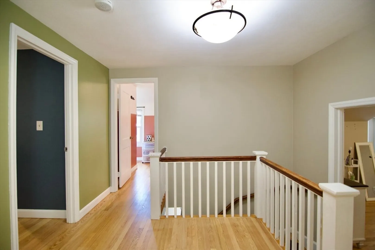
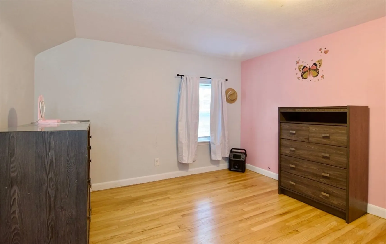
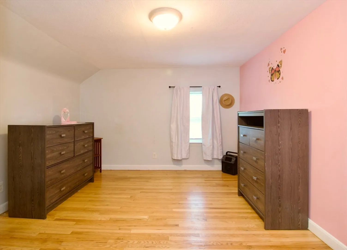
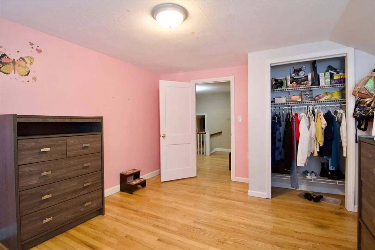
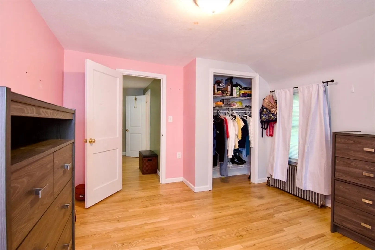
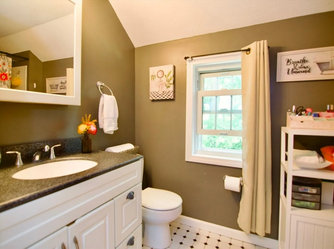
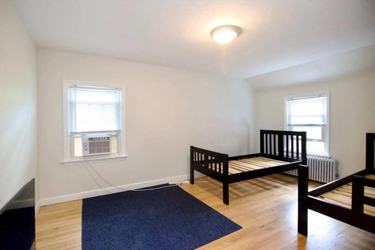
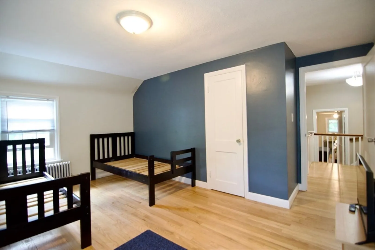
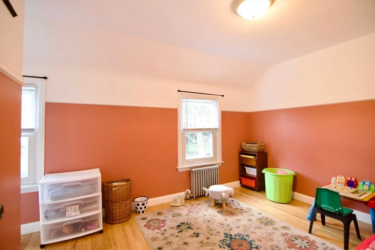
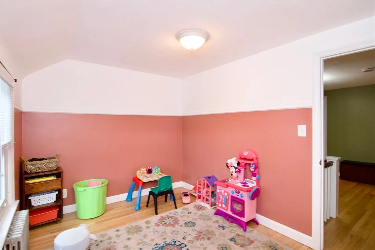
Welcome to 55 Bridle Path Rd — a charming 5-bedroom, 2-bath Colonial nestled in Springfield's desirable East Forest Park neighborhood! This well-loved 1,705 SqFt home offers hardwood floors throughout, a cozy fireplace, and a warm, inviting layout perfect for family living. The updated kitchen impresses with bold navy cabinetry, butcher block counters, stainless appliances, and a center island. A separate dining room and spacious living room make entertaining a breeze. Upstairs, five generously sized bedrooms and two full baths provide room for everyone. Full basement offers additional storage or future finished space. Situated on a lovely 0.19-acre lot in one of Springfield's most sought-after neighborhoods. Schedule your showing today!
-
Highlights
- Area: East Forest Park
- Heating: Steam, Oil
- Property Class: Residential
- Style: Colonial
- Year Built: 1949
- Cooling: Window Unit(s)
- Parking Spots: 8
- Property Type: Single Family Residence
- Total Rooms: 8
- Status: Closed
-
Additional Details
- Appliances: Range, Dishwasher, Microwave, Refrigerator
- Construction: Frame
- Fireplaces: 1
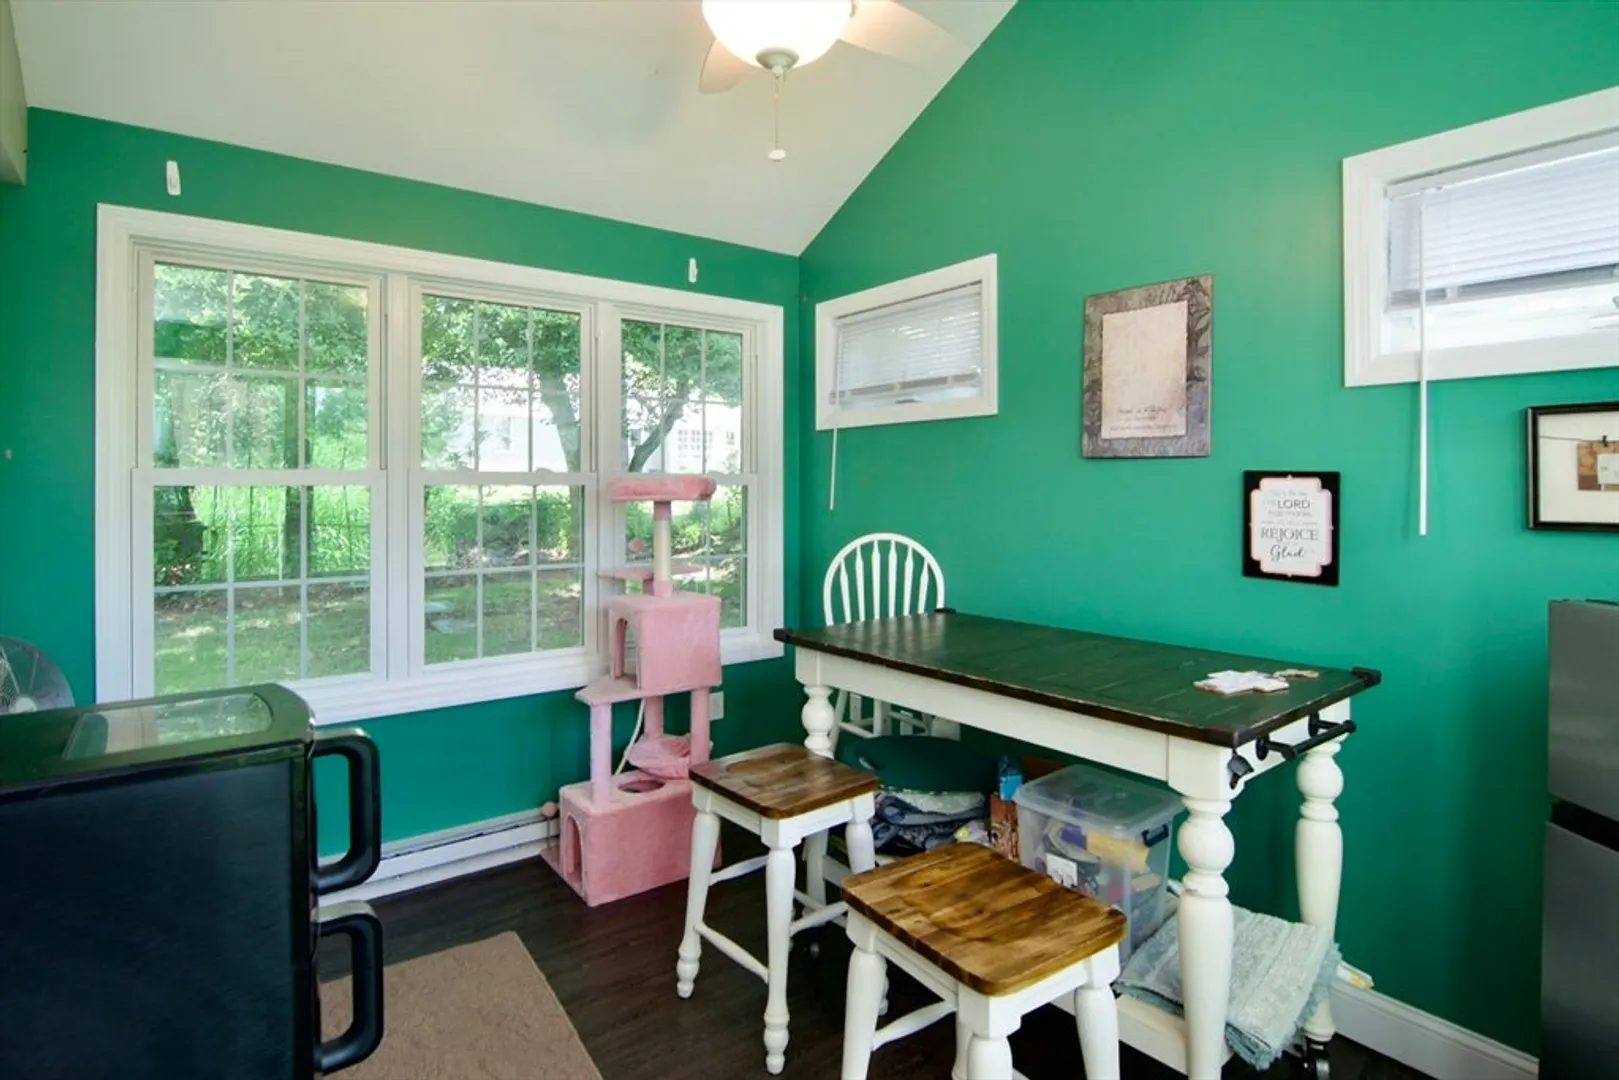
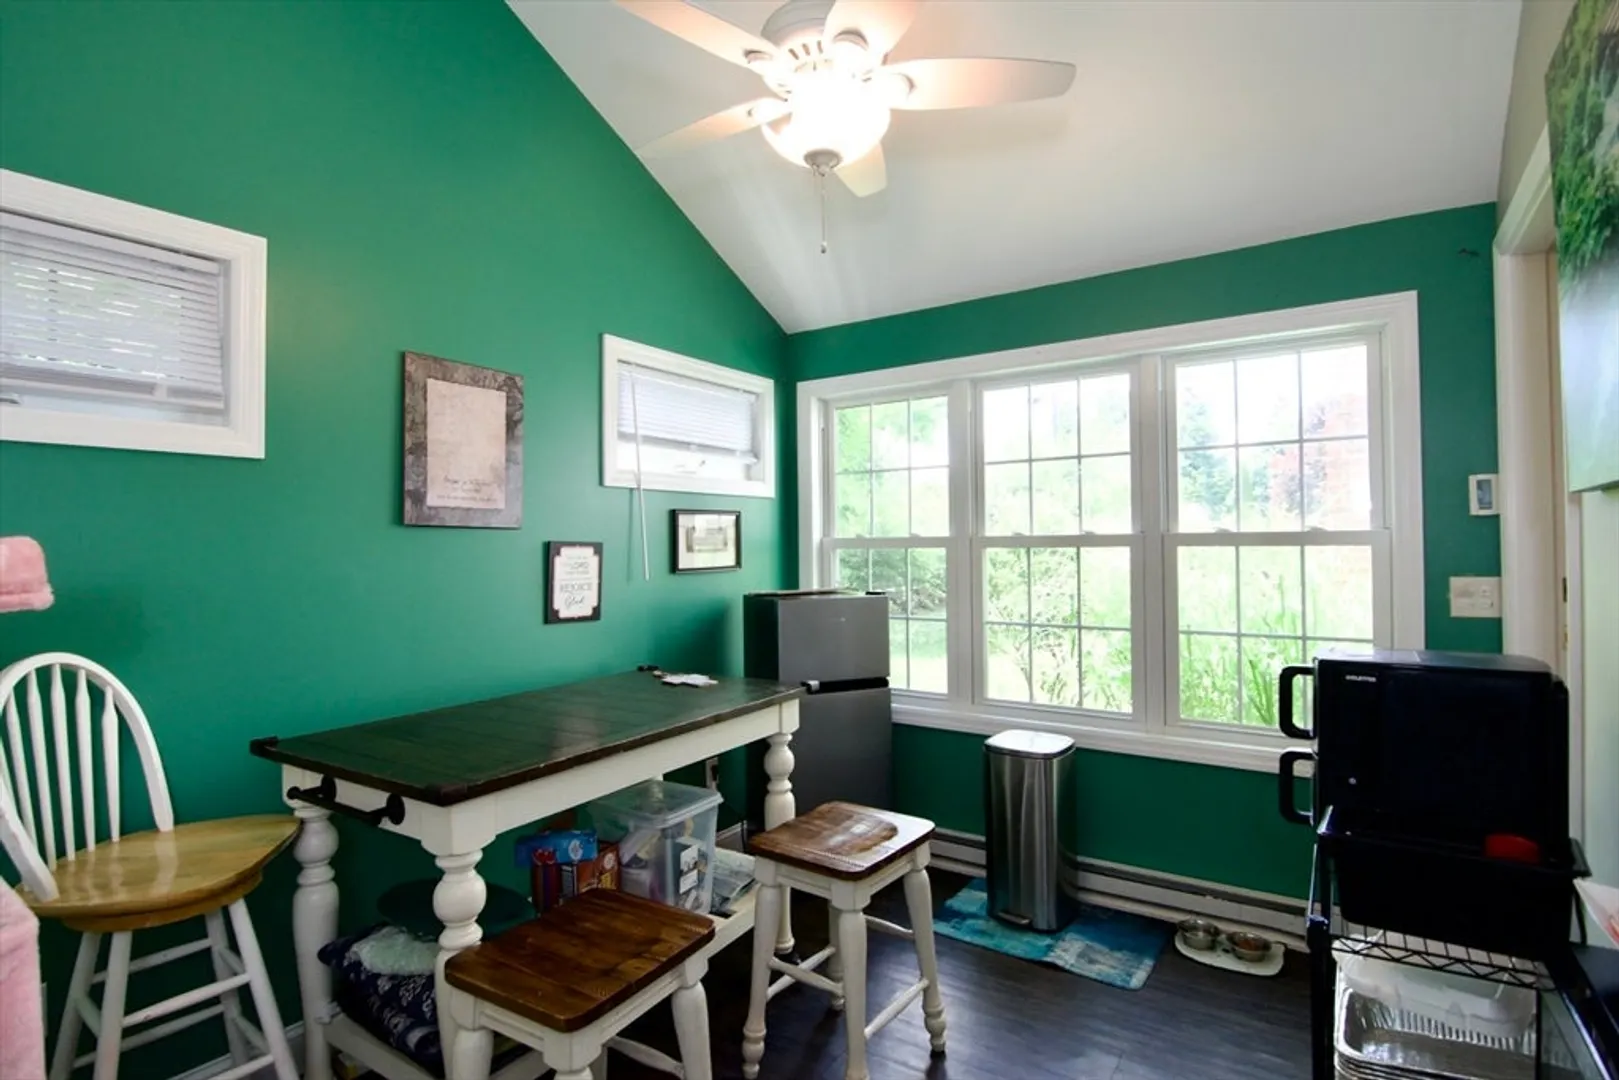
- Interior Features: Closet/Cabinets - Custom Built, Lighting - Overhead, Ceiling Fan(s), Entrance Foyer, Sun Room
- Road Frontage Type: Public
- SqFt Source: Public Record
- Year Built Source: Public Records
- Basement: Full
- Exterior Features: Patio
- Foundation: Block
- Lot Features: Level
- Roof: Shingle
- Year Built Details: Actual
- Zoning: R1
-
Amenities
- Community Features: Public Transportation, Shopping, Park, Golf, Medical Facility, House of Worship, Private School, Public School, University
- Parking Features: Attached, Paved Drive, Paved
- Covered Parking Spaces: 2
-
Utilities
- Electric: Circuit Breakers
- Water Source: Public
- Sewer: Public Sewer
-
Fees / Taxes
- Assessed Value: $317,600
- Taxes: $4,980
- Tax Year: 2025
Similar Listings
Sold
23 Photos
Sold
34 Photos
Sold
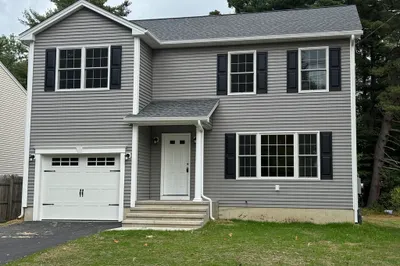
23 Photos
Sold
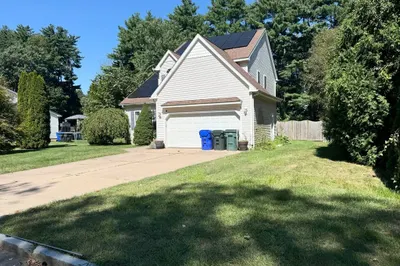
22 Photos
Content © 2026 MLS Property Information Network, Inc. The information in this listing was gathered from third party resources including the seller and public records.
Listing information provided courtesy of Berkshire Hathaway HomeServices Realty Professionals.
MLS Property Information Network, Inc. and its subscribers disclaim any and all representations or warranties as to the accuracy of this information.
