
Sold!
$510,000
2
Beds
1
Bath
900
Living Area
-
Property Description
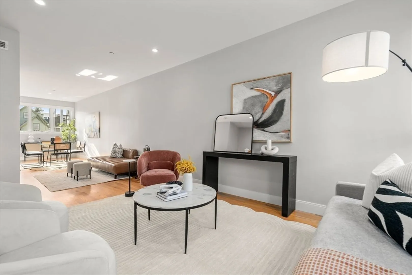
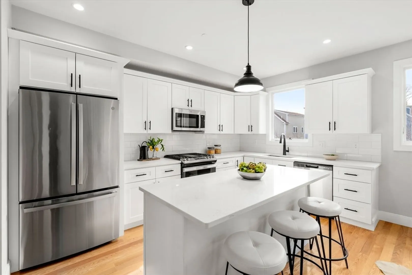
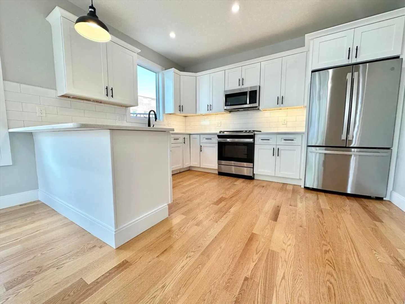
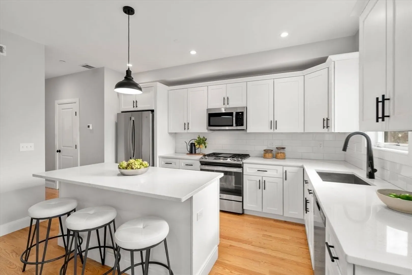
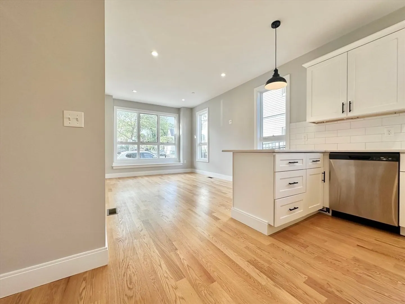
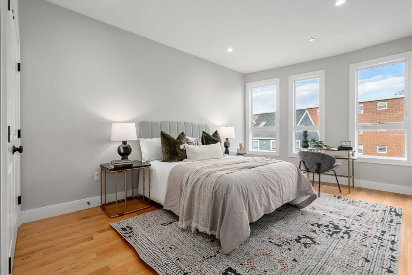
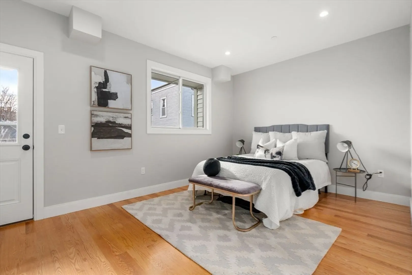
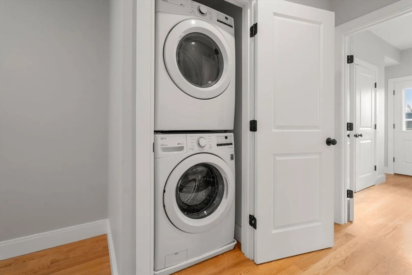
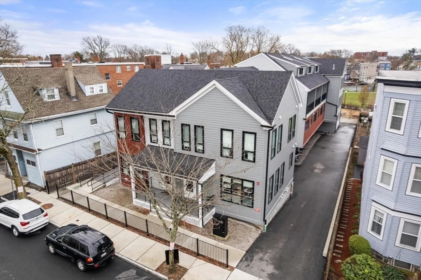
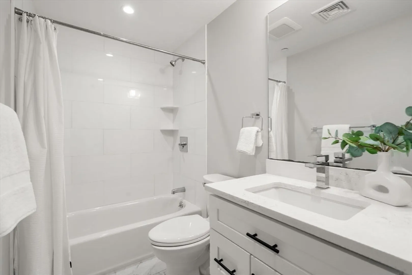
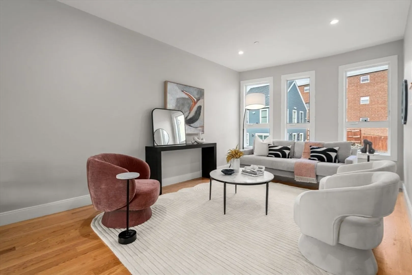
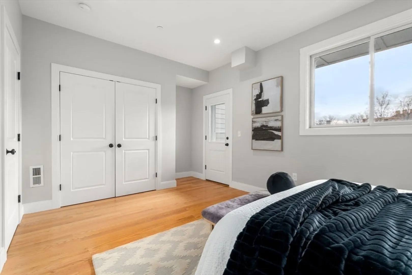
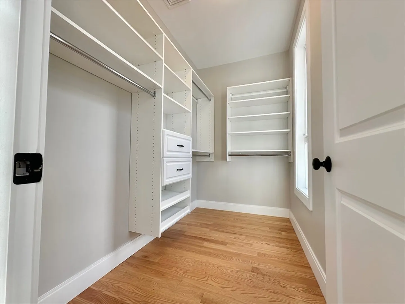
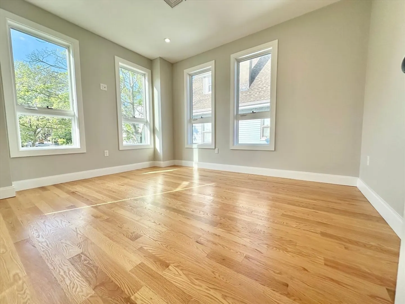
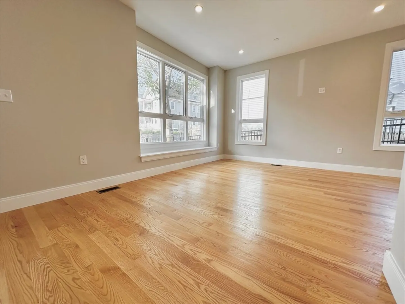
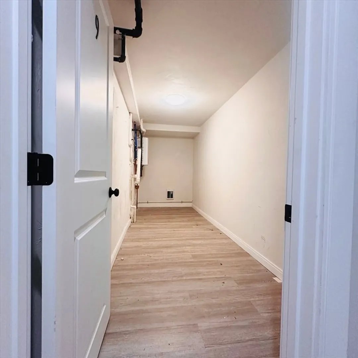
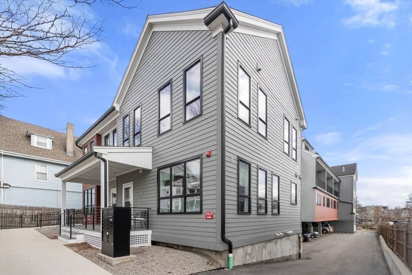
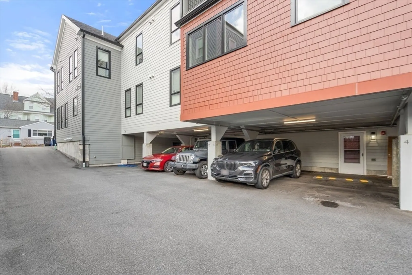
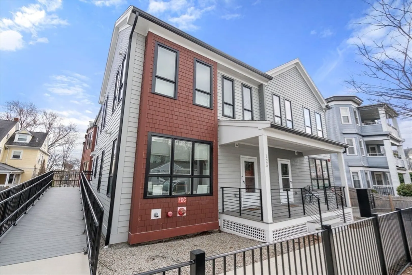
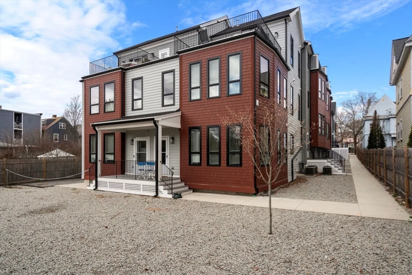
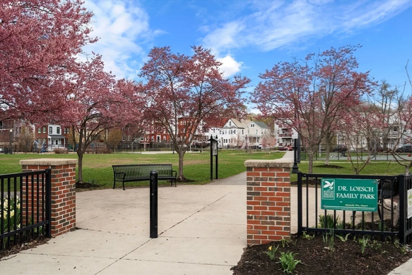
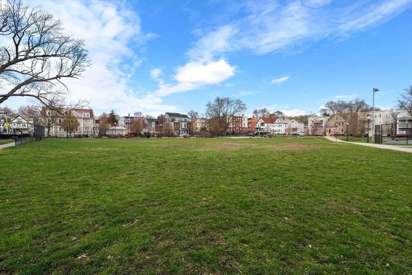
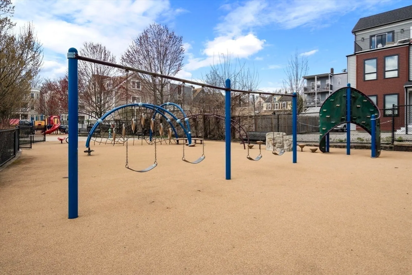
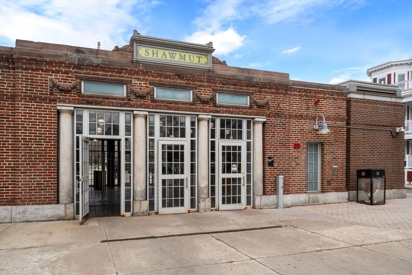
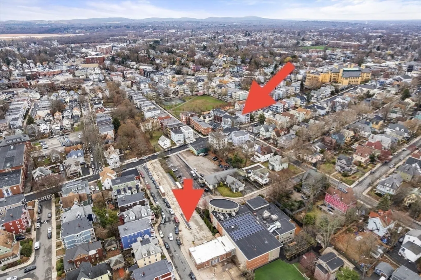
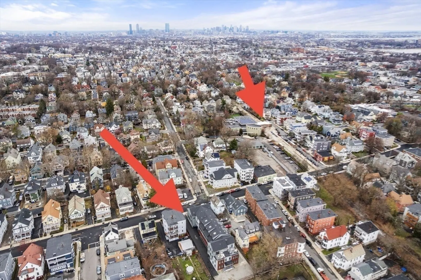
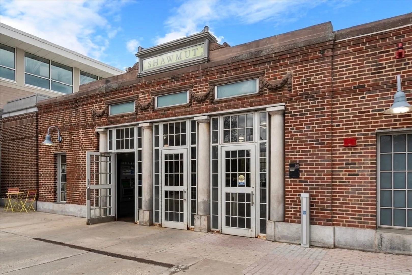
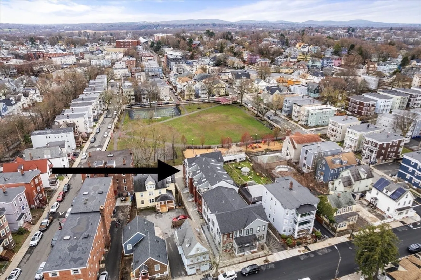
OPEN HOUSE SAT 1-2:30 & SUN 11-12! NEW CONDO CONVERSION! Modern Comfort Meets City Convenience in 2021-Built single-level penthouse Gem. Perfect blend of style, function & amazing commuter location in a beautifully designed condo. Bright & open layout ideal for entertaining, seamlessly connecting the living area & stunning modern kitchen. Enjoy white quartz countertops, classic subway tile backsplash & SS appliances that elevate style & practicality. 2-spacious bedrooms w/custom-built closets, full bath & convenient in-unit laundry. Includes a large extra storage-unit, covered parking, tucked away just off Dot Ave, between Dorchester Center & Ashmont. You’ll love being just 1/10 mile from the Shawmut T station & moments from vibrant local shops, dining & serene Loesch Family Park. Welcome Home! Please submit any and all offers by Mon at 12PM. Thank you.
-
Highlights
- Area: Dorchester
- Heating: Forced Air, Natural Gas
- Parking Spots: 1
- Property Type: Condominium
- Total Rooms: 4
- Year Built: 2021
- Cooling: Central Air
- HOA Fee: $232
- Property Class: Residential
- Stories: 1
- Unit Number: 9
- Status: Closed
-
Additional Details
- Appliances: Range, Dishwasher, Disposal, Microwave, Refrigerator, Washer, Dryer
- Exterior Features: Deck
- SqFt Source: Owner
- Year Built Details: Actual
- Zoning: A
- Basement: Y
- Flooring: Hardwood
- Total Number of Units: 9
- Year Built Source: Builder
-
Amenities
- Community Features: Public Transportation, Shopping, Pool, Tennis Court(s), Park, Walk/Jog Trails, Golf, Medical Facility, Laundromat, Bike Path, Conservation Area, Highway Access, House of Worship, Private School, Public School, T-Station, University
- Parking Features: Carport, Off Street
-
Utilities
- Sewer: Public Sewer
- Water Source: Public
-
Fees / Taxes
- Assessed Value: $999,999
- HOA Fee Includes: Water, Sewer, Insurance
- Taxes: $5,624
- HOA Fee Frequency: Monthly
- Tax Year: 2025
Similar Listings
Sold
20 Photos
Sold
35 Photos
Sold
11 Photos
Sold
20 Photos
Content © 2026 MLS Property Information Network, Inc. The information in this listing was gathered from third party resources including the seller and public records.
Listing information provided courtesy of Suburban Lifestyle Real Estate.
MLS Property Information Network, Inc. and its subscribers disclaim any and all representations or warranties as to the accuracy of this information.
