
Sold!
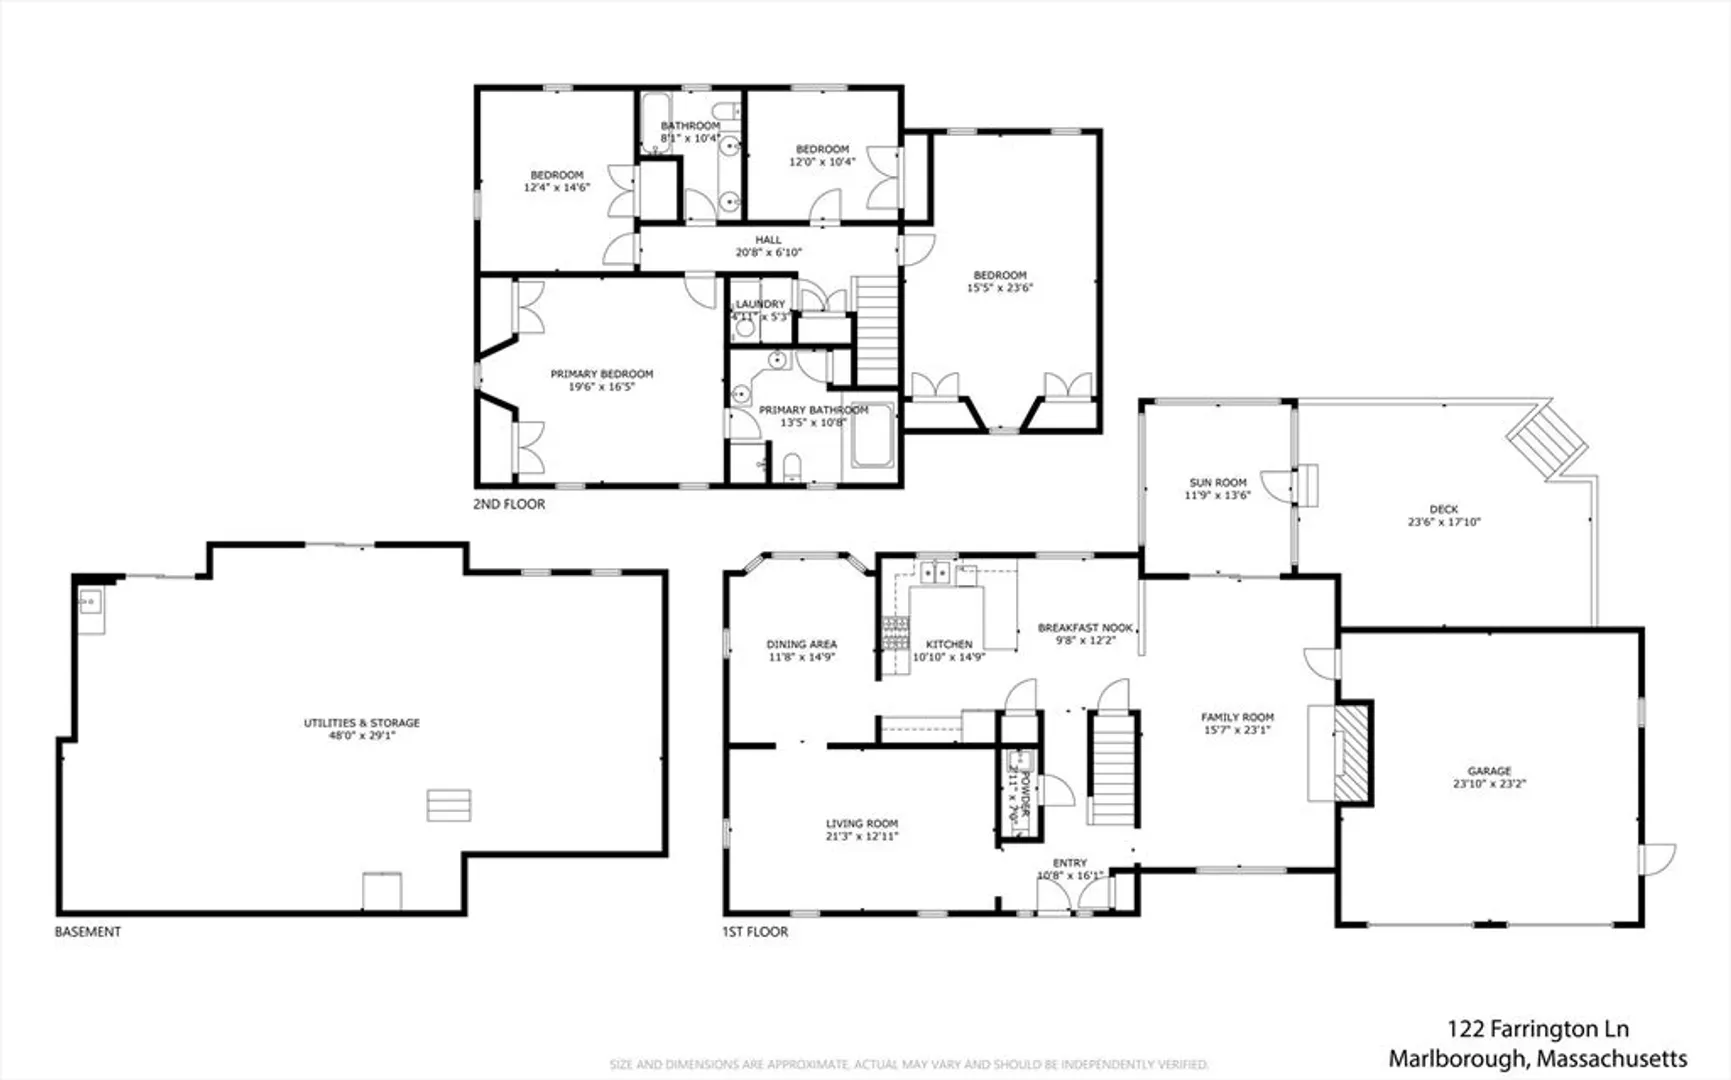
$915,000
4
Beds
2/1
Baths
2,868
Living Area
-
Property Description
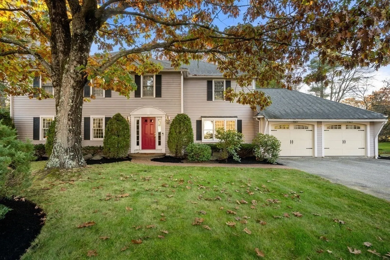
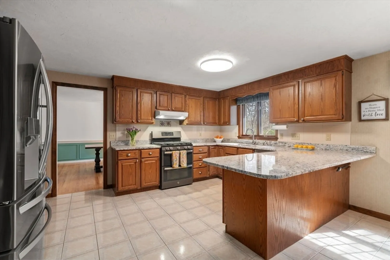
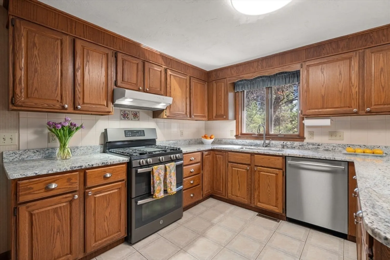
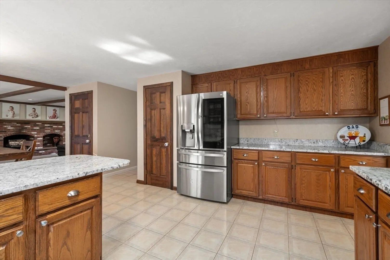
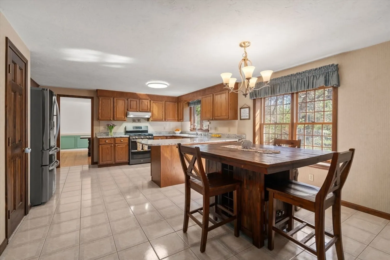
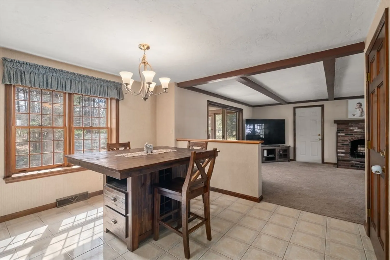
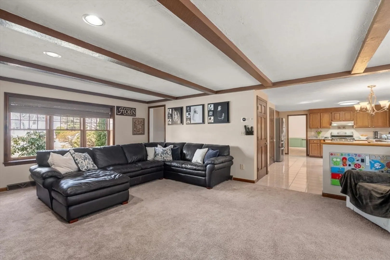
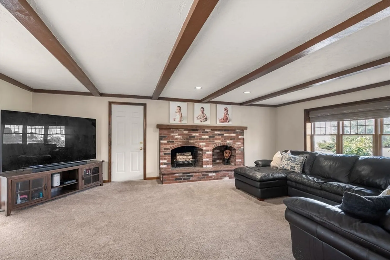
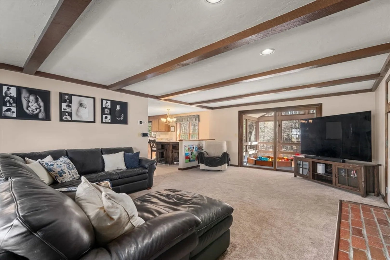
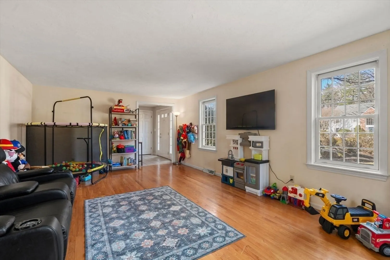
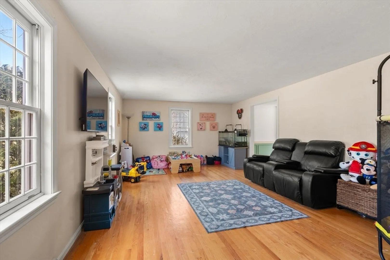
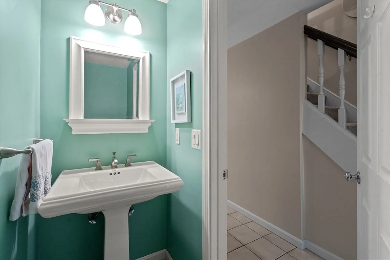
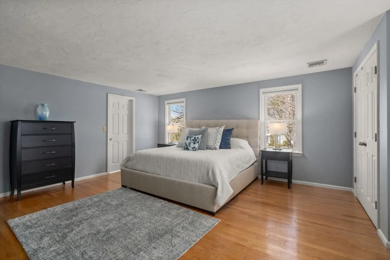
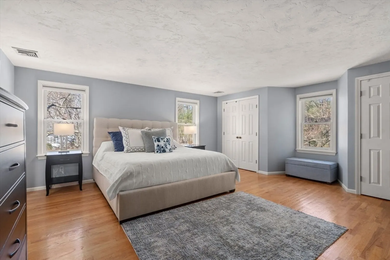
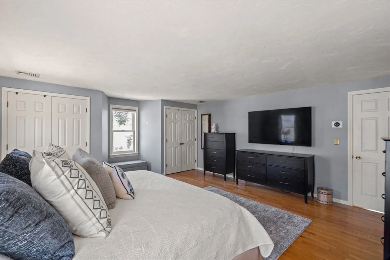
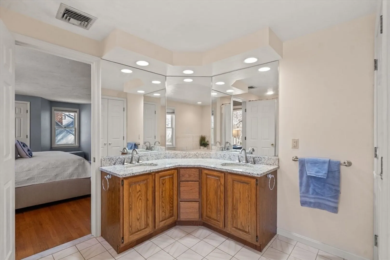
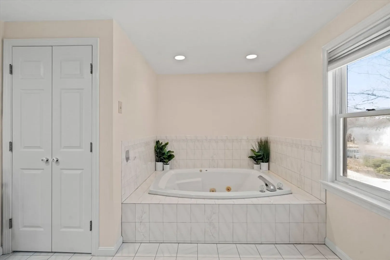
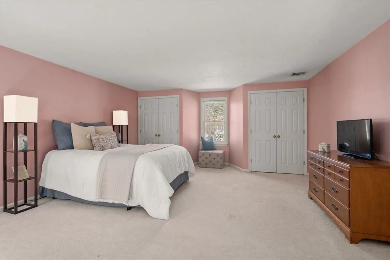
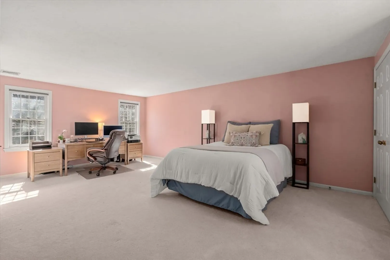
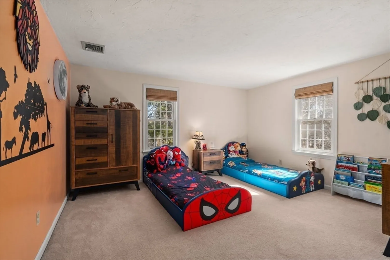
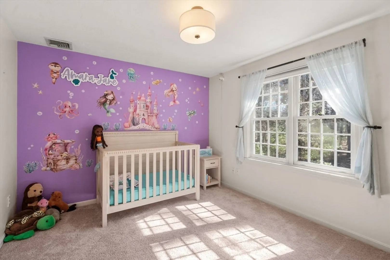
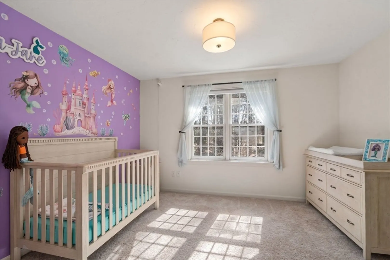
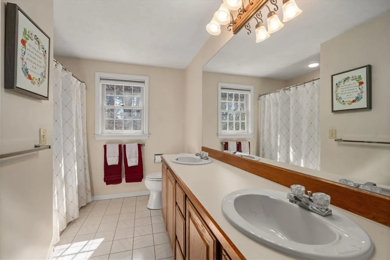
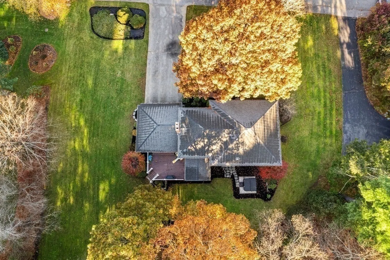
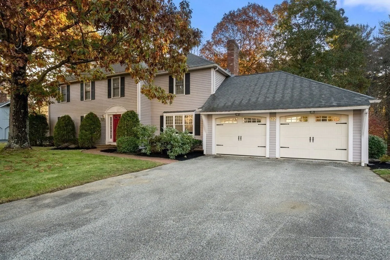
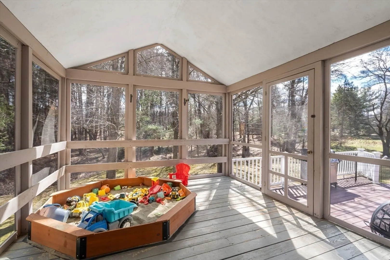
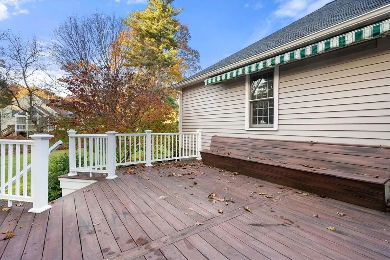
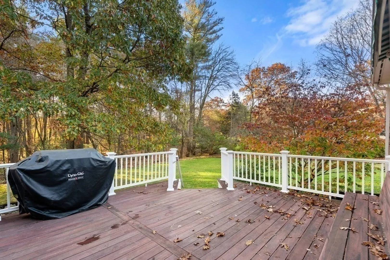
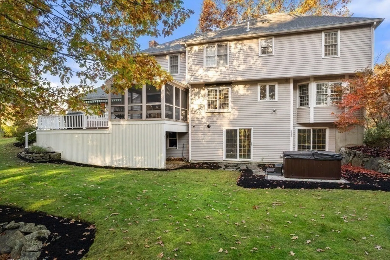
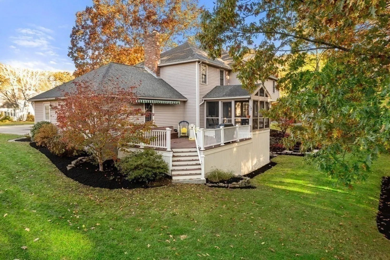
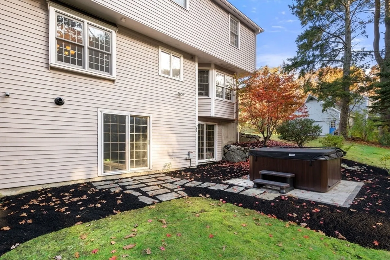
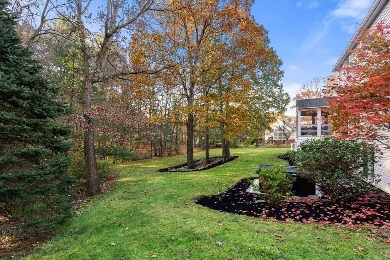
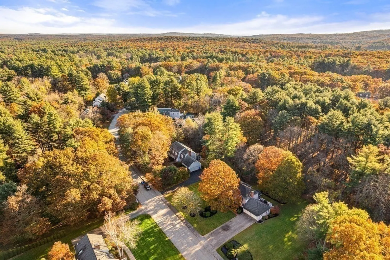
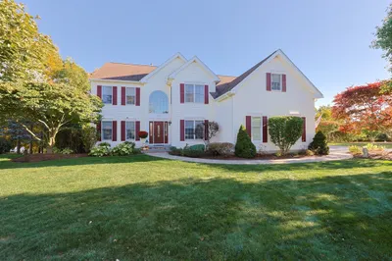
Nestled within the sought-after Carisbrooke neighborhood of East Marlborough, this gorgeous hip roof colonial home is a true gem. Boasting four spacious bedrooms, two and a half baths, and a thoughtfully designed floor plan, it offers the perfect blend of classic charm and modern comforts. Set on a manicured one acre lot, the home has been lovingly maintained and updated by it's current owners. This residence provides a tranquil retreat, with it's beautiful private grounds, covered porch and deck, and hot tub located just off of the walkout lower level. Proximity to shopping, restaurants, major commuting routes to Boston, and so much more.
-
Highlights
- Acres: 1
- Cooling: Central Air
- Parking Spots: 6
- Property Type: Single Family Residence
- Total Rooms: 8
- Status: Closed
- Area: East Marlborough
- Heating: Forced Air, Natural Gas
- Property Class: Residential
- Style: Colonial
- Year Built: 1987
-
Additional Details
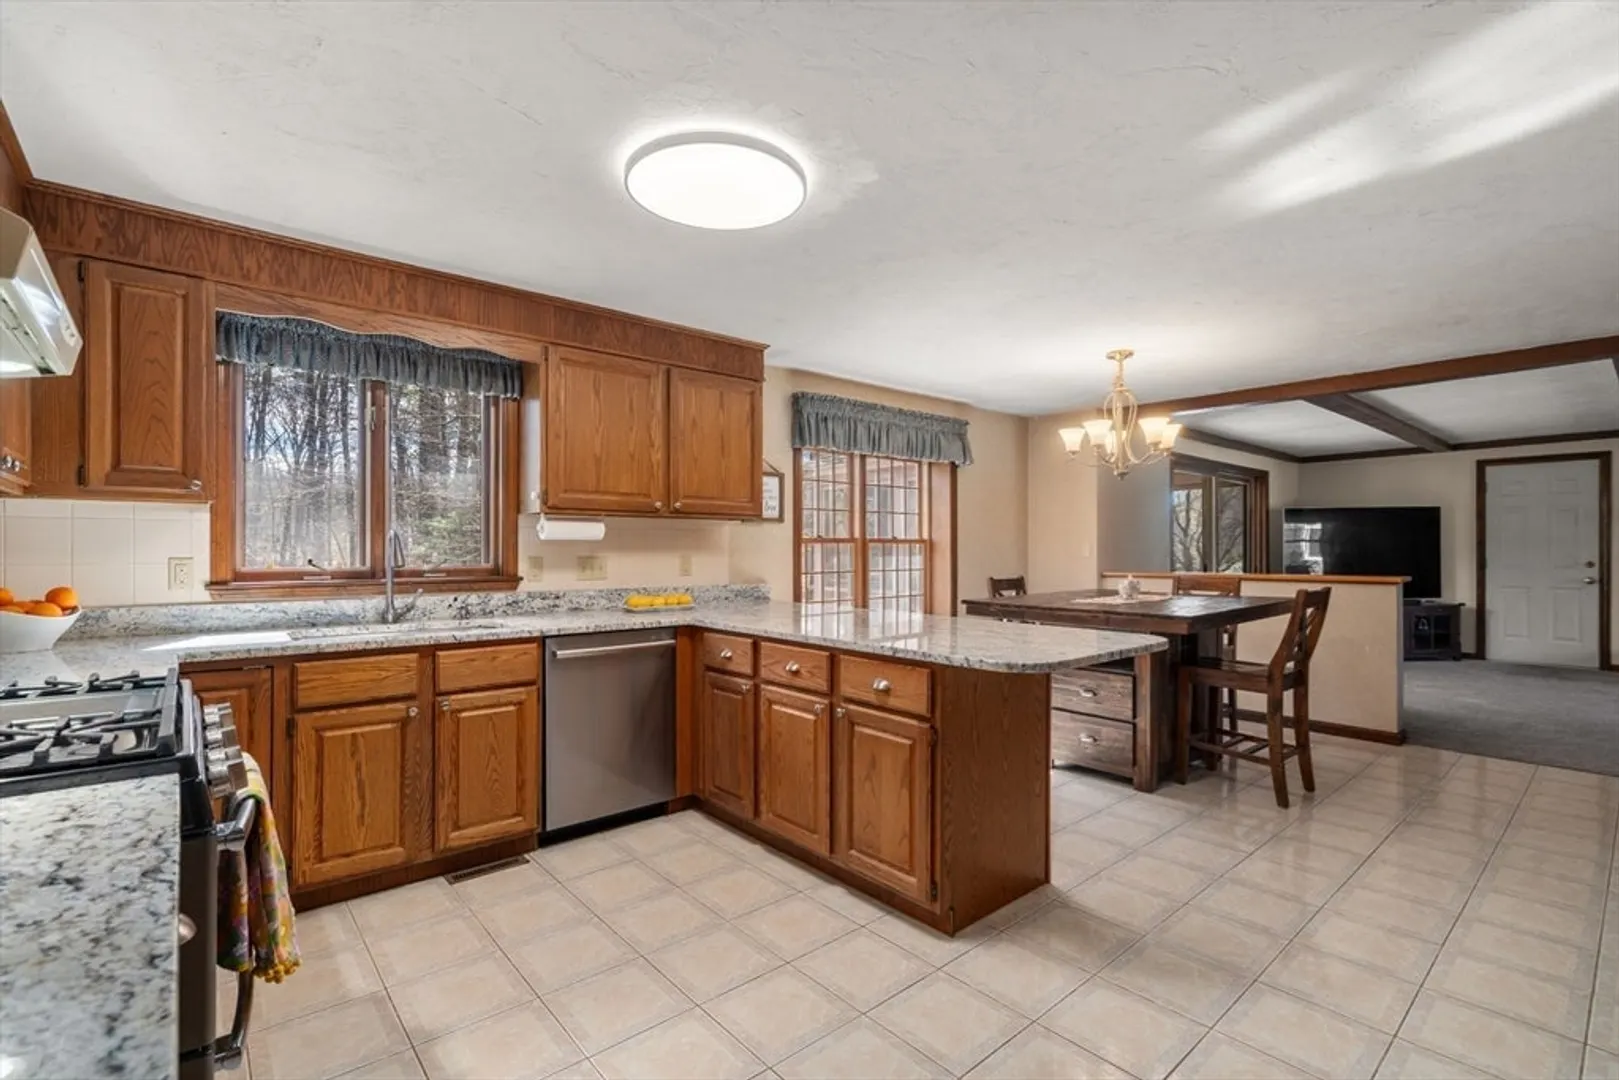
- Appliances: Tankless Water Heater, Range, Dishwasher, Refrigerator, Washer, Dryer
- Construction: Frame
- Fireplaces: 1
- Foundation: Concrete Perimeter
- Road Frontage Type: Public
- SqFt Source: Public Record
- Year Built Source: Public Records
- Basement: Full, Walk-Out Access, Concrete, Unfinished
- Exterior Features: Porch - Screened, Deck, Hot Tub/Spa, Sprinkler System
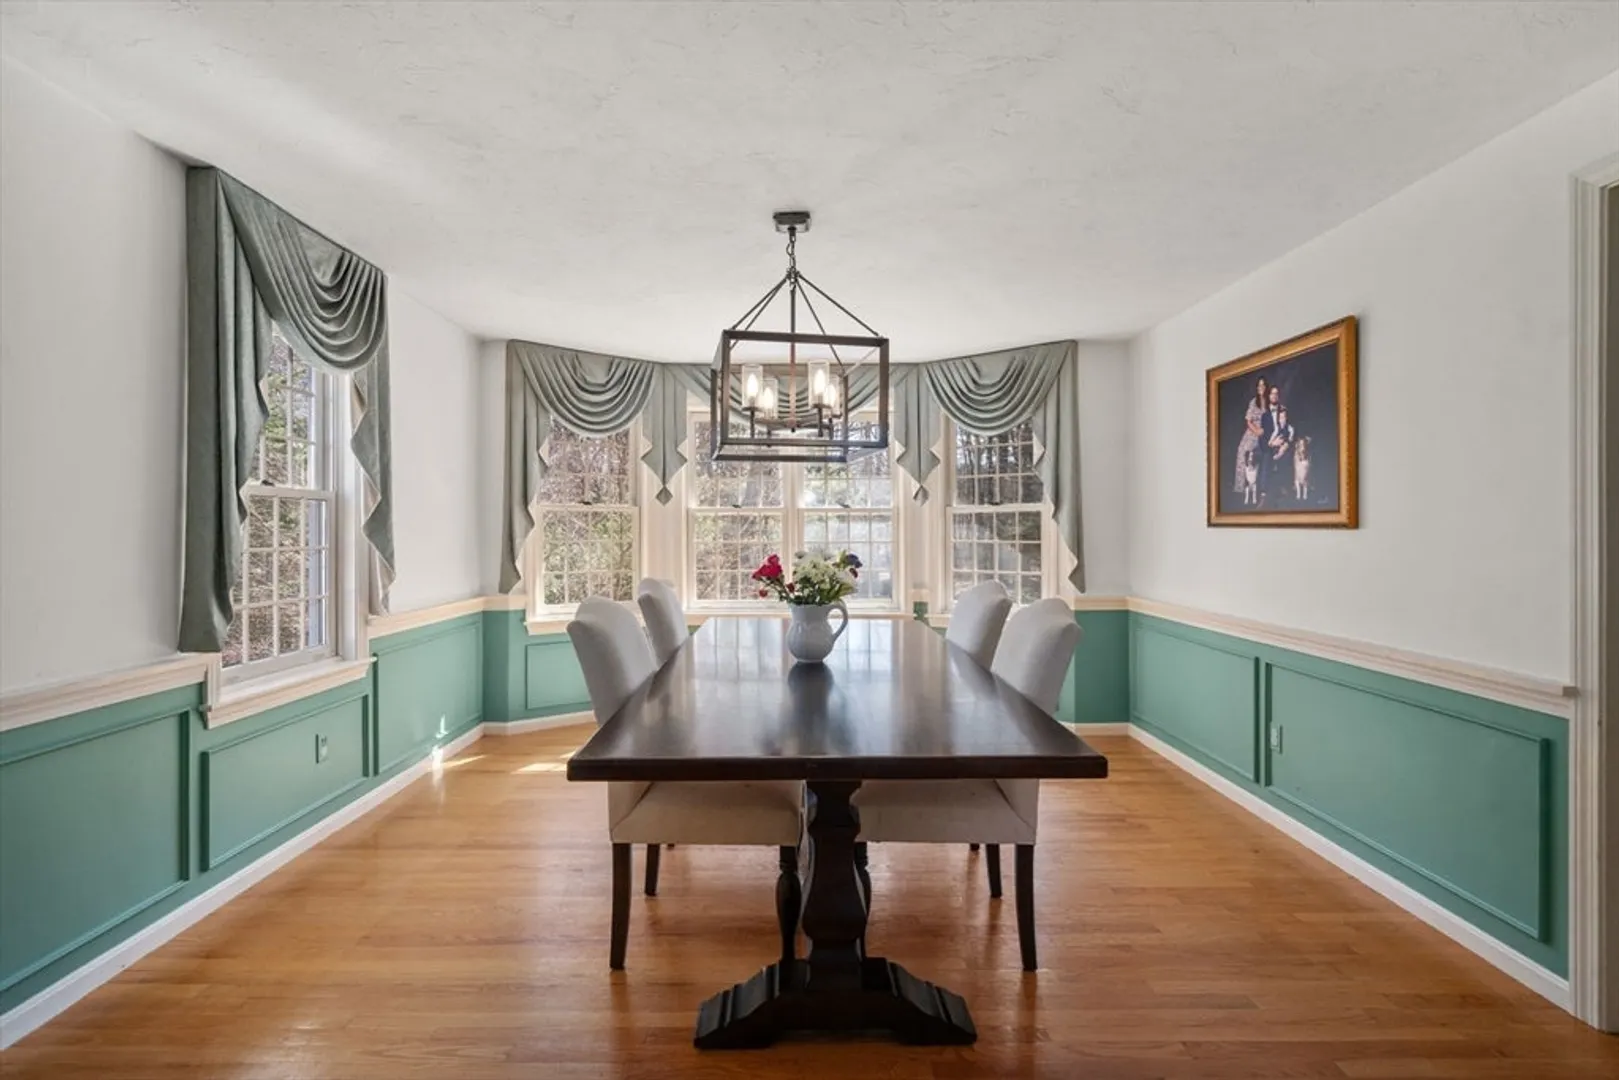
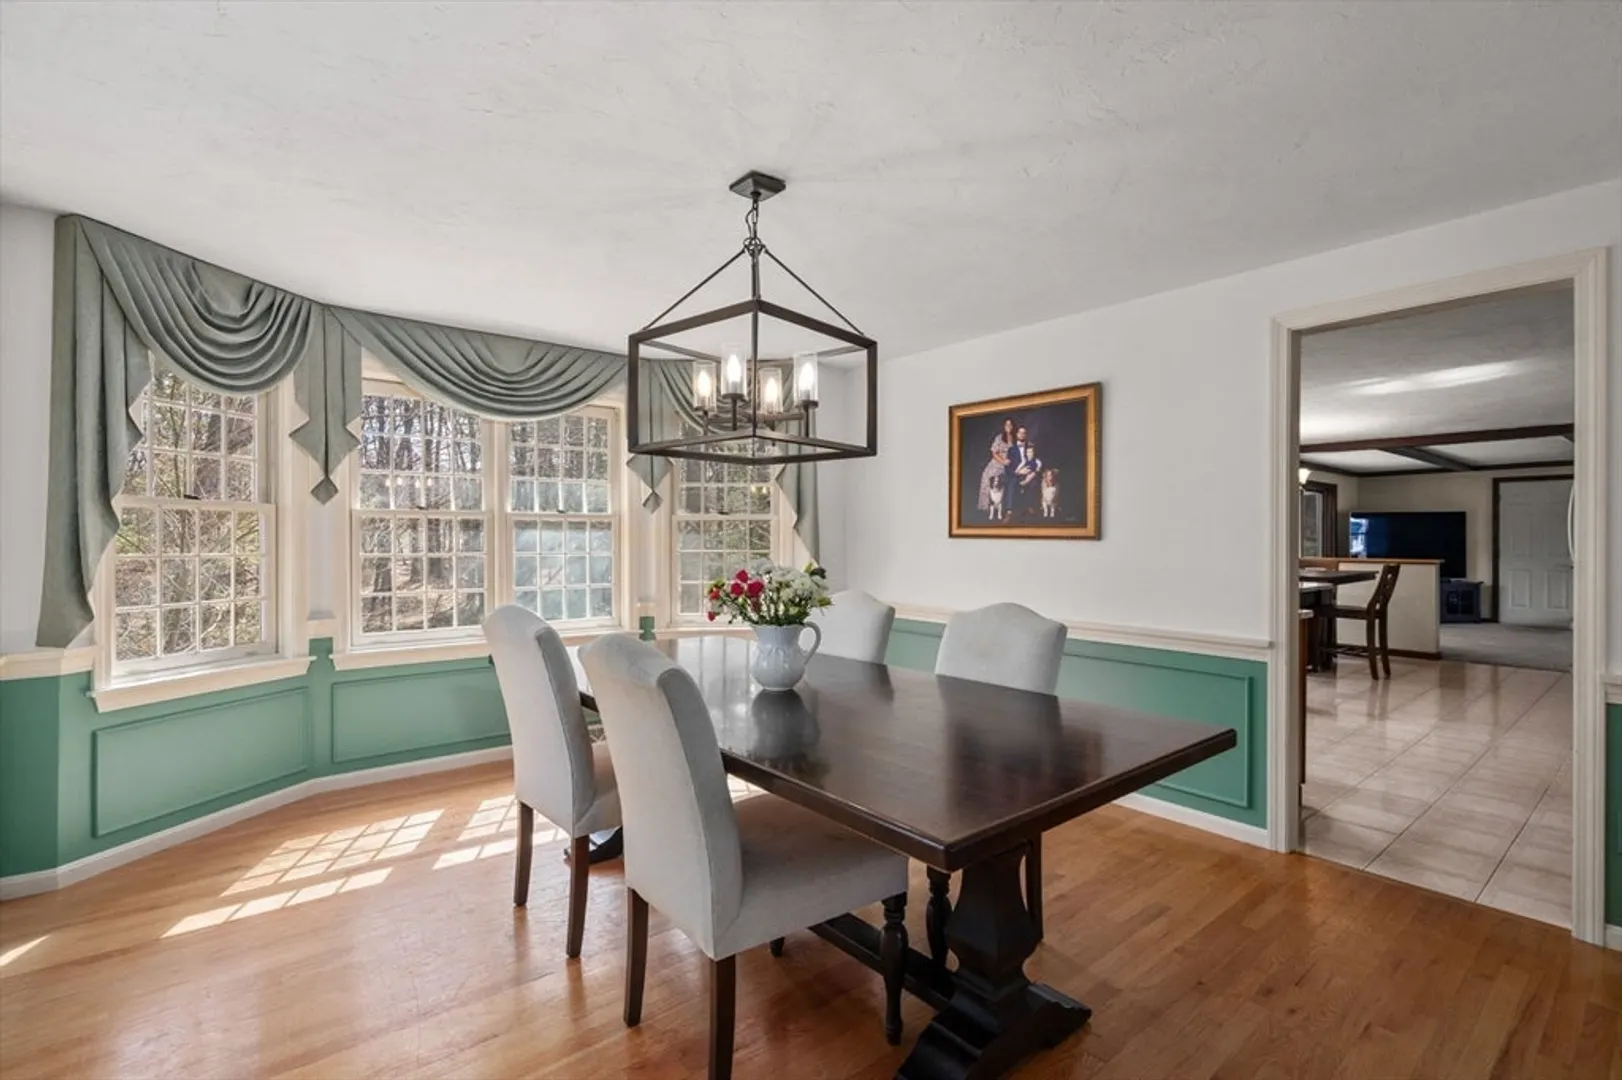
- Flooring: Tile, Carpet, Hardwood
- Lot Features: Gentle Sloping, Level
- Roof: Shingle
- Year Built Details: Actual
-
Amenities
- Community Features: Shopping, Park, Walk/Jog Trails, Golf, Conservation Area, Highway Access, House of Worship, Public School
- Parking Features: Attached, Off Street
- Covered Parking Spaces: 2
-
Utilities
- Electric: 200+ Amp Service
- Water Source: Public
- Sewer: Public Sewer
-
Fees / Taxes
- Assessed Value: $846,100
- Tax Year: 2025
- HOA: Yes
- Taxes: $8,343
Similar Listings
Sold
42 Photos
Sold
34 Photos
Sold
41 Photos
Sold
42 Photos
Content © 2026 MLS Property Information Network, Inc. The information in this listing was gathered from third party resources including the seller and public records.
Listing information provided courtesy of Keller Williams Realty Boston Northwest.
MLS Property Information Network, Inc. and its subscribers disclaim any and all representations or warranties as to the accuracy of this information.
