
Sold!
$875,000
2
Beds
2/1
Baths
1,467
Living Area
-
Property Description
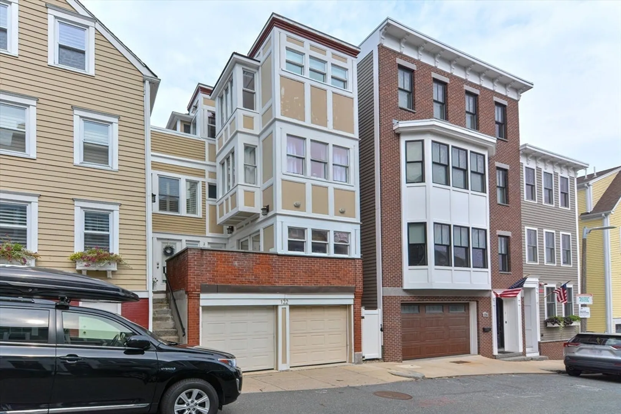
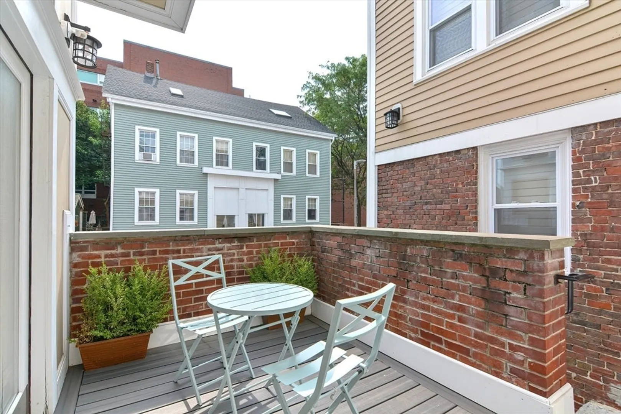
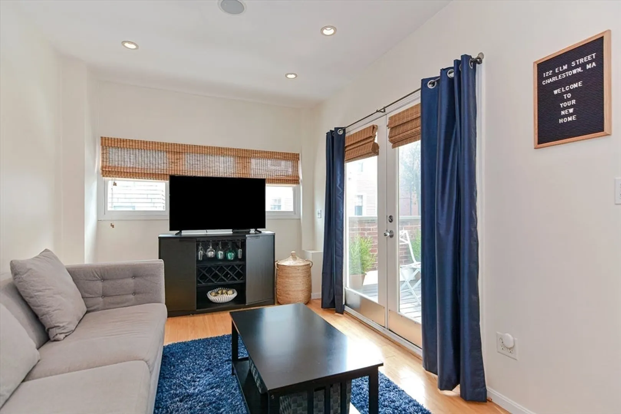
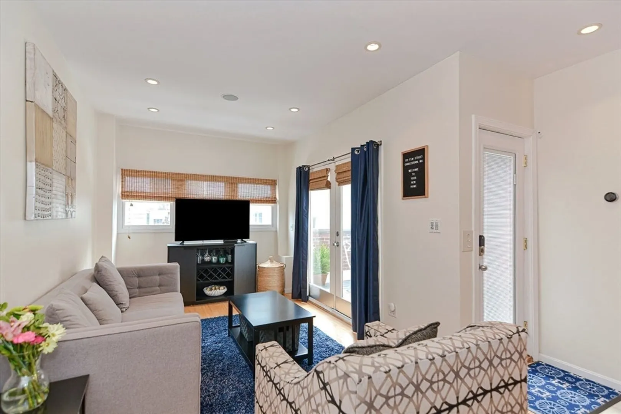
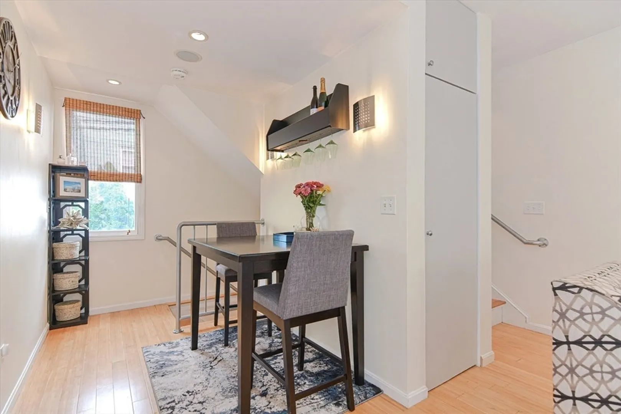
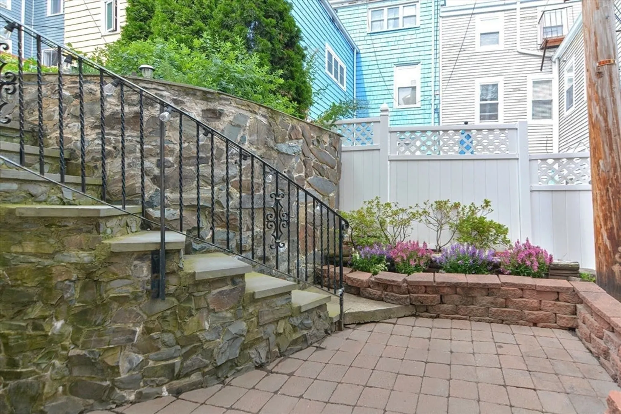
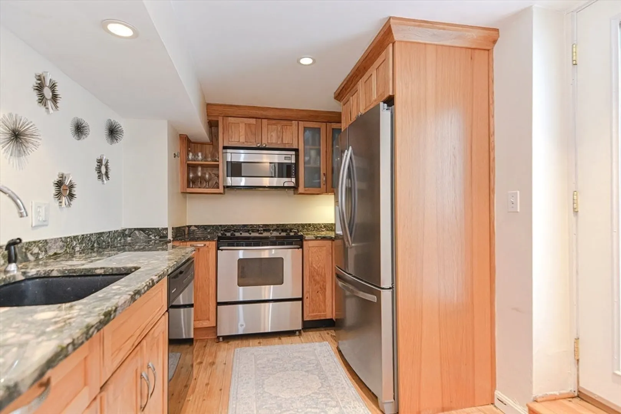
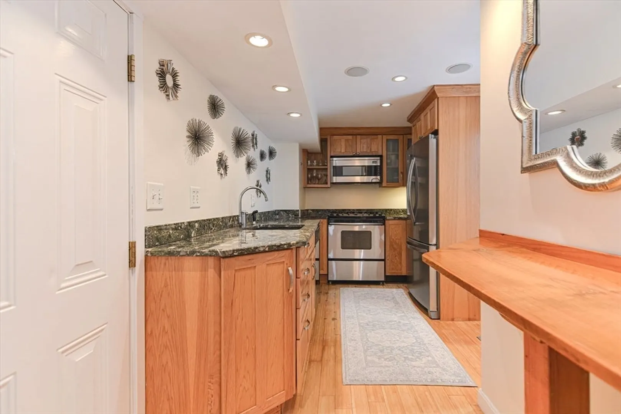
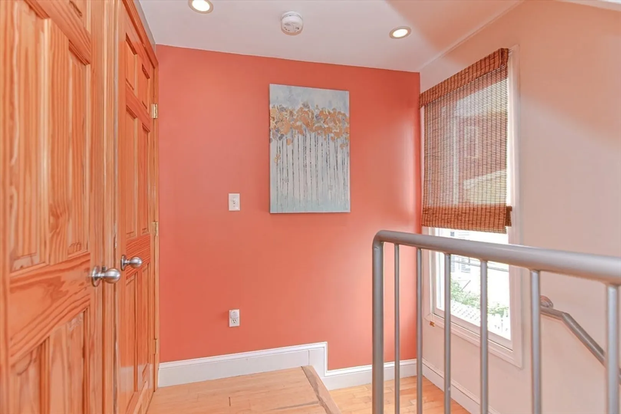
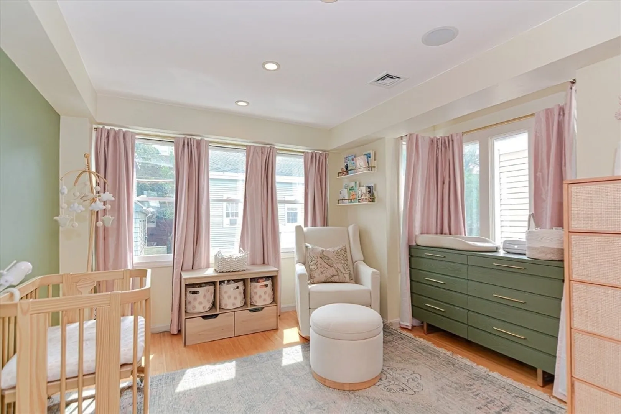
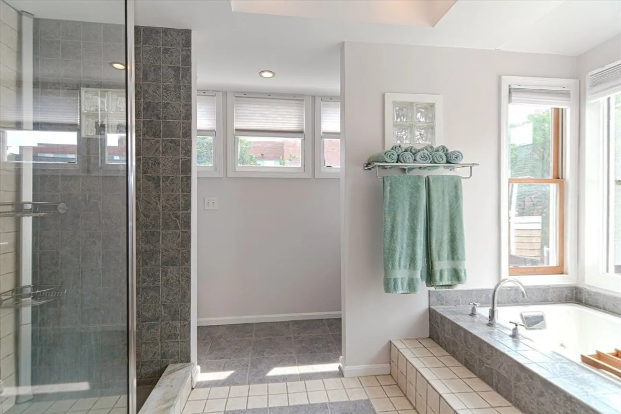
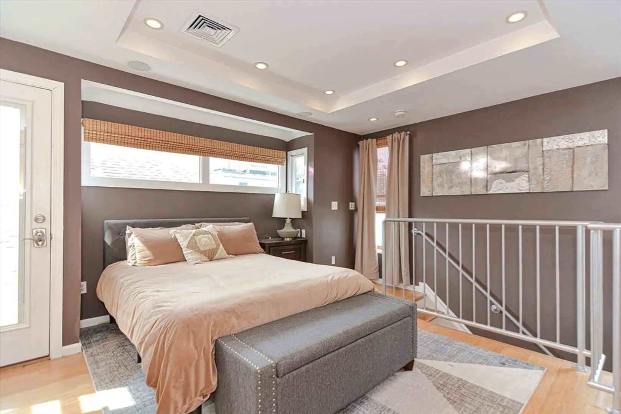
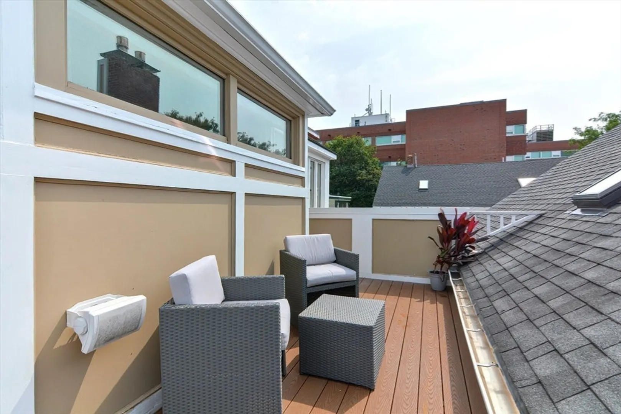
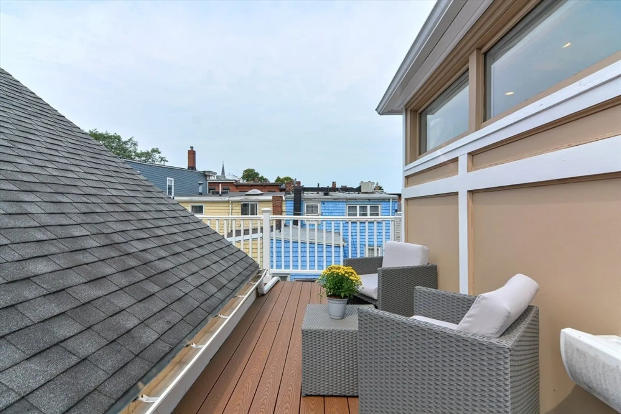
Rare find in Charlestown: a beautiful townhouse with a single-family feel, featuring 2 bedrooms, 2.5 baths, garage parking, 3 outdoor spaces and central A/C. The large, bright primary suite has a gas fireplace, a large bathroom with a soaking tub & shower, and direct access to a top floor sun deck. One floor below, there is a spacious and sunny guest bedroom with a full bathroom and laundry. The main floor has living and dining areas, a 1/2 bath, and French doors to a newly-renovated deck. The kitchen has granite counters and stainless steel appliances with a large pantry and opens to a private patio! This property offers tremendous upside potential with the 3 million sqft Bunker Hill redevelopment underway one block over. The property is also close to many parks, restaurants, shopping and all that Charlestown has to offer - don’t miss out on this incredible opportunity to own a home in this coveted neighborhood!
-
Highlights
- Area: Charlestown
- Heating: Central
- Property Type: Condominium
- Unit Number: 2
- Status: Closed
- Cooling: Central Air
- Property Class: Residential
- Total Rooms: 4
- Year Built: 1930
-
Additional Details
- Appliances: Range, Dishwasher, Disposal, Microwave, Refrigerator, Washer, Dryer
- Construction: Frame
- Flooring: Wood, Tile
- Roof: Shingle
- Year Built Details: Approximate
- Zoning: Cd
- Basement: N
- Fireplaces: 1
- Interior Features: Internet Available - Unknown
- Total Number of Units: 2
- Year Built Source: Public Records
-
Amenities
- Community Features: Public Transportation, Park, Highway Access, House of Worship, T-Station
- Covered Parking Spaces: 1
-
Utilities
- Electric: 200+ Amp Service
- Water Source: Public
- Sewer: Public Sewer
-
Fees / Taxes
- Assessed Value: $879,200
- Compensation Based On: Net Sale Price
- Tax Year: 2023
- Buyer Agent Compensation: 2%
- Facilitator Compensation: 1%
- Taxes: $6,022
Similar Listings



Sold

48 Photos
Sold

40 Photos
Sold

6 Photos
Sold
22 Photos
Content © 2026 MLS Property Information Network, Inc. The information in this listing was gathered from third party resources including the seller and public records.
Listing information provided courtesy of ERA Key Realty Services- Fram.
MLS Property Information Network, Inc. and its subscribers disclaim any and all representations or warranties as to the accuracy of this information.
