
Sold!
$450,000
3
Beds
1
Bath
1,150
Living Area
-
Property Description
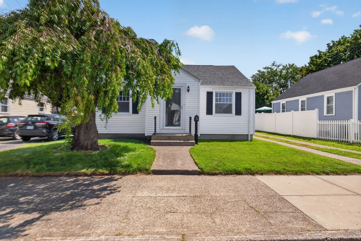
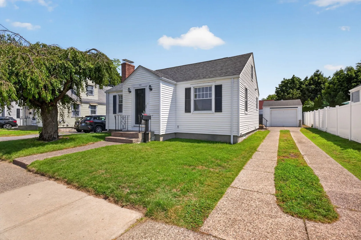
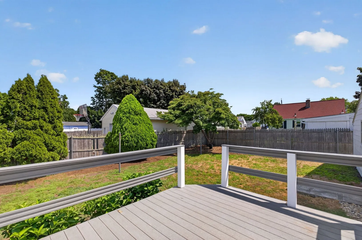
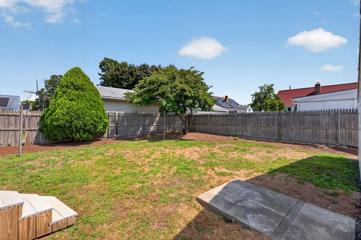
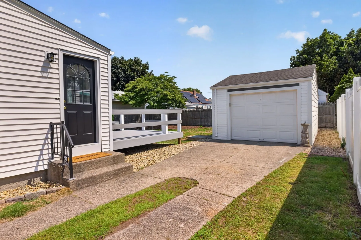
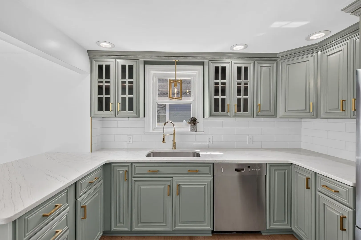
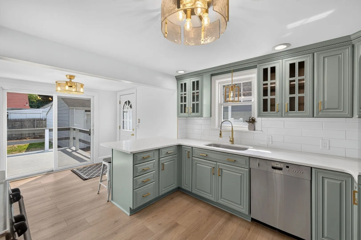
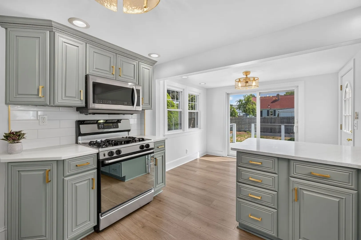
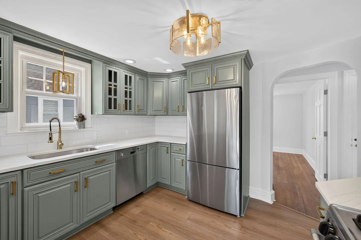
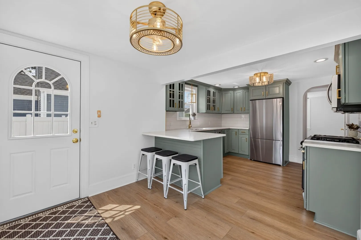
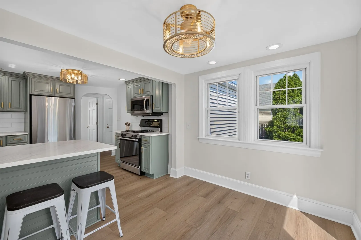
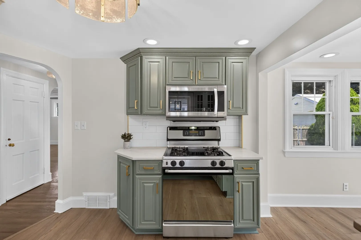
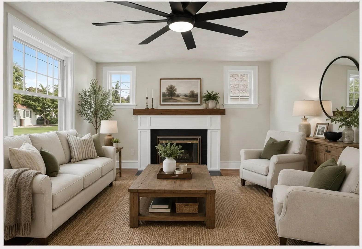
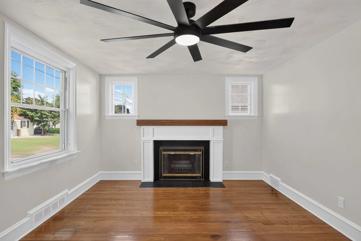
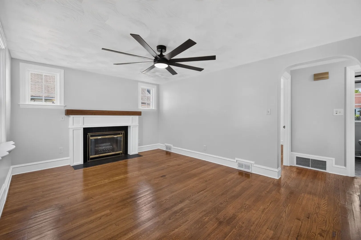
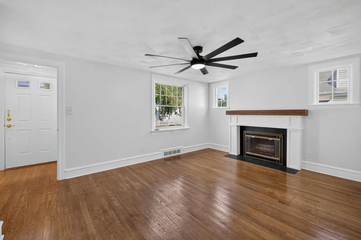
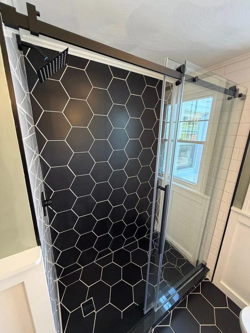
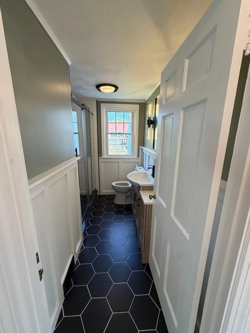
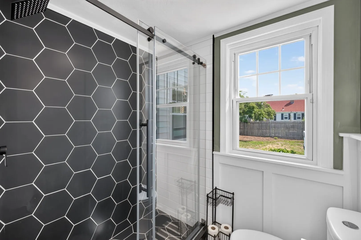
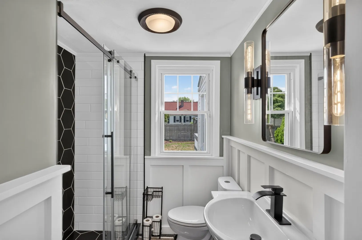
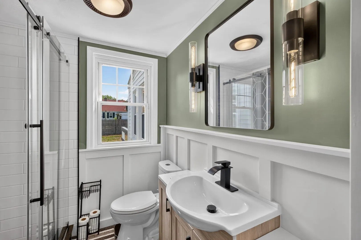
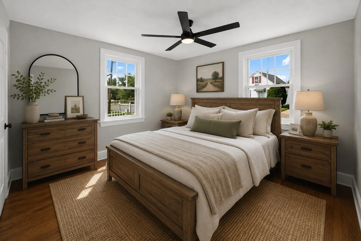
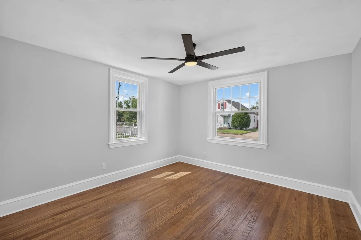
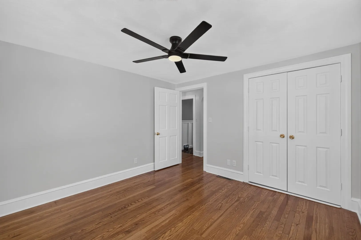
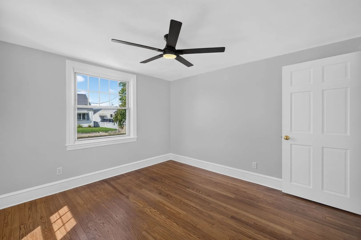
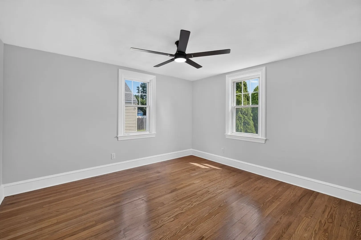
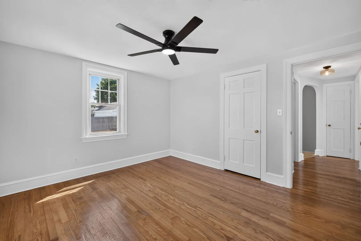
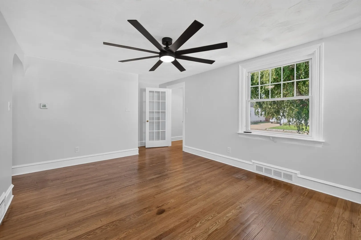
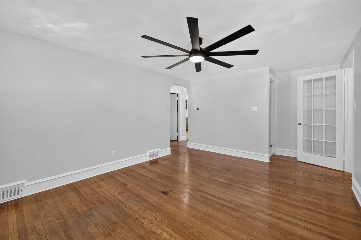
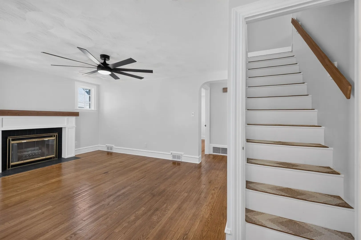
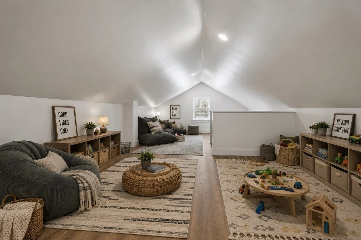
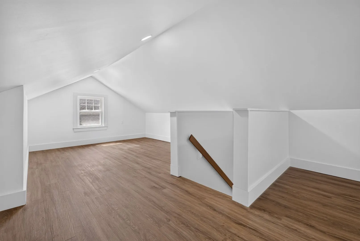
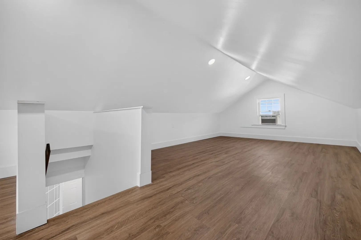
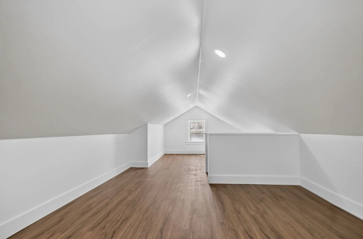
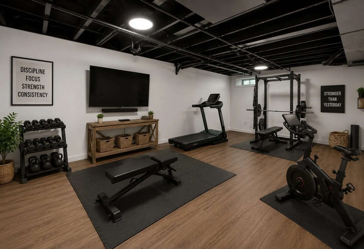
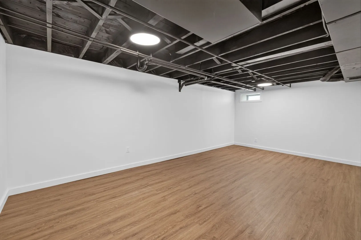
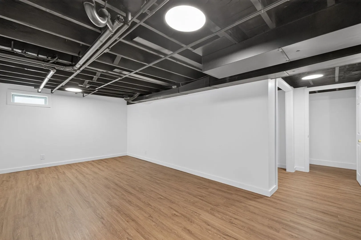
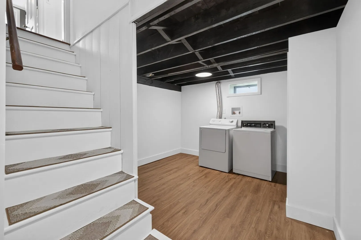
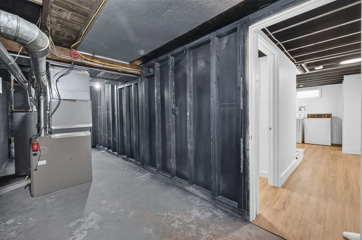
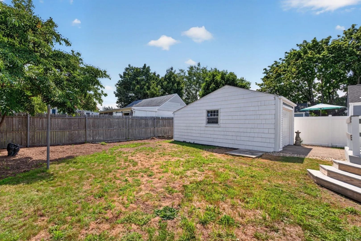
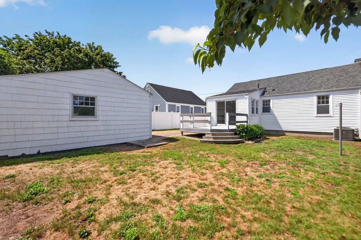
Welcome to this beautifully updated home in the heart of Darlington! This move-in-ready offers CENTRAL AIR & perfect blend of modern updates and classic charm. The stunning kitchen features stainless steel appliances, quartz countertops, while the updated TILE bathroom offers a fresh, modern feel. The home features 2/3 bedrooms, 1 full bathroom, refinished hardwood floors, and wood burning fireplace. The Partially Finished basement provides additional space—perfect for a family room, home office, gym, or entertainment area. Outside, enjoy a good-sized yard, composite rear deck and the convenience of a 1-CAR garage & vinyl siding. There is truly nothing to do but move in and enjoy! Don't miss your opportunity to make this beautiful home your own.Close to Slater Park & Bike Paths.
-
Highlights
- Cooling: Central Air
- Parking Spots: 3
- Property Type: Single Family Residence
- Total Rooms: 7
- Status: Closed
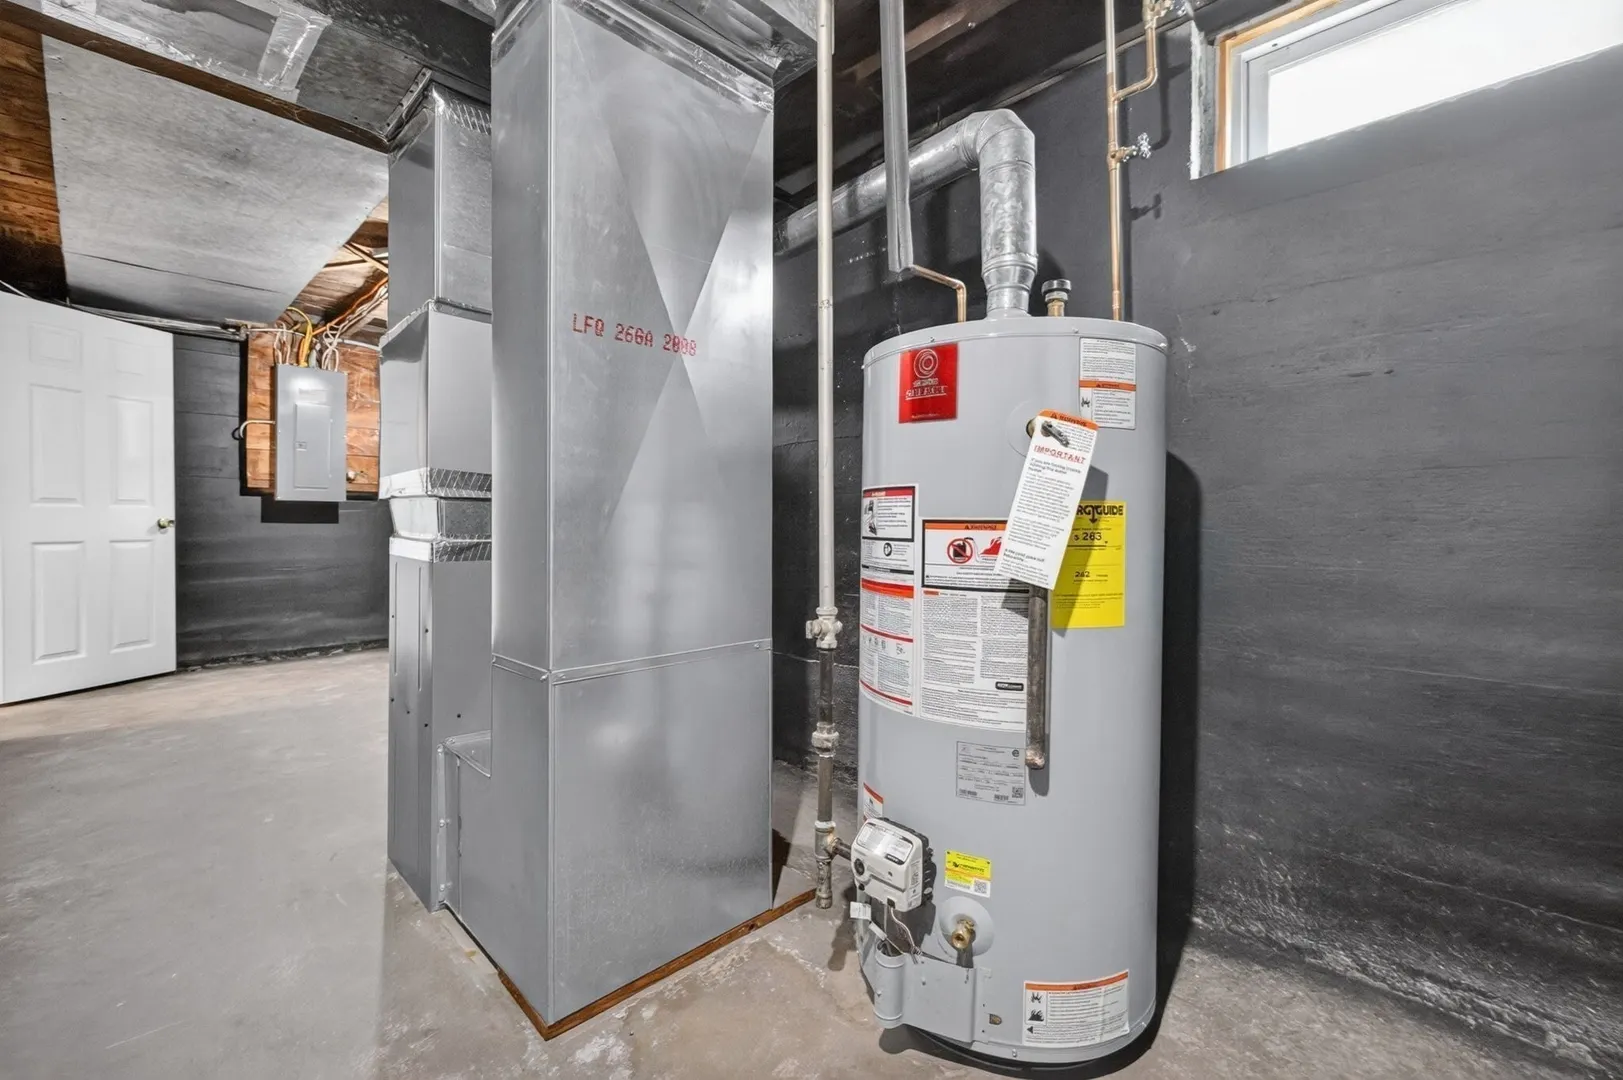
- Heating: Forced Air, Natural Gas
- Property Class: Residential
- Style: Cape
- Year Built: 1949
-
Additional Details
- Appliances: Water Heater, Range, Dishwasher, Microwave, Refrigerator, Washer, Dryer
- Construction: Frame
- Fireplaces: 1
- Foundation: Concrete Perimeter
- Road Frontage Type: Public
- SqFt Source: Owner
- Year Built Source: Public Records
- Basement: Full, Partially Finished, Interior Entry
- Exterior Features: Deck - Wood
- Flooring: Tile, Hardwood
- Interior Features: Home Office
- Roof: Shingle
- Year Built Details: Actual
- Zoning: Rs
-
Amenities
- Community Features: Public Transportation, Shopping, Park, Highway Access, House of Worship, Private School, Public School, T-Station
- Parking Features: Detached, Paved Drive, Paved
- Covered Parking Spaces: 1
-
Utilities
- Electric: Circuit Breakers
- Water Source: Public
- Sewer: Public Sewer
-
Fees / Taxes
- Assessed Value: $311,600
- Taxes: $4,098
- Tax Year: 2025
Similar Listings
Sold
42 Photos
Sold
42 Photos
Sold
33 Photos
Sold
32 Photos
Content © 2026 MLS Property Information Network, Inc. The information in this listing was gathered from third party resources including the seller and public records.
Listing information provided courtesy of Lamacchia Realty, Inc..
MLS Property Information Network, Inc. and its subscribers disclaim any and all representations or warranties as to the accuracy of this information.
