
Sold!
$520,000
4
Beds
1
Bath
1,262
Living Area
-
Property Description
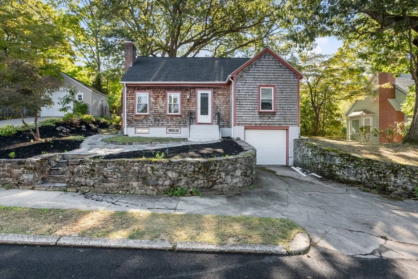
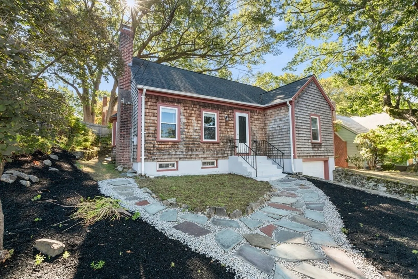
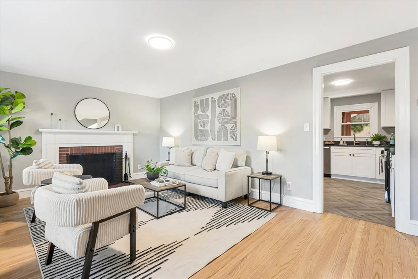
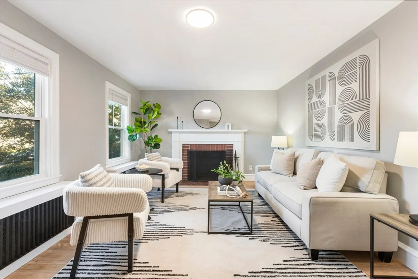
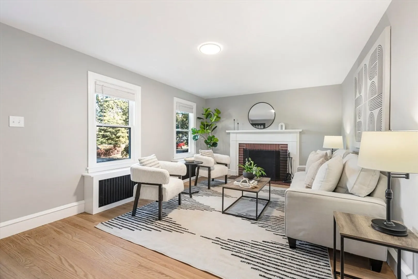
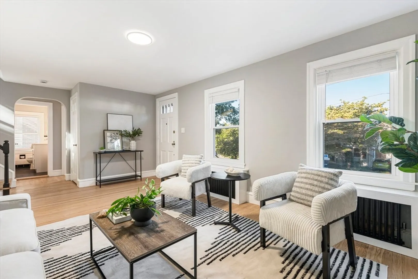
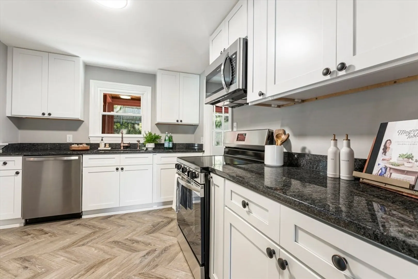
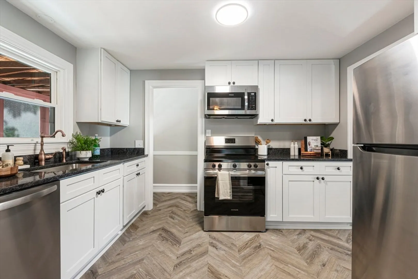
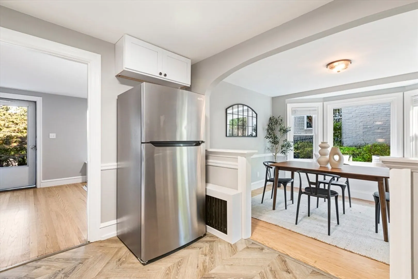
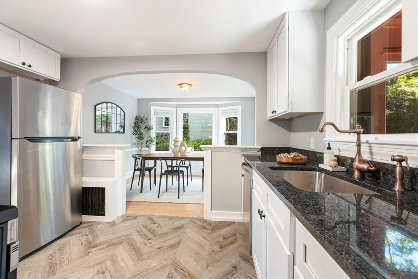
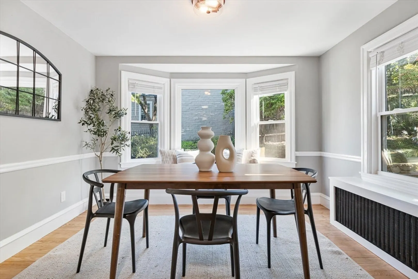
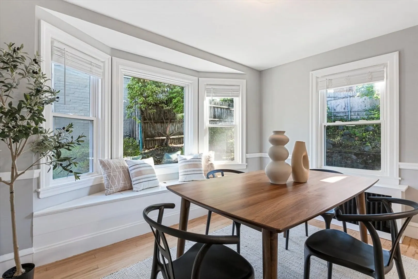
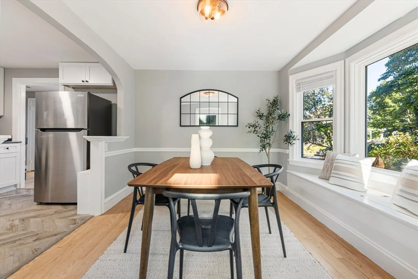
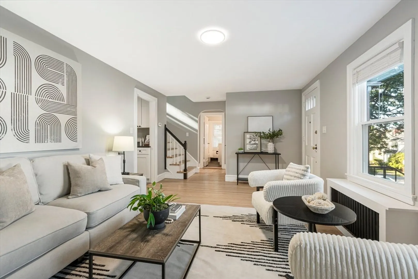
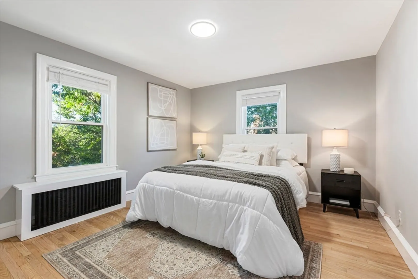
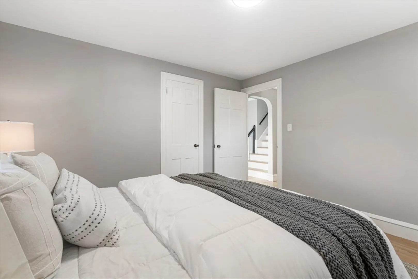
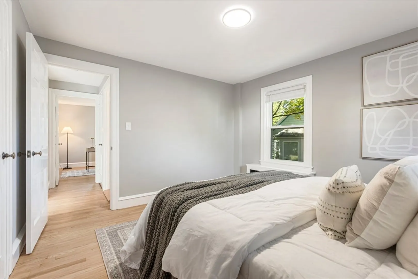
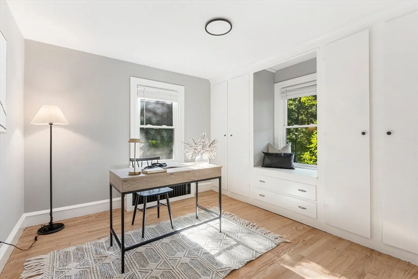
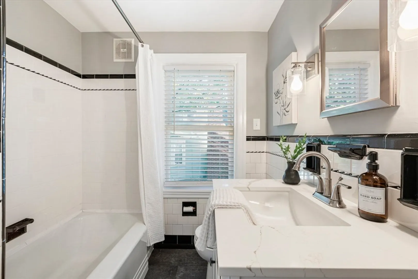
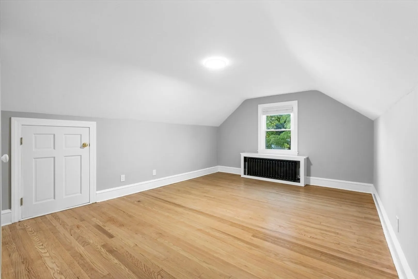
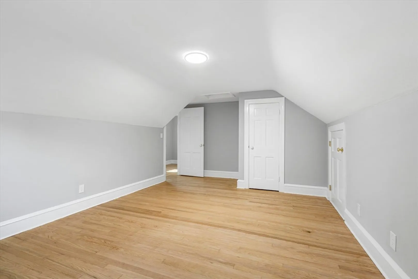
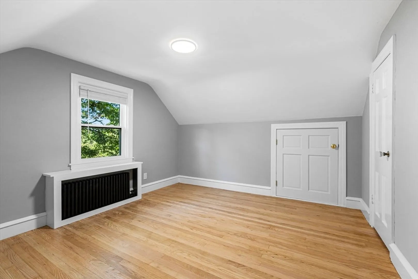
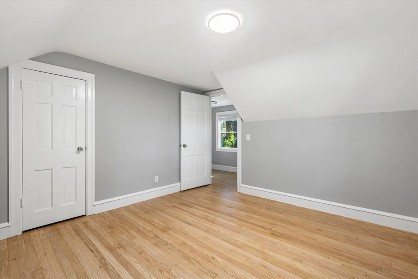
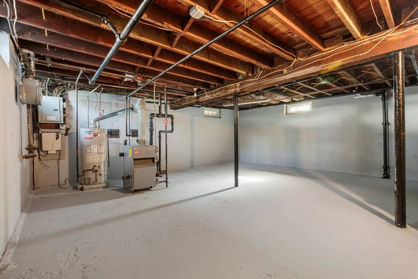
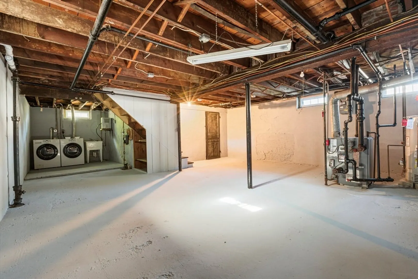
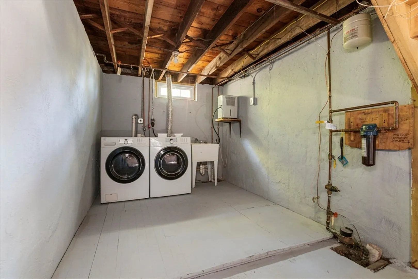
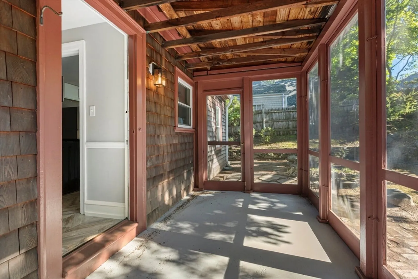
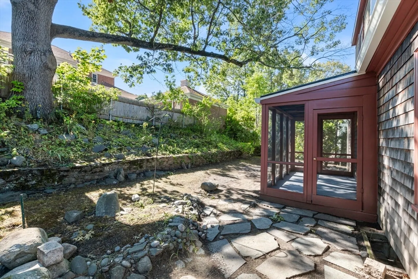
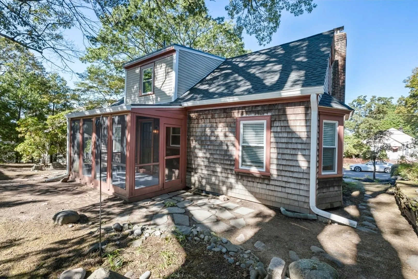
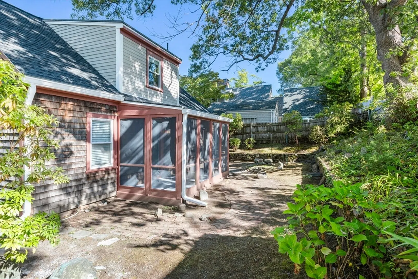
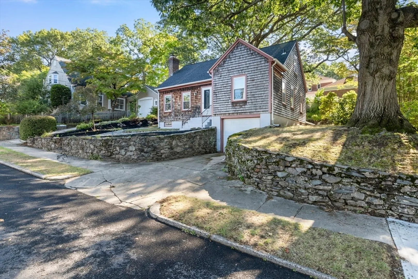
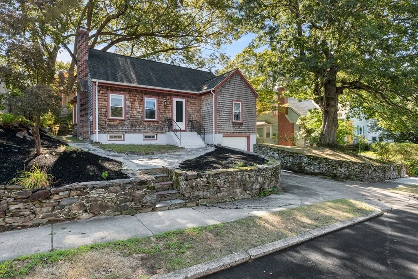
Welcome to 74 Blodgett Ave, a move-in ready gem nestled in Pawtucket’s sought-after Oak Hill neighborhood. This charming 4-bedroom home greets you with beautifully refinished hardwood floors and a classic fireplace that anchors the living room. The updated kitchen blends seamlessly with the home’s character, while the bathroom showcases timeless finishes to match its charm. Four well-sized bedrooms provide flexibility for family, guests, or home office use. Recent upgrades include a brand-new roof, new windows, and fresh paint throughout, giving the home a bright, turn-key feel. The basement offers a blank canvas for future expansion, whether for a playroom, gym, or entertainment space. Beyond the property, Oak Hill puts you close to Blackstone Boulevard’s walking path, Hope Street’s shops and cafés, and local favorites like Three Sisters and Wildflour Bakery. A perfect balance of classic detail and modern updates, this home is ready for its next chapter.
-
Highlights
- Heating: Hot Water
- Property Class: Residential
- Style: Cape
- Year Built: 1940
- Parking Spots: 3
- Property Type: Single Family Residence
- Total Rooms: 7
- Status: Closed
-
Additional Details
- Appliances: Gas Water Heater, Range, Dishwasher, Microwave, Refrigerator, Washer, Dryer
- Construction: Frame
- Flooring: Wood, Vinyl
- Road Frontage Type: Public
- SqFt Source: Public Record
- Year Built Source: Public Records
- Basement: Full
- Fireplaces: 1
- Foundation: Concrete Perimeter, Stone
- Roof: Shingle
- Year Built Details: Actual
- Zoning: Rs
-
Amenities
- Covered Parking Spaces: 1
- Parking Features: Under, Paved Drive, Paved
-
Utilities
- Electric: Circuit Breakers
- Water Source: Public
- Sewer: Public Sewer
-
Fees / Taxes
- Assessed Value: $317,200
- Taxes: $3,914
- Tax Year: 2024
Similar Listings
Sold
42 Photos
Sold
37 Photos
Sold
21 Photos
Sold
33 Photos
Content © 2026 MLS Property Information Network, Inc. The information in this listing was gathered from third party resources including the seller and public records.
Listing information provided courtesy of HomeSmart Professionals Real Estate.
MLS Property Information Network, Inc. and its subscribers disclaim any and all representations or warranties as to the accuracy of this information.
