
19 Beaumont Street
$539,900
3
Beds
1
Bath
1,144
Sqft
- Request Info
- Call
- Save
-
More
- Mortgage Calculator

Property Tools
$539,900
3
Beds
1
Bath
1,144
Living Area
-
Property Description
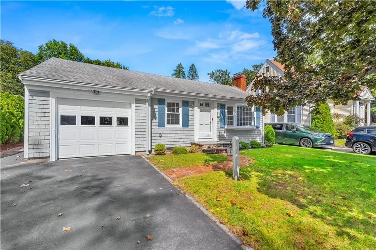
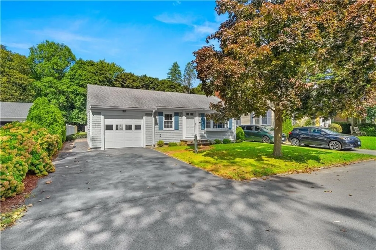
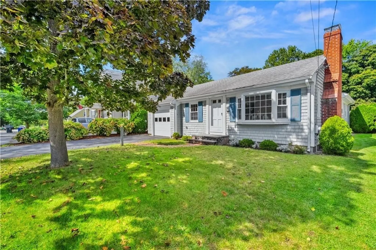
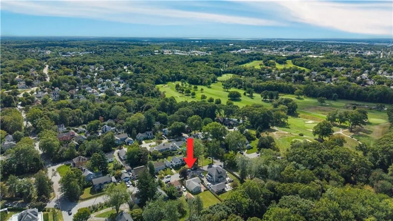
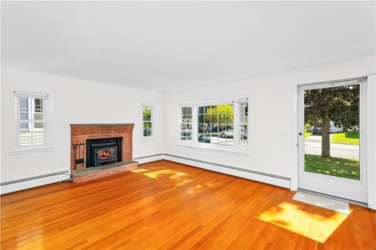
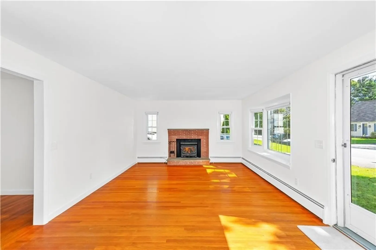
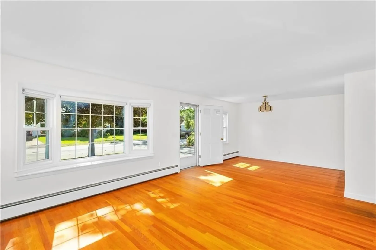
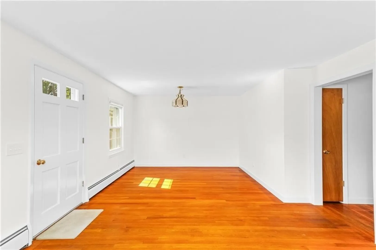
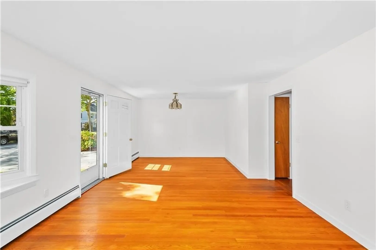
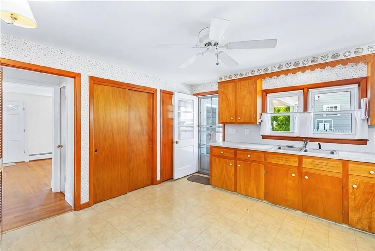
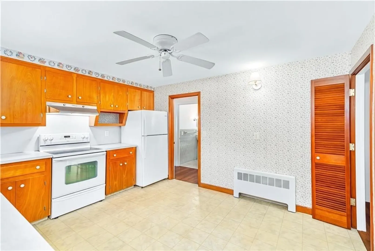
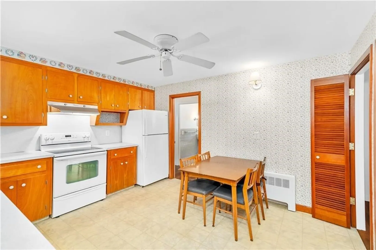
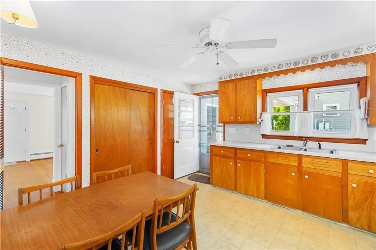
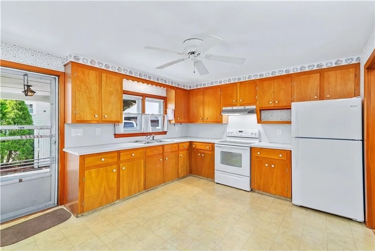
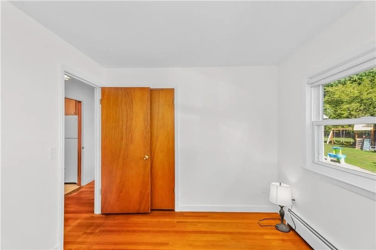
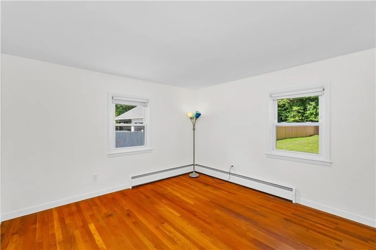
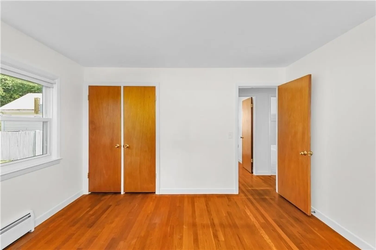
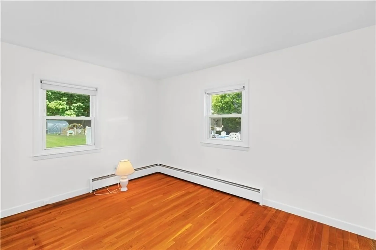
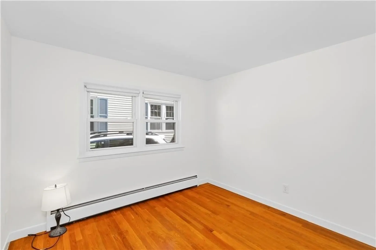
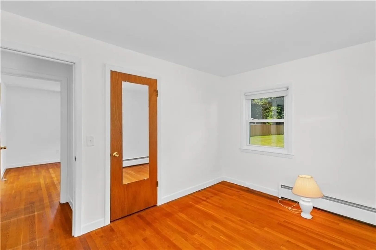
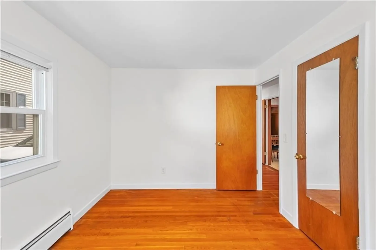
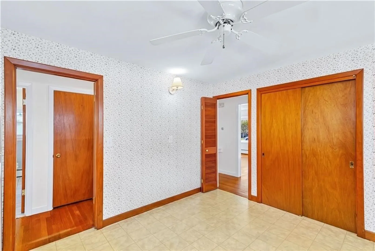
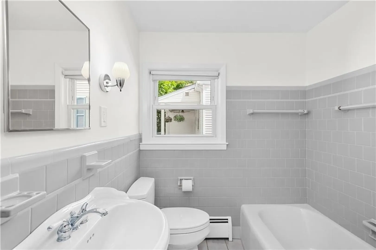
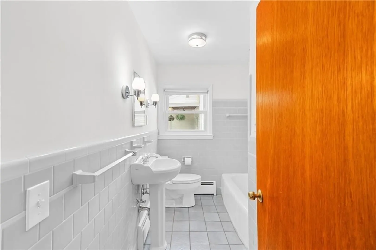
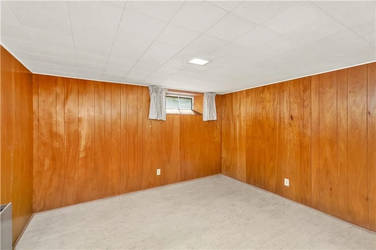
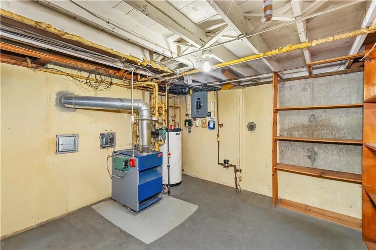
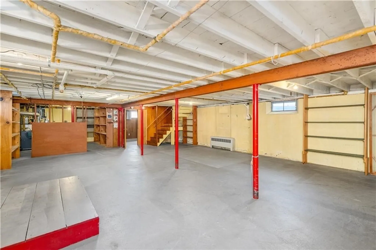
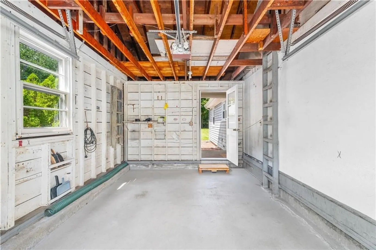
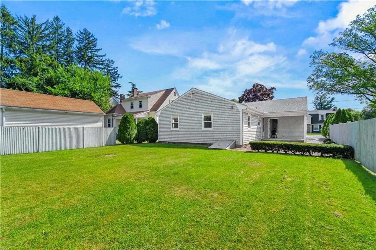
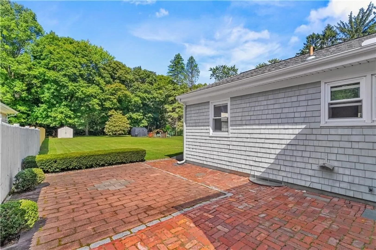
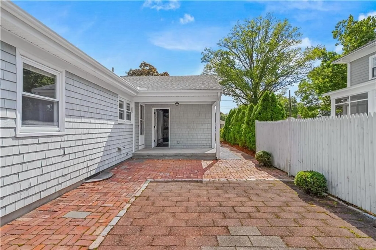
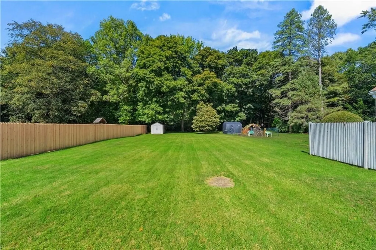
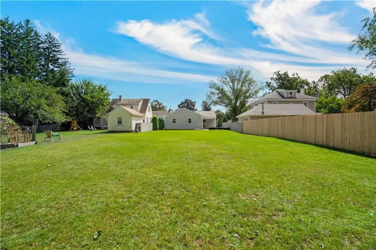
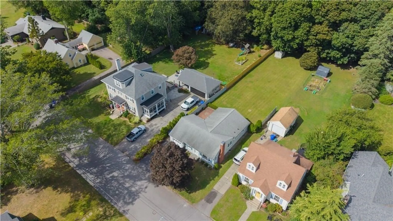
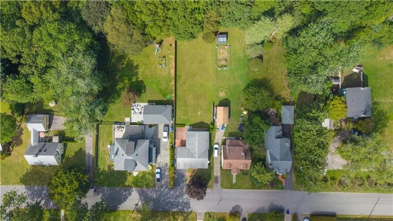
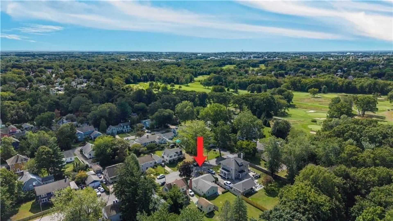
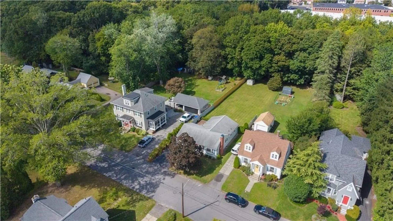
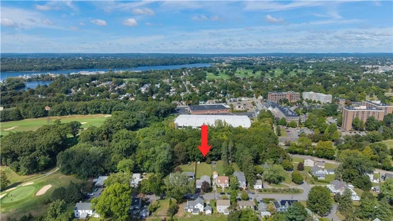
Welcome to one of Rumford’s most desirable locations- 19 Beaumont Street. Situated off Greenwood Avenue, this idyllic offering does not come to market too often. A cherished and move in ready, one level that is sure to please. This ranch style home is made for easy living and set in a prime location that puts peaceful walks and cozy coffee breaks close at hand. Enjoy the convenience of being within walking distance to local favorites Seven Stars Bakery and Avenue N, with Agawam Hunt Country Club at the end of street. Many nearby green spaces add to the appeal of the neighborhood. Inside, you’ll find a spacious an eat-in kitchen, a dining area, a charming brick fireplace, gleaming hardwoods and a freshly painted clean slate that's for your decor. The home also offers plenty of closets, an attached garage, a tidy open basement with updated mechanicals, gas heating, and additional finished space. Step outside to an inviting rear porch, large brick patio and beautiful private yard abutting wooded space. A most peaceful 10,000 square foot yard and setting to relax or entertain. Welcome home!
-
Highlights
- Heating: Baseboard
- Property Class: Residential
- Style: Ranch
- Year Built: 1962
- Parking Spots: 4
- Property Type: Single Family Residence
- Total Rooms: 6
- Status: Active
-
Additional Details
- Appliances: Gas Water Heater, Refrigerator
- Fireplaces: 1
- Road Frontage Type: Public
- Year Built Details: Actual
- Zoning: R3
- Exterior Features: Porch, Patio
- Foundation: Block
- SqFt Source: Public Record
- Year Built Source: Public Records
-
Amenities
- Covered Parking Spaces: 1
- Parking Features: Attached, Paved Drive, Off Street
-
Utilities
- Electric: Circuit Breakers
- Water Source: Public
- Sewer: Public Sewer
-
Fees / Taxes
- Assessed Value: $498,200
- Taxes: $6,511
- Tax Year: 2025
Similar Listings
Sold
40 Photos
Sold
1 Photo
Sold
29 Photos
Sold
29 Photos
Content © 2026 MLS Property Information Network, Inc. The information in this listing was gathered from third party resources including the seller and public records.
Listing information provided courtesy of RE/MAX River's Edge.
MLS Property Information Network, Inc. and its subscribers disclaim any and all representations or warranties as to the accuracy of this information.