
Sold!
$439,500
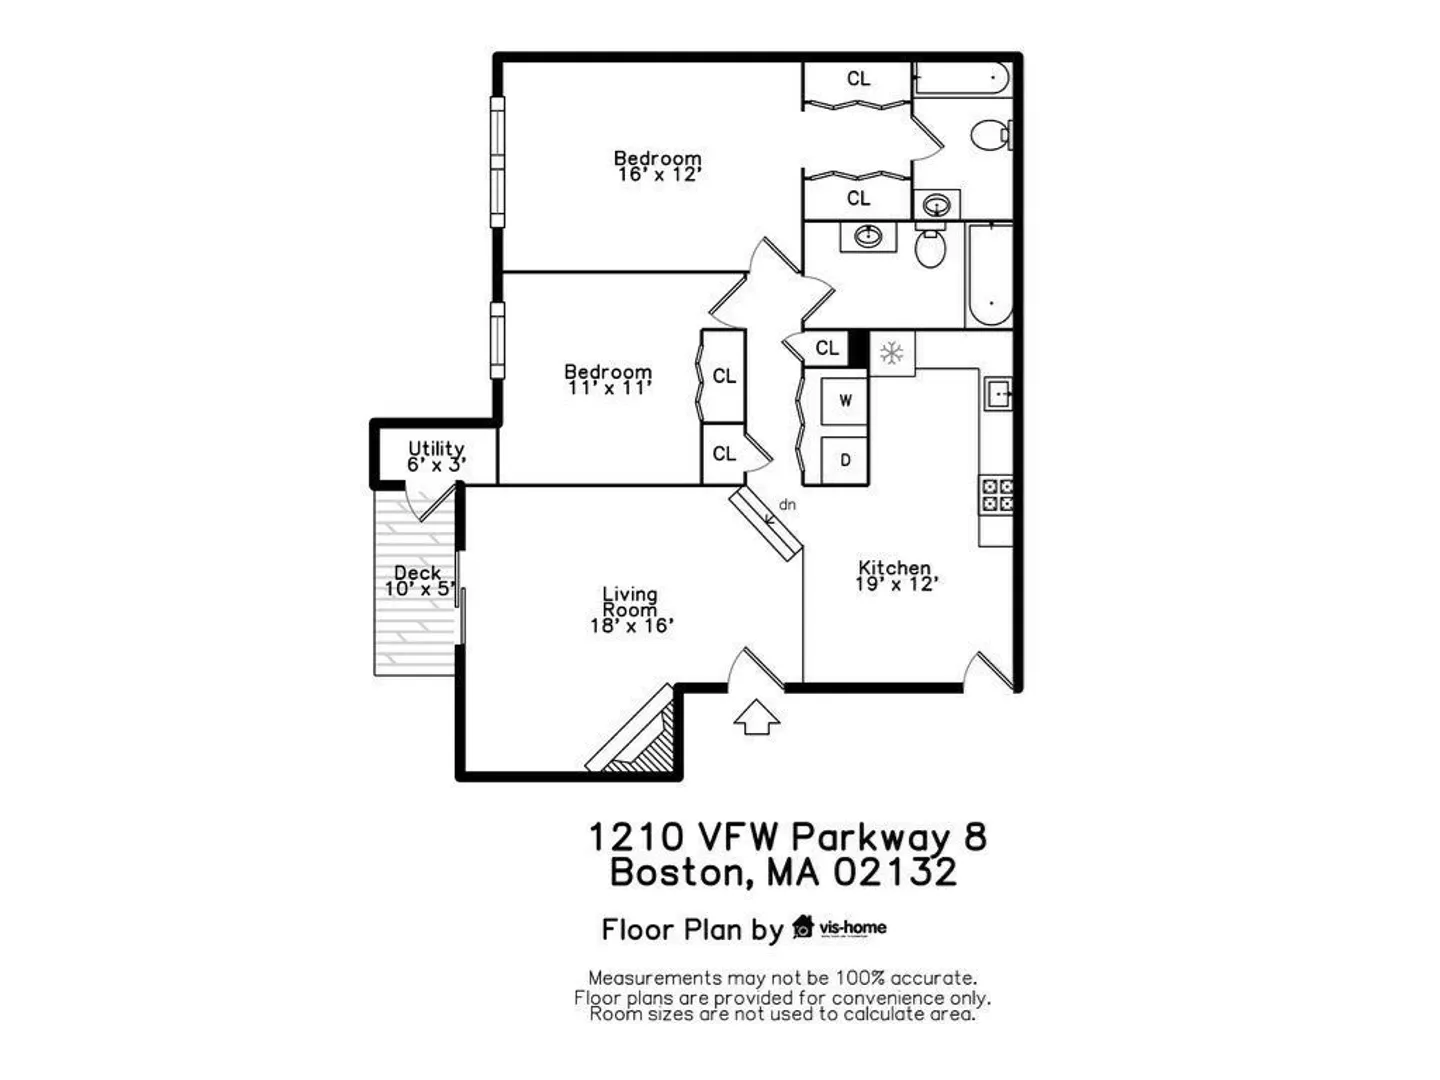
2
Beds
2
Baths
1,067
Living Area
-
Property Description
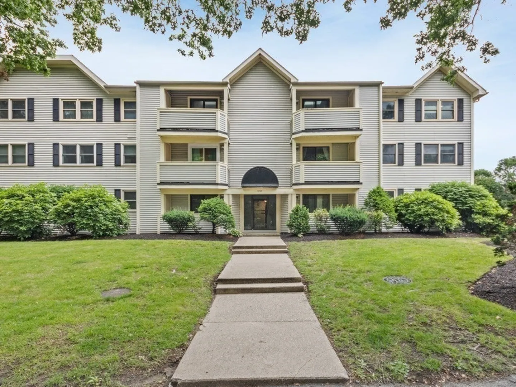
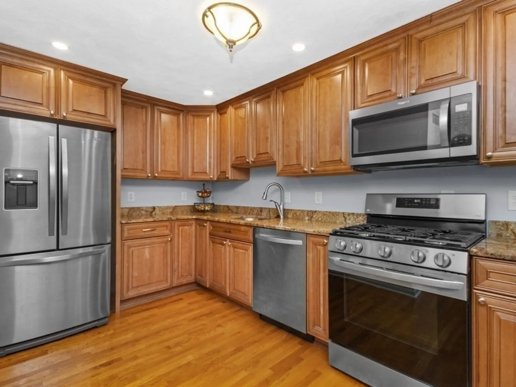
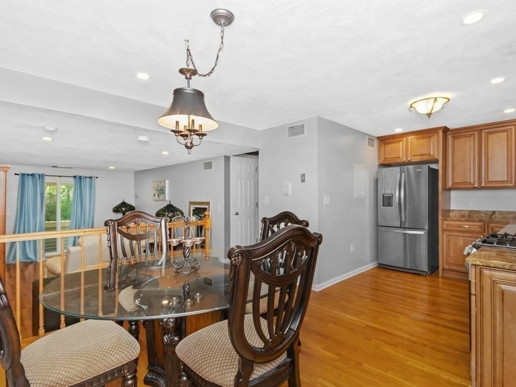
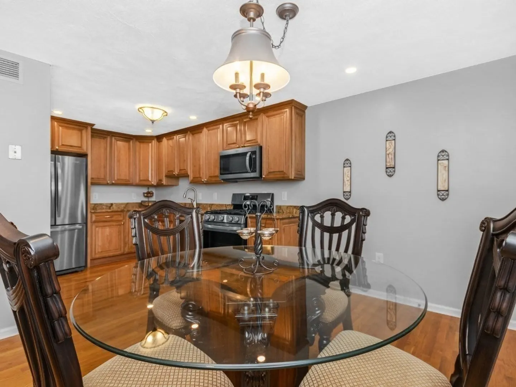
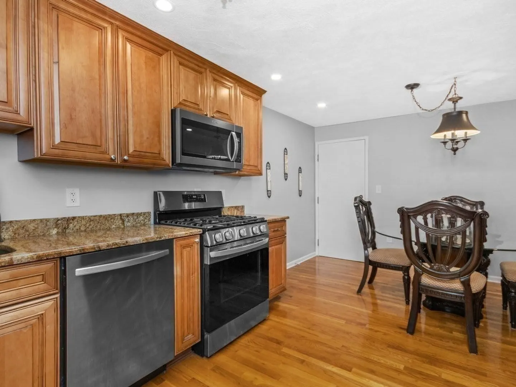
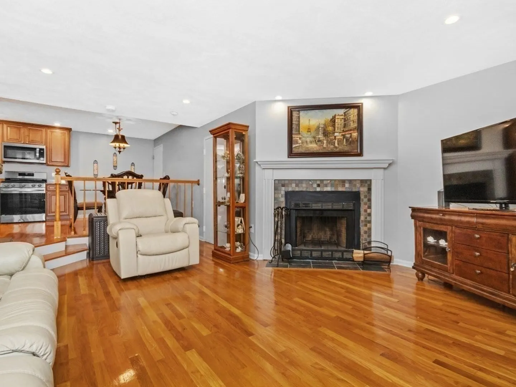
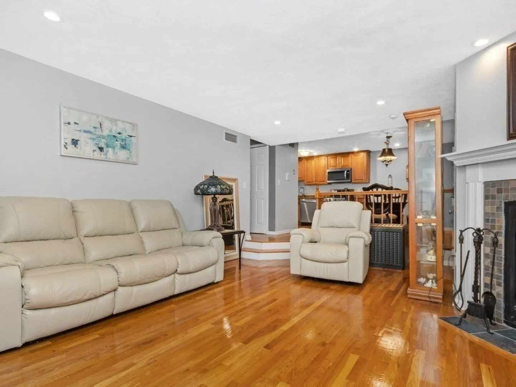
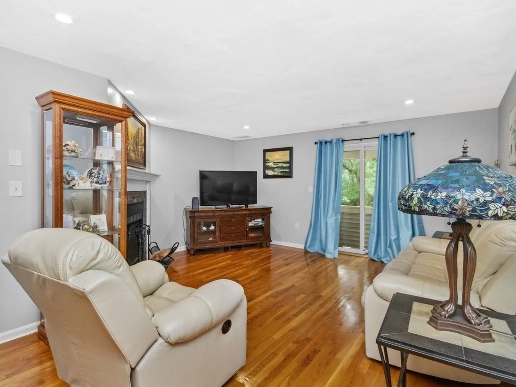
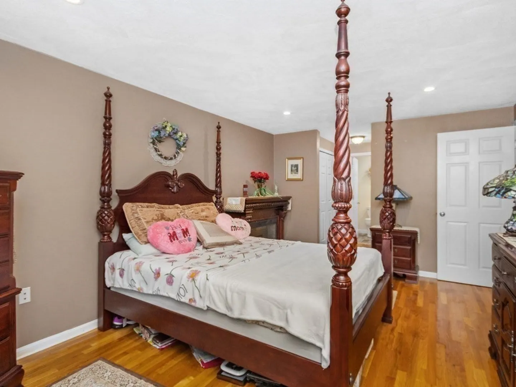
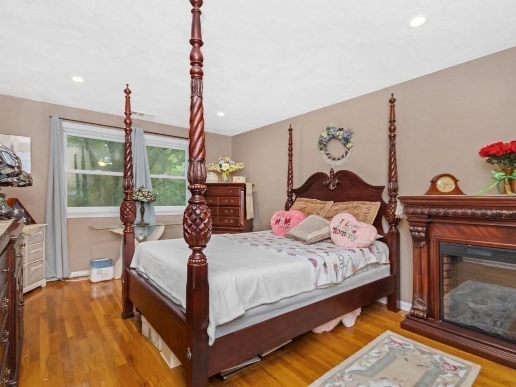
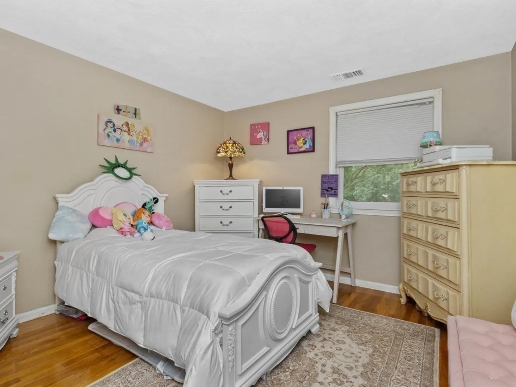
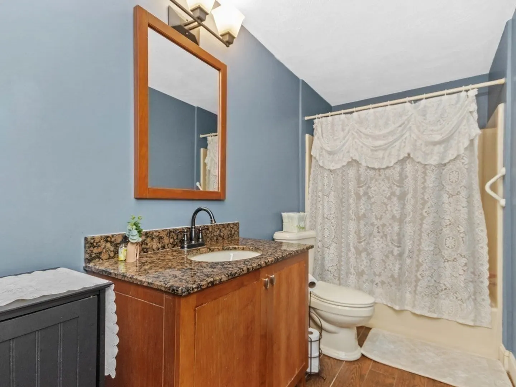
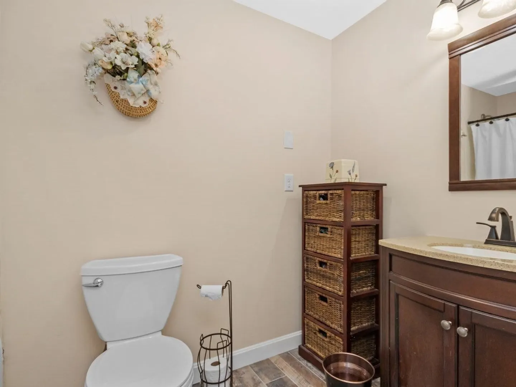
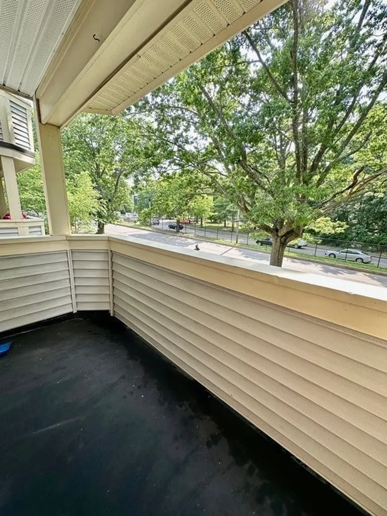
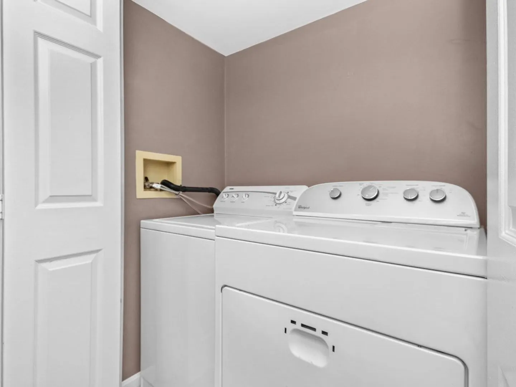
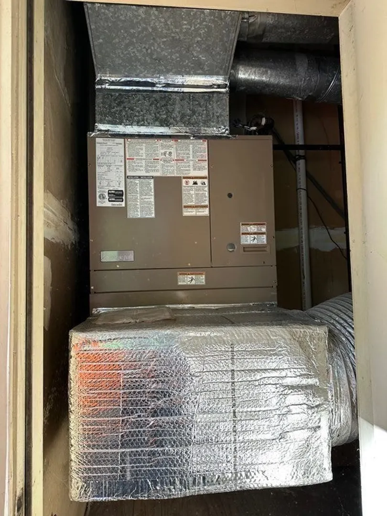
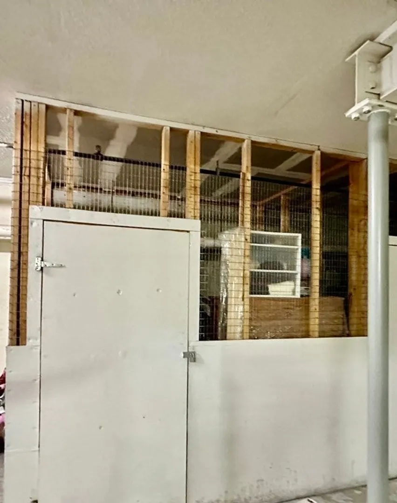
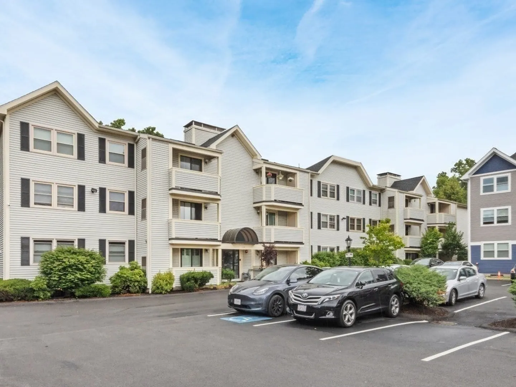
OPEN HOUSE SATURDAY 12-2PM 9/2 ....This meticulously maintained 2 bedroom 2 bath unit is fabulous! It has updated gleaming hardwood, a newer furnace, central air & heat, a great updated kitchen w granite counters & stainless appliances. Both full bathrooms have had many updates also. The living room has wood burning fireplace & sliders to private patio. There is ample storage in the basement and you also have parking for 2. Near commuter rail, buses, Library, Longwood Medical, Legacy Place, Millennium Park, Arnold Arboretum, Faulkner Hospital, Stop & Shop, Roche Brothers, Star Market & plenty of restaurants on West Roxbury's Centre street. All appliances are included & up to two pets allowed.
-
Highlights
- Area: West Roxbury
- Cooling: Central Air
- HOA Fee: $347
- Property Class: Residential
- Stories: 1
- Unit Number: 8
- Status: Closed
- Building Name: Park Place Condominium
- Heating: Forced Air
- Parking Spots: 2
- Property Type: Condominium
- Total Rooms: 4
- Year Built: 1986
-
Additional Details
- Appliances: Range, Dishwasher, Disposal, Microwave, Refrigerator, Washer, Dryer
- Construction: Frame
- Fireplaces: 1
- Pets Allowed: Yes w/ Restrictions
- Total Number of Units: 60
- Year Built Source: Public Records
- Basement: Y
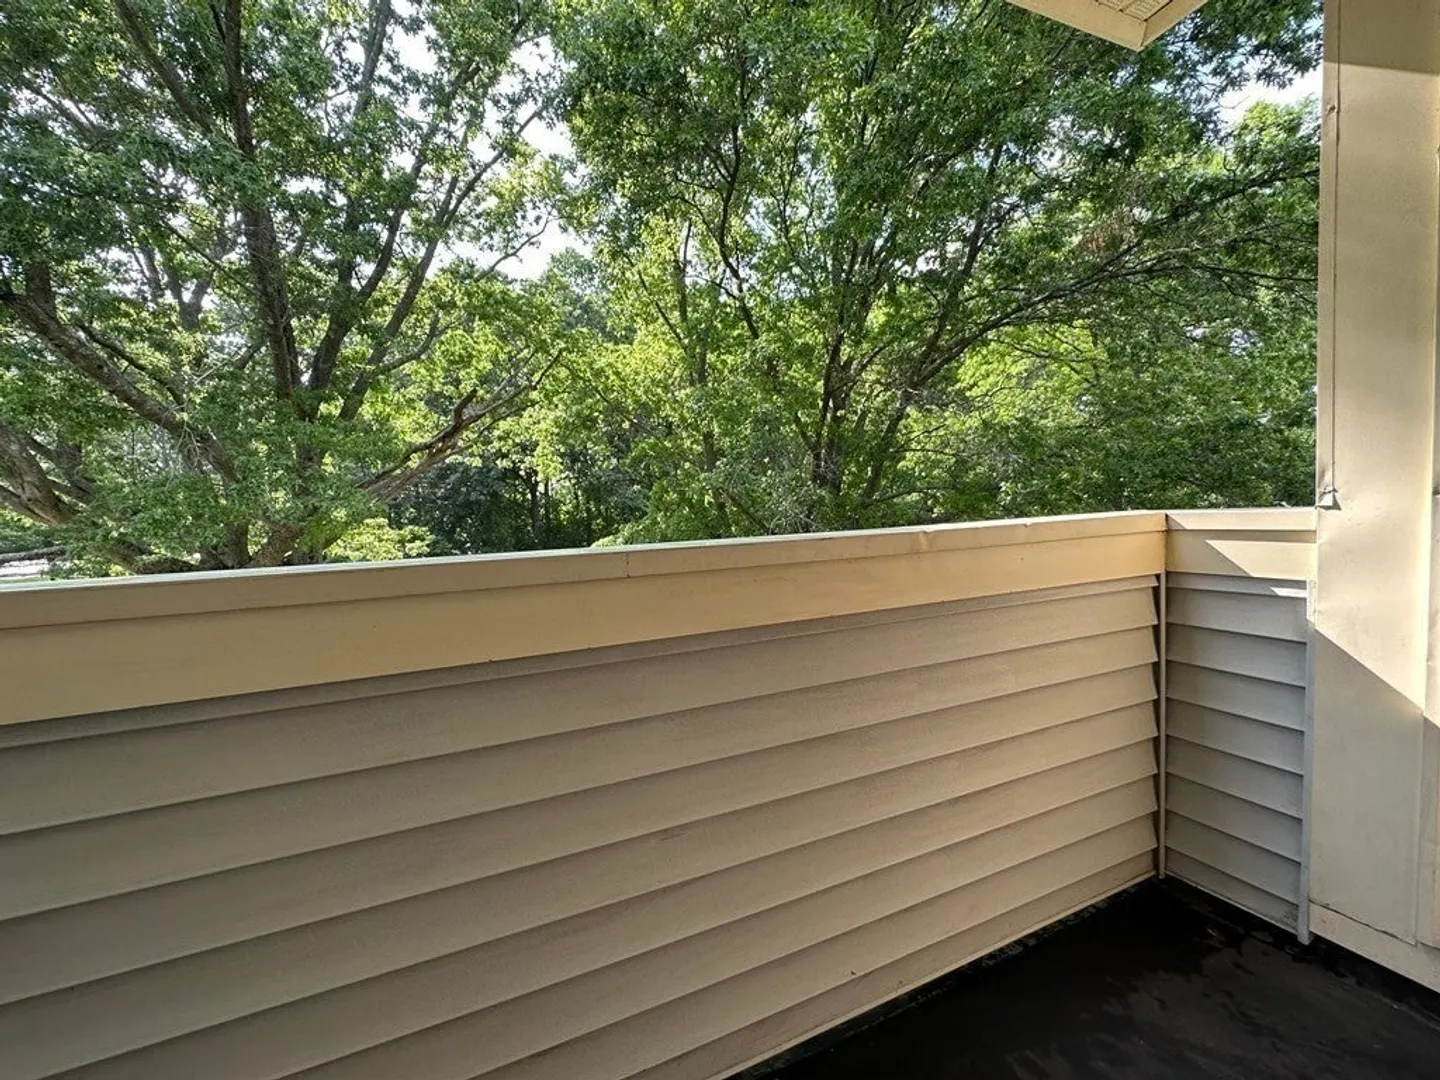
- Exterior Features: Porch - Enclosed
- Flooring: Tile, Hardwood
- SqFt Source: Field Card
- Year Built Details: Actual
- Zoning: Cd
-
Amenities
- Community Features: Public Transportation, Shopping, Pool, Park, Walk/Jog Trails, Medical Facility, Conservation Area, Highway Access, House of Worship, Private School
- Security Features: Intercom
- Parking Features: Common, Off Street, Guest
-
Utilities
- Sewer: Public Sewer
- Water Source: Public
-
Fees / Taxes
- Assessed Value: $377,400
- HOA Fee Includes: Sewer, Insurance, Maintenance Grounds, Snow Removal, Reserve Funds
- Taxes: $4,053
- HOA Fee Frequency: Monthly
- Tax Year: 2023
Similar Listings
Sold
38 Photos
Sold
16 Photos
Sold
18 Photos
Sold
42 Photos
Content © 2026 MLS Property Information Network, Inc. The information in this listing was gathered from third party resources including the seller and public records.
Listing information provided courtesy of Coldwell Banker Realty - Boston.
MLS Property Information Network, Inc. and its subscribers disclaim any and all representations or warranties as to the accuracy of this information.
