
Sold!
$560,000
2
Beds
1
Bath
903
Living Area
-
Property Description
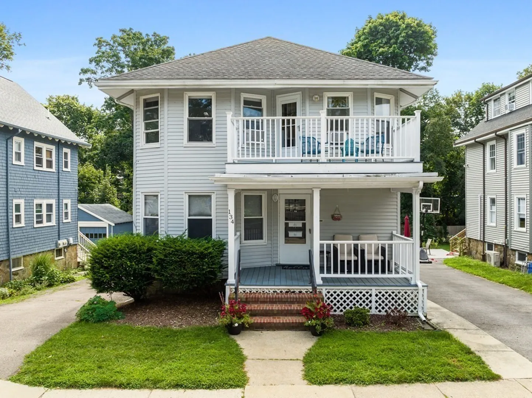
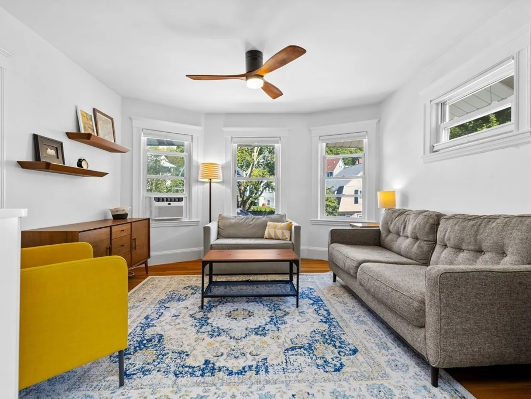
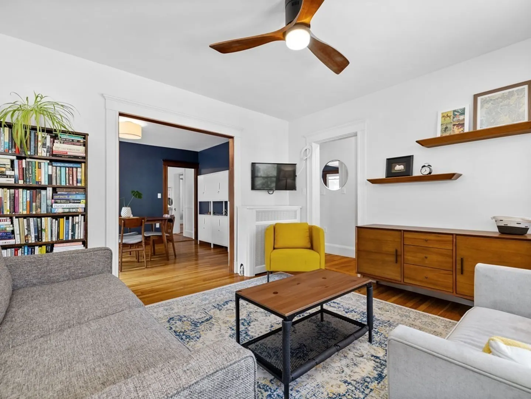
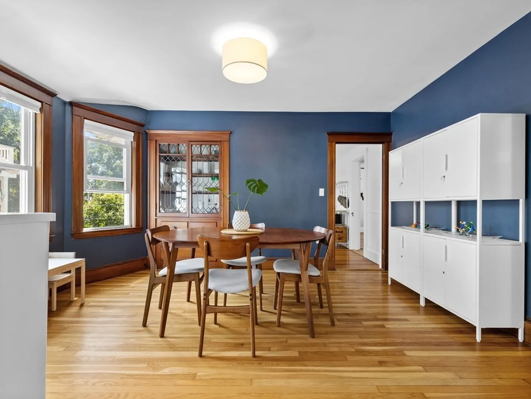
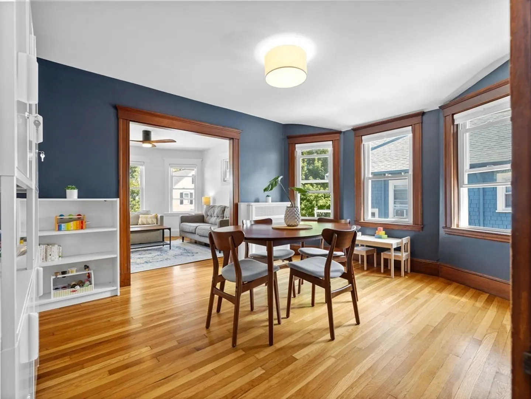
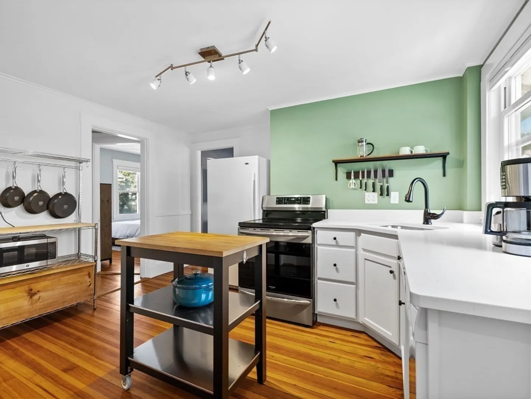
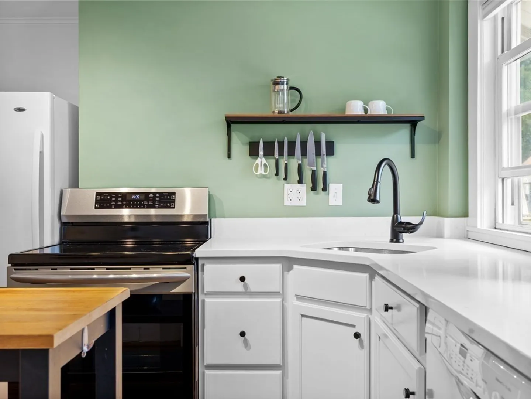
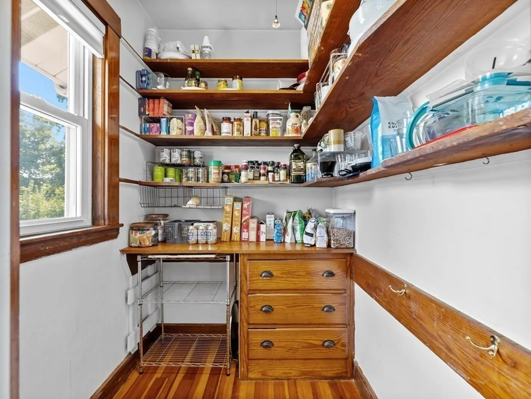
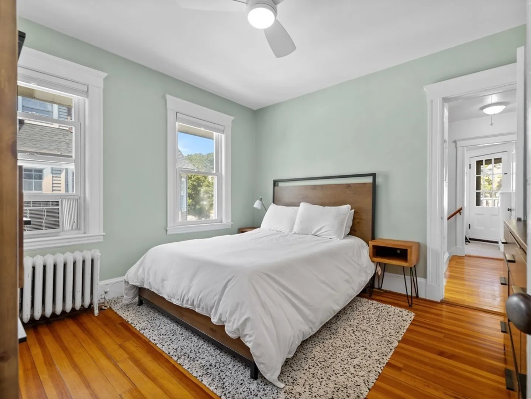
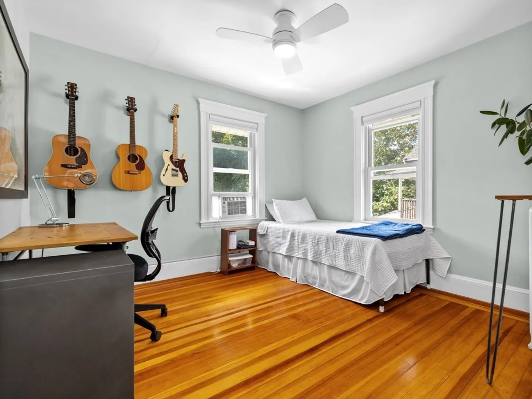
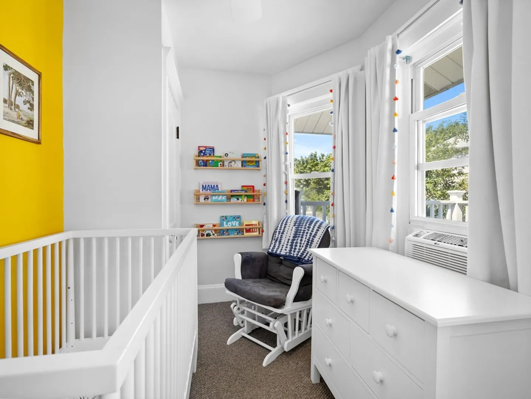
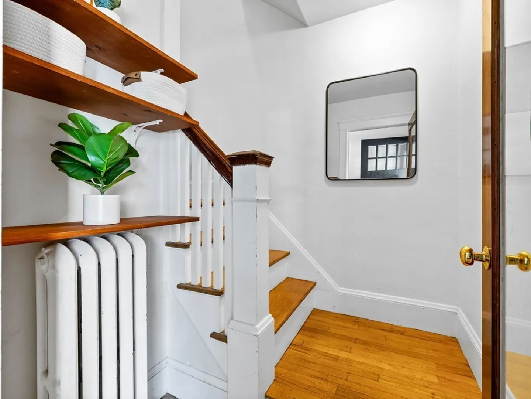
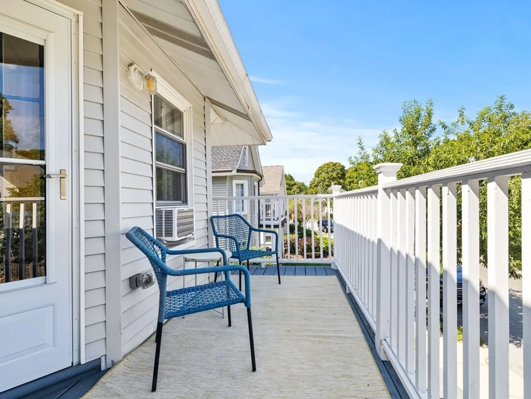
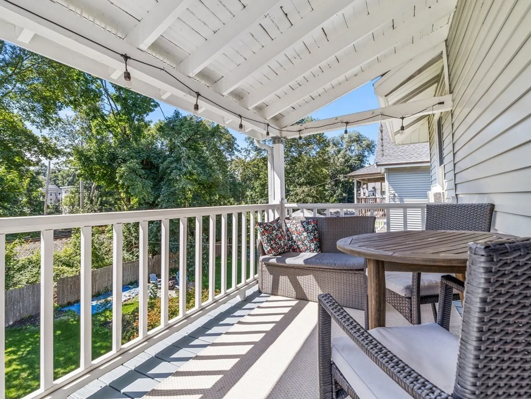
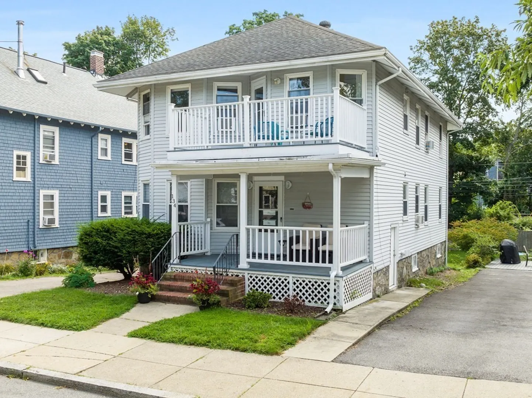
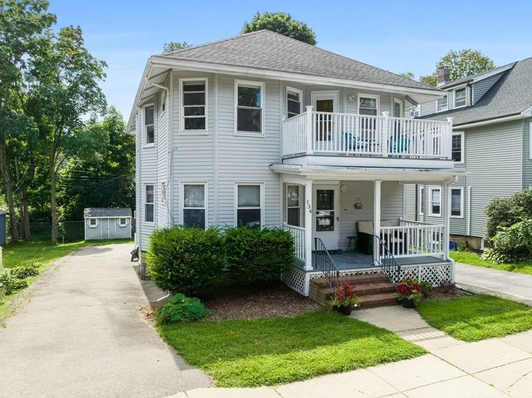
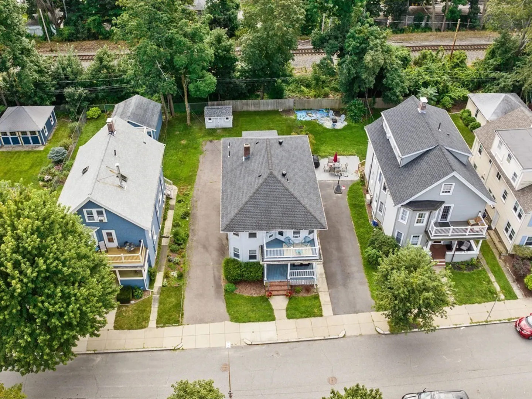
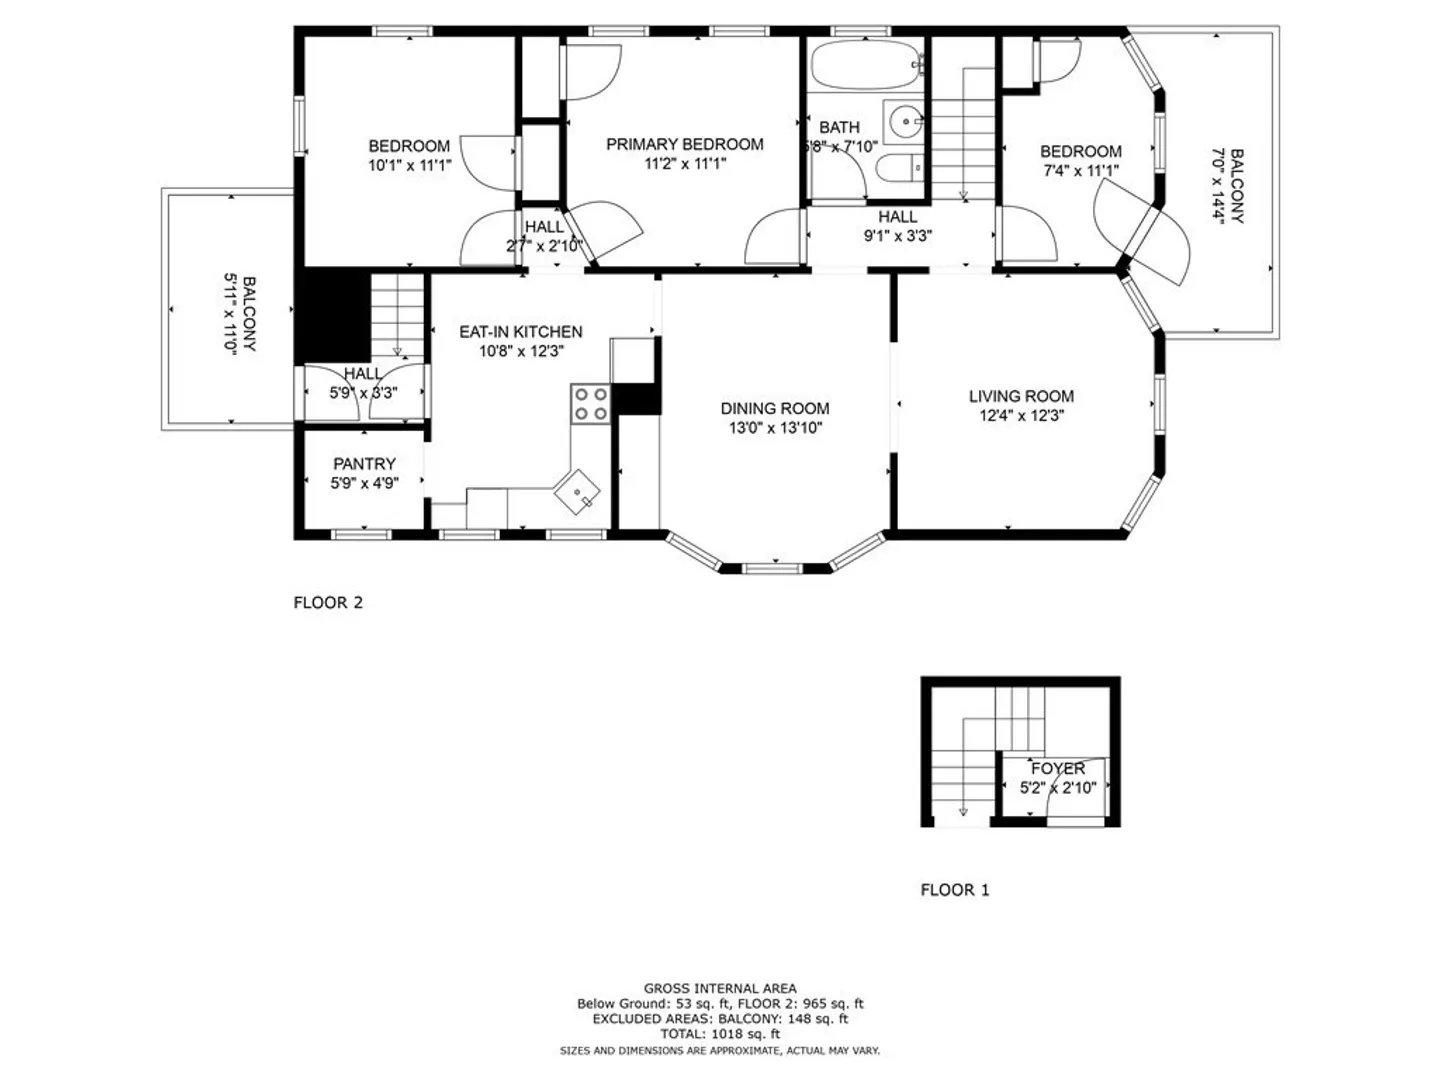
Lovely, bright, and spacious this top floor 2+ bedroom condo is welcoming and delightful. Flooded with light, the open living room and dining room are perfect for entertaining. This home’s original accents blend wonderfully with its modern touches and updated bath and granite counter top kitchen. It boasts hardwood floors throughout, an ample office space, a large sized pantry, front and back porches and custom storage in the attic. This home is complete with a spacious shared yard, shed and driveway with deeded parking. The basement storage, pet friendly association, number of recent property updates and the central location are all icing on the cake! It is just steps to everything: Fallon Field, Centre St, Roslindale Village’s shops & restaurants, the Arnold Arboretum, and the commuter rail. Open houses Sat and Sun 12-2pm.
-
Highlights
- Cooling: Window Unit(s)
- HOA Fee: $175
- Property Class: Residential
- Total Rooms: 6
- Year Built: 1925
- Heating: Hot Water, Natural Gas
- Parking Spots: 1
- Property Type: Condominium
- Unit Number: 2
- Status: Closed
-
Additional Details
- Appliances: Range, Dishwasher, Disposal, Microwave, Washer, Dryer
- Total Number of Units: 2
- Year Built Source: Public Records
- Basement: Y
- Year Built Details: Actual
- Zoning: Cd
-
Amenities
- Community Features: Public Transportation, Shopping, Pool, Tennis Court(s), Park, Walk/Jog Trails, Golf, Medical Facility, Laundromat, Bike Path, Conservation Area, House of Worship, Private School, Public School, T-Station
-
Utilities
- Sewer: Public Sewer
- Water Source: Public
-
Fees / Taxes
- Assessed Value: $483,200
- Compensation Based On: Net Sale Price
- HOA: Yes
- Tax Year: 2023
- Buyer Agent Compensation: 2.5%
- Facilitator Compensation: 1%
- HOA Fee Includes: Water, Sewer, Insurance
- Taxes: $1,739
Similar Listings
Sold

13 Photos
Sold

13 Photos
Sold
26 Photos
Sold
31 Photos
Content © 2026 MLS Property Information Network, Inc. The information in this listing was gathered from third party resources including the seller and public records.
Listing information provided courtesy of Lineage Realty Group.
MLS Property Information Network, Inc. and its subscribers disclaim any and all representations or warranties as to the accuracy of this information.
