
Sold!
$578,600
3
Beds
1/1
Bath
1,238
Living Area
-
Property Description
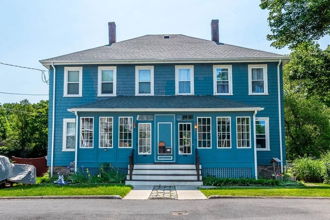
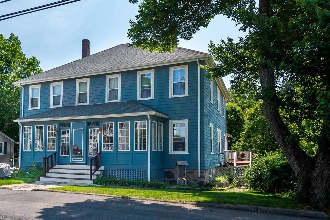
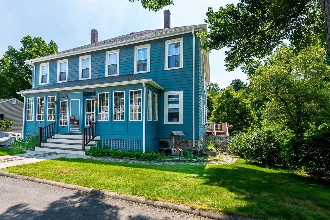
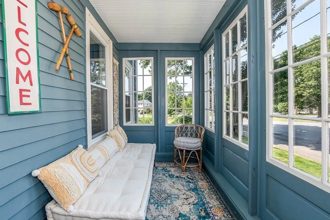
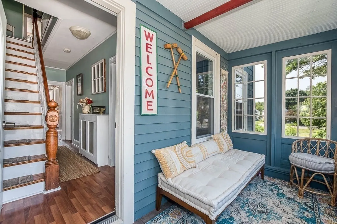
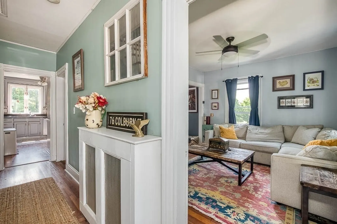
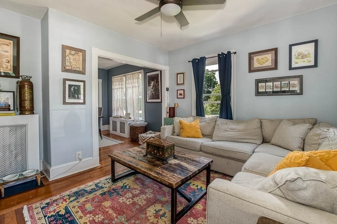
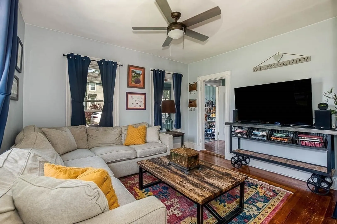
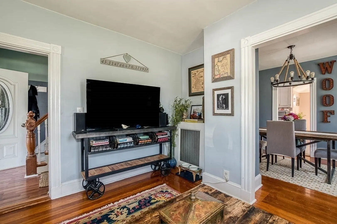
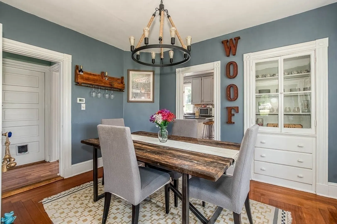
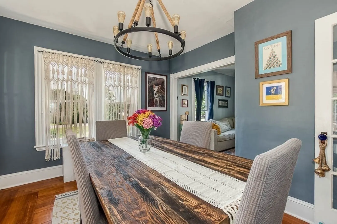
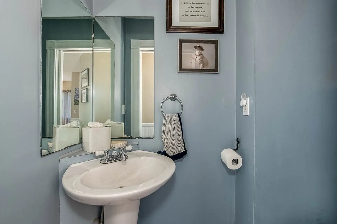
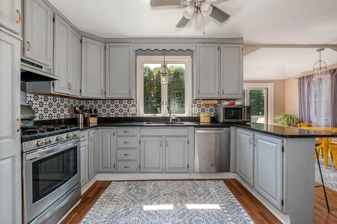
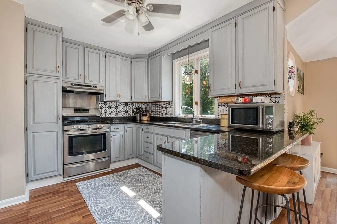
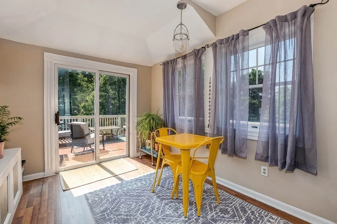
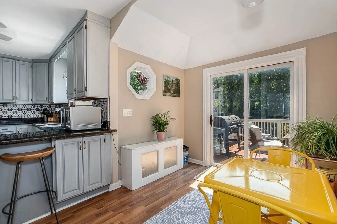
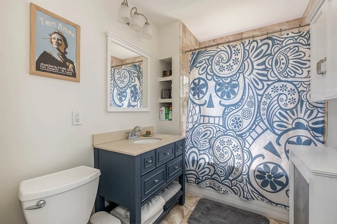
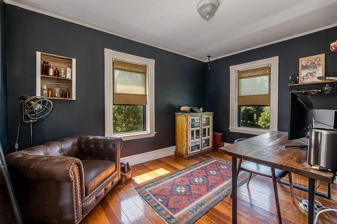
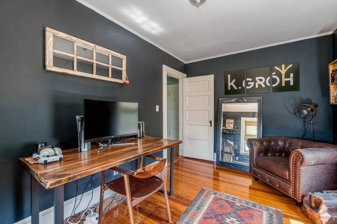
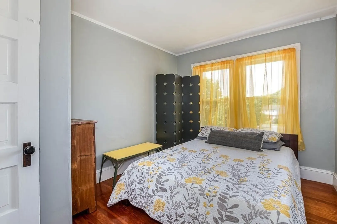
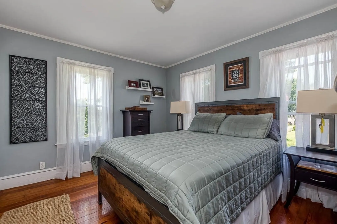
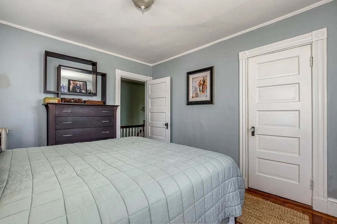
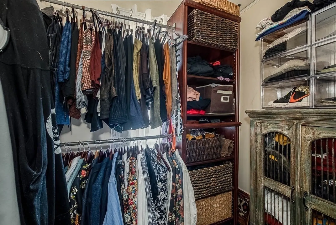
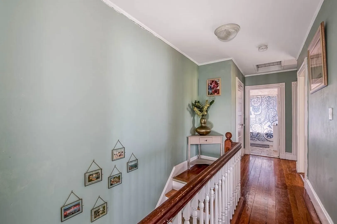
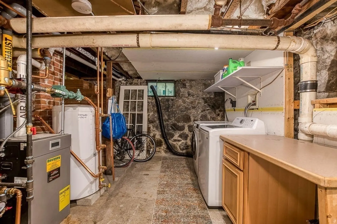
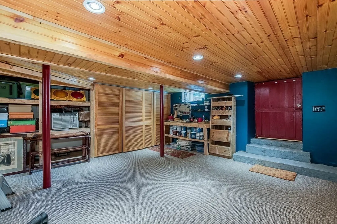
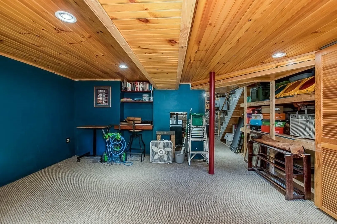
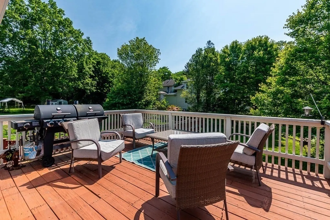
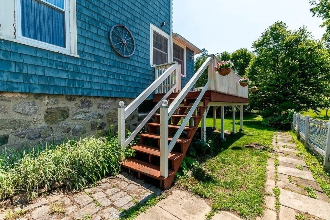
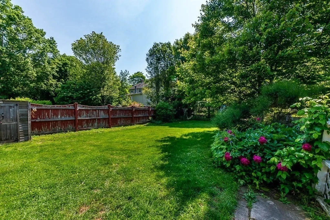
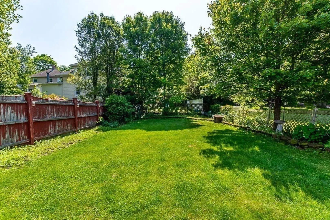
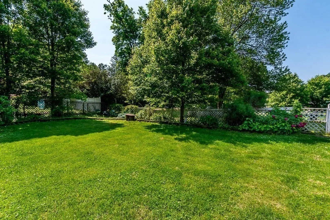
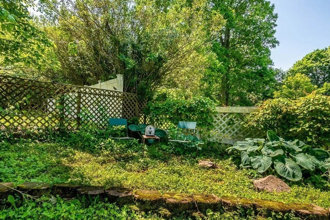
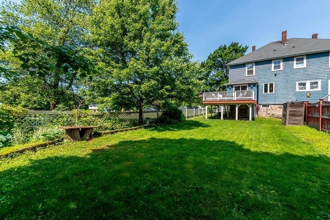
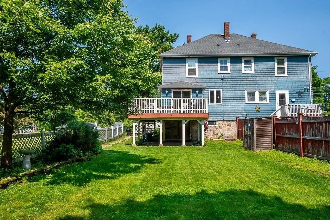
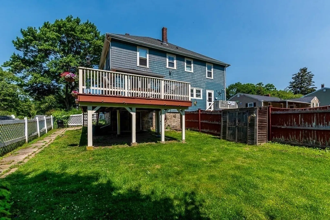
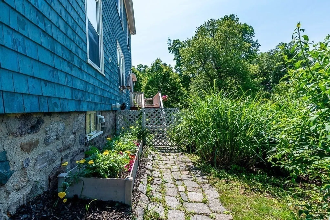
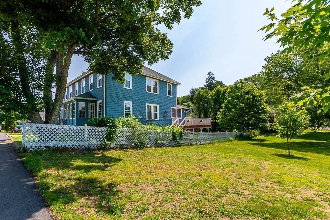
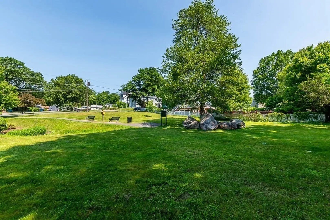
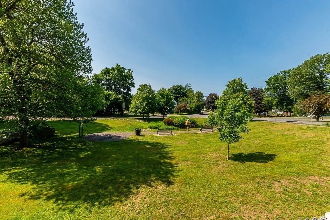
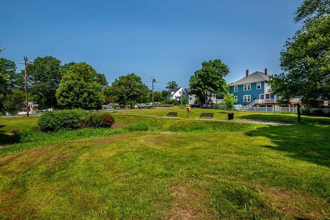
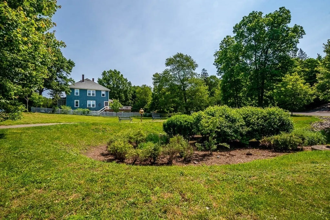
Live like a single family with the price of a condo! This charming townhouse style duplex offers plenty of space inside and privacy outside. Adorable enclosed front porch to enjoy summer nights. Welcoming entry hall. Nice sized living room. Dining room with built in cabinet. Updated eat in kitchen with slider to the deck. Half bath. Upstairs offers 3 bedrooms plus office (now used as a walk in closet), and a full bath with jetted tub. Downstairs has a finished family room plus storage and utilities. High ceilings, freshly plastered. Brand new windows throughout 2025. Roof 2017. Furnace 2018. Hot water 2019. Private deck and backyard. Abuts a nice park for extra greenspace. Located on a dead end street. Seriously, this is a steal!
-
Highlights
- Cooling: Window Unit(s)
- HOA Fee: $125
- Property Type: Condominium
- Total Rooms: 6
- Year Built: 1860
- Heating: Baseboard, Natural Gas
- Property Class: Residential
- Stories: 3
- Unit Number: 76
- Status: Closed
-
Additional Details
- Appliances: Range, Dishwasher, Disposal, Refrigerator, Washer, Dryer
- Construction: Frame
- Flooring: Wood, Flooring - Hardwood
- Roof: Shingle
- Total Number of Units: 2
- Year Built Source: Public Records
- Basement: Y
- Exterior Features: Porch - Enclosed, Deck
- Pets Allowed: Yes
- SqFt Source: Public Record
- Year Built Details: Approximate
- Zoning: B
-
Amenities
- Community Features: Public Transportation, Shopping, Pool, Tennis Court(s), Park, Walk/Jog Trails, Golf, Medical Facility, Conservation Area, Highway Access, Private School, Public School, T-Station
-
Utilities
- Electric: Circuit Breakers
- Water Source: Public
- Sewer: Public Sewer
-
Fees / Taxes
- Assessed Value: $480,800
- HOA Fee Includes: Insurance
- Taxes: $6,068
- HOA Fee Frequency: Monthly
- Tax Year: 2025
Similar Listings
Sold

22 Photos
Sold
11 Photos
Sold
10 Photos
Sold
12 Photos
Content © 2026 MLS Property Information Network, Inc. The information in this listing was gathered from third party resources including the seller and public records.
Listing information provided courtesy of Stonebridge Realty.
MLS Property Information Network, Inc. and its subscribers disclaim any and all representations or warranties as to the accuracy of this information.
