
Sold!
$440,000
3
Beds
1
Bath
1,040
Living Area
-
Property Description
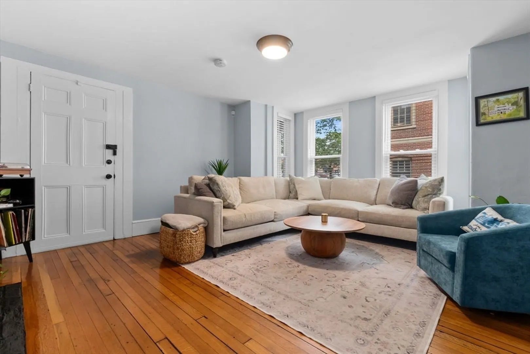
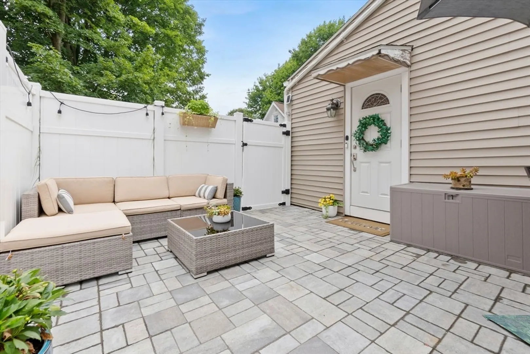
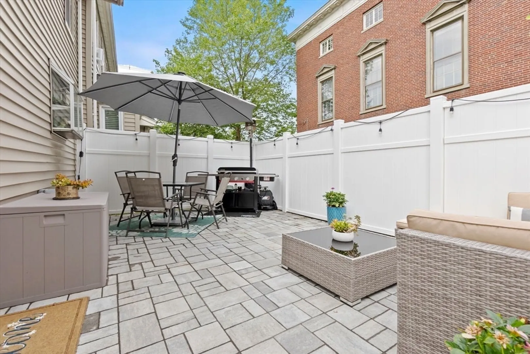
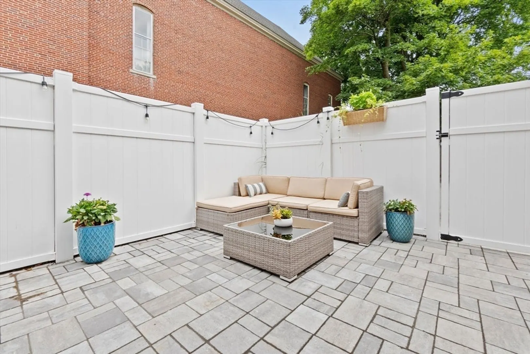
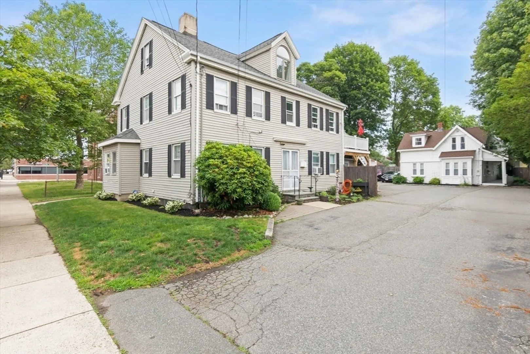
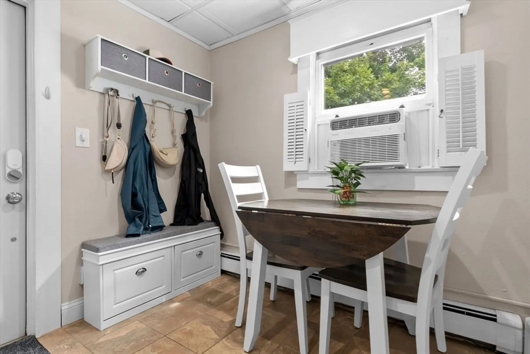
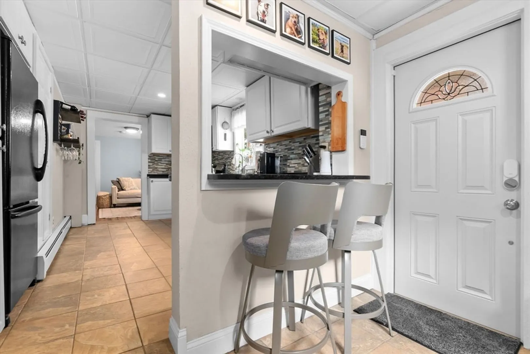
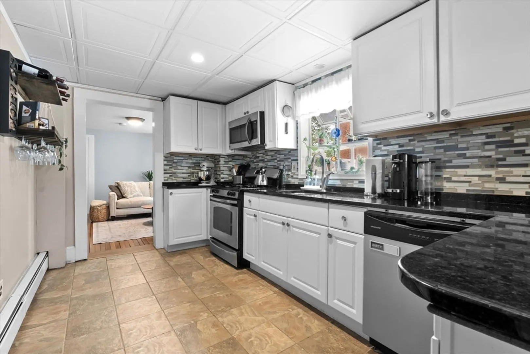
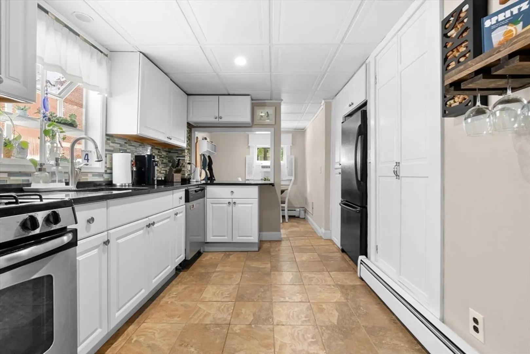
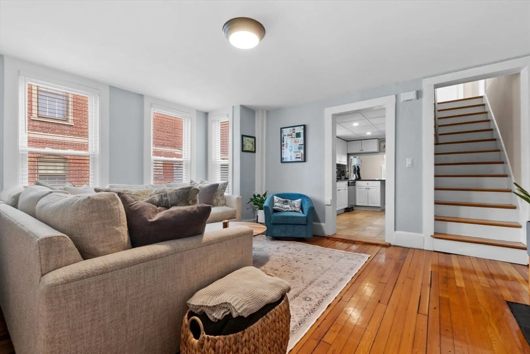
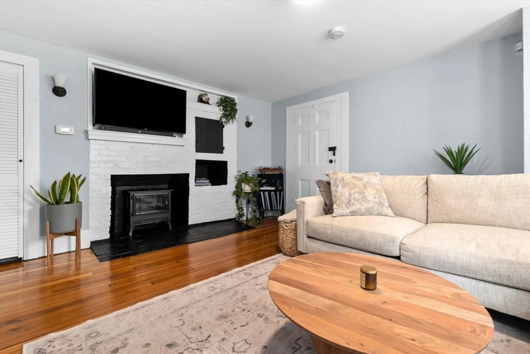
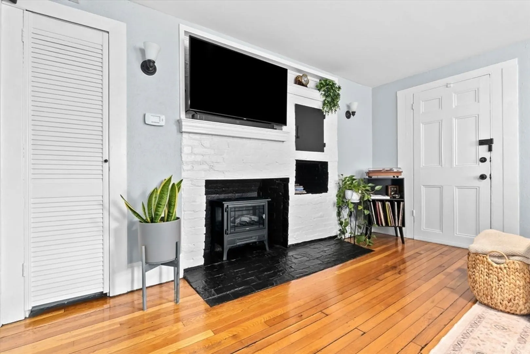
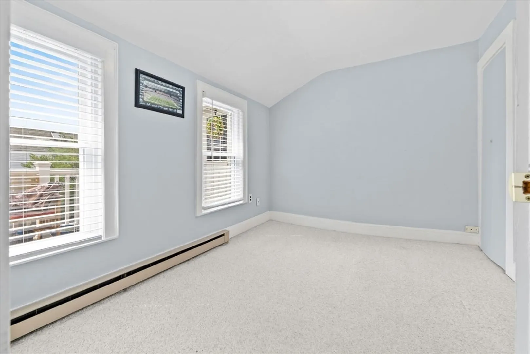
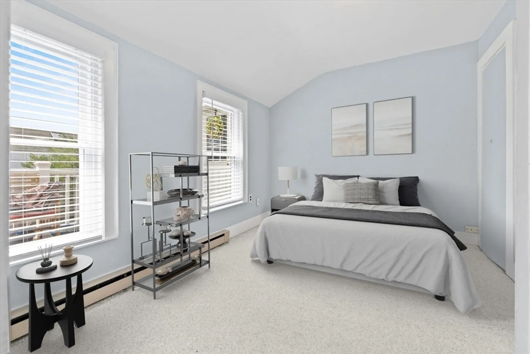
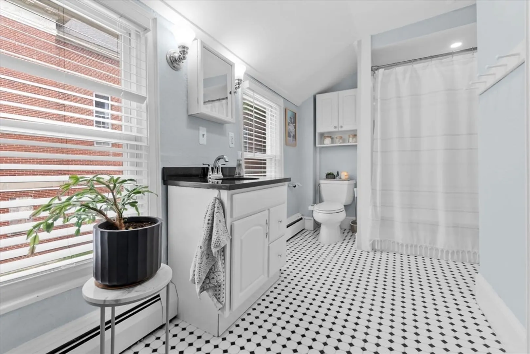
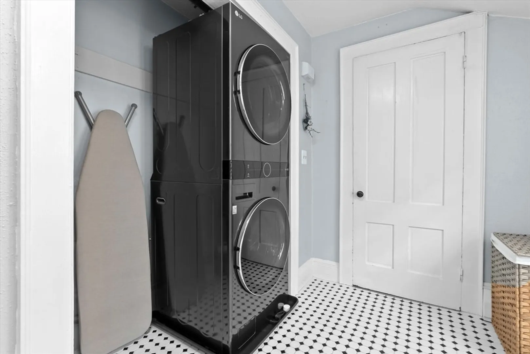
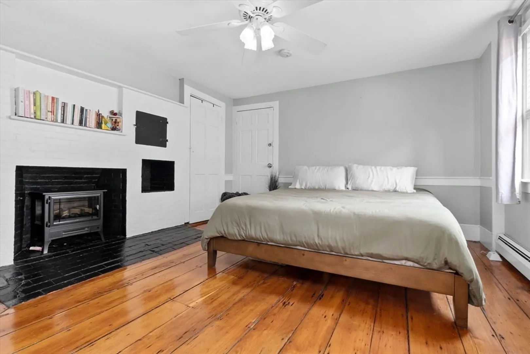
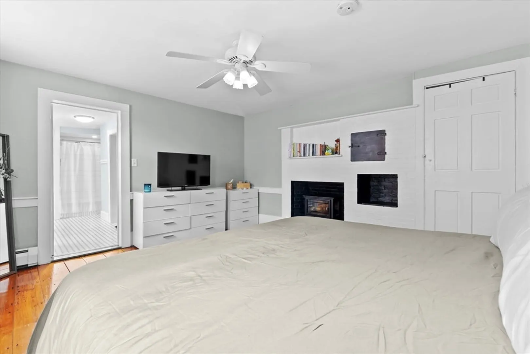
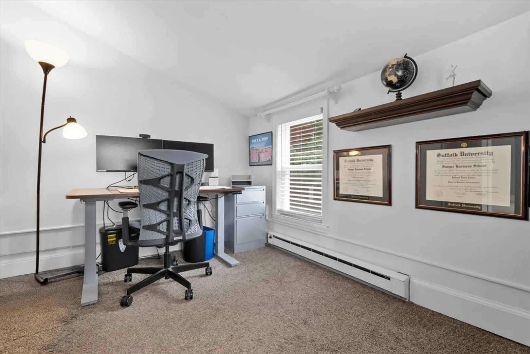
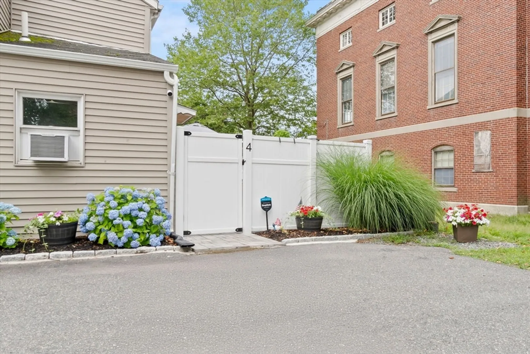
Welcome to this charming and thoughtfully updated 3-bedroom, 1-bath condo that combines original character with modern comfort. Offering a cozy and convenient lifestyle, this pet-friendly home is situated in the vibrant heart of downtown Danvers.Inside, you’ll find warm hardwood floors, a comfortable living area with an electric fireplace, and a spacious primary bedroom. The real highlight is the private patio — a rare find downtown — perfect for morning coffee, outdoor meals, or simply unwinding at the end of the day.With three bedrooms, there’s room for guests, a home office, or a creative space. You’ll also have two dedicated parking spots and plenty of on-street parking for visitors. Just outside your door are local shops, restaurants and parks, making downtown living so enjoyable. Want the best of in-town living with easy access to local shops and commuter routes? Then this place is calling your name!
-
Highlights
- Building Name: 38-40 High St Condominium
- Heating: Electric Baseboard, Oil
- Parking Spots: 2
- Property Type: Condominium
- Total Rooms: 6
- Year Built: 1865
- Cooling: Window Unit(s)
- HOA Fee: $386
- Property Class: Residential
- Stories: 2
- Unit Number: 4
- Status: Closed
-
Additional Details
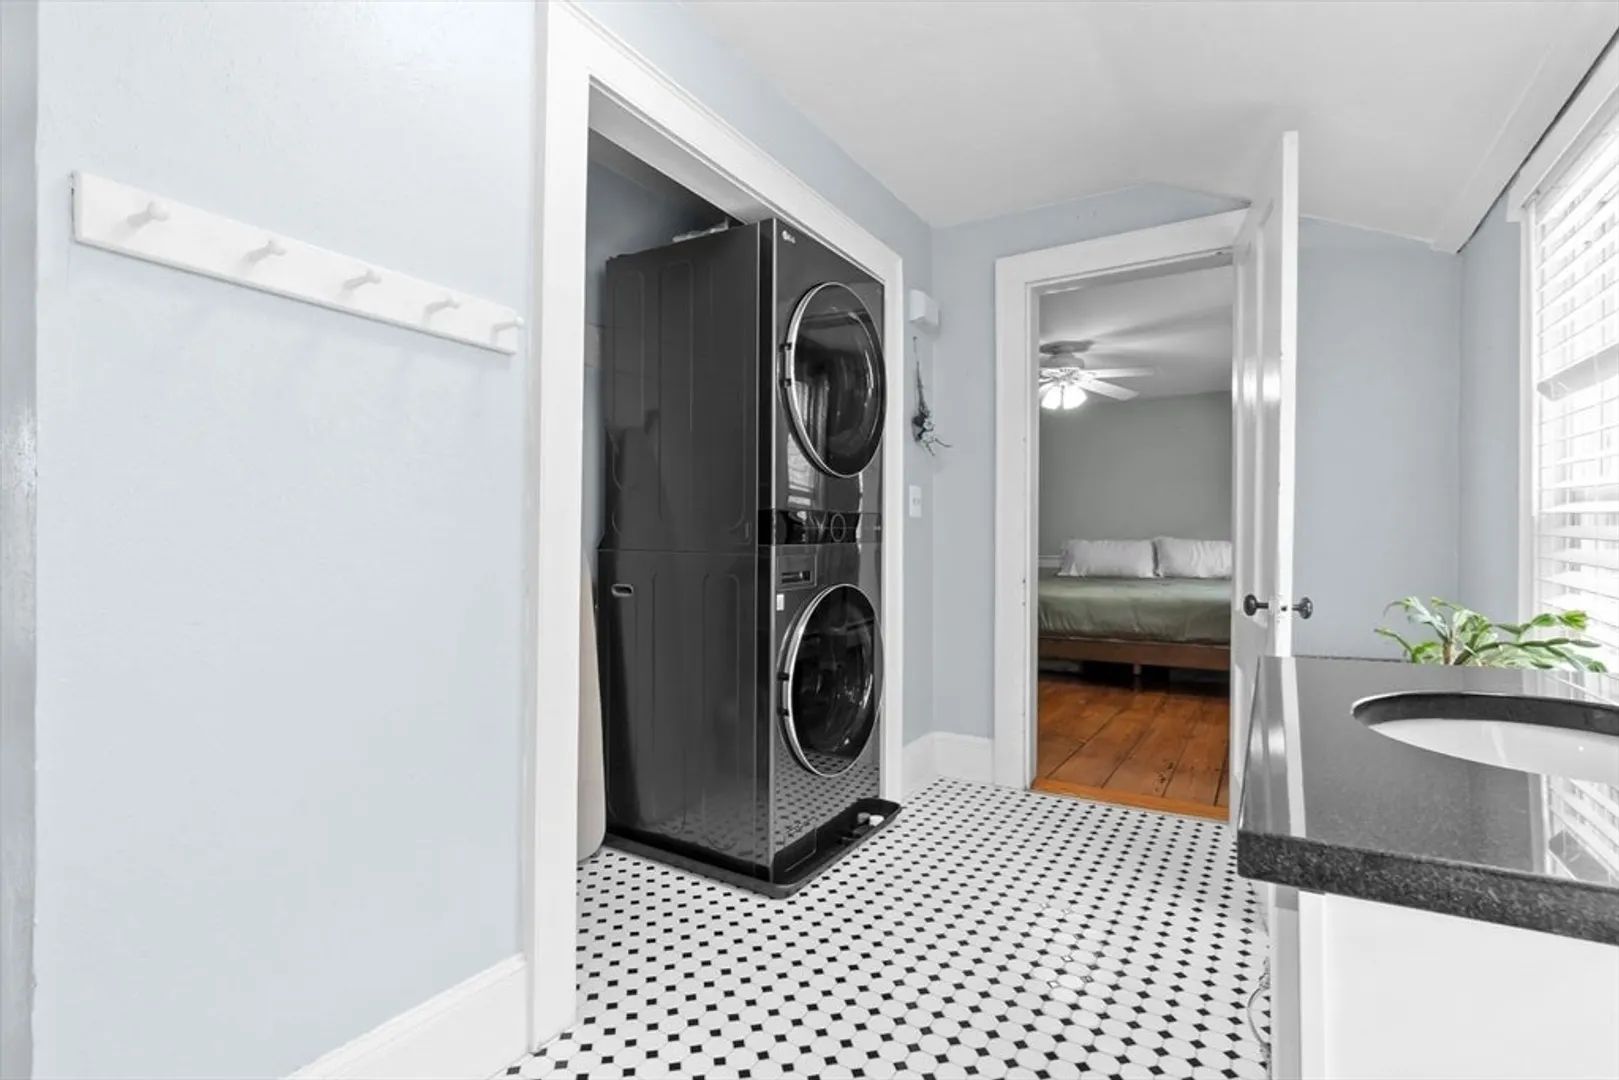
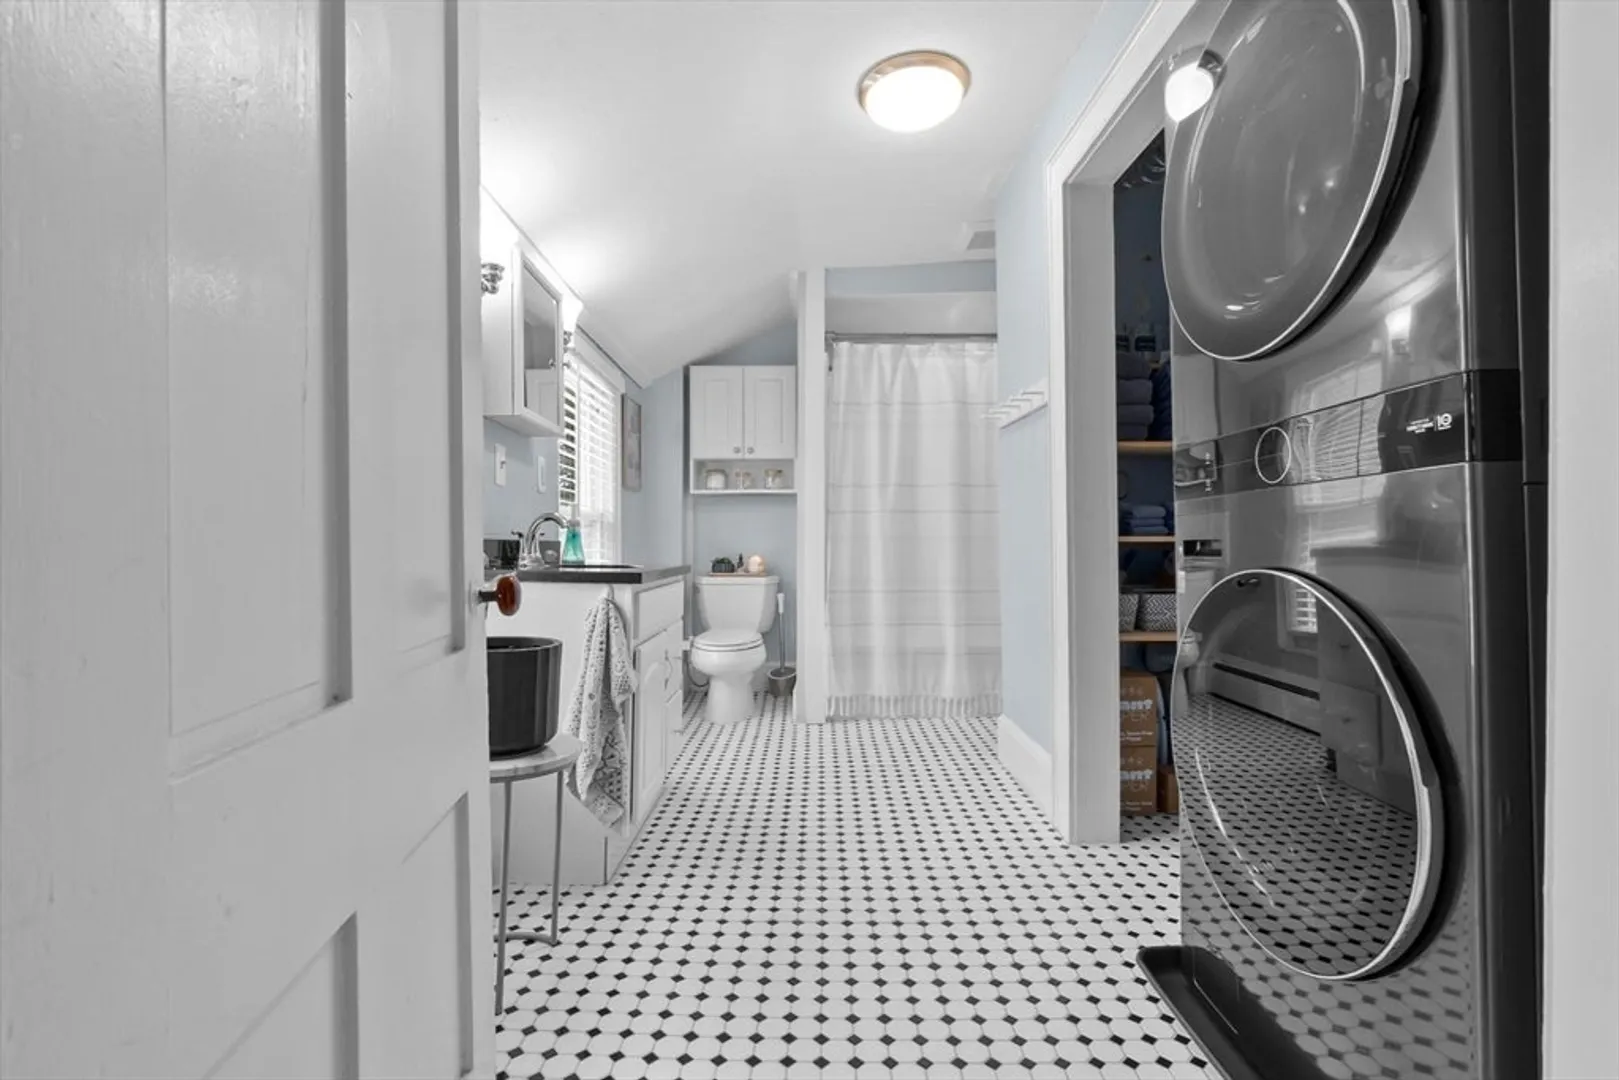
- Appliances: Range, Dishwasher, Disposal, Microwave, Refrigerator, Washer, Dryer
- Fireplaces: 2
- Pets Allowed: Yes w/ Restrictions
- SqFt Source: Public Record
- Year Built Details: Approximate
- Zoning: R1
- Basement: Y
- Flooring: Tile, Carpet, Pine
- Roof: Shingle
- Total Number of Units: 5
- Year Built Source: Public Records
-
Amenities
- Community Features: Public Transportation, Shopping, Park, Walk/Jog Trails, Bike Path, Highway Access
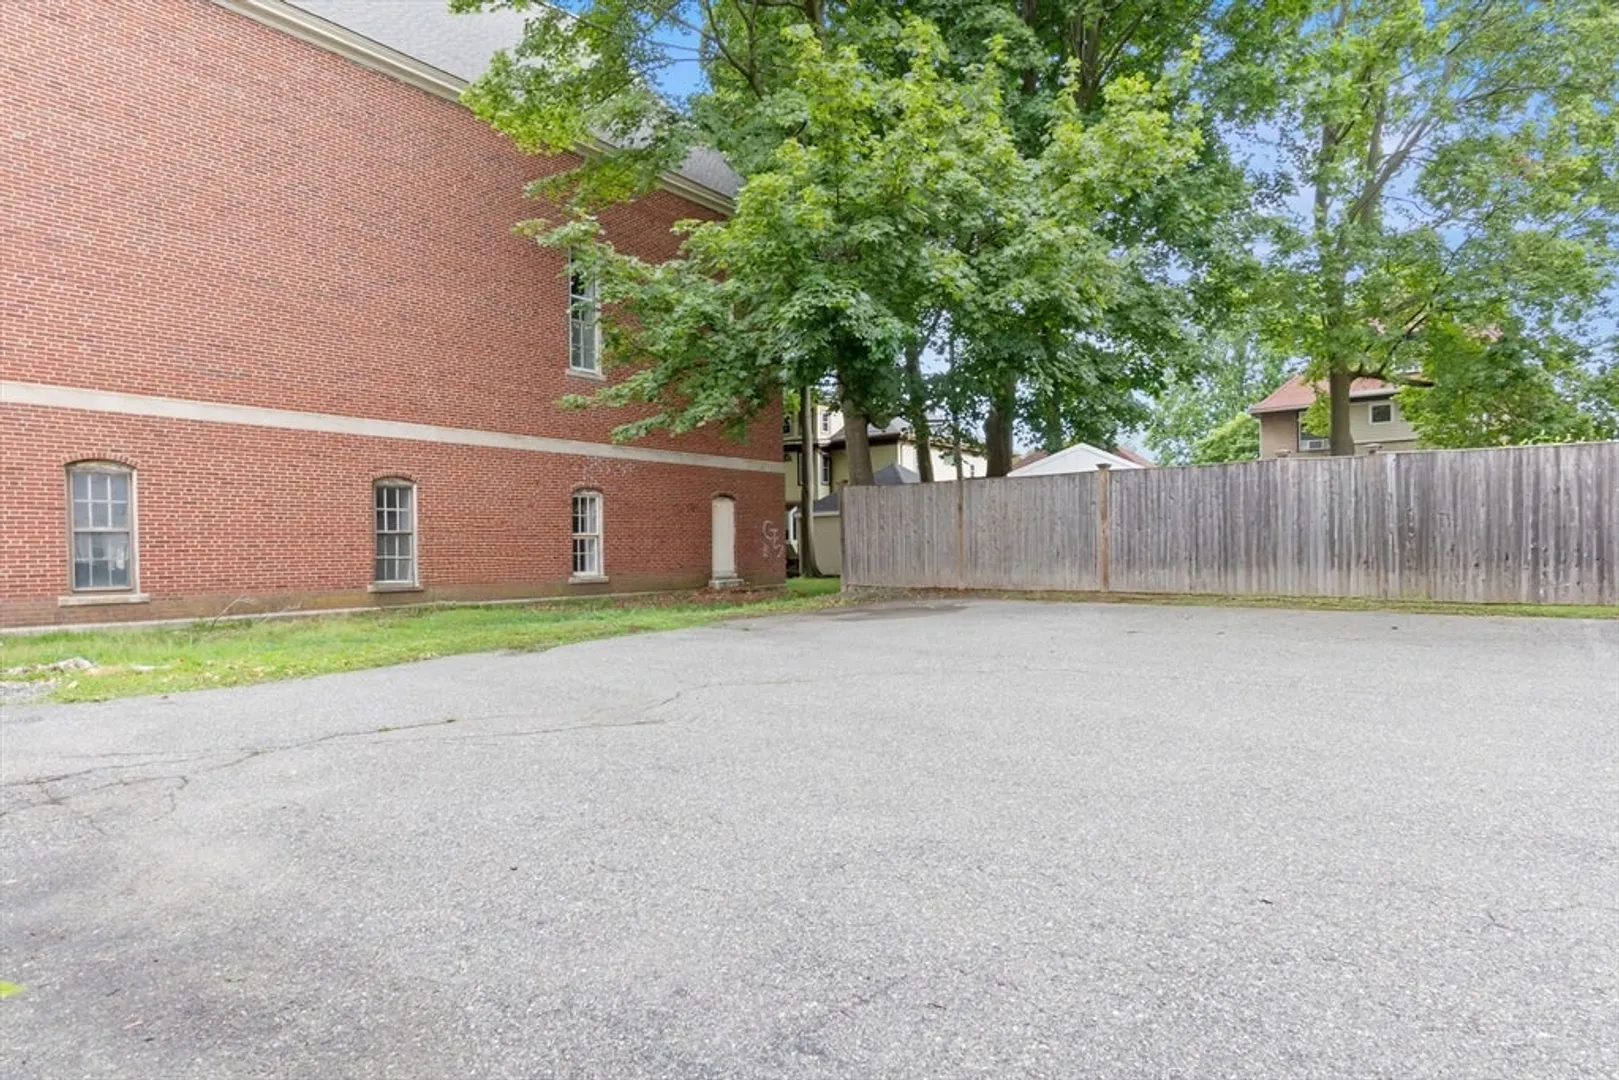
- Parking Features: Off Street, Deeded, Paved
-
Utilities
- Sewer: Public Sewer
- Water Source: Public
-
Fees / Taxes
- Assessed Value: $347,700
- HOA Fee Includes: Water, Sewer, Insurance, Maintenance Grounds, Snow Removal, Trash
- Taxes: $3,821
- HOA Fee Frequency: Monthly
- Tax Year: 2025
Similar Listings
Sold
35 Photos
Sold
42 Photos
Sold
37 Photos
Sold
40 Photos
Content © 2026 MLS Property Information Network, Inc. The information in this listing was gathered from third party resources including the seller and public records.
Listing information provided courtesy of Churchill Properties.
MLS Property Information Network, Inc. and its subscribers disclaim any and all representations or warranties as to the accuracy of this information.
