
Sold!
$345,000
3
Beds
1/1
Bath
1,759
Living Area
-
Property Description
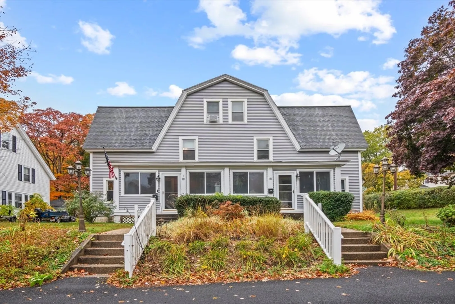
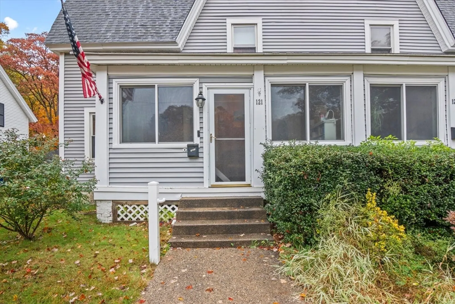
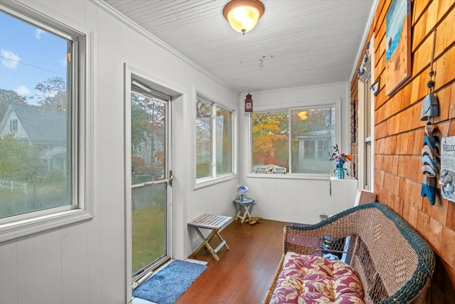
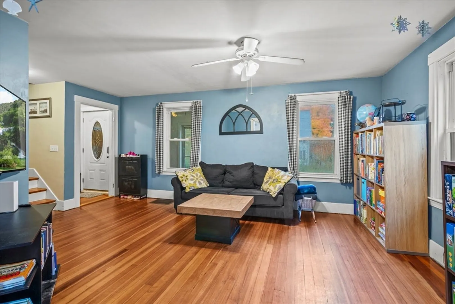
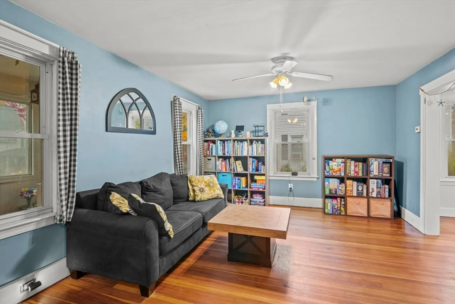
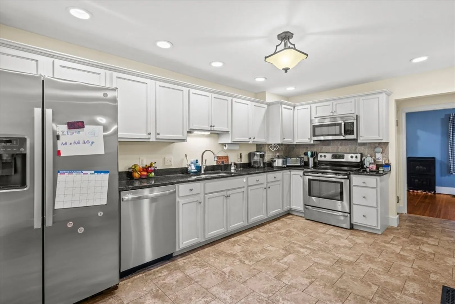
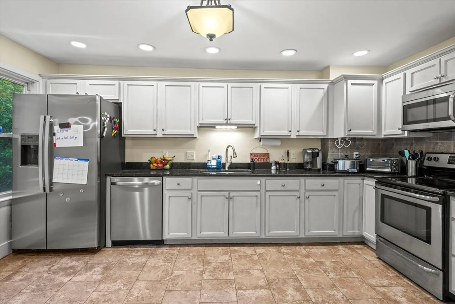
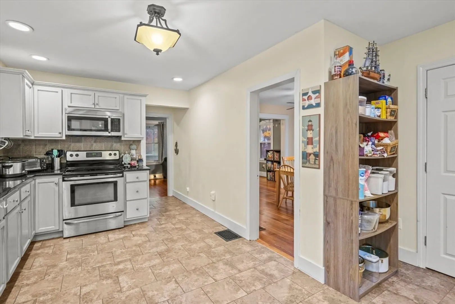
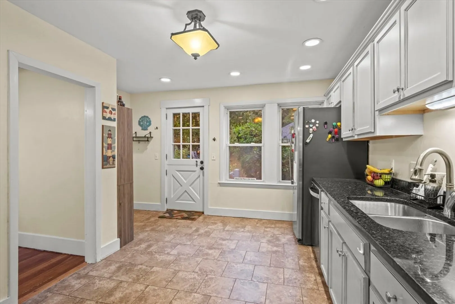
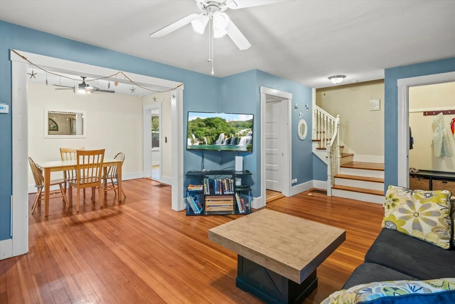
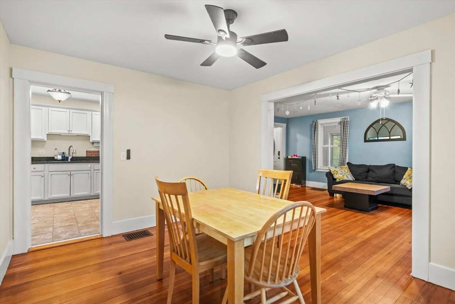
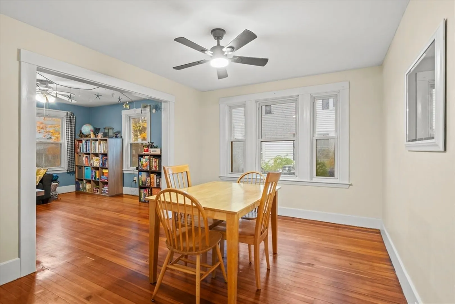
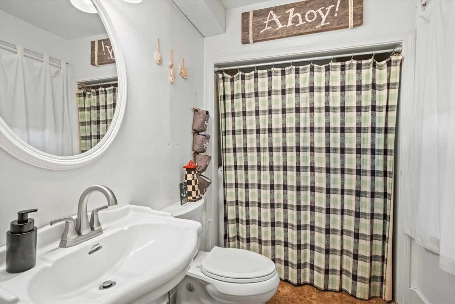
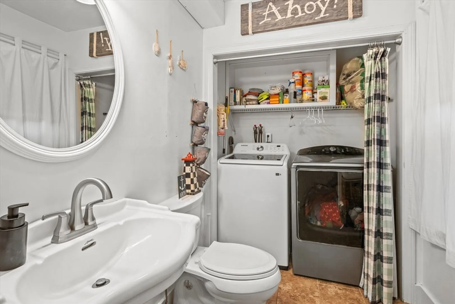
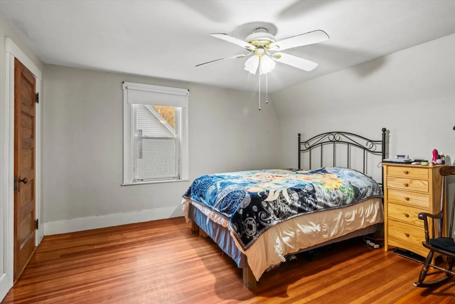
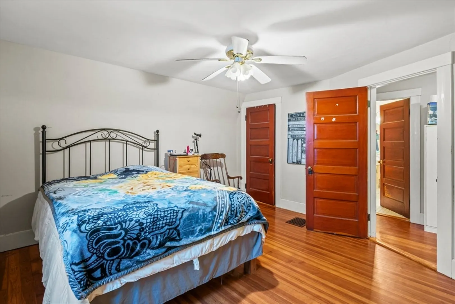
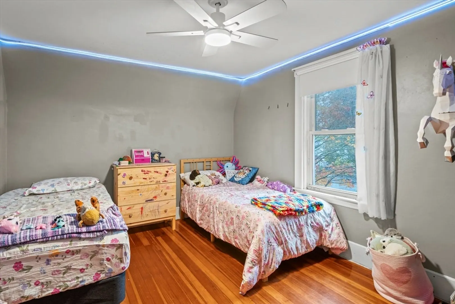
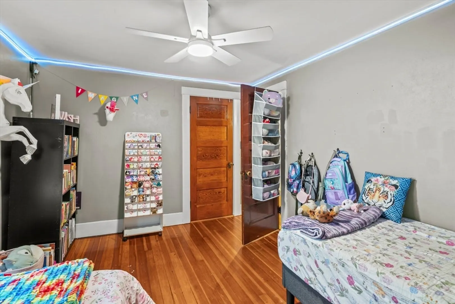
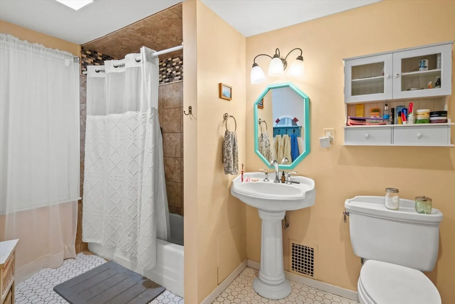
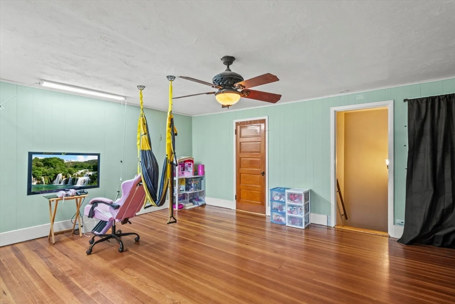
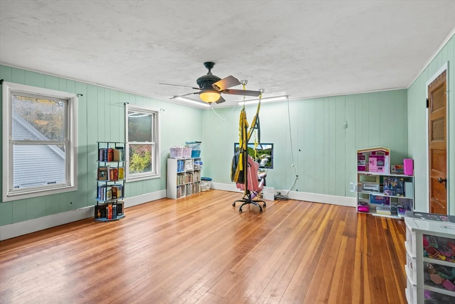
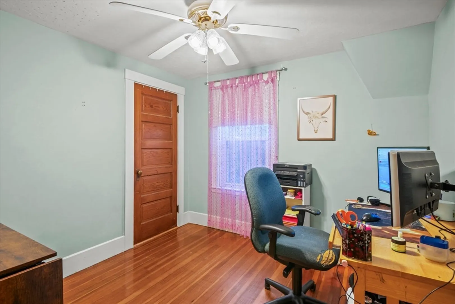
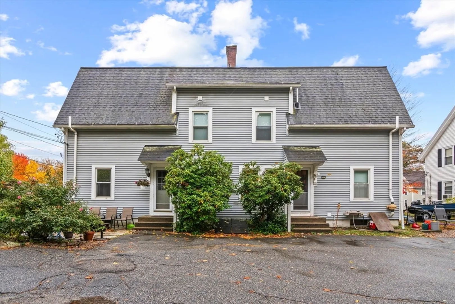
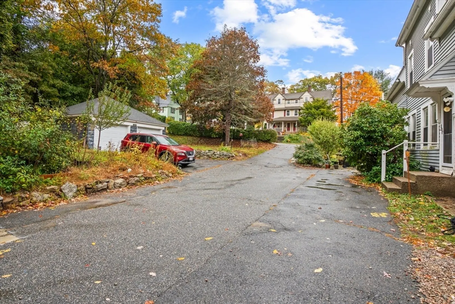
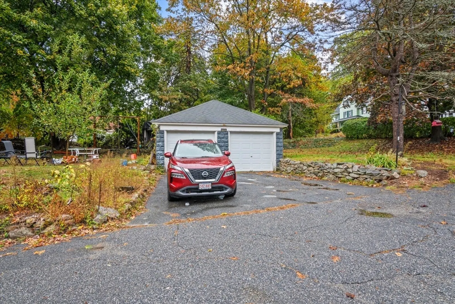
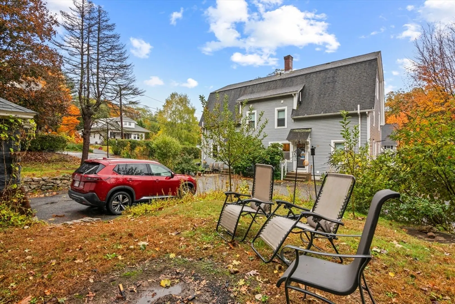
Enjoy the freedom of no condo fees in this charming duplex-style condo offering the perfect blend of comfort and character! Enter inside through the welcoming enclosed front porch and into the inviting living room with hardwood floors, which flow seamlessly into the formal dining room—ideal for gatherings and entertaining. The spacious kitchen features stainless steel appliances, recessed lighting, and plenty of cabinet space for all your culinary needs. A convenient half bath with laundry completes the first level. Upstairs, you’ll find three bedrooms, all showcasing hardwood floors, along with a full bath. The third floor features a spacious oversized room, perfect for a game room, family room, or guest suite, complete with a large closet and an additional room ideal for a home office or hobby space. With nothing to do but move in, you can be settled into your new home just in time for the holidays!
-
Highlights
- Heating: Forced Air, Natural Gas
- Property Class: Residential
- Stories: 3
- Unit Number: 121
- Status: Closed
- Parking Spots: 2
- Property Type: Condominium
- Total Rooms: 8
- Year Built: 1900
-
Additional Details
- Appliances: Range, Dishwasher, Microwave, Refrigerator
- Construction: Frame
- Interior Features: Ceiling Fan(s), Walk-In Closet(s), Attic Access, Bonus Room, Office
- SqFt Source: Public Record
- Year Built Details: Actual
- Zoning: Res
- Basement: Y
- Flooring: Tile, Hardwood, Flooring - Hardwood
- Roof: Shingle
- Total Number of Units: 2
- Year Built Source: Public Records
-
Amenities
- Community Features: Public Transportation, Shopping, Public School
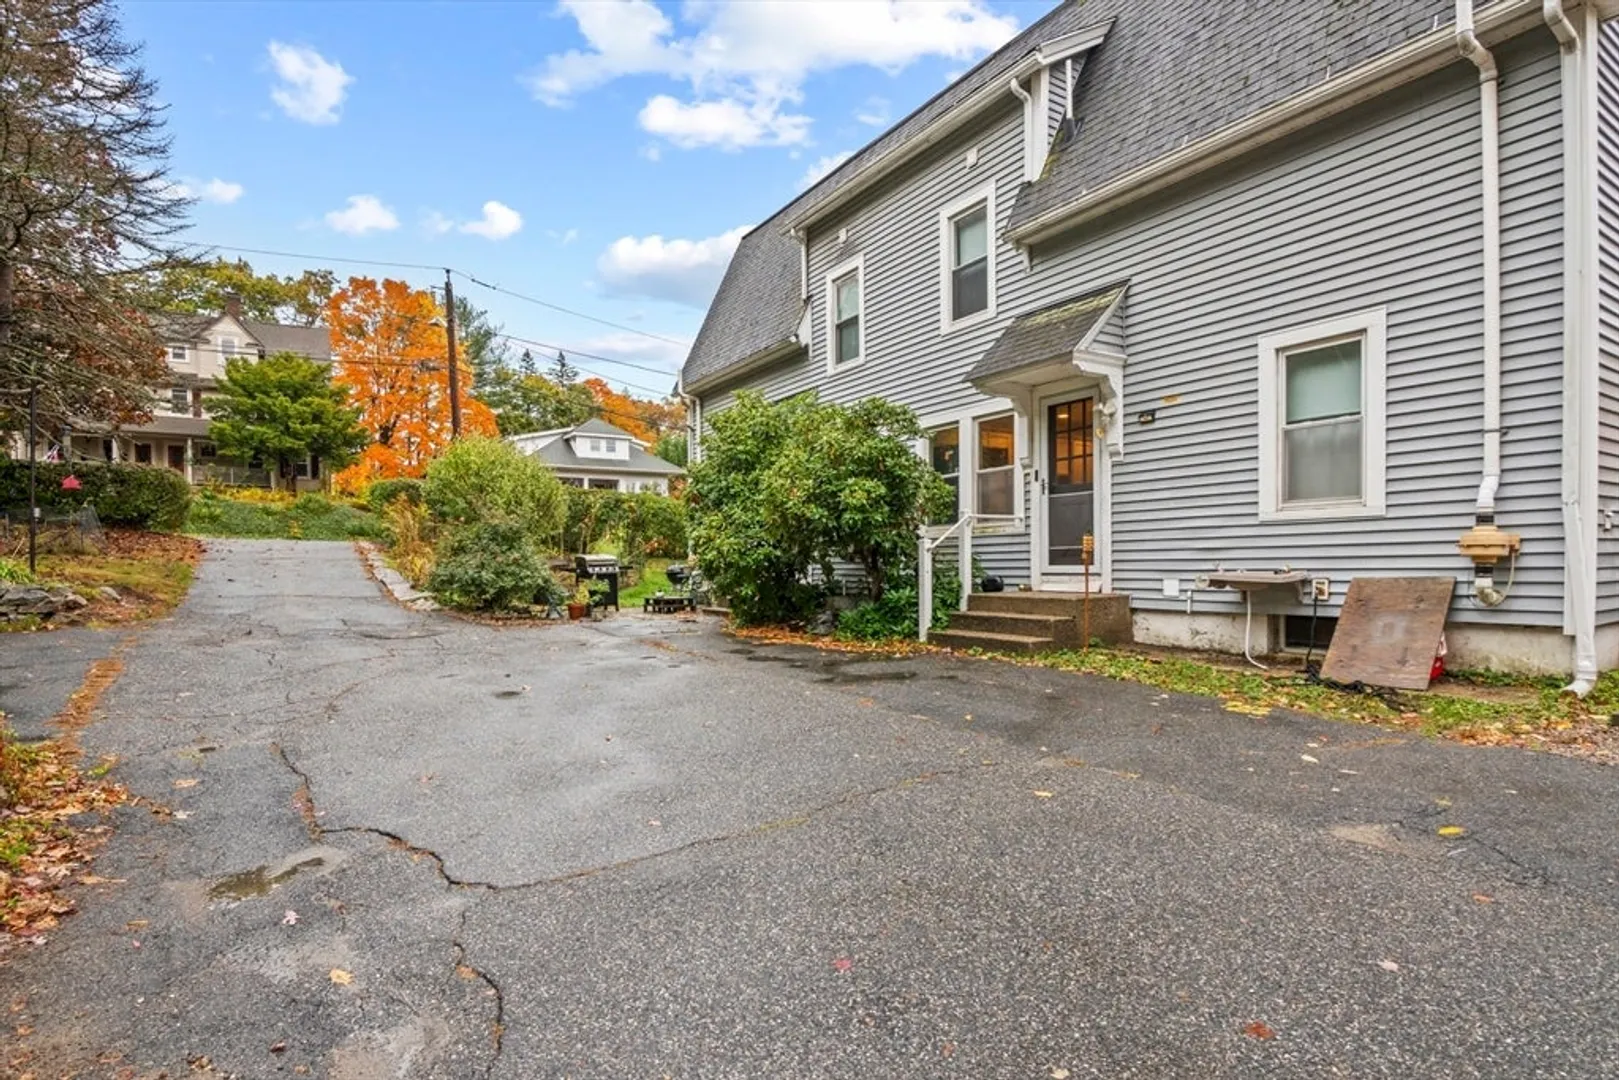
- Parking Features: Detached, Off Street, Paved
- Covered Parking Spaces: 1
-
Utilities
- Electric: Circuit Breakers, 200+ Amp Service
- Water Source: Public
- Sewer: Public Sewer
-
Fees / Taxes
- Assessed Value: $347,200
- Taxes: $4,093
- Tax Year: 2025
Similar Listings
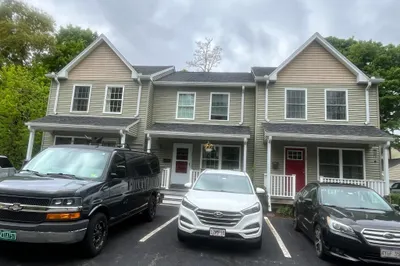
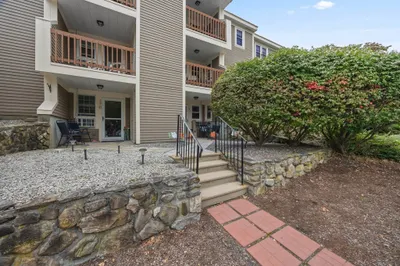
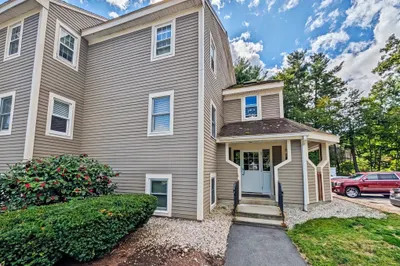
Sold
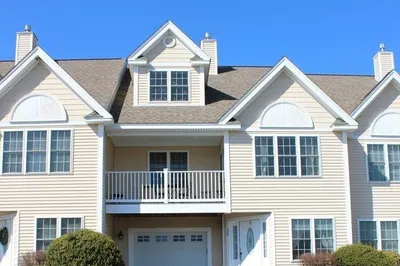
29 Photos
Sold
37 Photos
Sold
38 Photos
Sold
37 Photos
Content © 2026 MLS Property Information Network, Inc. The information in this listing was gathered from third party resources including the seller and public records.
Listing information provided courtesy of One Way Realty.
MLS Property Information Network, Inc. and its subscribers disclaim any and all representations or warranties as to the accuracy of this information.
