
Sold!
$400,000
3
Beds
2/2
Baths
2,103
Living Area
-
Property Description
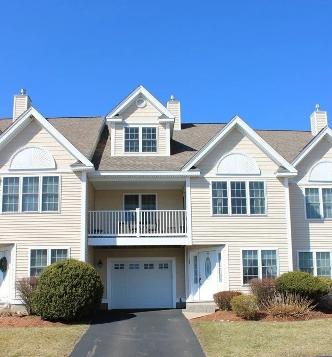
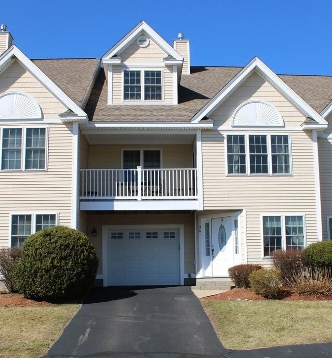
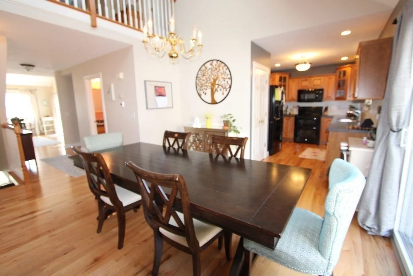
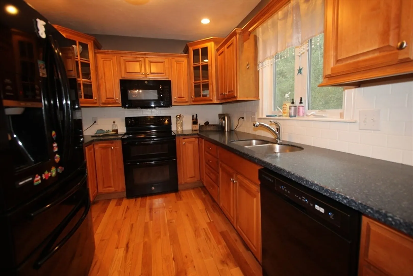
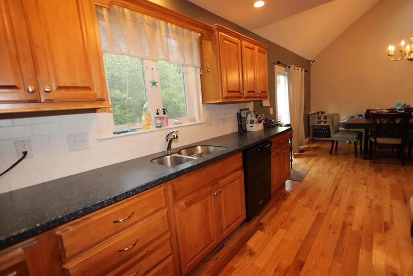
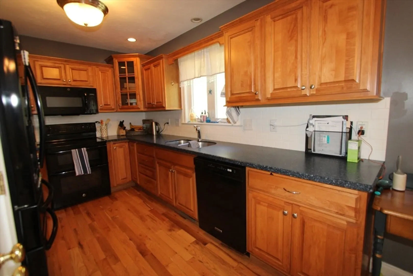
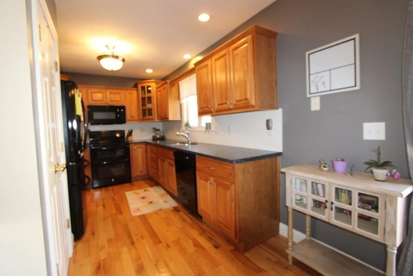
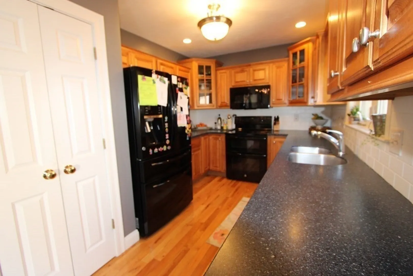
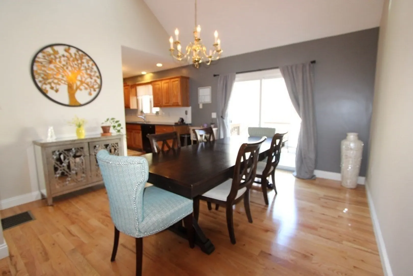
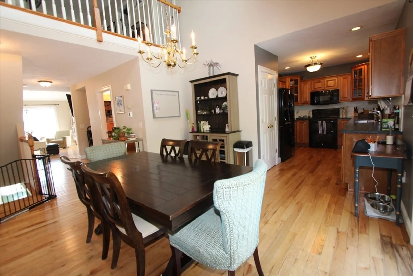
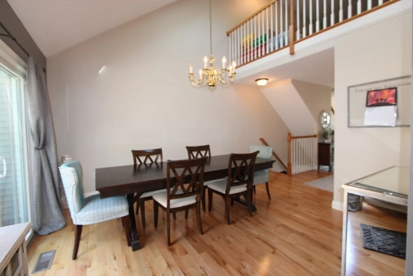
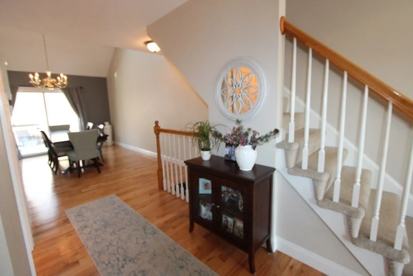
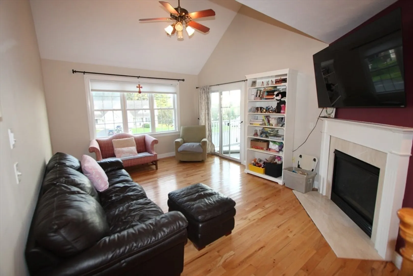
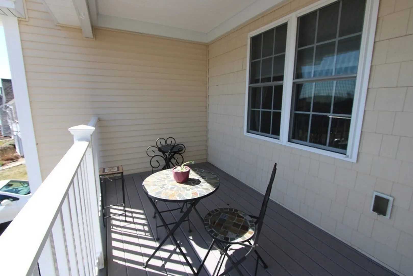
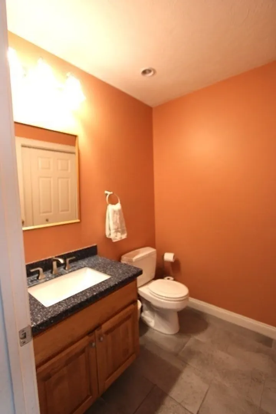
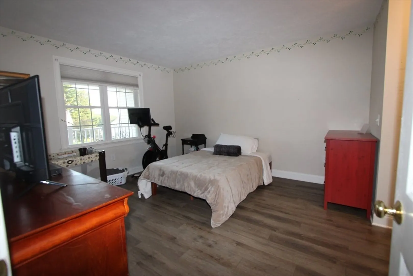
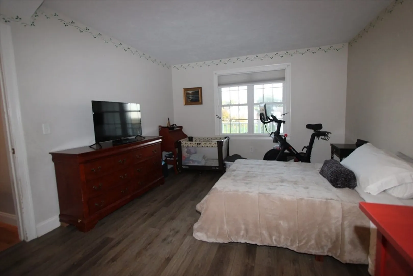
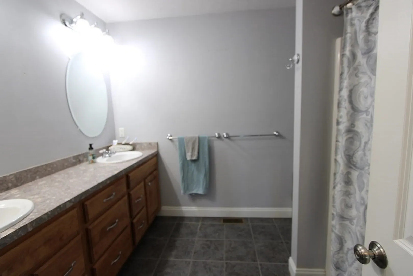
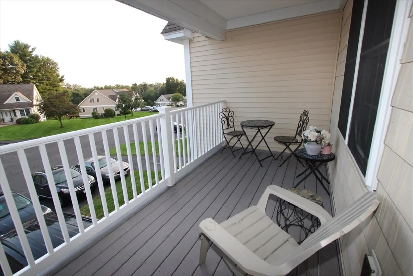
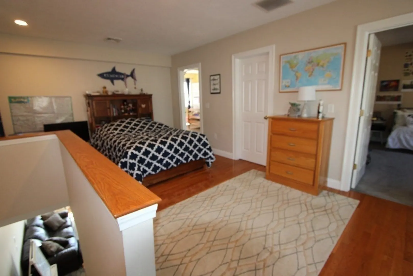
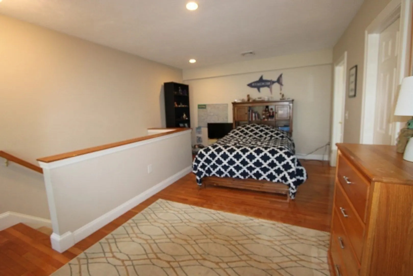
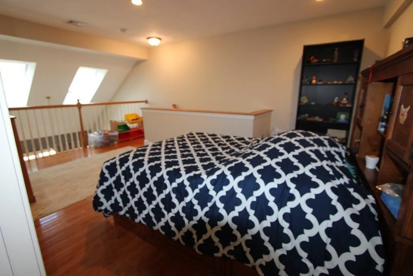
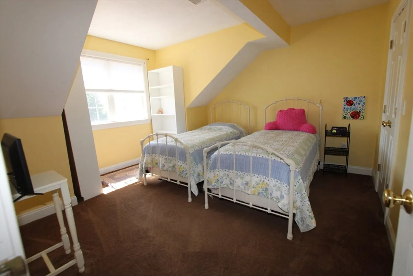
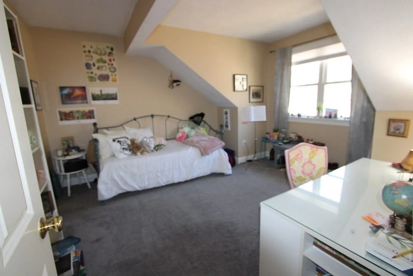
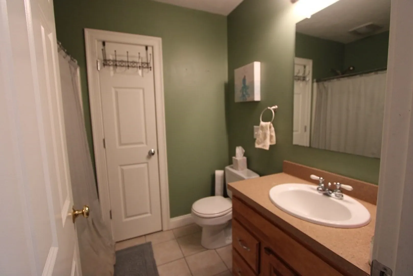
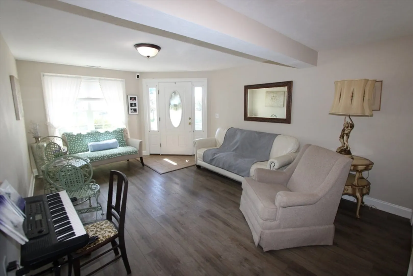
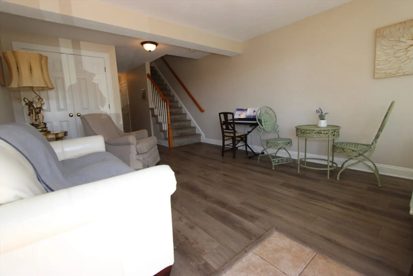
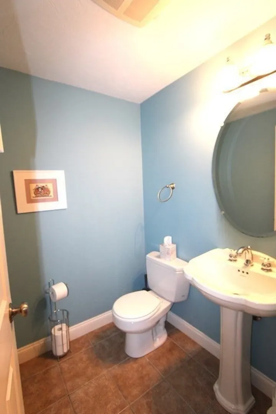
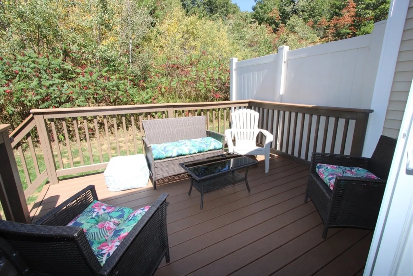
Build equity quick!!!! The last unit that sold was $485k!!! Beautifully maintained bright and spacious 3 bedroom townhouse in sought after complex! This home has been lovingly cared for and well appointed with 2 full baths, 2 half baths, hardwood floors, custom Maple cabinets and solid countertop, large dining area with slider to private deck for al fresco dining in the nice weather! Vaulted ceiling, main suite has full bath, double sinks and tile floor as well as double closets! Upper level has 2 large bedrooms, a full bathroom and a loft area with many options! The main living room offers hardwood floors, a gas fireplace and sliders to a balcony! There is also a 1 car garage, central air, gas heating and programmable thermostat! Be in before the Winter hits! Furnace 2018, water heater 2017 Open House 10/20 130-3
-
Highlights
- Cooling: Central Air
- HOA Fee: $372
- Property Class: Residential
- Total Rooms: 6
- Year Built: 2005
- Heating: Forced Air, Natural Gas
- Parking Spots: 2
- Property Type: Condominium
- Unit Number: 96
- Status: Closed
-
Additional Details
- Appliances: Range, Dishwasher, Microwave, Refrigerator
- Construction: Frame
- Exterior Features: Deck - Wood, Professional Landscaping
- Flooring: Wood, Tile, Carpet
- Roof: Shingle
- Year Built Details: Approximate
- Zoning: R
- Basement: Y
- Exclusions: Washer/Dryer
- Fireplaces: 1
- Pets Allowed: Yes w/ Restrictions
- Total Number of Units: 50
- Year Built Source: Public Records
-
Amenities
- Covered Parking Spaces: 1
- Parking Features: Attached, Garage Door Opener, Deeded
-
Utilities
- Electric: Circuit Breakers
- Water Source: Public
- Sewer: Public Sewer
-
Fees / Taxes
- Assessed Value: $377,800
- HOA Fee Frequency: Monthly
- Tax Year: 2024
- Compensation Based On: Net Sale Price
- HOA Fee Includes: Maintenance Structure, Road Maintenance, Maintenance Grounds, Snow Removal, Trash
- Taxes: $4,881
Similar Listings
Sold
42 Photos
Sold
40 Photos
Sold
24 Photos
Sold
NEW CONSTRUCTION
35 Photos
Content © 2026 MLS Property Information Network, Inc. The information in this listing was gathered from third party resources including the seller and public records.
Listing information provided courtesy of Tob Tos Realty, LLC.
MLS Property Information Network, Inc. and its subscribers disclaim any and all representations or warranties as to the accuracy of this information.
