
Sold!
$502,500
3
Beds
1/1
Bath
1,205
Living Area
-
Property Description
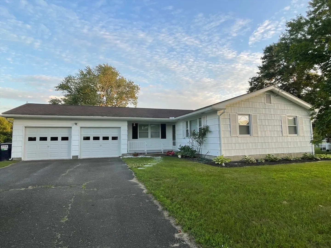
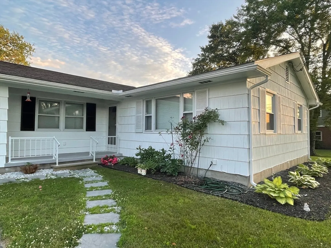
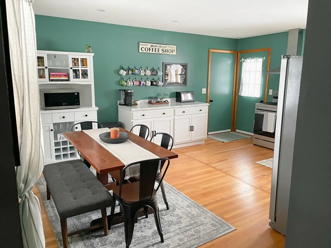
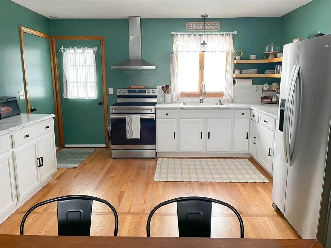
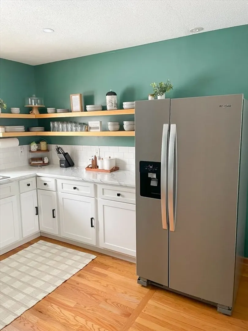
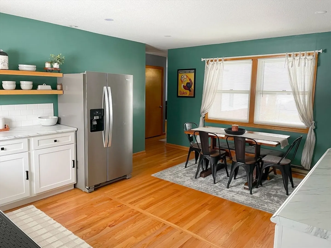
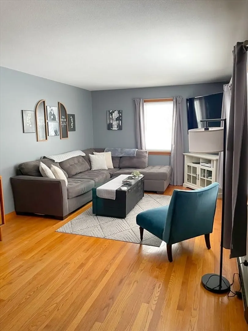
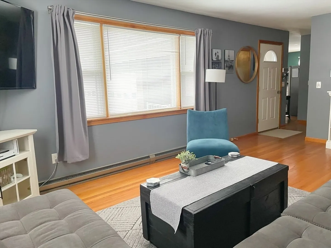
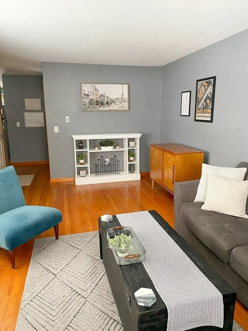
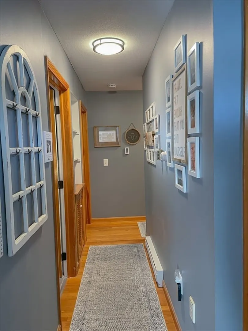
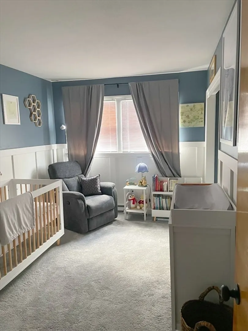
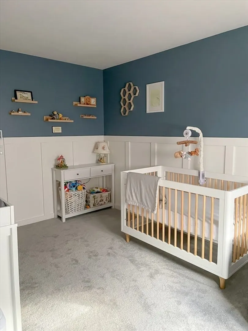
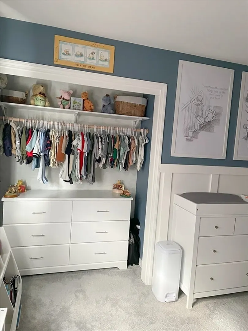
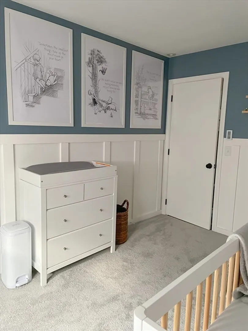
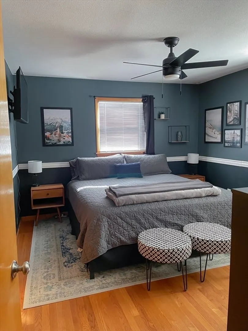
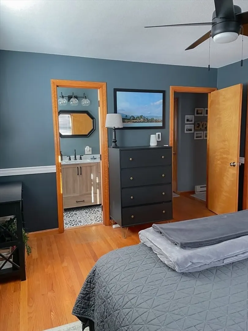
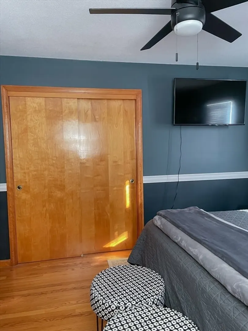
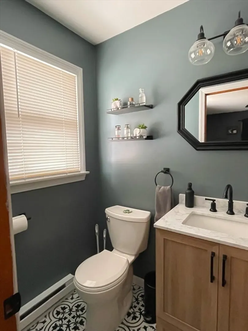
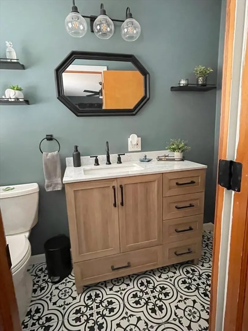
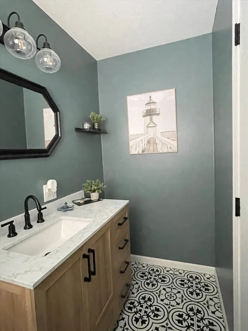
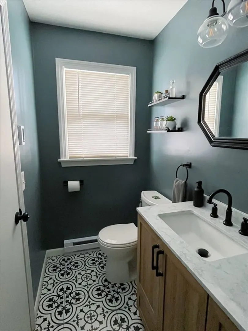
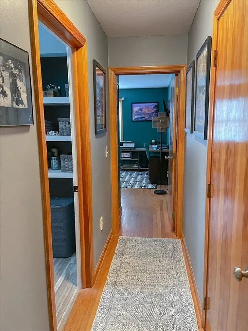
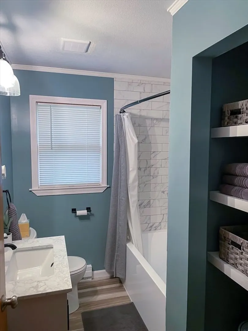
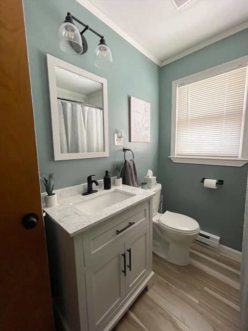
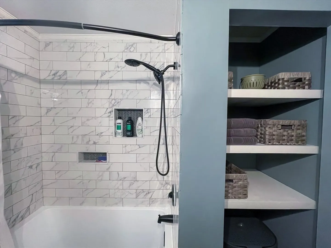
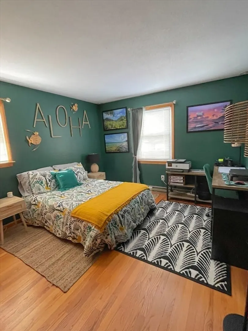
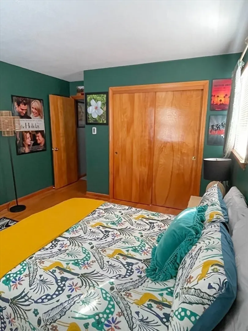
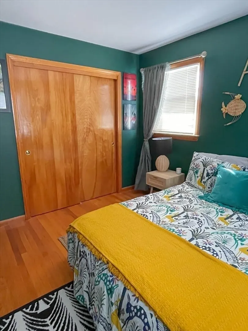
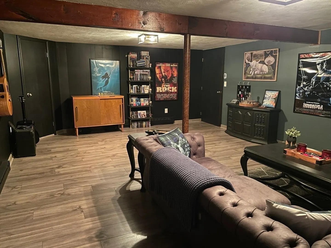
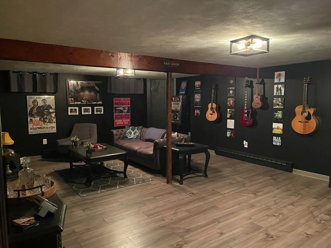
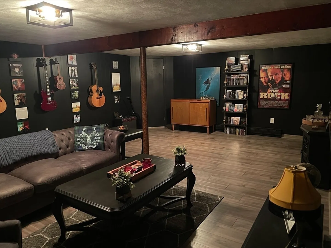
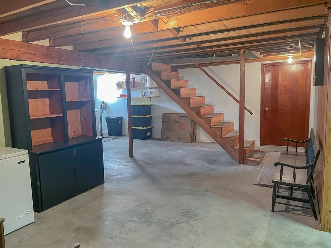
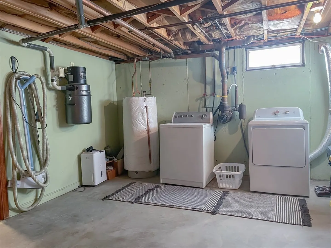
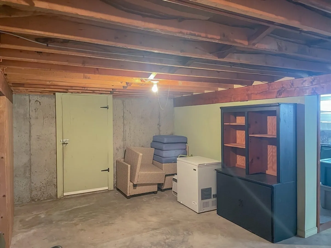
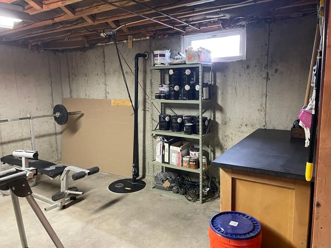
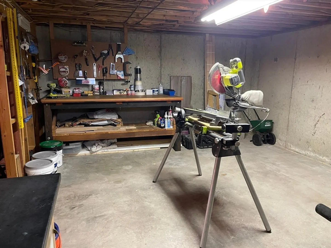
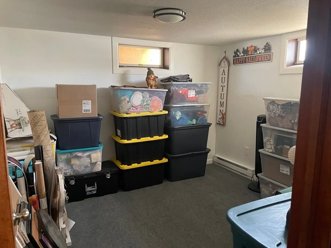
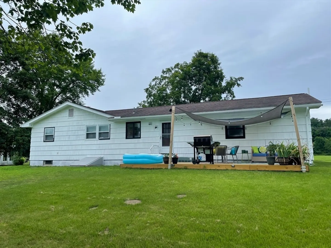
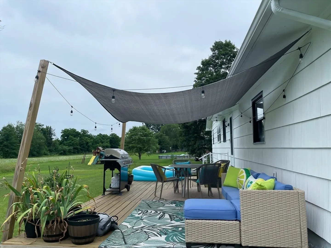
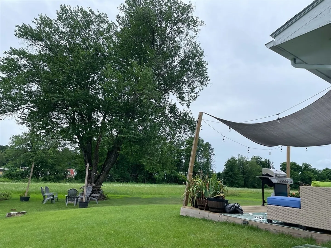
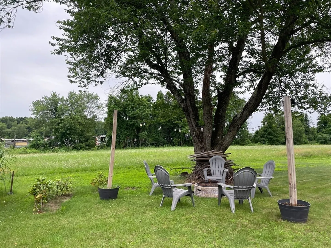
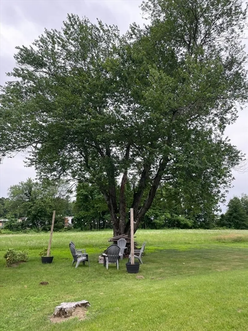
H&B due Monday 7/7 at 2pm. Check out this beautiful renovated ranch with a peaceful backyard, conveniently located, and ready for you to move in! Freshly painted exterior and many upgrades throughout, including a renovated movie room in the basement! Layout allows for entertaining and enough room for peace and privacy, beautifully done kit/dining with access to the 2 car garage and back yard deck, large living room, three renovated bedrooms, the primary with an ensuite. The hall bathroom shines with updates. Downstairs there is a huge movie room, freshly renovated, a great craft room, workshop area with sump pump, and plenty of storage! This house has been loved and well taken care of, ready for new owners to be handing the keys and continue the pride of ownership! This is one to be seen in person, get ready to fall in love!
-
Highlights
- Cooling: Central Air
- Parking Spots: 6
- Property Type: Single Family Residence
- Total Rooms: 6
- Status: Closed
- Heating: Electric Baseboard, Electric
- Property Class: Residential
- Style: Ranch
- Year Built: 1965
-
Additional Details
- Appliances: Electric Water Heater, Water Heater, Range, Refrigerator, Washer, Dryer
- Construction: Frame
- Exterior Features: Porch, Deck - Wood, Rain Gutters, Screens
- Foundation: Concrete Perimeter
- Lot Features: Cleared, Level
- Roof: Shingle
- Year Built Details: Actual
- Zoning: Rur
- Basement: Full, Partially Finished, Interior Entry, Bulkhead, Sump Pump, Concrete
- Exclusions: Tv And Mounts, Curtains/Rods, Shelf Unit In Basement Room, Exterior Camera Items, Garage Shelving
- Flooring: Tile, Hardwood, Vinyl / VCT
- Interior Features: Central Vacuum, Internet Available - Broadband
- Road Frontage Type: Public
- SqFt Source: Public Record
- Year Built Source: Public Records
-
Amenities
- Community Features: Shopping, Walk/Jog Trails, Medical Facility, Highway Access, Private School, Public School
- Parking Features: Attached, Garage Door Opener, Storage, Paved Drive, Off Street, Paved
- Covered Parking Spaces: 2
-
Utilities
- Electric: Circuit Breakers, 200+ Amp Service
- Water Source: Public
- Sewer: Private Sewer
-
Fees / Taxes
- Assessed Value: $352,100
- Taxes: $4,873
- Tax Year: 2025
Similar Listings
Sold
1 Photo
Sold
36 Photos
Sold
27 Photos
Sold
42 Photos
Content © 2026 MLS Property Information Network, Inc. The information in this listing was gathered from third party resources including the seller and public records.
Listing information provided courtesy of Canon Real Estate, Inc..
MLS Property Information Network, Inc. and its subscribers disclaim any and all representations or warranties as to the accuracy of this information.
