
Sold!
$550,000
4
Beds
3
Baths
2,225
Living Area
-
Property Description
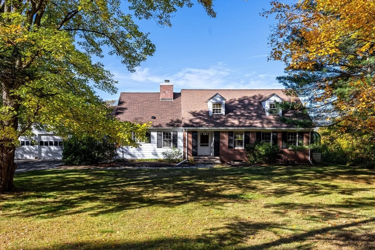
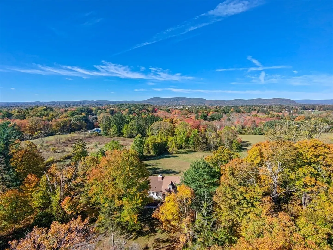
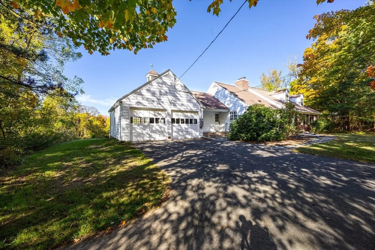
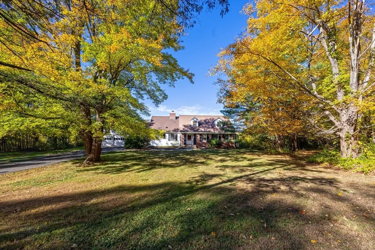
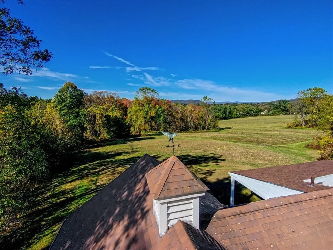
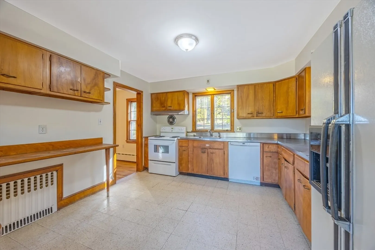
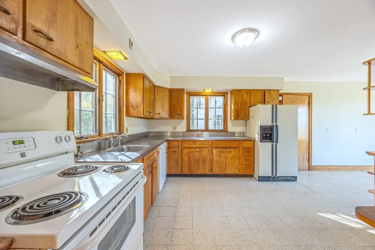
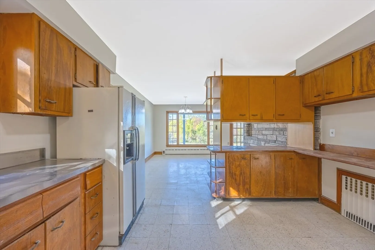
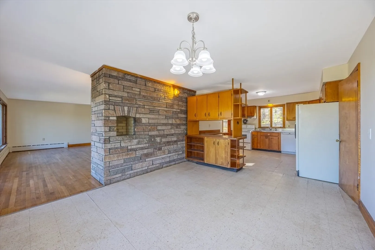
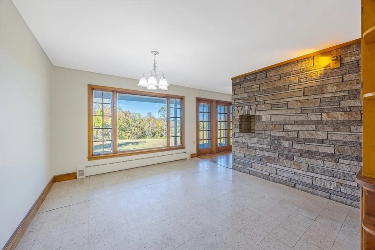
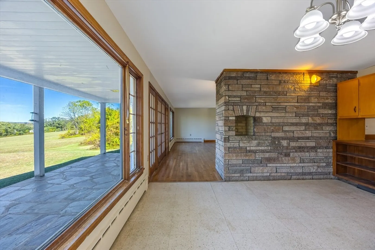
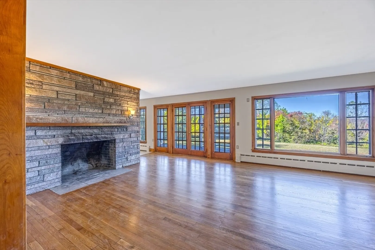
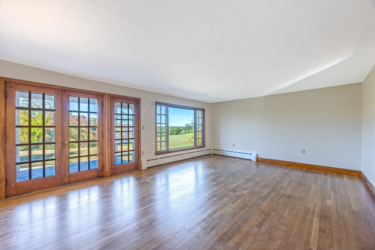
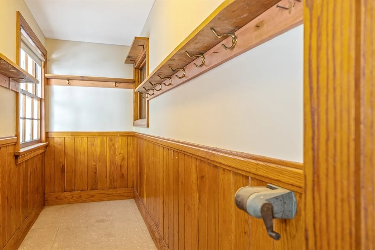
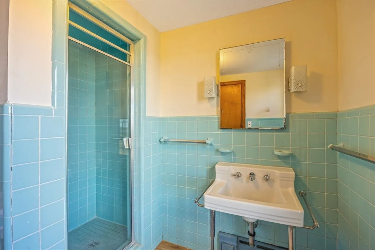
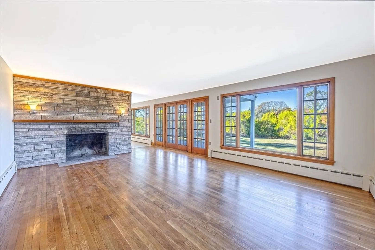
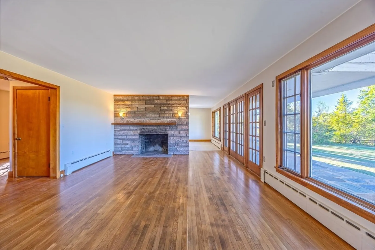
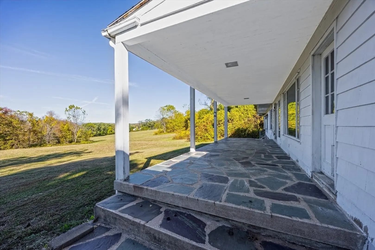
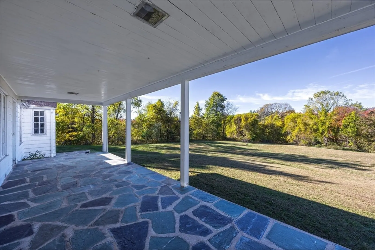
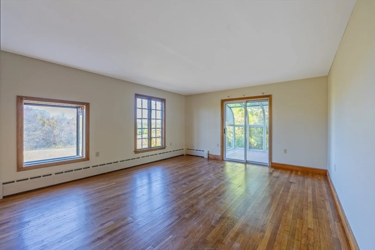
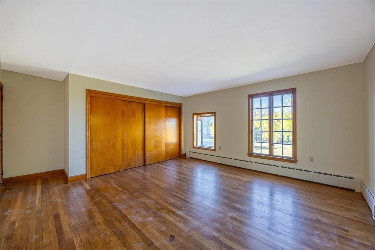
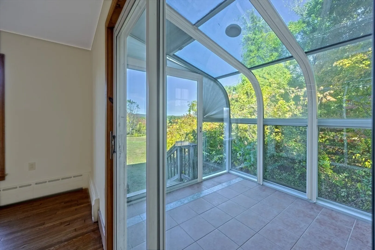
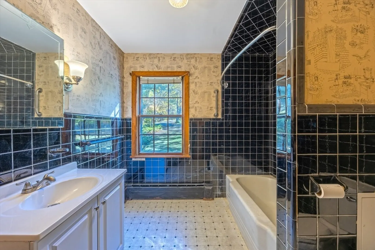
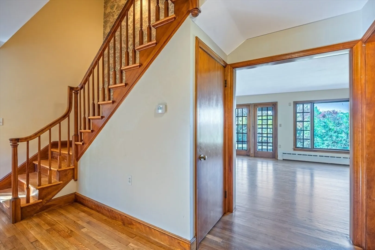
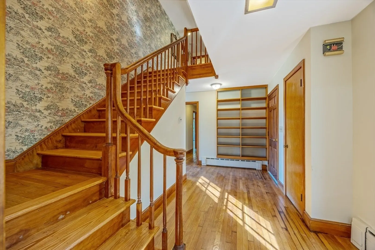
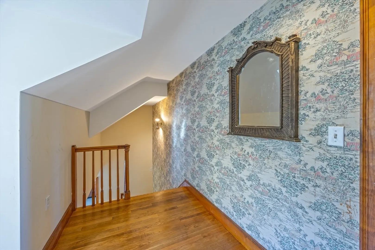
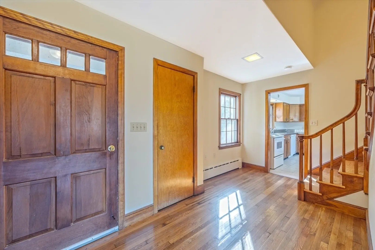
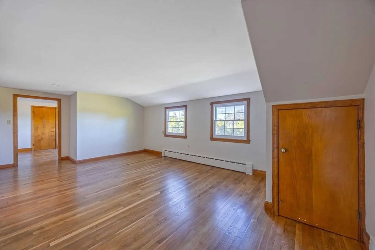
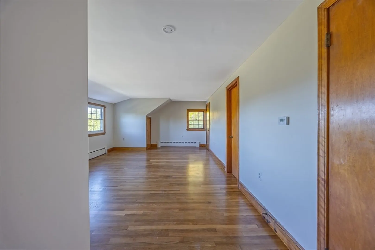
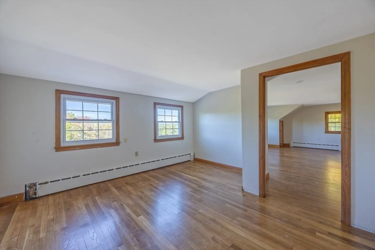
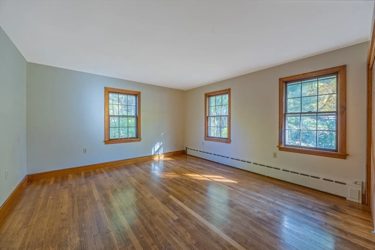
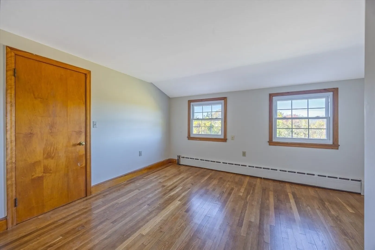
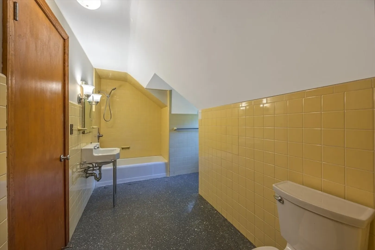
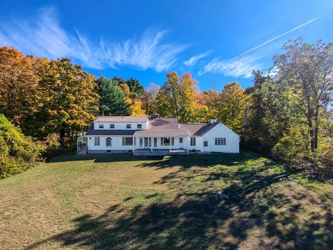
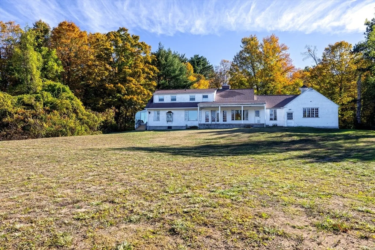
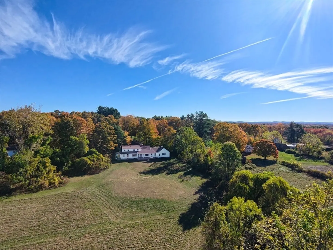
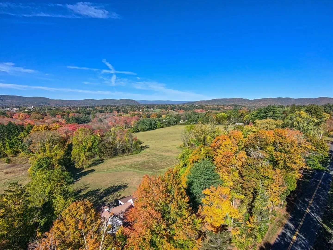
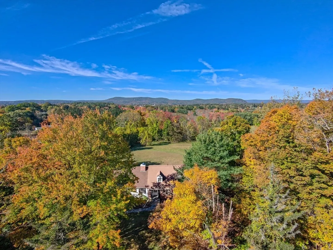
The View Alone Is Worth It, Create Your Dream Home Here! Located in a highly desirable area, the house offers a charming blend of mid-century modern and Colonial revival. Previously the home of poet, and novelist, Bosley Wilder, friend to many notable writers, including James Baldwin, for 50 years! Bring your vision & creativity! Over $86,000 in renovations were done in 2025 including a BRAND NEW SEPTIC SYSTEM! All rooms to the rear of the house, the large backyard, and the 10X30 raised & covered stone patio offer BEAUTIFUL PASTORAL & MOUNTAIN VIEWS! The 1st floor offers a kitchen, dining room, fireplaced living room, 2 bedrooms and 2 full baths, the 2nd floor offers 2 bedrooms, a 3rd full bath and walk in attic for storage or future expansion, the 2nd floor could be used as 2 bedrooms or used to create one massive main bedroom suite! Nestled in a country setting yet minutes to SH Commons, Mt Holyoke College, and an easy commute to Amherst & NoHo!
-
Highlights
- Acres: 1
- Parking Spots: 8
- Property Type: Single Family Residence
- Total Rooms: 7
- Status: Closed
- Heating: Baseboard, Oil
- Property Class: Residential
- Style: Cape
- Year Built: 1952
-
Additional Details
- Appliances: Water Heater, Range, Dishwasher, Refrigerator
- Construction: Frame
- Fireplaces: 2
- Foundation: Block
- Roof: Shingle
- Year Built Details: Actual
- Zoning: SF Res
- Basement: Full, Interior Entry, Unfinished
- Exterior Features: Covered Patio/Deck
- Flooring: Wood, Laminate, Other
- Road Frontage Type: Public
- SqFt Source: Public Record
- Year Built Source: Public Records
-
Amenities
- Covered Parking Spaces: 2
- Parking Features: Attached, Paved Drive, Off Street, Paved
-
Utilities
- Electric: Circuit Breakers, 200+ Amp Service
- Water Source: Private
- Sewer: Private Sewer
-
Fees / Taxes
- Assessed Value: $483,500
- Taxes: $7,431
- Tax Year: 2025
Similar Listings
Sold
42 Photos
Sold
1 Photo
Sold
40 Photos
Sold
42 Photos
Content © 2026 MLS Property Information Network, Inc. The information in this listing was gathered from third party resources including the seller and public records.
Listing information provided courtesy of Real Broker MA, LLC.
MLS Property Information Network, Inc. and its subscribers disclaim any and all representations or warranties as to the accuracy of this information.
