
Sold!
$215,000
2
Beds
1
Bath
892
Living Area
-
Property Description
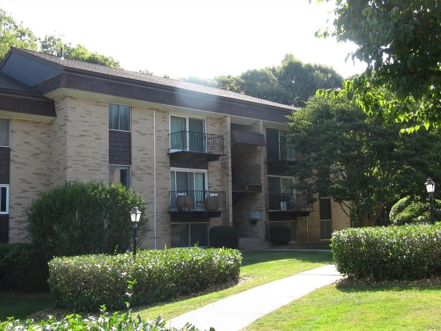
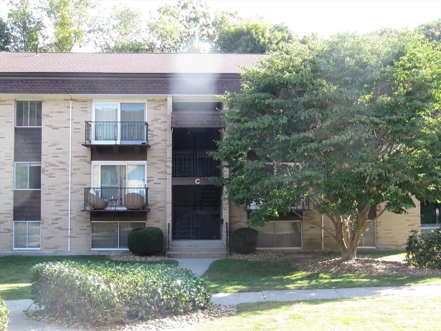
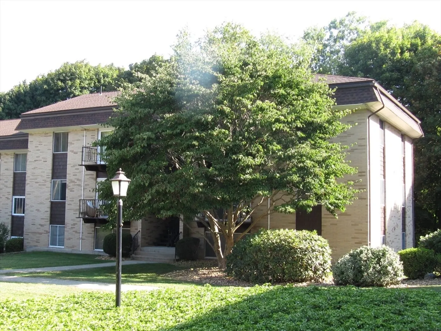
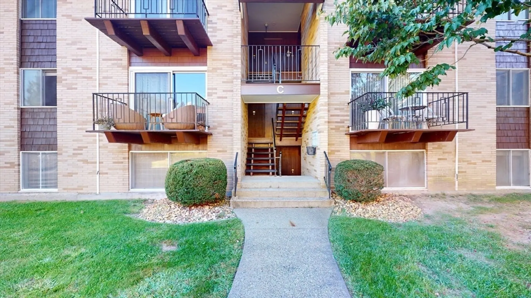
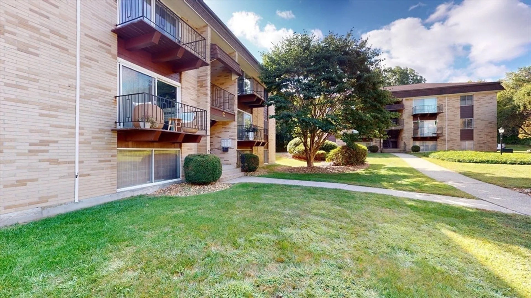
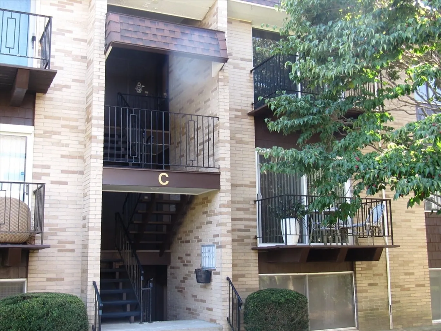
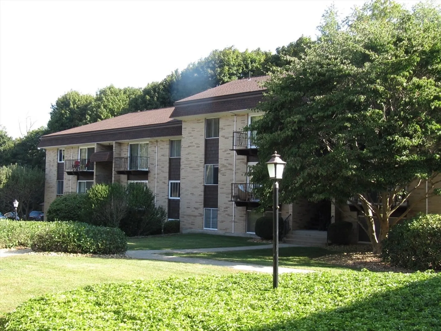
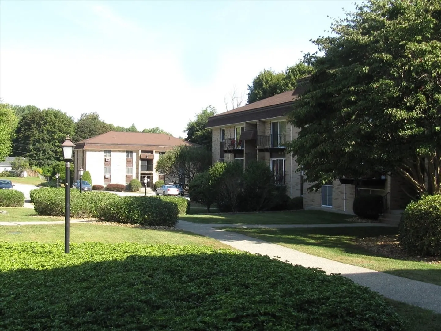
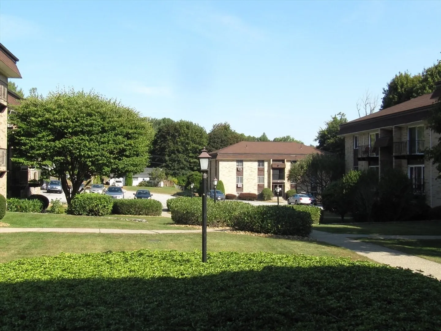
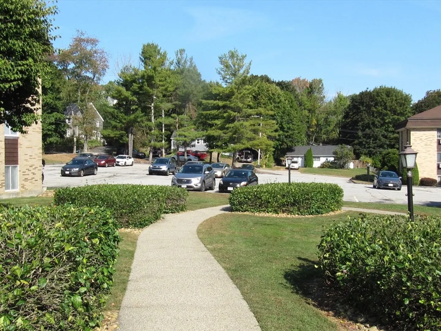
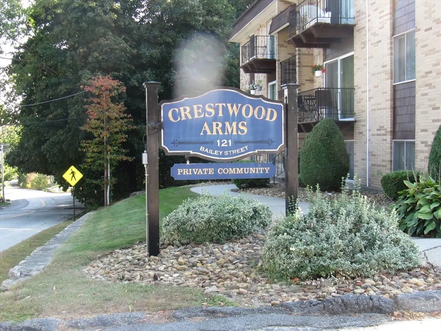
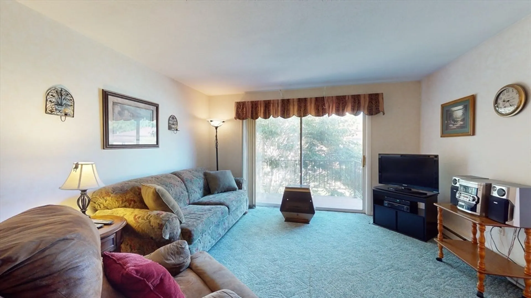
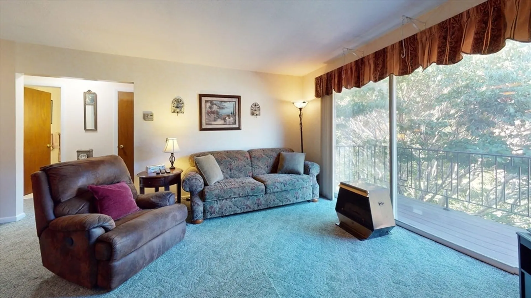
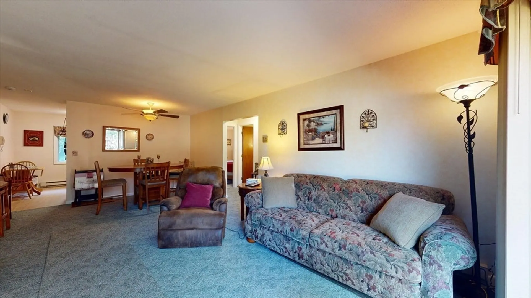
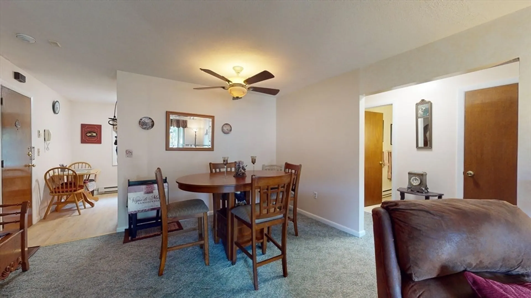
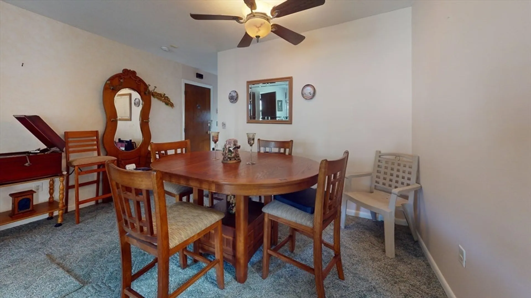
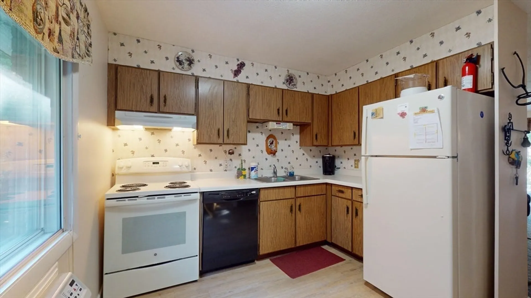
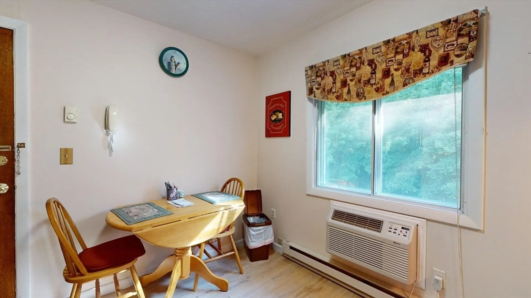
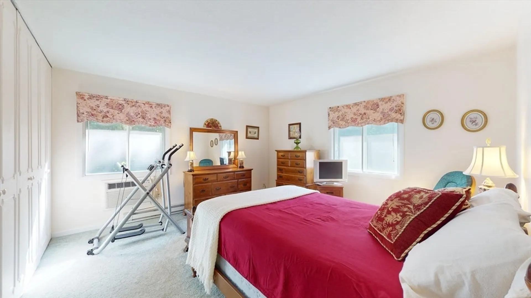
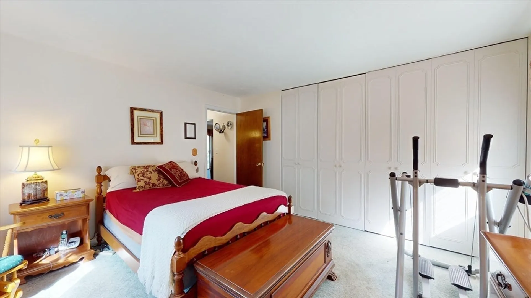
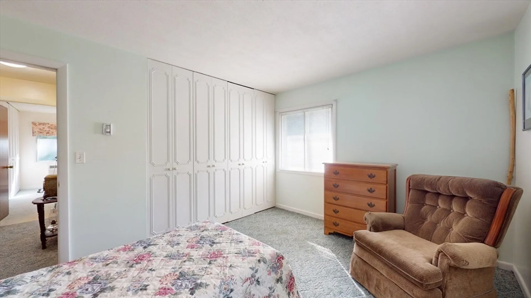
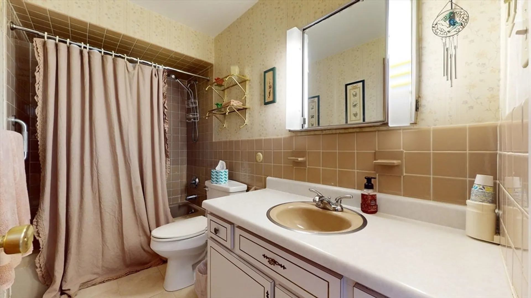
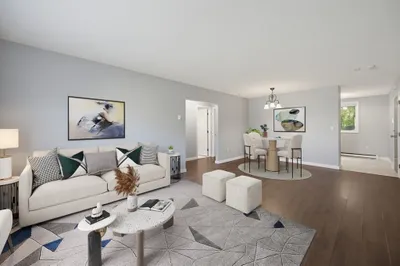
Rare Resale!! CRESTWOOD ARMS in TATNUCK Area offers a peaceful wooded setting. This well maintained five room unit features an open floor plan living room/dining room, kitchen, two bedrooms and a full bath. Top floor end unit!! Spacious open bright living room/dining room with slider opens to front balcony. A coat closet w/breaker box plus front door entrance. Both Bedrooms size perfect for large beds plus double closets. Main bedroom has built in wall A/C unit. Bedrooms have separate hallway with bathroom in between. Reasonable condo fees, one assigned parking space close to the front entrance plus generous visitor parking. Access to rear entrance is perfect for bringing in groceries and a small storage room right off front entrance (how perfect is that). Laundry in the building. Why rent when you can own??
-
Highlights
- Building Name: Crestwood Arms
- Heating: Electric Baseboard, Electric
- Parking Spots: 1
- Property Type: Condominium
- Total Rooms: 5
- Year Built: 1968
- Cooling: Wall Unit(s)
- HOA Fee: $336
- Property Class: Residential
- Stories: 1
- Unit Number: C26
- Status: Closed
-
Additional Details
- Appliances: Range, Dishwasher, Disposal, Refrigerator, Range Hood
- Construction: Brick, Stone
- Flooring: Tile, Carpet, Laminate
- SqFt Source: Public Record
- Year Built Details: Actual
- Zoning: A-1
- Basement: N
- Exterior Features: Balcony, Screens, Rain Gutters
- Pets Allowed: Yes w/ Restrictions
- Total Number of Units: 36
- Year Built Source: Public Records
-
Amenities
- Community Features: Public Transportation, Shopping, Walk/Jog Trails, Golf, House of Worship, Public School
-
Utilities
- Electric: Circuit Breakers
- Water Source: Public
- Sewer: Public Sewer
-
Fees / Taxes
- Assessed Value: $172,200
- HOA Fee Includes: Water, Sewer, Insurance, Maintenance Structure, Road Maintenance, Maintenance Grounds, Snow Removal, Trash
- Taxes: $2,368
- HOA Fee Frequency: Monthly
- Tax Year: 2024
Similar Listings
Sold
24 Photos
Sold
22 Photos
Sold
25 Photos
Sold
16 Photos
Content © 2026 MLS Property Information Network, Inc. The information in this listing was gathered from third party resources including the seller and public records.
Listing information provided courtesy of ALL CAPITAL REALTY, LLC.
MLS Property Information Network, Inc. and its subscribers disclaim any and all representations or warranties as to the accuracy of this information.
