
Sold!
$350,000
2
Beds
1/1
Bath
1,796
Living Area
-
Property Description
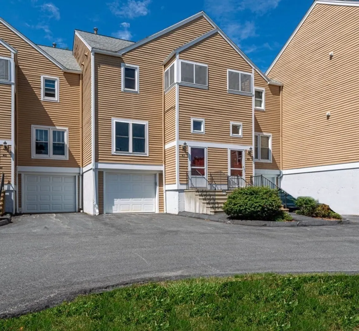
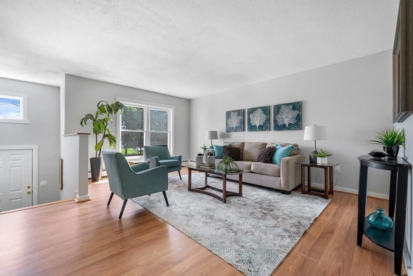
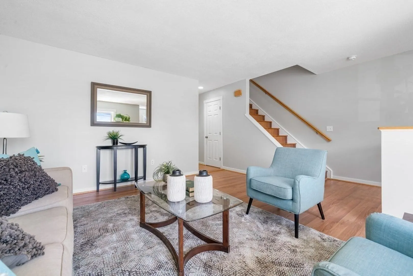
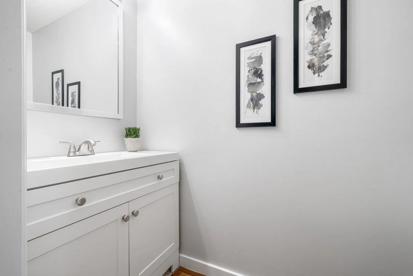
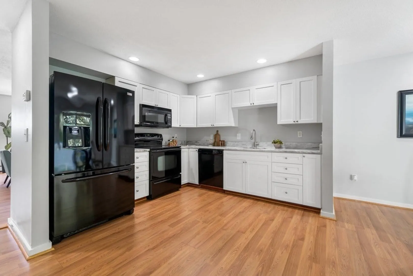
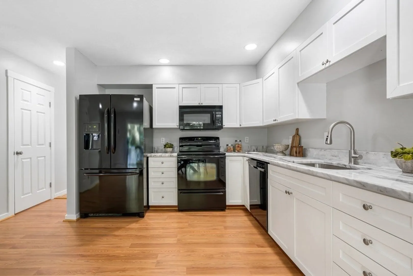
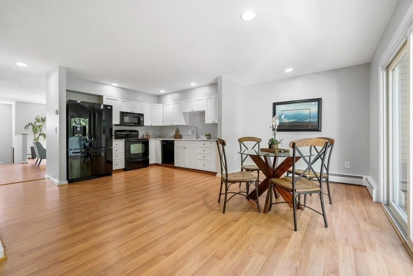
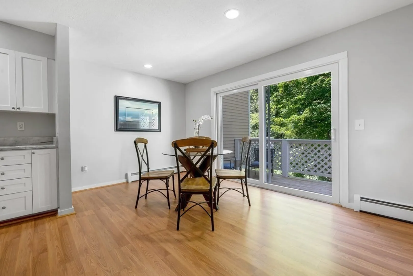
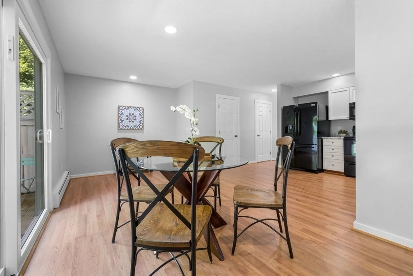
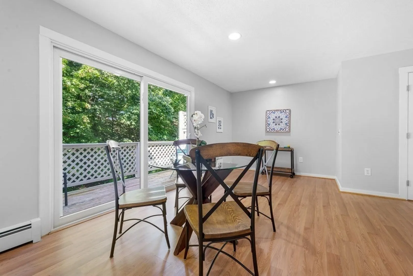
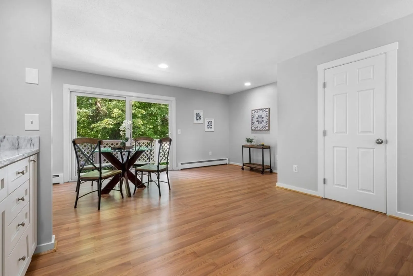
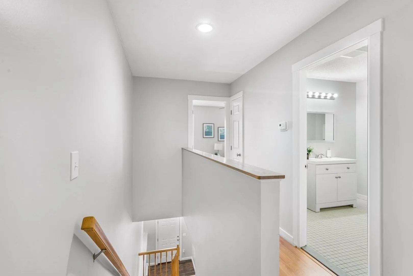
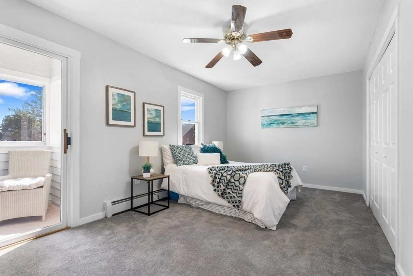
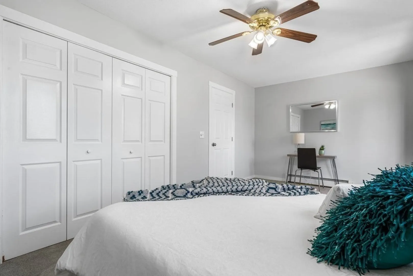
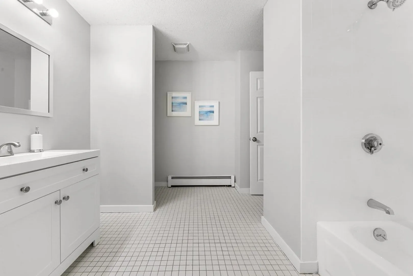
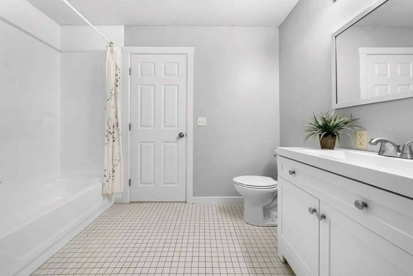
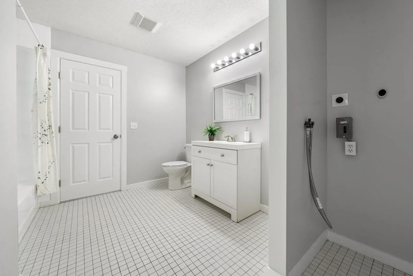
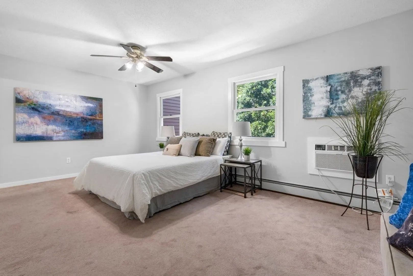
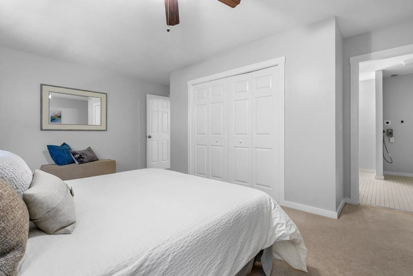
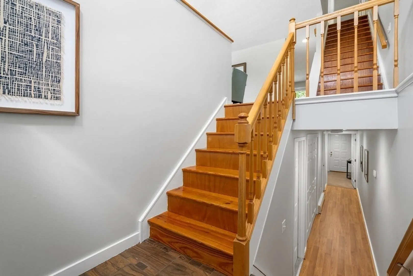
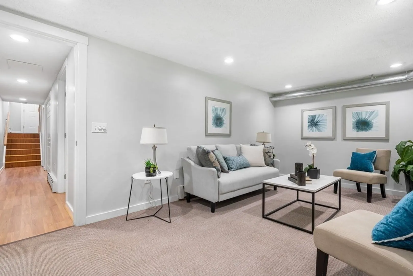
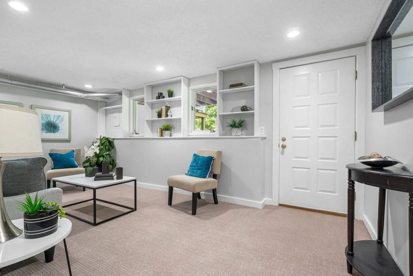
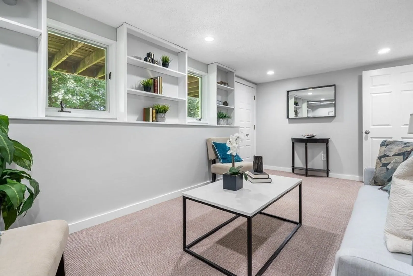
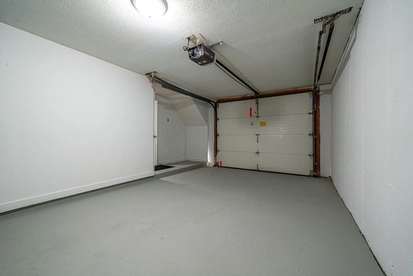
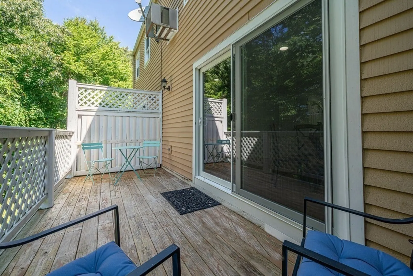
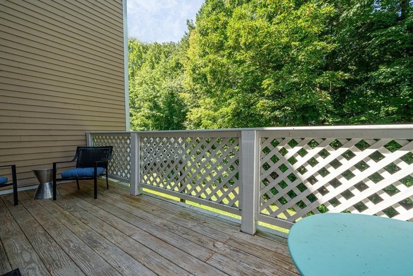
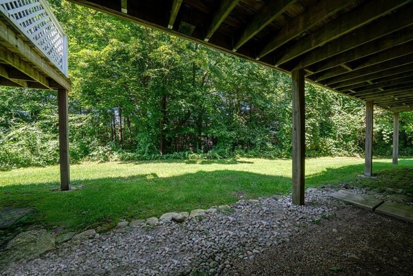
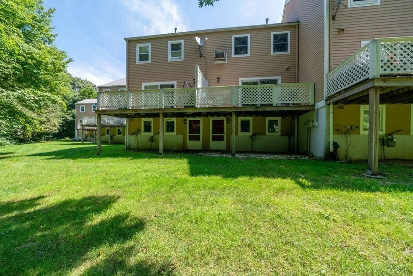
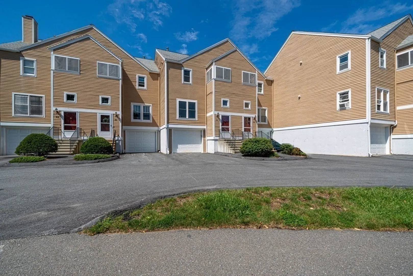
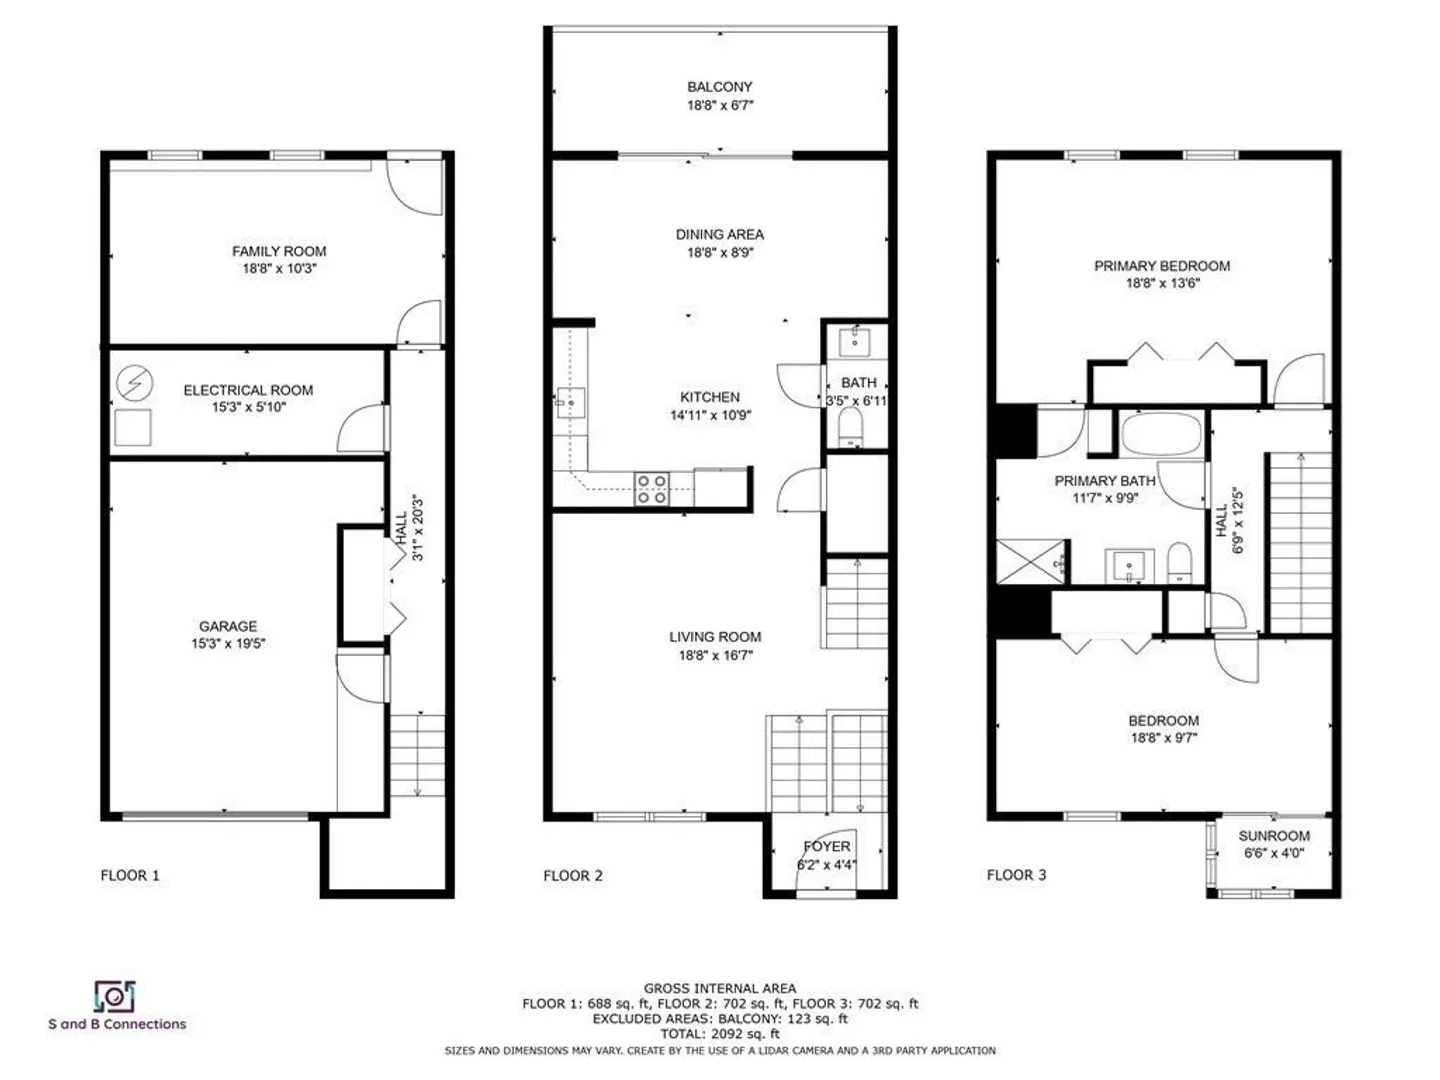
BEAUTIFLLY UPDATED and SPACIOUS home in highly desired Moreland Hills on the West Side of Worcester. Well maintained grounds give this a pleasant neighborhood feel. Includes an exceptionably spacious and STUNNING KITCHEN with Shaker-style Cabinets, modern fixtures, undermount sink and QUARTZ COUNTERTOPS. Oversized slider overlooks deck & back yard. Upstairs includes guest room and Spacious master w/an oversized closet and direct access to the tastefully refreshed oversized bath which conveniently houses laundry hookups (in addition to the laundry hookups on lower level - your choice). BONUS: Finished lower level perfect for an office, recreation space, movie room or fitness area - YOU decide! Garage includes convenient electric door opener with direct access to living area. **FREE 1-YR HOME WARRANTY if buyer closes w/in 30 days of offer acceptance. **H&B Offers due by 8/29 @ 12pm.
-
Highlights
- Building Name: Moreland Hills
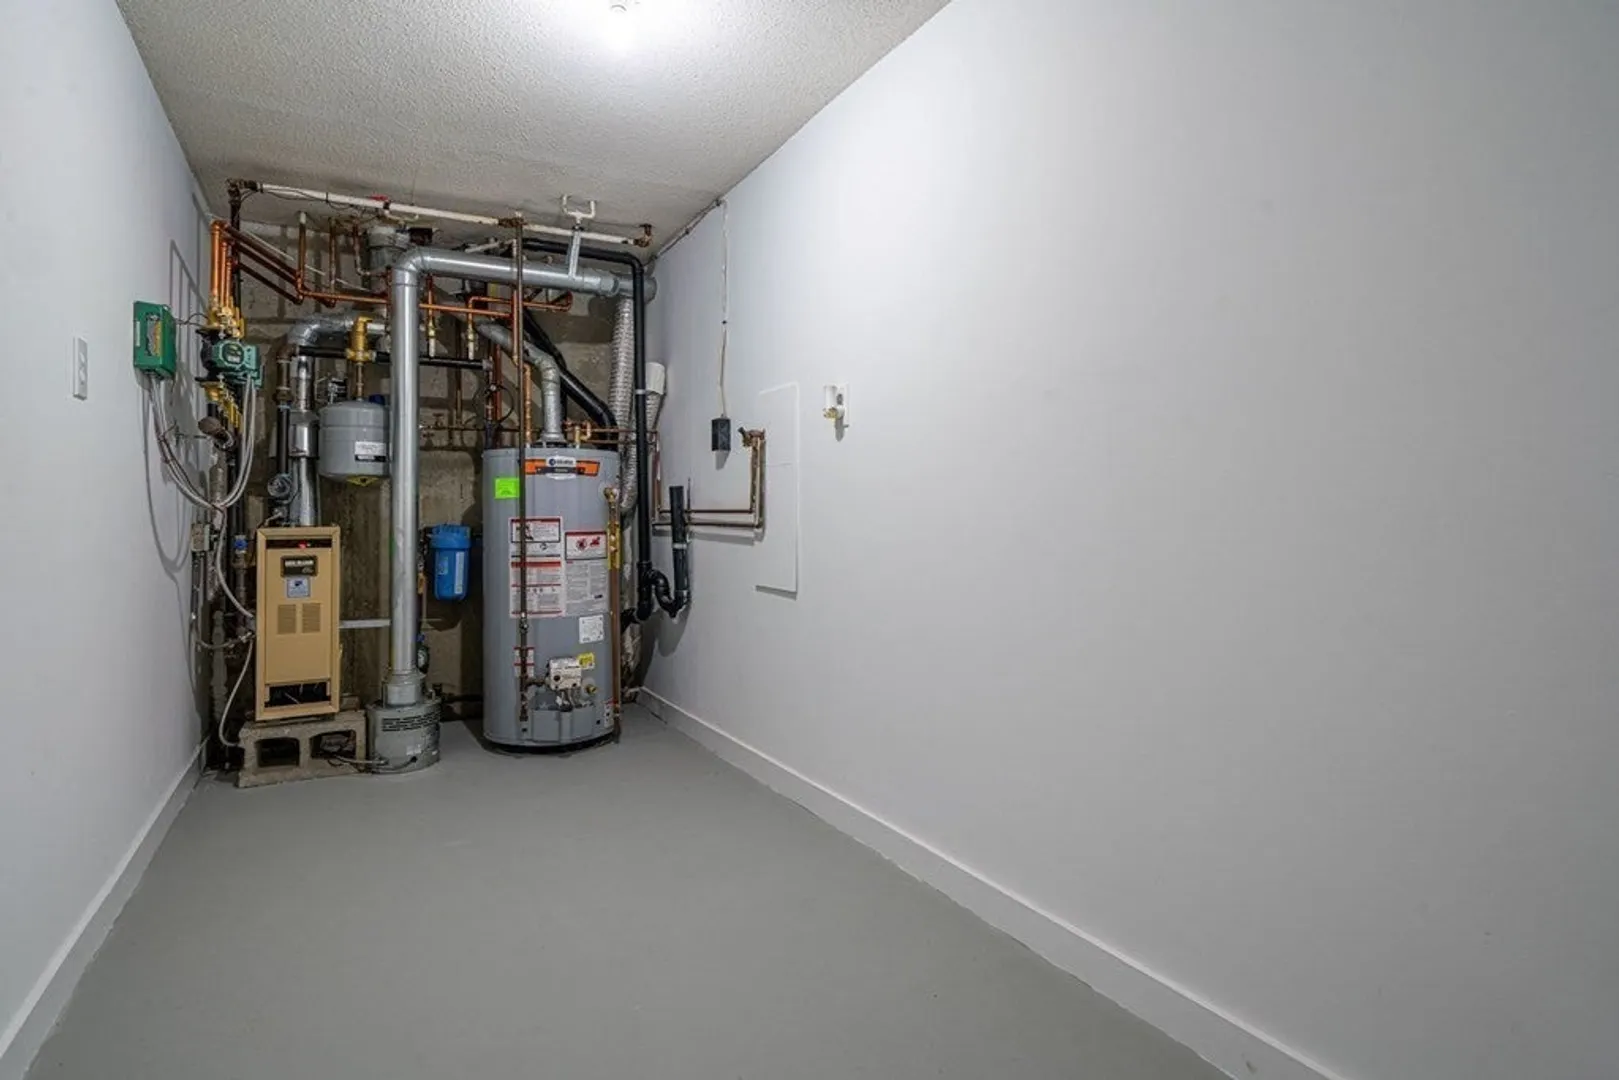
- Heating: Baseboard
- Parking Spots: 2
- Property Type: Condominium
- Total Rooms: 5
- Year Built: 1985
- Cooling: Wall Unit(s)
- HOA Fee: $420
- Property Class: Residential
- Stories: 2
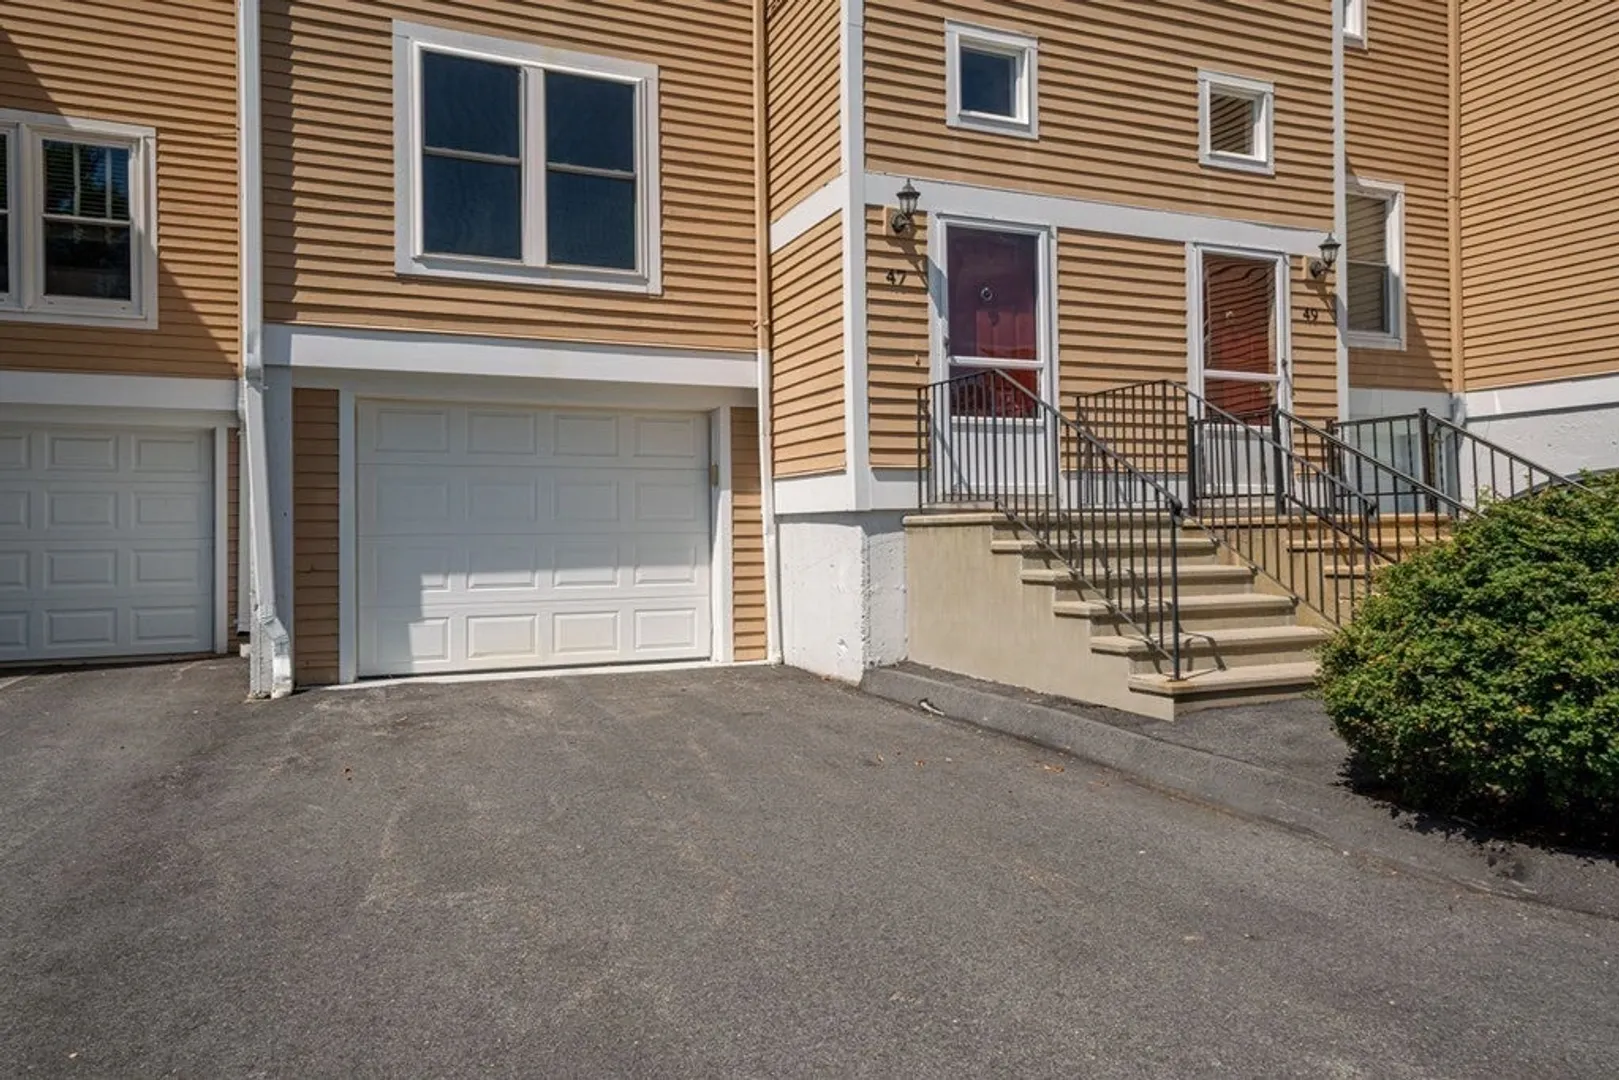
- Unit Number: 47
- Status: Closed
-
Additional Details
- Appliances: Range, Dishwasher, Microwave, Refrigerator
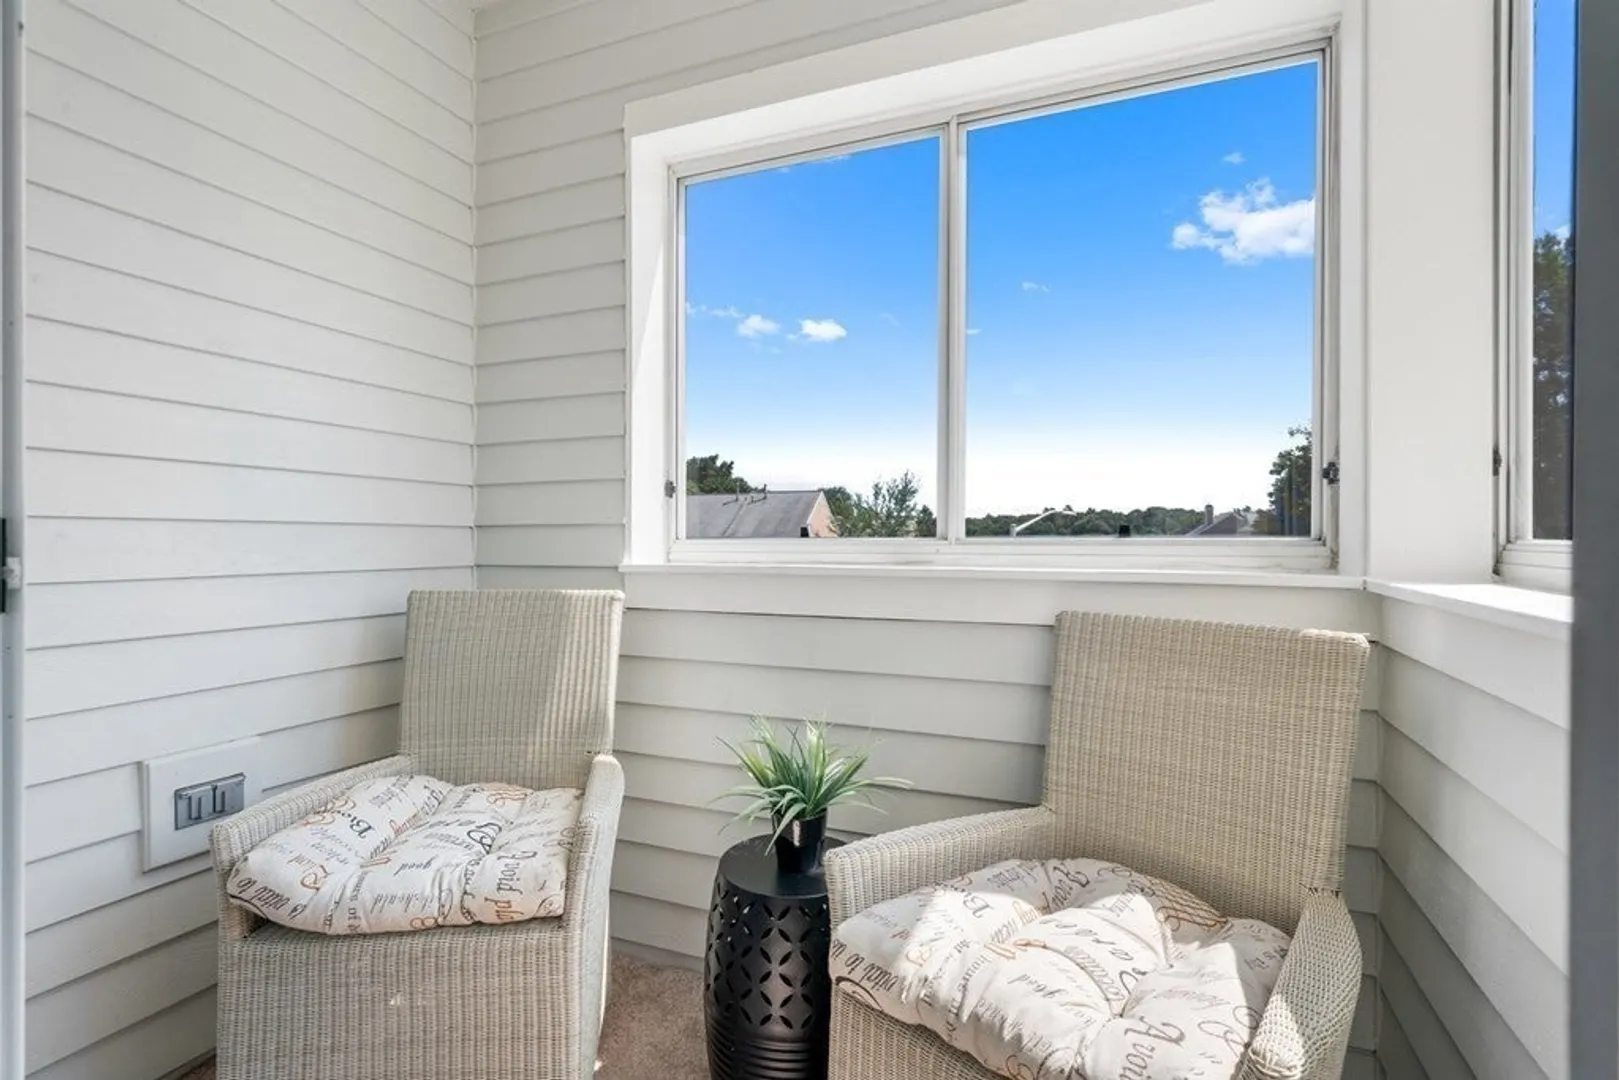
- Exterior Features: Deck
- Roof: Shingle
- Total Number of Units: 116
- Year Built Source: Public Records
- Basement: Y
- Pets Allowed: Yes
- SqFt Source: Measured
- Year Built Details: Actual
- Zoning: Res
-
Amenities
- Covered Parking Spaces: 1
- Parking Features: Under, Garage Door Opener, Off Street
-
Utilities
- Electric: Circuit Breakers
- Water Source: Public
- Sewer: Public Sewer
-
Fees / Taxes
- Assessed Value: $264,700
- HOA Fee Includes: Insurance, Road Maintenance, Maintenance Grounds, Snow Removal, Trash
- Taxes: $3,796
- HOA Fee Frequency: Monthly
- Tax Year: 2023
Similar Listings
Sold
27 Photos
Sold
35 Photos
Sold
42 Photos
Sold
35 Photos
Content © 2026 MLS Property Information Network, Inc. The information in this listing was gathered from third party resources including the seller and public records.
Listing information provided courtesy of Compass.
MLS Property Information Network, Inc. and its subscribers disclaim any and all representations or warranties as to the accuracy of this information.
