
Sold!
$329,000
2
Beds
2
Baths
1,512
Living Area
-
Property Description
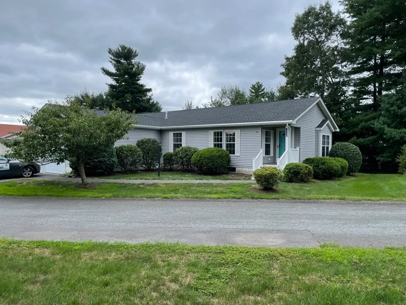
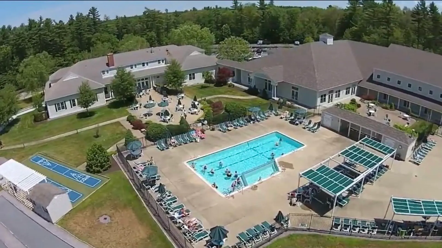
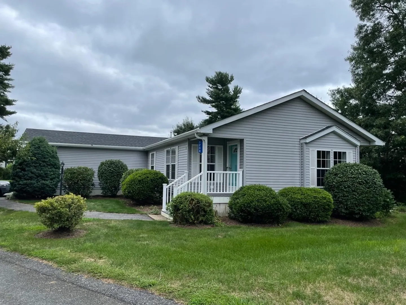
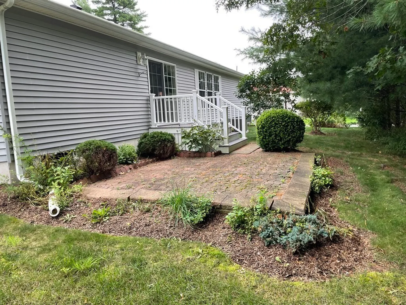
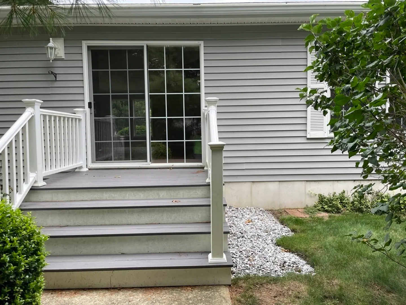
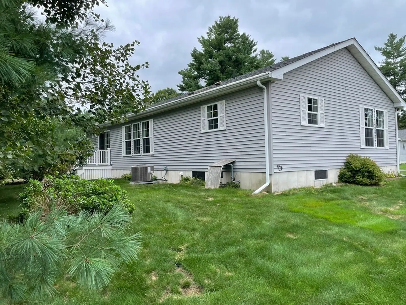
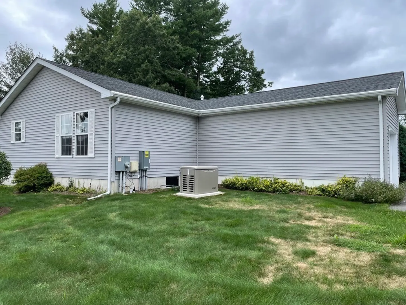
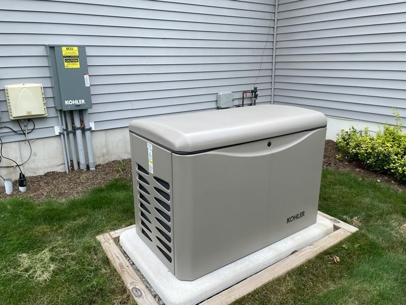
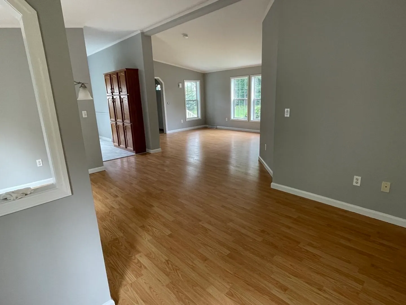
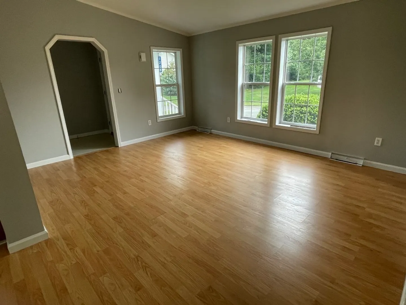
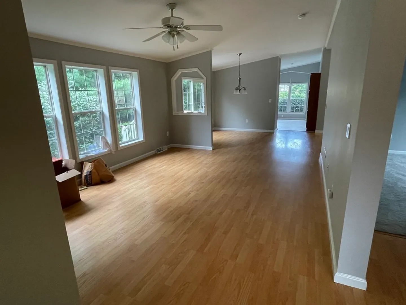
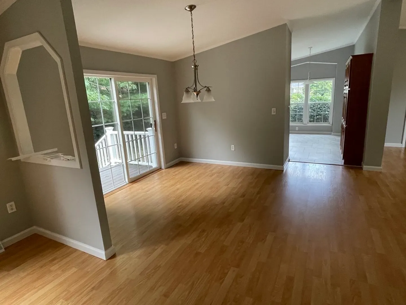
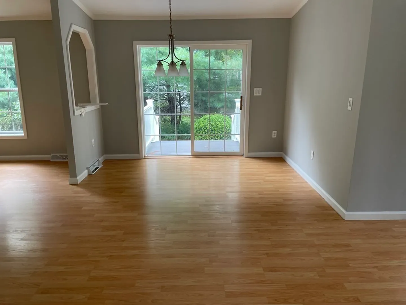
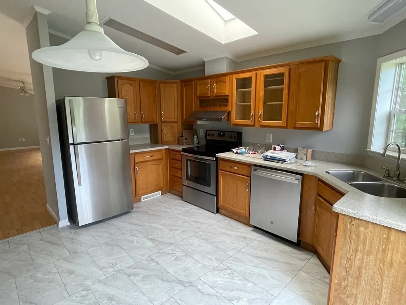
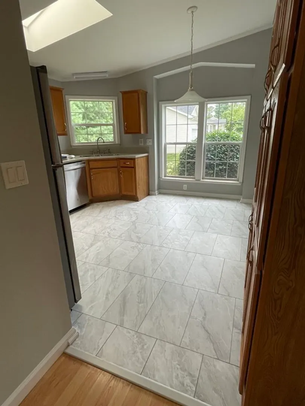
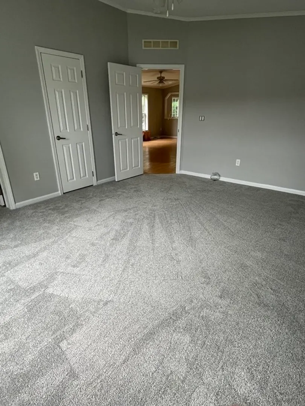
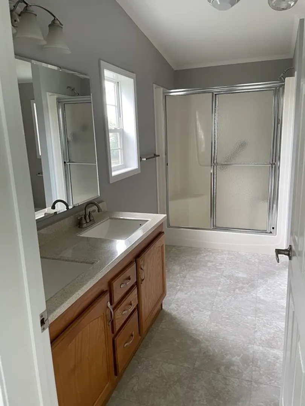
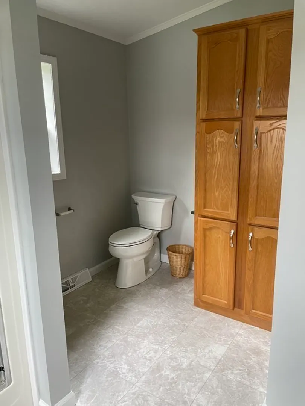
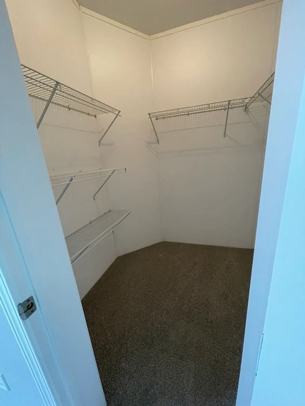
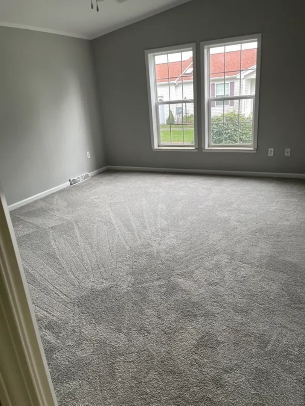
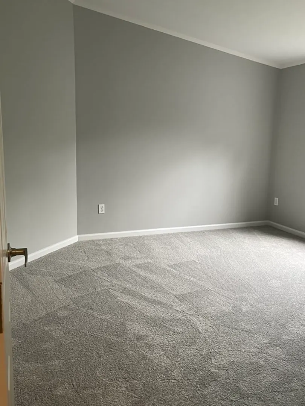
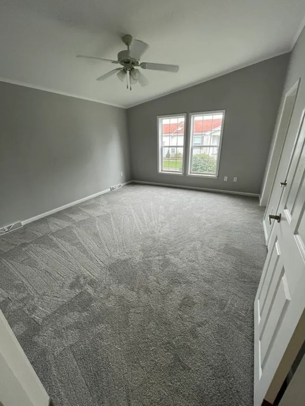
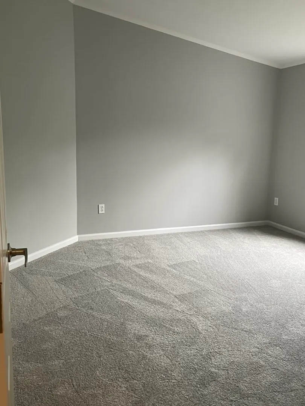
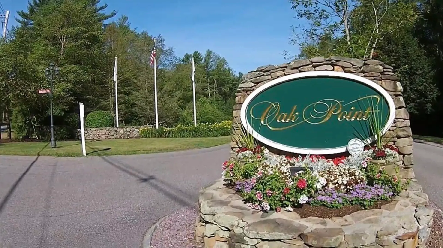
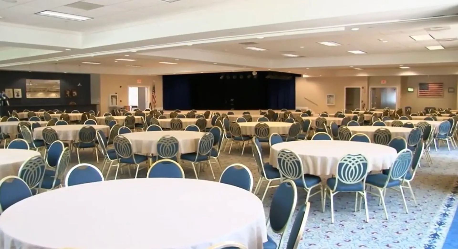
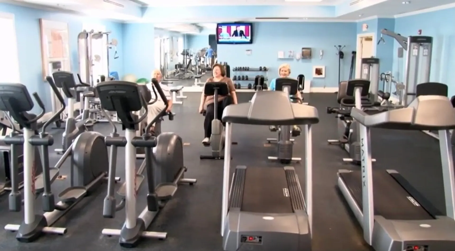
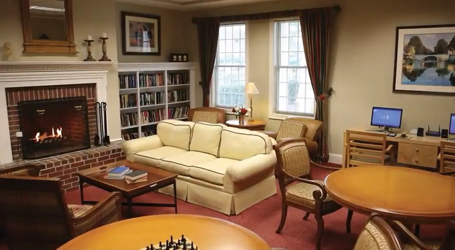
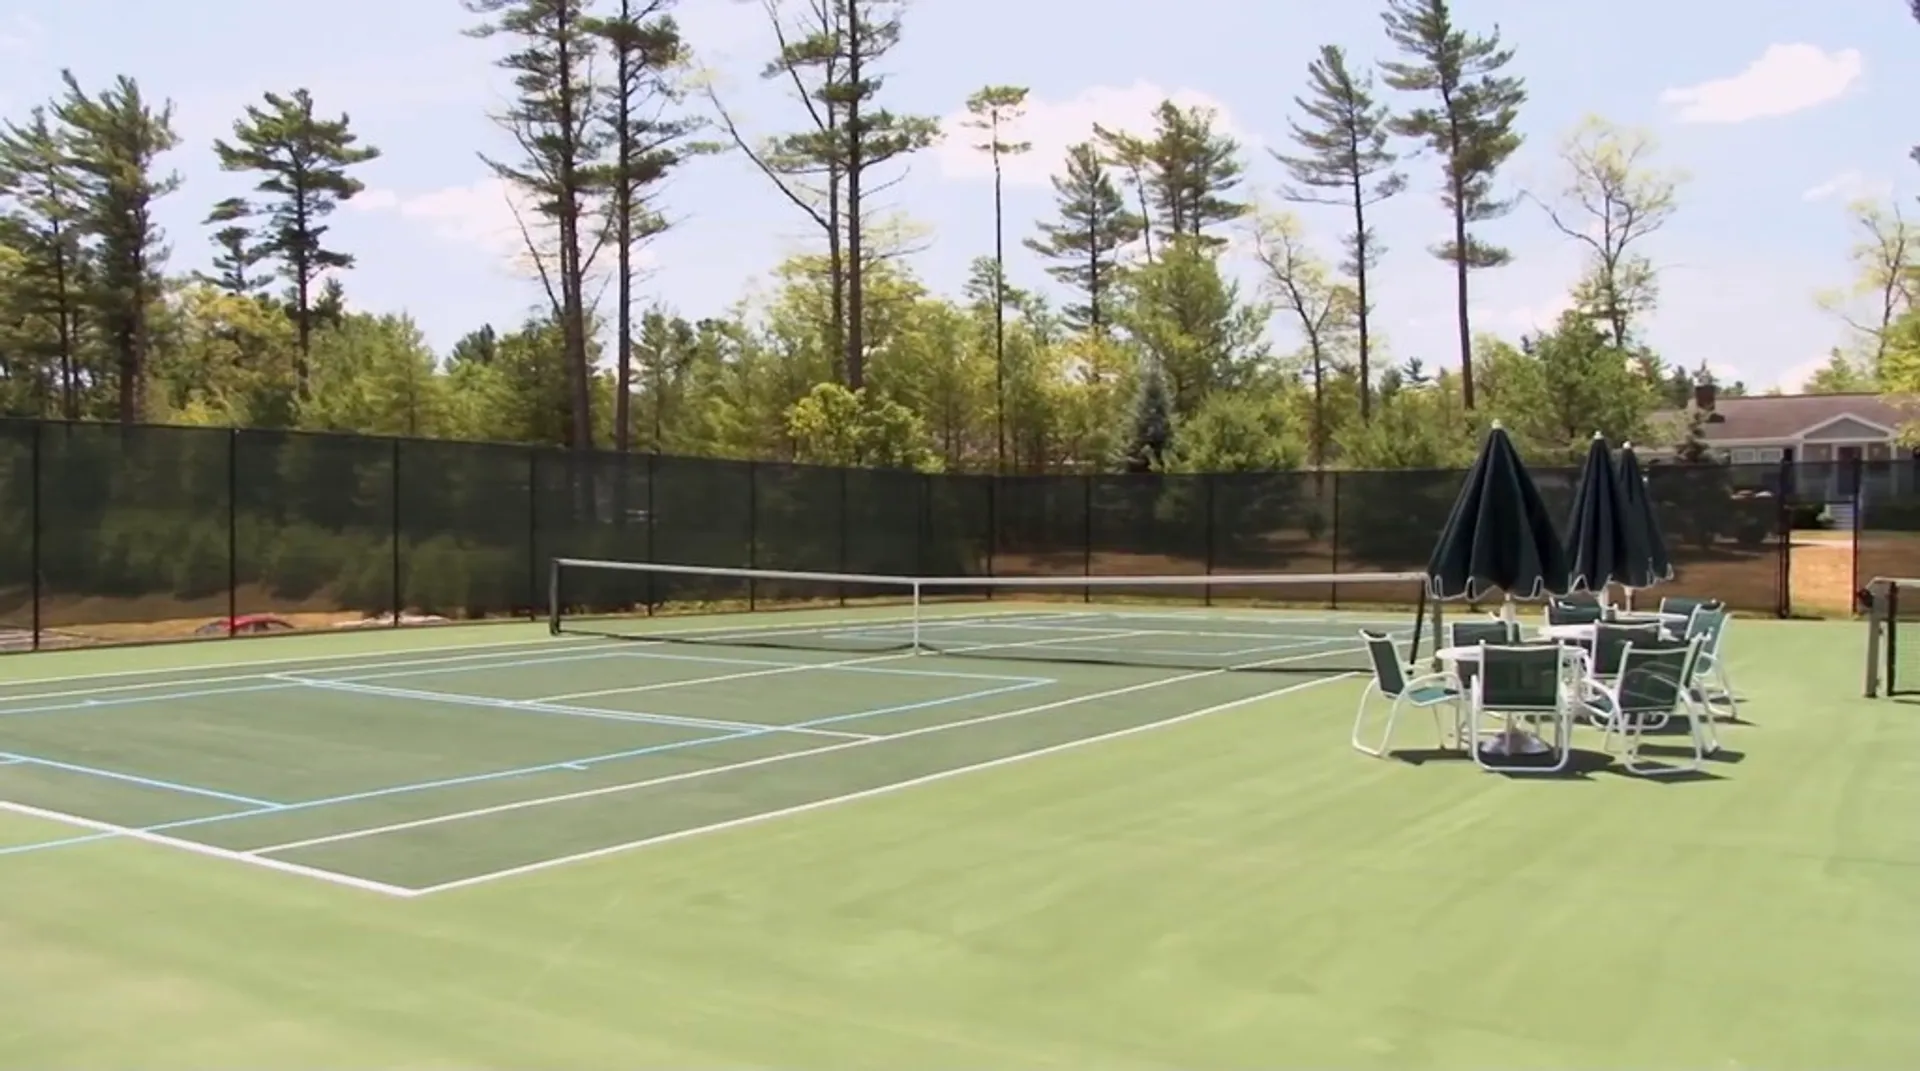
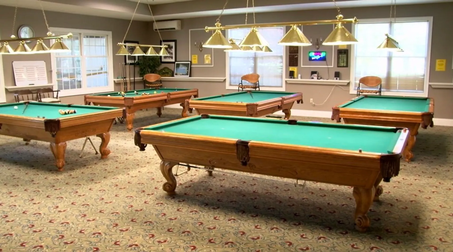
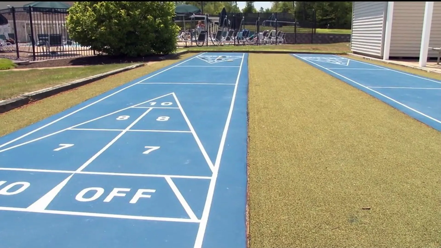
PRICE DROP! BY $20,000! OPEN HOUSE CANCELLED Move in ready! Newer roof, HVAC and whole house generator!. Brand new carpets in both of the refreshingly quiet bedrooms.. Freshly painted, this home is located on a quiet side street in the desirable Oak Point 55+ community. A very open floor plan that invites entertainment or a lot of space for grandkids. Quartz counter tops enhance a kitchen that has a sunny breakfast nook and a brand new dishwasher. Oak Point community home owners association fee includes land lease, taxes, sewer, snow removal to your door, trash removal, lawn care and shrub trimming. Amenities include 3 heated swimming pools, a 500 person ball room, billiards room, tennis courts, pickleball, library, craft room and more! The social director plans about 75 activities a month. Tennis courts, bocci ball, shuffleboard, horseshoes, and more! Welcome home!
-
Highlights
- Area: North Middleborough
- Heating: Forced Air
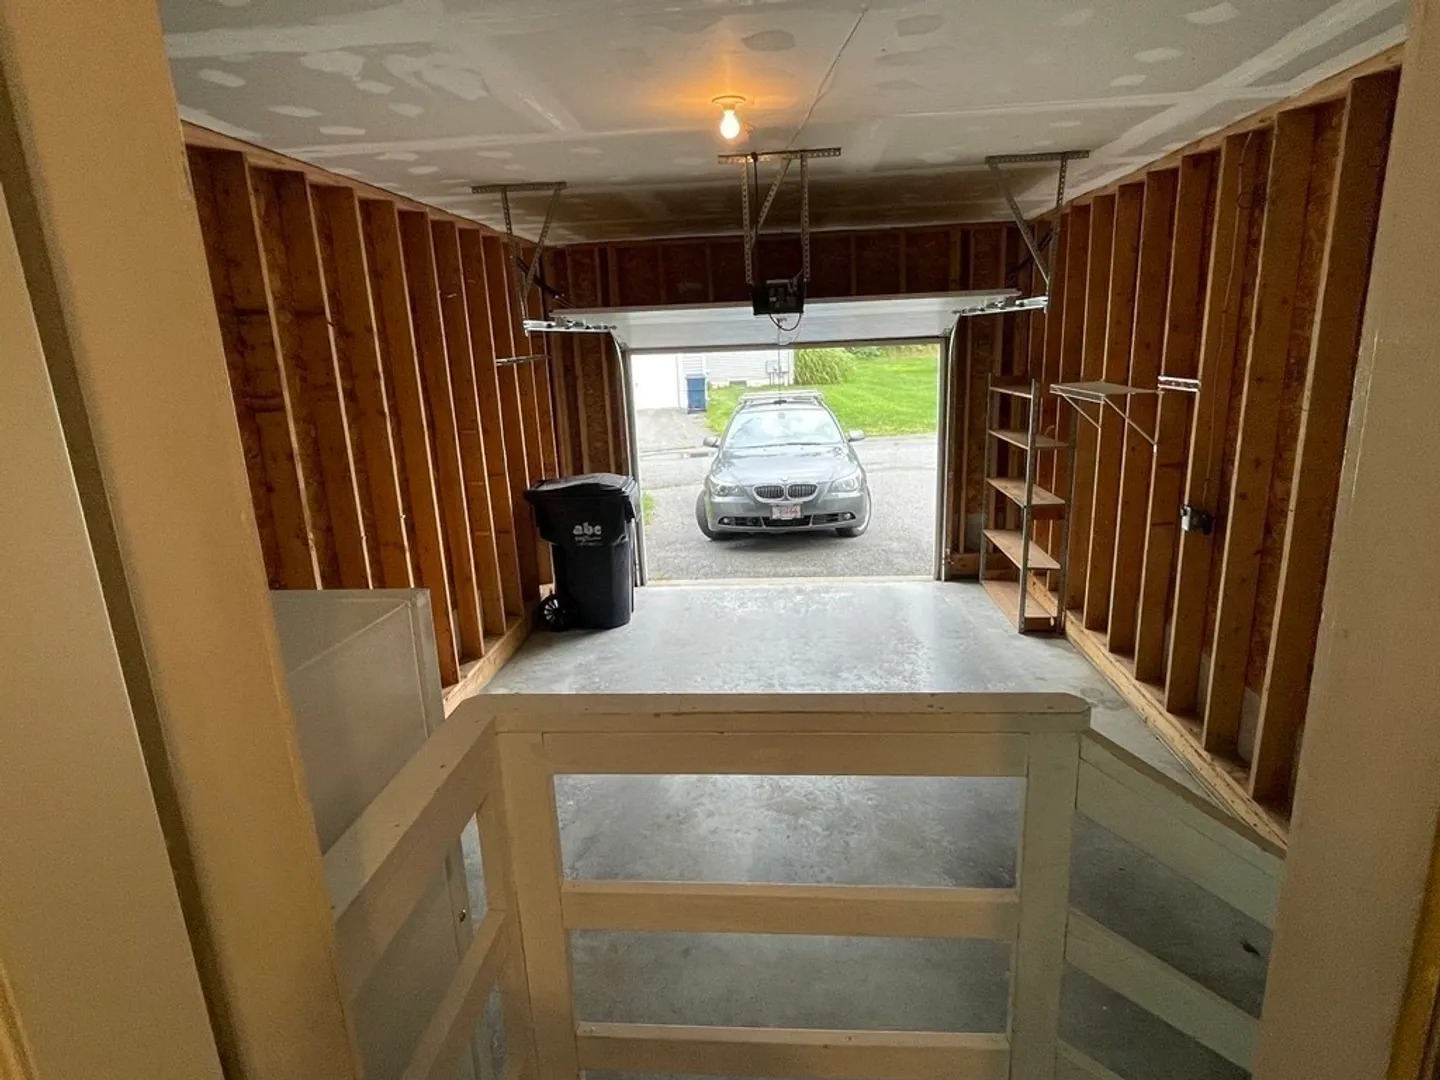
- Parking Spots: 1
- Property Type: Single Family Residence
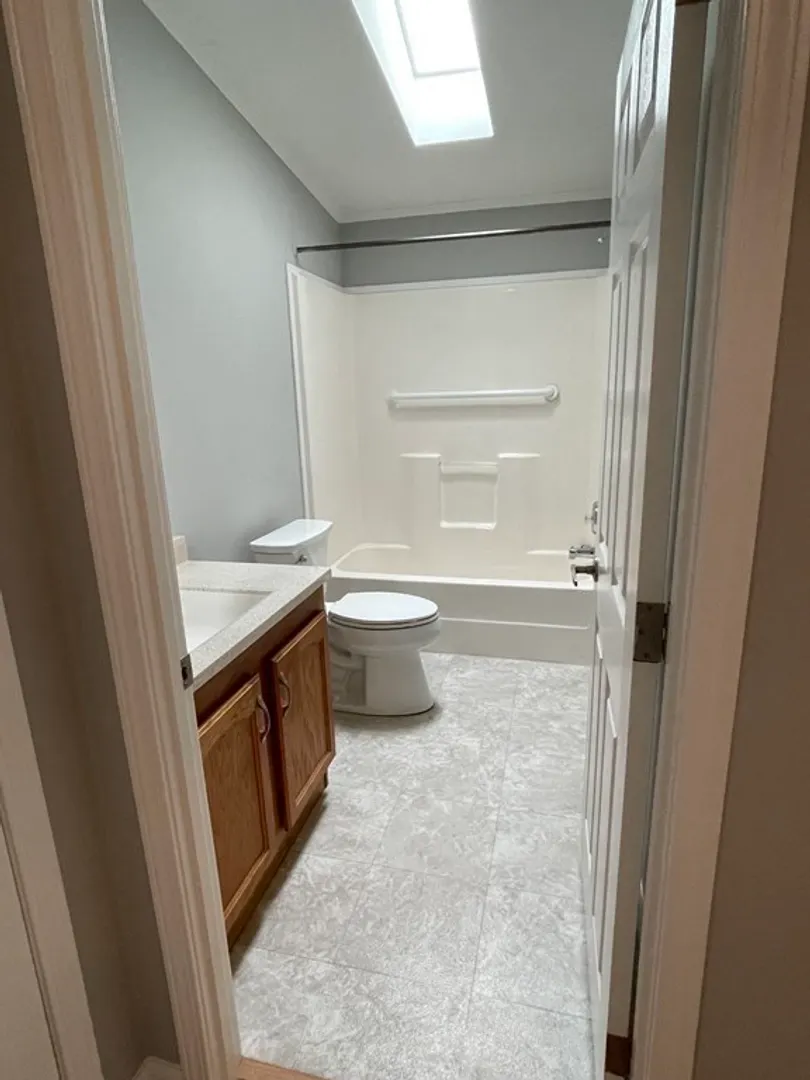
- Total Rooms: 5
- Status: Closed
- Cooling: Central Air
- HOA Fee: $893
- Property Class: Residential
- Style: Ranch
- Year Built: 2003
-
Additional Details
- Appliances: Range, Dishwasher, Disposal, Refrigerator, Freezer - Upright, Utility Connections for Electric Range, Utility Connections for Electric Dryer
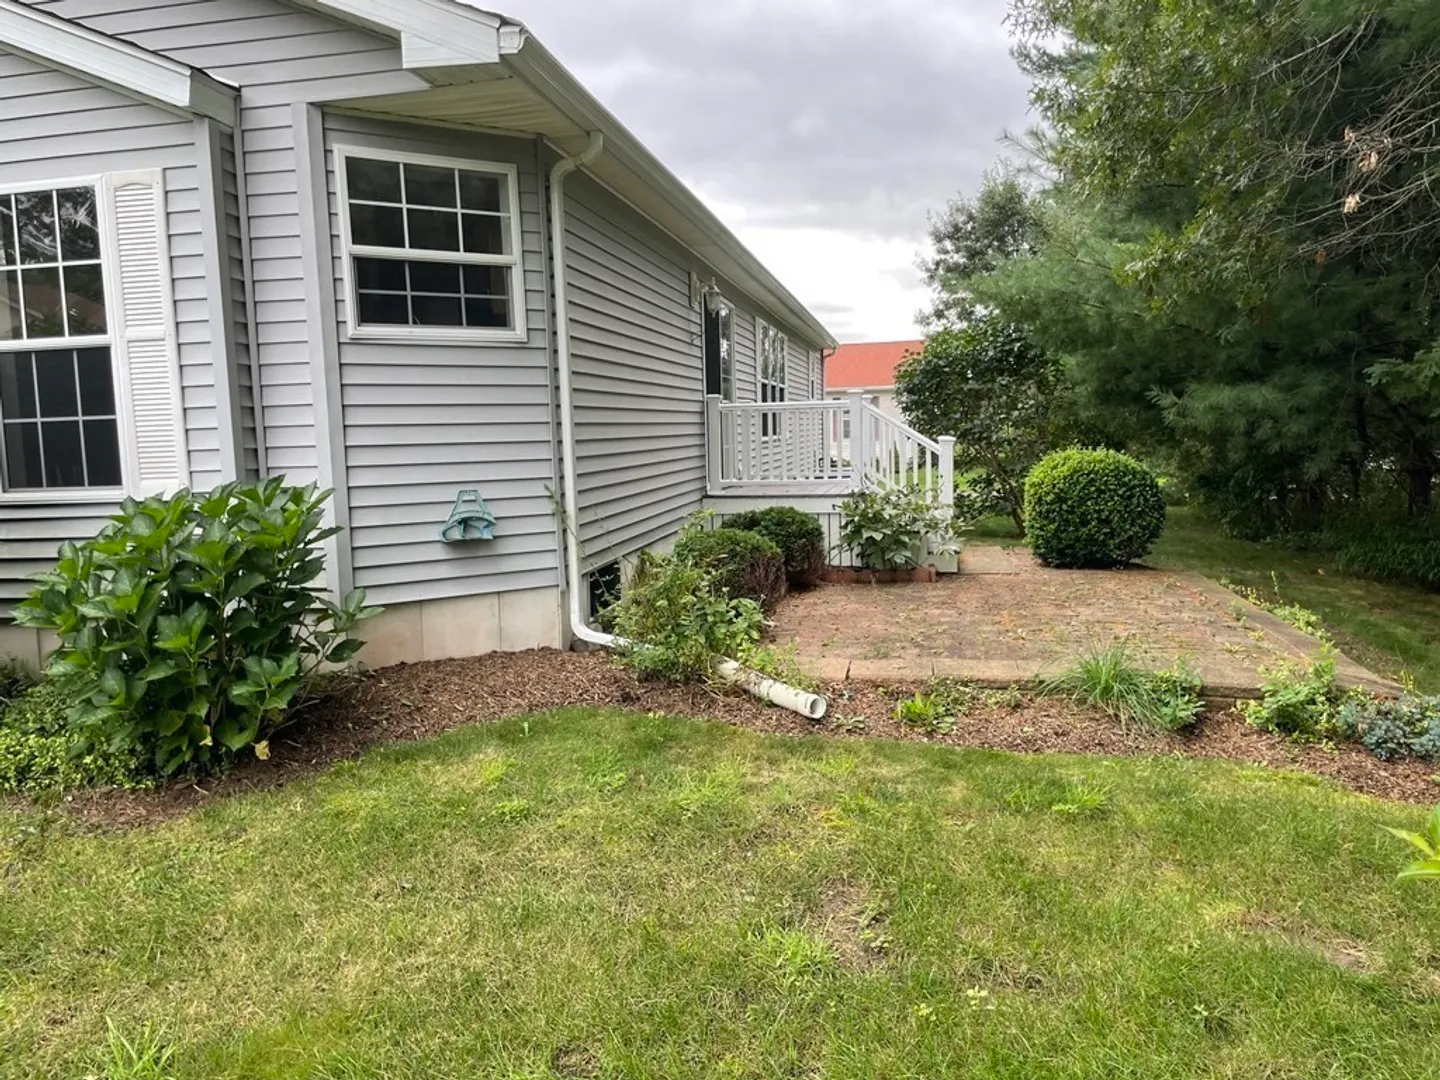
- Exterior Features: Porch, Patio
- Foundation: Concrete Perimeter
- Roof: Shingle
- Year Built Source: Owner
- Construction: Modular
- Flooring: Vinyl, Carpet
- Road Frontage Type: Private Road
- Year Built Details: Approximate
-
Amenities
- Community Features: Pool, Tennis Court(s)
- Parking Features: Attached, Garage Door Opener, Paved Drive
- Covered Parking Spaces: 1
-
Utilities
- Electric: Generator, 110 Volts, 200+ Amp Service
- Water Source: Public
- Sewer: Private Sewer, Other
-
Fees / Taxes
- Buyer Agent Compensation: 2%%
- Facilitator Compensation: O%
- HOA Fee Frequency: Monthly
- Compensation Based On: Net Sale Price
- HOA: Yes
Similar Listings
Sold
42 Photos
Sold
28 Photos
Sold
31 Photos
Sold
22 Photos
Content © 2026 MLS Property Information Network, Inc. The information in this listing was gathered from third party resources including the seller and public records.
Listing information provided courtesy of RE/MAX Platinum.
MLS Property Information Network, Inc. and its subscribers disclaim any and all representations or warranties as to the accuracy of this information.
